Check Availability
$2,499,000
● House - For Sale

22260 Starlight Drive

Yorba Linda, CA 92887
bedrooms
5 Beds
bathrooms
4 Baths
square feet
3,001 Ft²
$12,271
Est. Monthly

About This Property

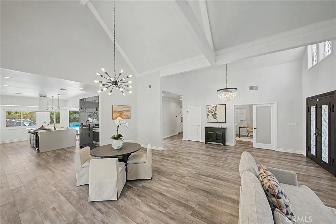
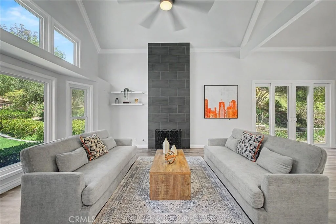
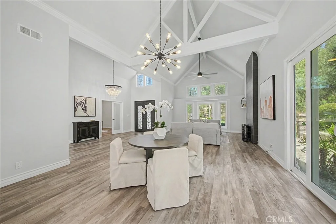
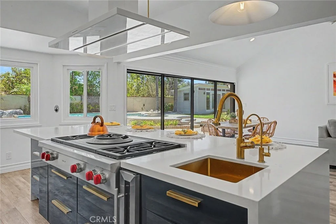
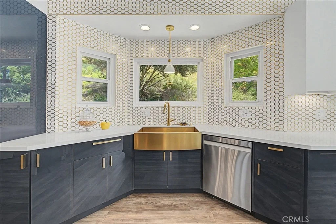
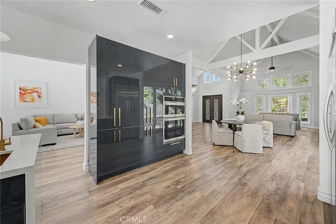
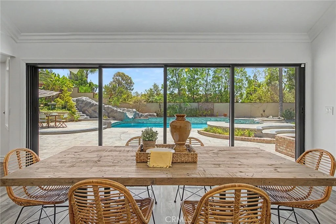
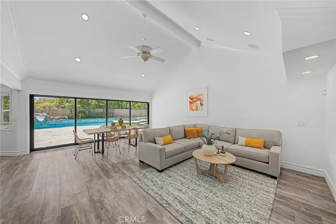
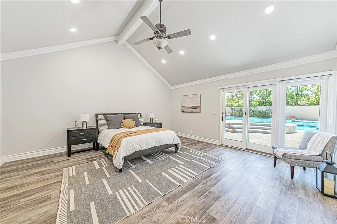
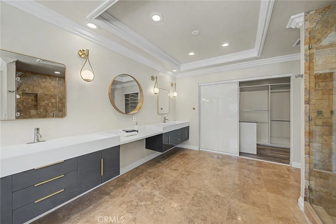
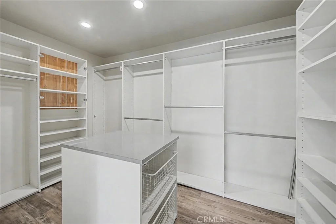
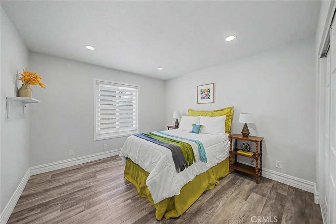
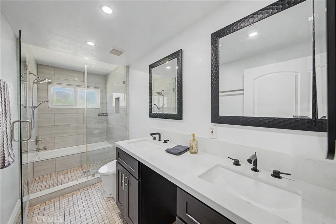
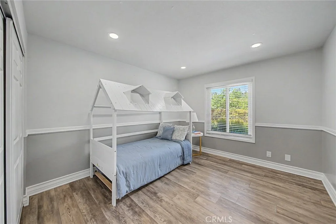
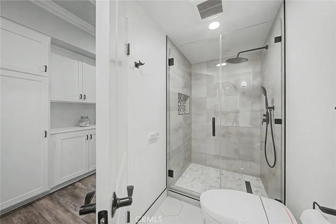
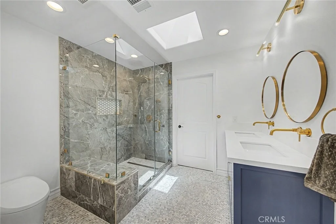
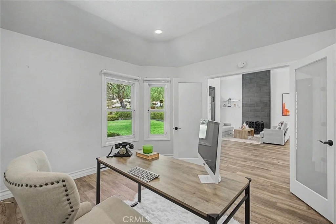
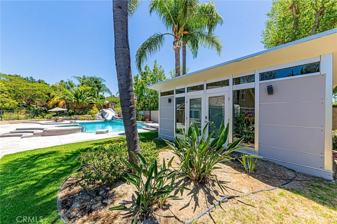
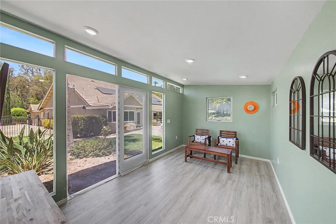
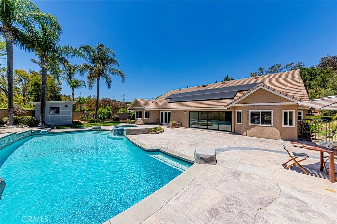
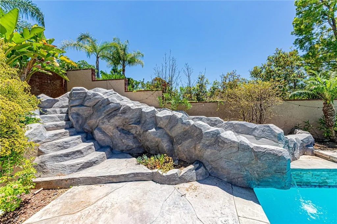
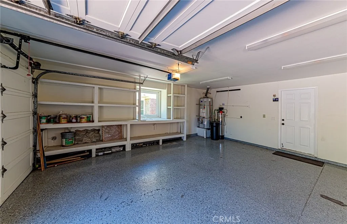
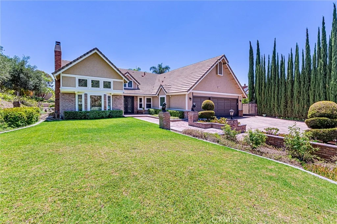
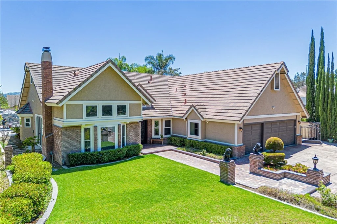
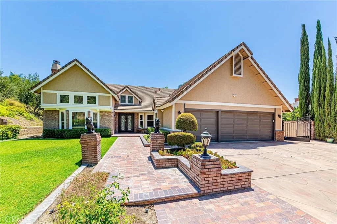
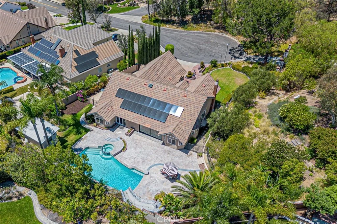
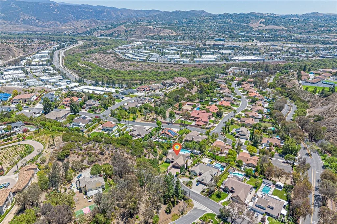
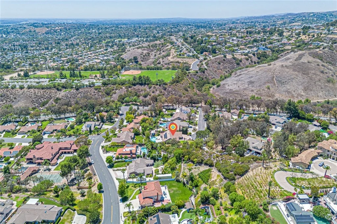
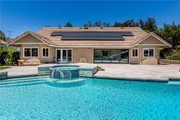
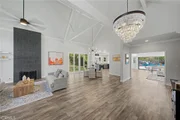
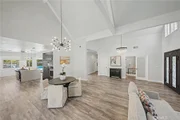
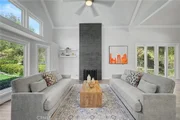
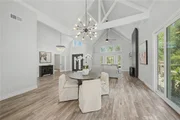
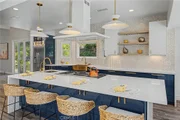
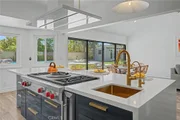
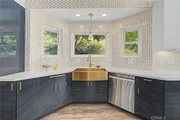
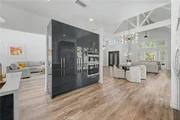
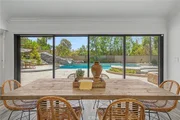
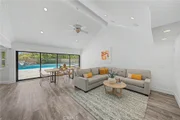
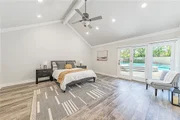
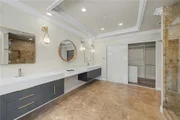
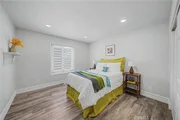
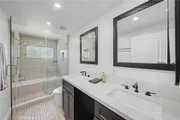
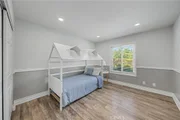
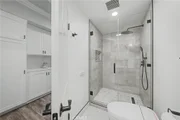
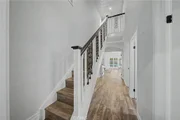
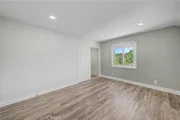
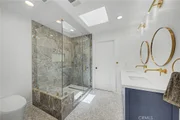
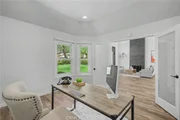
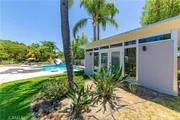
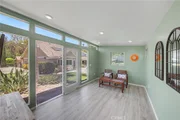
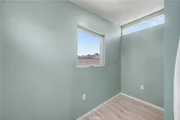
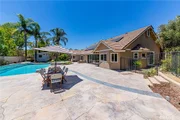
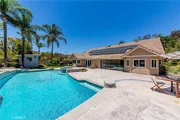
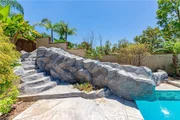
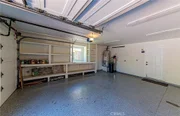
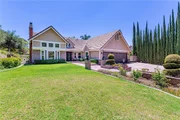
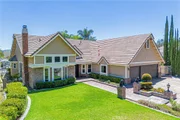
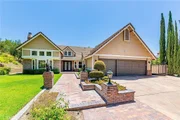
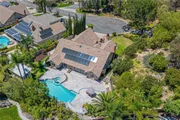
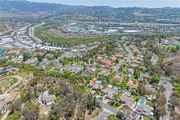
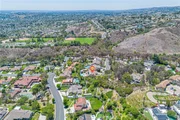
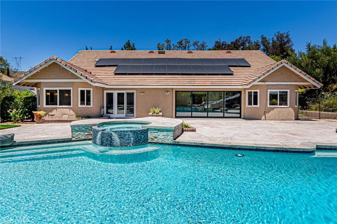
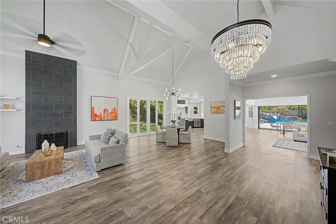
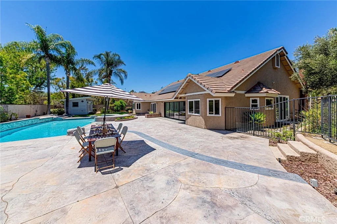
MOTIVATED SELLER! HUGE PRICE REDUCTION! STUNNING CUSTOM ESTATE IN PRESTIGIOUS HIDDEN HILLS ESTATES! BACK ON THE MARKET THROUGH NO FAULT OF THE SELLER - PREVIOUS BUYER FAILED TO PERFORM! Experience luxury and resort-style living on an approximately 24,000 sq. ft. cul-de-sac lot with NO HOA and a LOW PROPERTY TAX RATE! The property was purchased by the current owner with approximately 3,335 sq. ft. of reported space, followed by an approximately 300 sq. ft. addition. The home offers approximately 3,001 sq. ft. of SINGLE-STORY living space, featuring 4 bedrooms and 3 bathrooms, plus an approximately 434 sq. ft. UPSTAIRS bedroom and full bathroom addition completed without permits, and a separate 200 sq. ft. permitted POOL HOUSE. Buyers are advised to independently verify all square footage and permits. The remodeled gourmet kitchen features custom European-style cabinetry, quartz countertops, premium Wolf appliances, built-in refrigeration, an oversized island, a custom range hood, and a water purification system. Soaring ceilings, a dramatic fireplace, abundant natural light, and disappearing four-panel sliding doors create seamless indoor-outdoor living. The luxurious primary suite offers backyard access and a spa-inspired bathroom. Enjoy a private resort-style backyard with a Saltwater pool, custom waterslide, spa, mature landscaping, entertaining areas, and pool house. Over $500,000 in upgrades includes SOLAR, solar energy equipment, a whole-house fan, ceiling speakers, and attic ventilation. Additional features include a three-car garage with epoxy flooring, Tesla EV charger, water softener, newer water heater, RV parking, and a spacious side yard. Conveniently located near walking paths, Yorba Linda High School, and Travis Ranch K–8 School. DON'T MISS THIS INCREDIBLE OPPORTUNITY TO OWN YOUR OWN PRIVATE RESORT-STYLE ESTATE!
Unit Size
3,001 Ft²
Days on Market
12 days
Land Size
0.55 acres
Price per sqft
$833
Property Type
House
Property Taxes
-
HOA Dues
-
Year Built
1981

Listed By

Payment Calculator

Cap Rate Calculator

Last updated: 4 days ago (CRMLS #CV26221874)

Price History

Date / Event Date Event Price
Oct 16, 2026 Listed by RE/MAX GALAXY $2,499,000
Listed by RE/MAX GALAXY

Property Highlights

Garage
Air Conditioning
Fireplace
With View
Parking Details
Has Garage
Attached Garage
Has Open Parking
Parking Features: Direct Access, Driveway, Garage, RV Access/Parking
Garage Spaces: 3
Open Parking Spaces: 3
Interior Details
Full Bathrooms: 4
Interior Features: Breakfast Bar, Ceiling Fan(s), Cathedral Ceiling(s), Open Floorplan, SeparateFormalDiningRoom, MainLevelPrimary
Appliances: Dishwasher, Disposal, Gas Oven, Gas Range, Microwave, Refrigerator, Range Hood, Water Softener, Refrigerator, Water Heater, Water Purifier
Flooring Type: Laminate, Tile
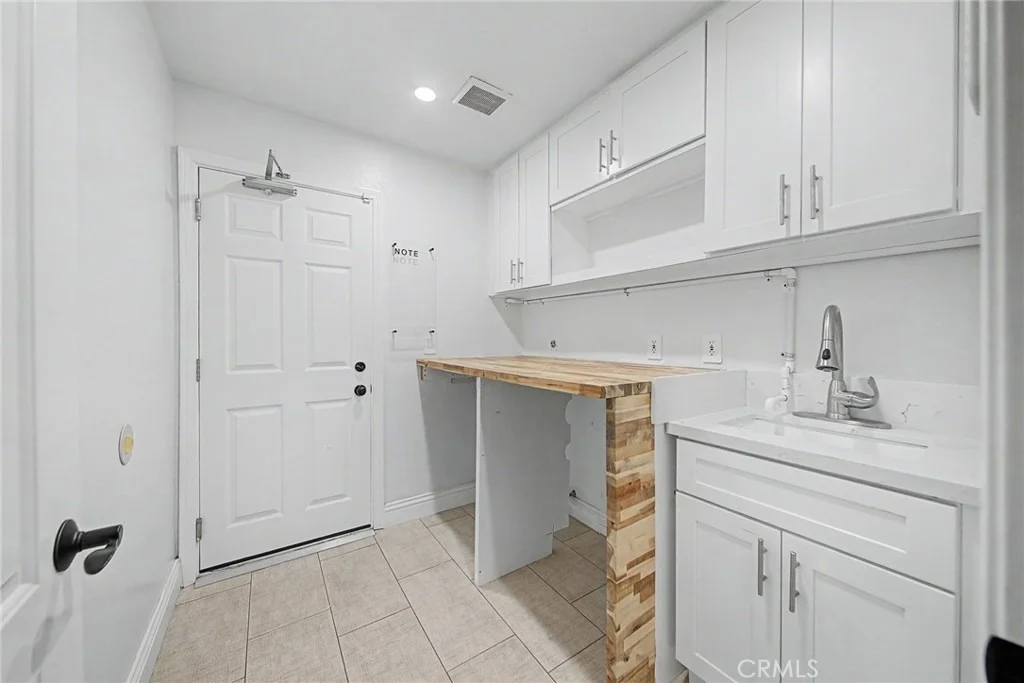
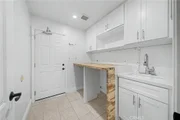
Laundry Features: Laundry Room
Has Fireplace
Fireplace Features: Living Room
Exterior Details
Square Footage: 3001
Square Footage Source: $0
Security Features: Carbon Monoxide Detector(s), Smoke Detector(s)
Property Condition: Turnkey
Year Built Source: Assessor
Year Built: 1981
Levels: One, Two
Window Features: Double Pane Windows, Garden Window(s), Screens, Skylight(s), CustomCoverings
Patio and Porch Features: Patio
Pool Features: Private
Pool is Private
Lot Features: Cul-De-Sac, SprinklerSystem
Lot Size Area: 24000
Lot Size Units: Square Feet
Lot Size Acres: 0.551
Lot Size Square Feet: 24000
Tax Lot: 86
Water Source: Public
Utilities Details
Cooling Type: Central Air
Heating Type: Central
Sewer : Public Sewer

Building Info

Overview

    General

  • Year Built: 1981
  • Effective Year Built: 1981
  • Building Count: 1
  • Total Rooms: 8
  • Bedroom Count: 3
  • Bathroom Count: 3
  • Full Bathrooms: 2
  • Partial Bathrooms: 3
  • Building Condition: 0
  • Building Quality: 0
  • Construction Type: 0
  • Building Style: 0
  • Exterior Walls Type: 0
  • Interior Walls Type: 0
  • Roof Shape Type: 0
  • Roof Cover Type: 0
  • Floor Count: 100
  • Floor Cover: 0
  • Basement Type: 0
  • Basement Area: 0
  • Garage Type: 7
  • Garage Square Area: 638
  • Parking Space Count: 2
  • Patio Type: 0
  • Porch Type: 0
  • Pool Type: 8

    Dimensions

  • Lot Size Square Feet: 24,000
  • Total Building Area: 3,001
  • Gross Building Area: 3,001
  • Building Area: 3,001
  • Building Area Measurement: L

    Heating and Cooling

  • Fireplace Count: 1
  • Air Conditioning: 1
  • Heating: 4
  • Heated Square Feet: 3,001
  • Heating Fuel Type: 0

    Utilities

  • Sewer System: 0
  • Water Service: 0

Building

  • Building Type: 0
  • Property Class: R
  • Subdivision: TRACT 10504
  • Land Acres: 0000000551
  • Standard Land Use Code: 1001
  • County Land Use Code: 1
  • Legal Description 1: N TR 10504 BLK LOT 86

Neighborhood

  • School District Name: Placentia-Yorba Linda Unified School District
  • Census Tract: 021827

Geography

  • Assessors Map Reference: 8-F4
  • Subdivision Tract Number: 10504
  • Parcel: 352-052-06
  • Lot: 86
  • Latitude: 33.8861
  • Longitude: -117.745

    Address

  • Full Address: 22260 Starlight Dr
  • Address - House Number: 22260
  • Address - Street Name: Starlight
  • Address - Suffix Type: Dr
  • State: CA
  • City Name: Yorba Linda
  • Carrier Code: C053
  • 4-Digit Zip Code: 2723
  • Zip Code: 92887

Valuation

    Tax

  • Tax Year: 2023
  • Tax Amount: $1,849,144
  • Tax Rate Code Area: 25-074
    Appraisal Valuation

  • Standard Deviation: 0.19
  • Valuation Date: Oct 18, 2023
  • Confidence Score: 74
  • Final Value: 1,871,933
  • High Value: 2,227,712
  • Low Value: 1,516,155

    Assessments Valuation

  • Assessed Year: 2023
  • Assessed Total Value: $1,586,610
  • Assessed Land Value: $1,263,749
  • Assessed Improvements Value: $322,861

    Sales

  • Current Sale Contract Date: Dec 08, 2020
  • Current Sale Recording Date: Jan 05, 2021
  • Current Sale Price:
  • Current Sale Document Type: 36
  • Current Sale Input Document Number: 2021000003251
Data used for valuation calculations is provided by RealtyHop, and other third party sources

Comparables

Unit
Status
Type
Beds
Baths
ft²
Price/ft²
Asking Price
Listed On
Closing Price
Sold On
HOA + Taxes

About Hidden Hills


Similar Homes for Sale

Currently no similar homes around

Nearby Rentals

Unit for rent at 160 Birchwood Street, ANAHEIM, CA, 92808

$4,000 /mo

  • 2 Beds
  • 2 Baths
  • 1,171 ft²
160 Birchwood Street, ANAHEIM, CA, 92808 Listing by Michelle Nguyen
Unit for rent at 23930 Nicole, YORBA LINDA, CA, 92887

$5,199 /mo

  • 3 Beds
  • 2 Baths
  • 1,931 ft²
23930 Nicole, YORBA LINDA, CA, 92887 Listing by Dean Wu
Unit for rent at 5545 Via Verano, YORBA LINDA, CA, 92887

$5,750 /mo

  • 3 Beds
  • 3 Baths
  • 2,287 ft²
5545 Via Verano, YORBA LINDA, CA, 92887 Listing by Matthew Reyes


Frequently Asked Questions

When was property at 22260 Starlight Drive built and last sold?
The property at 22260 Starlight Drive was built in 1981 and last sold on Dec 8, 2020 for $1,525,000.
How much is this home worth?
The estimated value of the home located at 22260 Starlight Drive is $2,523,990.
What are some comparable homes to 22260 Starlight Drive?
There are currently no comparable homes to 22260 Starlight Drive.