


2226 Washington Avenue


About This Property
Payment Calculator
Your Estimated Monthly Payment
Cap Rate Calculator
What does this mean?
Based on our analysis, the cap rate of this property is 1.25%. A negative cap rate indicates that the property might not be feasible as an income-producing asset. The median cap rate for a near zip code 11238 is 4.23%.
How much can I actually make?
Actual monthly rental income may vary between $4,760 and $7,140 depending on unit-specific characteristics. You can change the amount using the slider to further explore.
How is cap rate calculated?
Cap Rate = Net Operating Income (NOI) / Property Asset Value.
When calculating the cap rate, we assume 100% occupancy. Leverage (mortgage) is not considered.
Cap Rate provided by RealtyHop and RentHop, learn more about cap rate here.
Price History
| Date / Event | Date | Event | Price |
|---|---|---|---|
| Dec 7, 2022 | Sold | ||
| Sold | |||
| Aug 27, 2022 | Listed by Compass | $1,950,000 | |
| Listed by Compass | |||
| | |||
|
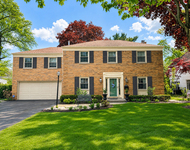
Welcome home and just in time for the holidays.... simply perfect and stunning brand new construction! This local well known builder places an emphasis on fine details and top-notch quality which shines throughout the home. Incorporating many transitional elements along with traditional finishes, this beautiful home hits all the marks in just the right places. As you enter through the inviting foyer, you will notice the abundance of large windows letting in the natural light that radiates throughout the entire home, with hardwood floors and high ceilings all through the home. A well thought-out floor plan that offers efficient flow encompasses the 4 floors of living space. Enjoy your Thanksgiving dinner in the comfortable dining room and is equipped with a butler's pantry. Afterwards, relax and enjoy the comfort of the tranquil living room. The standout Chef's kitchen is sure to please the most discerning cook, with commercial grade appliances, a large island to gather around, a blend of custom cabinetry and a large walk-in pantry. A cozy breakfast room overlooking the deep backyard and patio is the perfect spot to start your day. The spacious and inviting family room with built-ins surrounding a fireplace flows into the kitchen making it a wonderful gathering place for family and friends. The coveted first floor office with a vaulted ceiling is ideal for today's remote working environment. Rounding out the first floor is a mudroom equipped with cubbies and closet space which conveniently leads to the two car attached garage. The second floor is expansive with four bedrooms and a good-sized laundry room with plenty of countertop, utility sink and cabinet space. The serene and spacious primary suite with vaulted ceilings includes a large walk-in closet and a spa-like bathroom with a dual vanity, Italian porcelain tile floors, counters with a herringbone design backsplash, a sizable walk-in shower, private water closet and a soaking tub. Two south facing bedrooms share a Jack & Jill bathroom while the 3rd bedroom is an en-suite. All secondary bedrooms have generous sized walk-in closets with built-in closet systems.. The multi-functional 3rd floor is ideal for guests with a 5th bedroom, full bathroom and additional space making for a relaxing retreat. Also, it is a great playroom for the kids. The sizable lower level offers an additional family room with a gas fireplace, built-in wet bar/beverage center and large concrete window wells to allow natural lighting. There is plenty of space for your game table of choice; perfect for family movie night, kids play or teen hangout. Plus, a 6th bedroom with a full bathroom, ideal for when guests visit, plus an exercise room and loads of storage space completing the versatile space of this exceptional home.Truly an impressive blend of comfort, style, & functionality! Perfectly situated on a deep lot (52 X 187) in the sought-after Harper Elementary school neighborhood and close to the middle school and Junior High, Centennial pool, tennis, ice rinks and park district. Enjoy all the amenities and community oriented Wilmette. Construction is almost completed with a target date in the 2nd week of November. Contact us for examples of previous houses, construction specifications, and any additional information. Photos are examples from previous houses - finishes may vary.
| |||
| Oct 22, 2021 | Sold | ||
| Sold | |||
| Aug 6, 2021 | Listed by Jameson Sotheby's International Realty | $595,000 | |
| Listed by Jameson Sotheby's International Realty | |||
| | |||
|
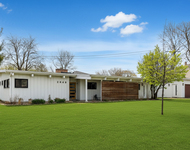
Attention rehabbers and builders! Ideally located ranch in Harper School district in neighborhood of upscale properties. Large living room with beautiful marble fireplace, hardwood floors and wall of windows overlooking backyard is combined with good sized dining room/family room. Roomy kitchen with eating area. Three bedrooms and two full baths. Great lower level with recreation room and separate laundry and storage. Lovely patio and attached garage. LOTS of work to be done but this is an excellent opportunity! Come take a look.
| |||
Property Highlights
Building Info
Comparables
Status
Price/ft²
Listed On
Sold On
About Wilmette
Similar Homes for Sale
Currently no similar homes aroundNearby Rentals

Last Updated: 3 years ago
Data Source: MRED, MLS# 11181186
 Your Privacy Choices
Phone: 425-283-2930
Address: 335 Madison Avenue, New York, NY 10017