See Home Value
$647,000 Last Listed Price
● House - Off Market

2226 Saxon Drive

Houston, TX 77018
bedrooms
3 Beds
bathrooms
2 Baths
square feet
1,652 Ft²
$3,994
Est. Monthly

About This Property

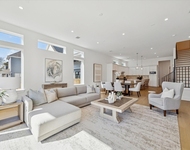
Step into this beautifully remodeled home, where style meets comfort in every detail. With 3 bedrooms & 2 baths, the light-filled, open floorplan creates a welcoming atmosphere perfect for both daily living & entertaining. Primary is a peaceful retreat w spa-like luxurious bath oasis, complete w a double sink vanity, curb-less shower entry, & free-standing tub, all elegantly set in Valentino marble, Arabesque accents, and Brittanicca Quartz. The kitchen, designed to be the heart of the home, is both open & inviting, boasting soft-close cabinets, an expansive pantry, & state-of-the-art Cafe appliances, making it a dream space for any home chef. Outside, French drains, & a weeping-tile system, all discreetly integrated into the charming landscape. A professionally crafted patio adds an extra 168 sqft of outdoor living space-perfect for relaxing. Also, updates include HVAC Ducts 2023, 2020 Heated Pool, Shed, 2021 Floors, 2023 Outdoor Kitchen, 2024 Front Landscape/2022 Back, all per seller
Unit Size
1,652 Ft²
Days on Market
-
Land Size
0.16 acres
Price per sqft
$392
Property Type
House
Property Taxes
$817
HOA Dues
-
Year Built
1952

Payment Calculator

Cap Rate Calculator

Last updated: 5 months ago (HAR #3289268)

Price History

Date / Event Date Event Price
Oct 18, 2024 Sold
Sold
Sep 28, 2024 In contract -
In contract
Sep 5, 2024 Listed by Meadows Property Group $647,000
Listed by Meadows Property Group
Step into this beautifully remodeled home, where style meets comfort in every detail. With 3 bedrooms & 2 baths, the light-filled, open floorplan creates a welcoming atmosphere perfect for both daily living & entertaining. Primary is a peaceful retreat w spa-like luxurious bath oasis, complete w a double sink vanity, curb-less shower entry, & free-standing tub, all elegantly set in Valentino marble, Arabesque accents, and Brittanicca Quartz. The kitchen, designed to be the heart of the home, is both open & inviting, boasting soft-close cabinets, an expansive pantry, & state-of-the-art Café appliances, making it a dream space for any home chef. Outside, French drains, & a weeping-tile system, all discreetly integrated into the charming landscape. A professionally crafted patio adds an extra 168 sqft of outdoor living space-perfect for relaxing. Also, updates include HVAC Ducts 2023, 2020 Heated Pool, Shed, 2021 Floors, 2023 Outdoor Kitchen, 2024 Front Landscape/2022 Back, all per seller
Mar 20, 2020 Sold
Sold
Jan 20, 2020 Listed by NB Elite Realty $429,000
Listed by NB Elite Realty
This beautifully remodeled home provides 3 bedrooms & 2 bathrooms of highly styled comfort with light, bright and open floor plan. The Master Suite features a recessed ceiling and modern fixtures. Master bath has a double sink vanity, curbless shower entry and traditionally modern tub all stylishly set into Valentino marble, Arabesque accents and Brittanicca Quartz with charming traditional-modern fixtures. The kitchen is open and welcoming; fitted with soft close cabinets and drawers, expansive pantry and smart Cafe appliances. This home is move-in ready with 2019 HVAC with insulated ducts, Roof, totally updated Electrical, Insulation, double-pane Windows, durable Hardi-plank siding and PEX plumbing, water supply and drainage successfully passed Hydro-static testing. Gutters, French Drains and Weeping-tile discretely protect the home with a charming landscape. Wi-Fi and cable ready throughout. A professionally crafted patio provides an extra 168 sf of outdoor living space. COME SEE!
Show More

Property Highlights


Building Info

Overview

    General

  • Year Built: 1952
  • Effective Year Built: 2019
  • Building Count: 1
  • Total Rooms: 6
  • Bedroom Count: 3
  • Bathroom Count: 2
  • Full Bathrooms: 2
  • Partial Bathrooms: 2
  • Bathroom Plumbing Fixtures: 12
  • Building Condition: 7
  • Building Quality: 7
  • Construction Type: 6
  • Building Style: 1
  • Exterior Walls Type: 23
  • Interior Walls Type: 0
  • Roof Shape Type: 0
  • Roof Cover Type: 0
  • Floor Count: 100
  • Living Units: 1
  • Floor Cover: 0
  • Basement Type: 0
  • Basement Area: 0
  • Garage Type: 3
  • Garage Square Area: 187
  • Parking Space Count: 1
  • Patio Type: 0
  • Porch Type: 7
  • Pool Type: 8
  • Location Influence Type: 129

    Dimensions

  • Lot Size Square Feet: 7,053
  • Total Building Area: 1,652
  • Gross Building Area: 1,652
  • Building Area: 1,652
  • Building Area Measurement: L

    Heating and Cooling

  • Air Conditioning: 1
  • Heating: 3
  • Heated Square Feet: 1,652
  • Heating Fuel Type: 3

    Utilities

  • Sewer System: 1
  • Water Service: 2

Building

  • Building Type: 0
  • Property Class: R
  • Subdivision: OAK FOREST SEC 14
  • Land Acres: 0000000162
  • Standard Land Use Code: 1001
  • County Land Use Code: 1001
  • State Land Use Code: A1
  • Legal Description 1: TRS 23 & 24A BLK 11 OAK FOREST SEC 14

Neighborhood

  • School District Name: Houston Independent School District
  • School Tax School District: HOUSTON ISD
  • Census Tract: 531200

Geography

  • Assessors Map Reference: 5160D
  • Account Number: 0731010110023
  • District: 061
  • Subdivision Tract Number: 23,24
  • Parcel: 073-101-011-0023
  • Block: 11
  • Municipality: CITY OF HOUSTON
  • Latitude: 29.8278
  • Longitude: -95.4526

    Address

  • Full Address: 2226 Saxon Dr
  • Address - House Number: 2226
  • Address - Street Name: Saxon
  • Address - Suffix Type: Dr
  • State: TX
  • City Name: Houston
  • Carrier Code: C004
  • 4-Digit Zip Code: 4640
  • Zip Code: 77018

Valuation

    Tax

  • Total Area: 1,251
  • Tax Year: 2022
  • Tax Amount: $739,431
  • Tax Rate Code Area: 061

    Appraisal Valuation

  • Standard Deviation: 0.2226
  • Valuation Date: Sep 13, 2023
  • Confidence Score: 69
  • Final Value: 561,643
  • High Value: 686,673
  • Low Value: 436,614

    Market Valuation

  • Market Total Value: $456,299
  • Market Land Value: $306,312
  • Market Improvement Value: $149,987

    Assessments Valuation

  • Assessed Year: 2022
  • Assessed Total Value: $456,299
  • Assessed Land Value: $306,312
  • Assessed Improvements Value: $149,987

    Exemptions

  • Homeowner Exemption: Yes

    Sales

  • Current Sale Contract Date: Mar 19, 2020
  • Current Sale Recording Date: Mar 20, 2020
  • Current Sale Price:
  • Current Sale Document Type: 71
  • Current Sale Input Document Number: 2020-127869
  • Previous Sale Recording Date: May 03, 2019
  • Previous Sale Contract Date: May 02, 2019
  • Previous Sale Amount: $500,000
  • Previous Sale Document Type: 70
Data used for valuation calculations is provided by RealtyHop, and other third party sources

Comparables

Unit
Status
Type
Beds
Baths
ft²
Price/ft²
Asking Price
Listed On
Closing Price
Sold On
HOA + Taxes

About North Houston


Similar Homes for Sale

Currently no similar homes around

Nearby Rentals

Unit for rent at 1520 W 21st St, Houston, TX, 77008

$4,750 /mo

  • 3 Beds
  • 2 Baths
  • 2,750 ft²
1520 W 21st St #B, Houston, TX, 77008 Listing by Thu-Anh Nguyen
Unit for rent at 6217 Nuben Street, Houston, TX, 77091

$2,150 /mo

  • Studio
6217 Nuben Street, Houston, TX, 77091 Listing by Marsha Fisk
Unit for rent at 2136 W 34th St, TX, 77018

$1,217 /mo

  • 2 Beds
  • 2 Baths
  • 1,045 ft²
2136 W 34th St #147, TX, 77018 Listing by Zain Khan


Frequently Asked Questions

When was property at 2226 Saxon Drive built and last sold?
The property at 2226 Saxon Drive was built in 1952 and last sold on Mar 19, 2020 for $489,400.
How much is this home worth?
The estimated value of the home located at 2226 Saxon Drive is $636,837.
What are some comparable homes to 2226 Saxon Drive?
There are currently no comparable homes to 2226 Saxon Drive.