Check Availability
$3,520,000
● House - In Contract

2226 Cielo

Arcadia, CA 91006
bedrooms
8 Beds
bathrooms
7 Baths, 1 Half Bath
square feet
6,103 Ft²
$17,284
Est. Monthly

About This Property

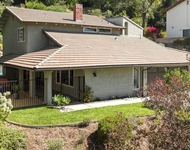
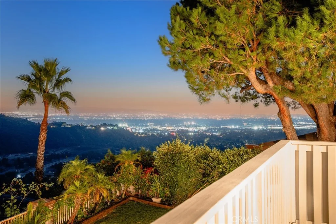
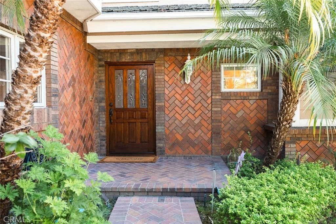
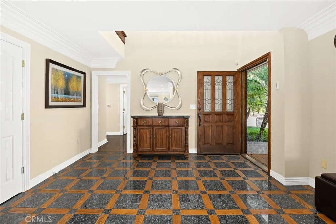
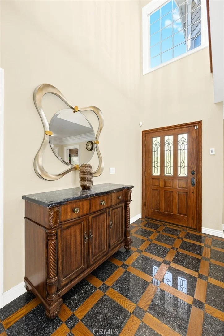
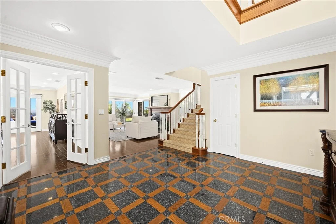
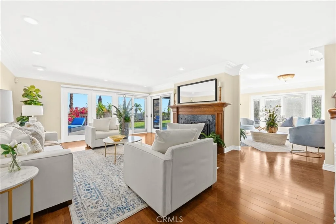
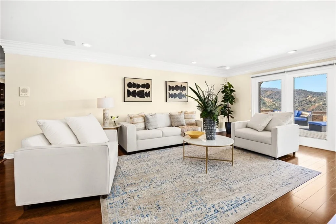
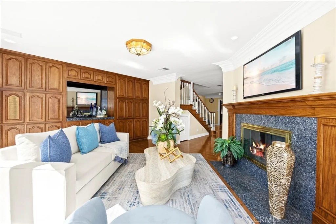
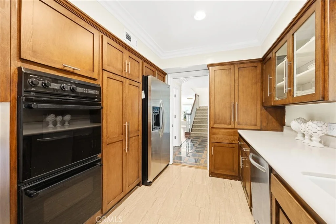
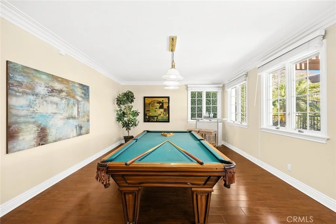
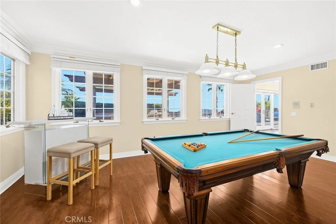
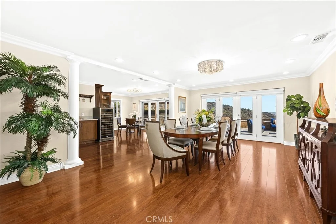
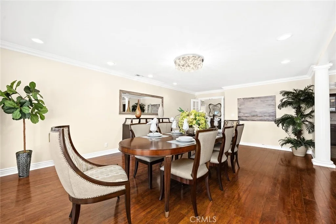
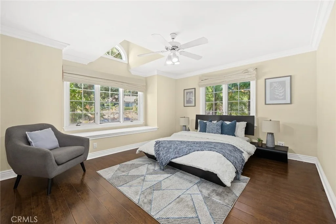
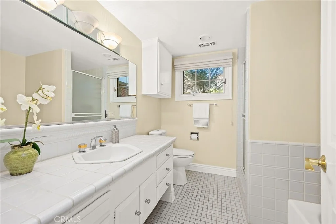
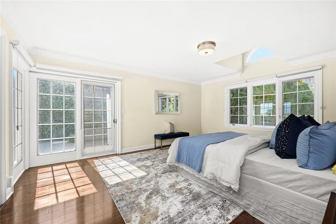
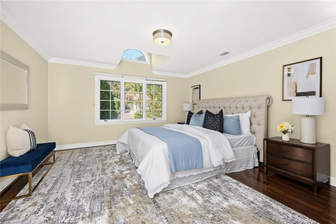
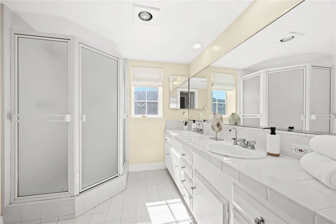
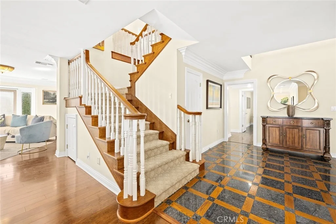
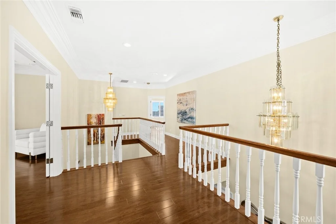
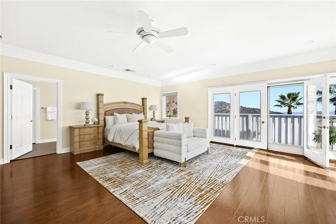
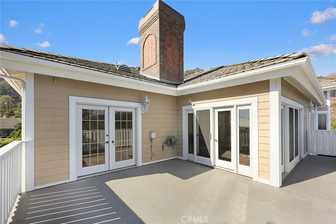
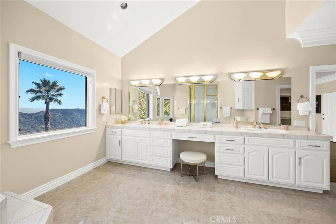
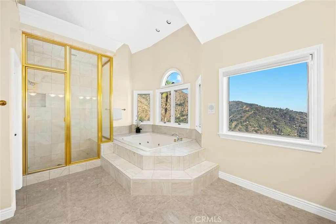
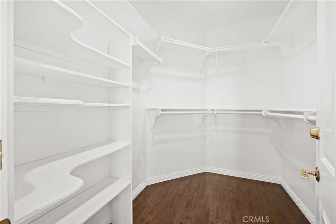
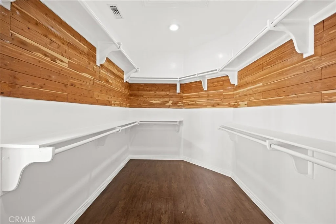
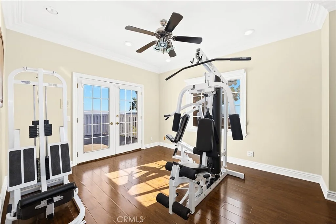
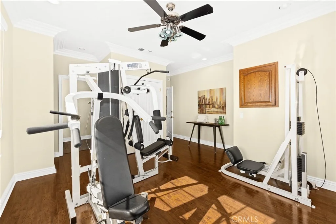
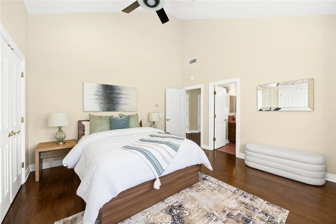
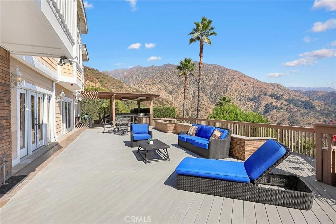
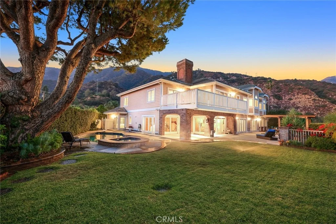
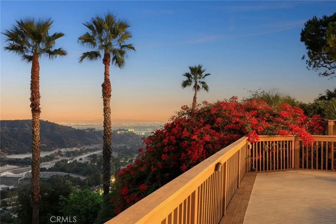
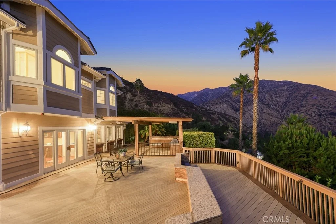
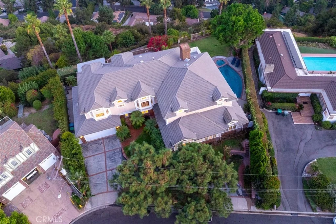
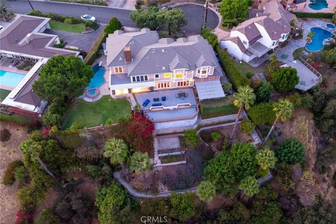
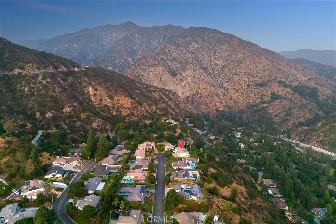
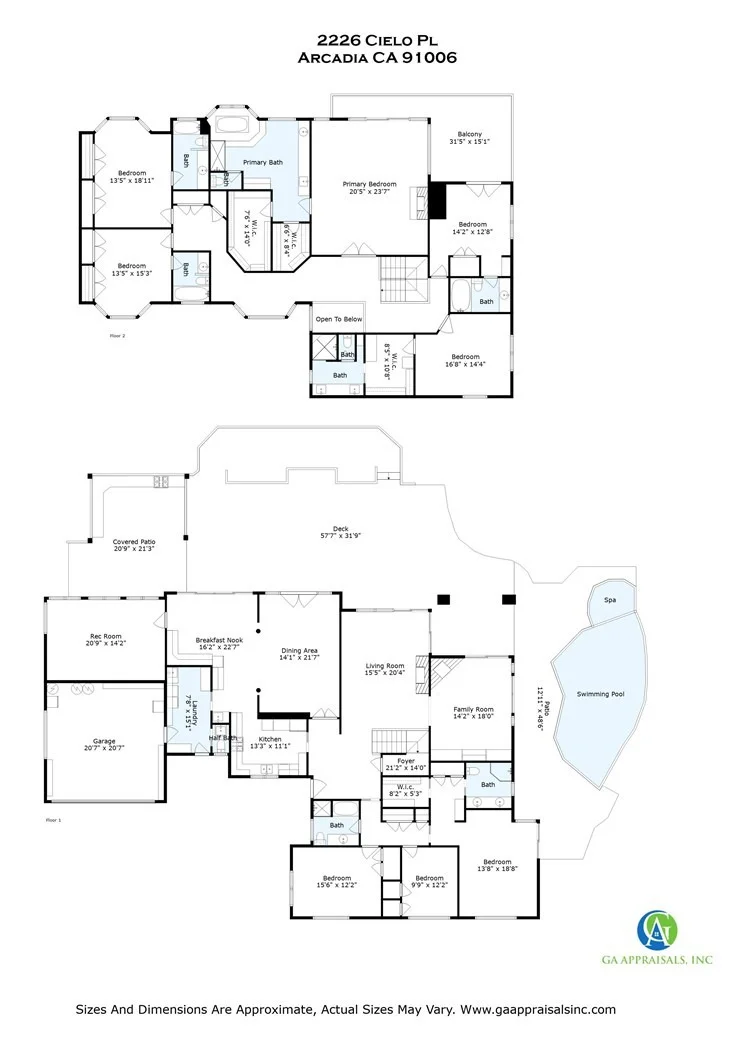
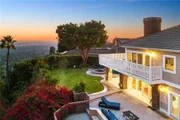
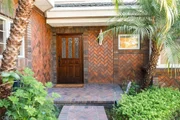
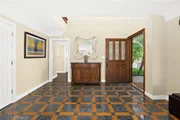
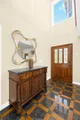
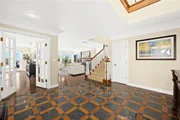
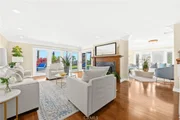
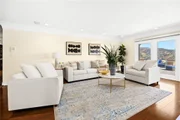
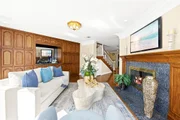
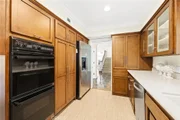
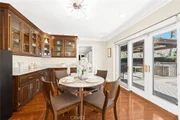
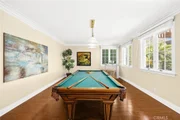
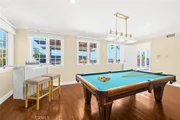
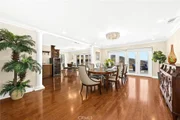
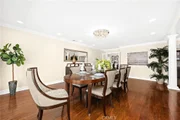
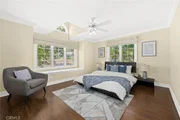
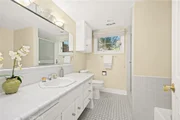
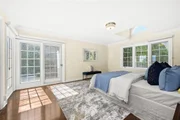
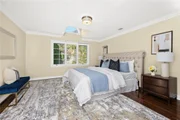
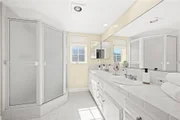
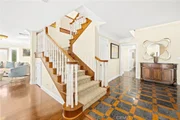
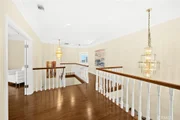
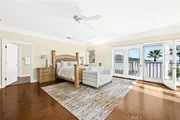
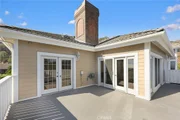
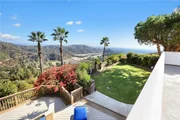
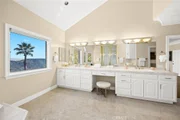
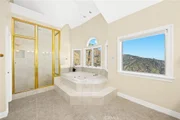
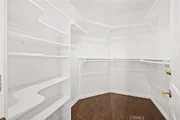
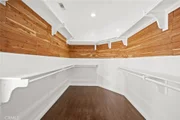
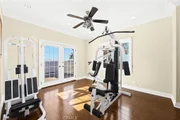
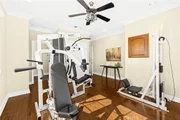
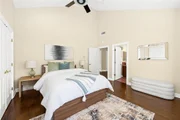
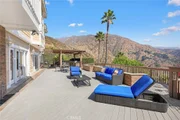
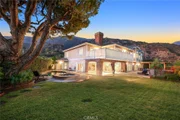
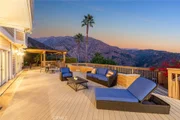
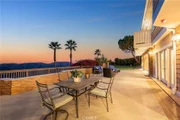
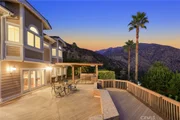
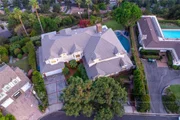
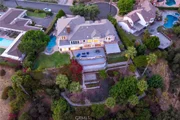
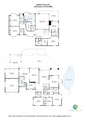
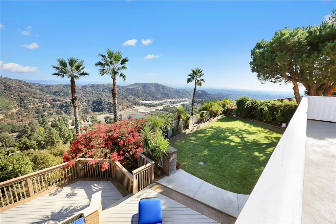
This spectacular view home, nestled in Arcadia's highly desirable Highland Oaks neighborhood, is part of the prestigious Arcadia School District and exemplifies Southern California living with expansive panoramic views of the gardens, mountains and city lights. Situated on a hilltop, this beautifully updated estate offers the perfect combination of serenity, breathtaking views and privacy.  As you approach the home you're welcomed by a meticulously landscaped front yard and a paved circular driveway leading to an elegant entry. The artistry of marble inlay flooring graces the entry and living room, which seamlessly integrates indoor and outdoor spaces through walls of glass windows framing the stunning landscapes. The bright family room, with views of the pool and canyon, opens onto a large outdoor patio, perfect for entertaining. Anchored by two gas fireplaces, one in the living room and another in the family room, this home exudes warmth and comfort. The formal dining room and breakfast room, both featuring walls of glass, continue showcasing gorgeous scenic canyon views. Additional features include a large recreation room and beautiful wood floors throughout the living areas, enhancing the home's natural charm. Originally built in 1959 then rebuilt in 1991, this expansive 6,103 sq. ft. estate offers 8 bedrooms, 7.5 bathrooms, with 5 en-suite bedrooms upstairs and 1 en-suite downstairs. The primary suite elevates luxury with a fireplace, direct access to a sun-deck patio, two large walk-in closets, and a spa-like bathroom with a soaking tub offering incredible canyon views. The home is thoughtfully designed for entertaining and enjoying the surrounding garden and pool. Details like crown moldings, recessed lighting, elegant granite finishes, vaulted ceilings in the foyer and well-placed windows capturing sweeping views to include the surrounding beauty as part of the home's interior demonstrate the attention to detail and design throughout the estate.

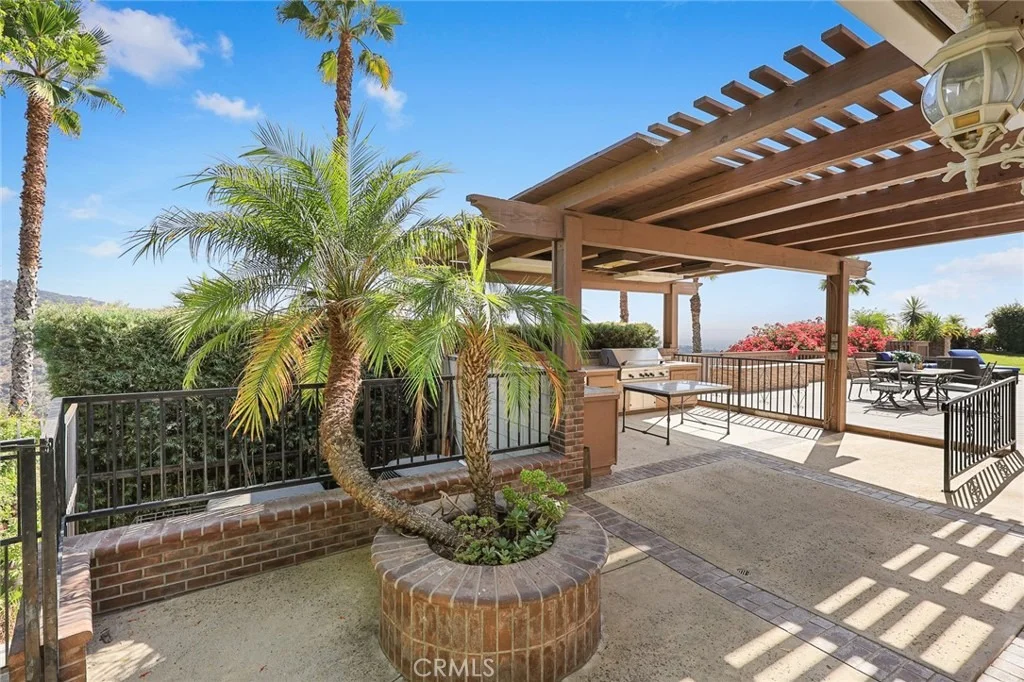
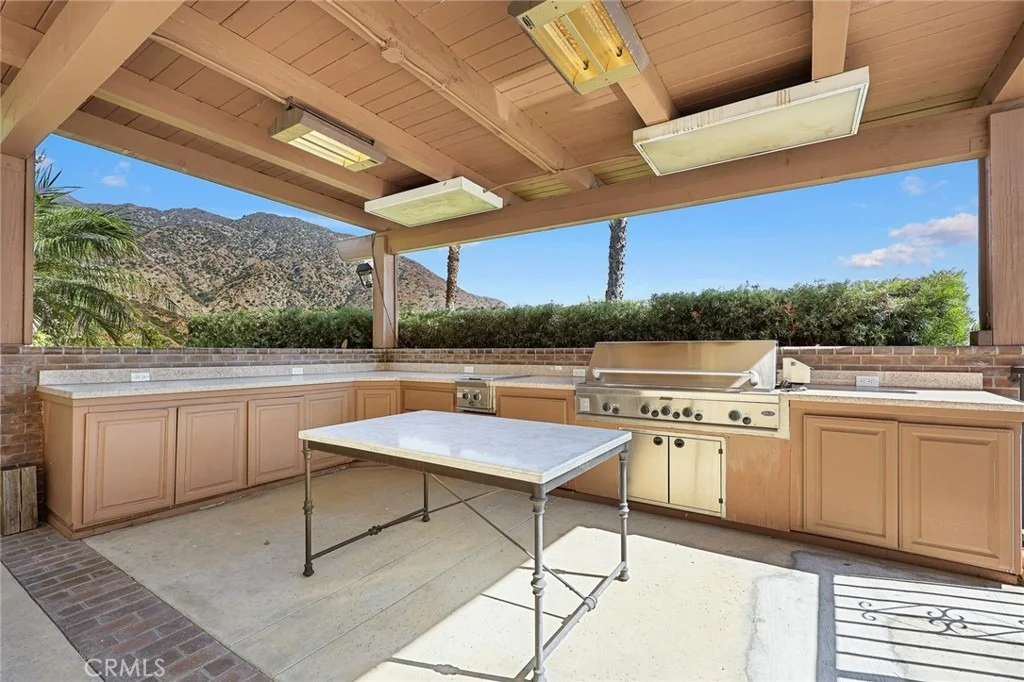
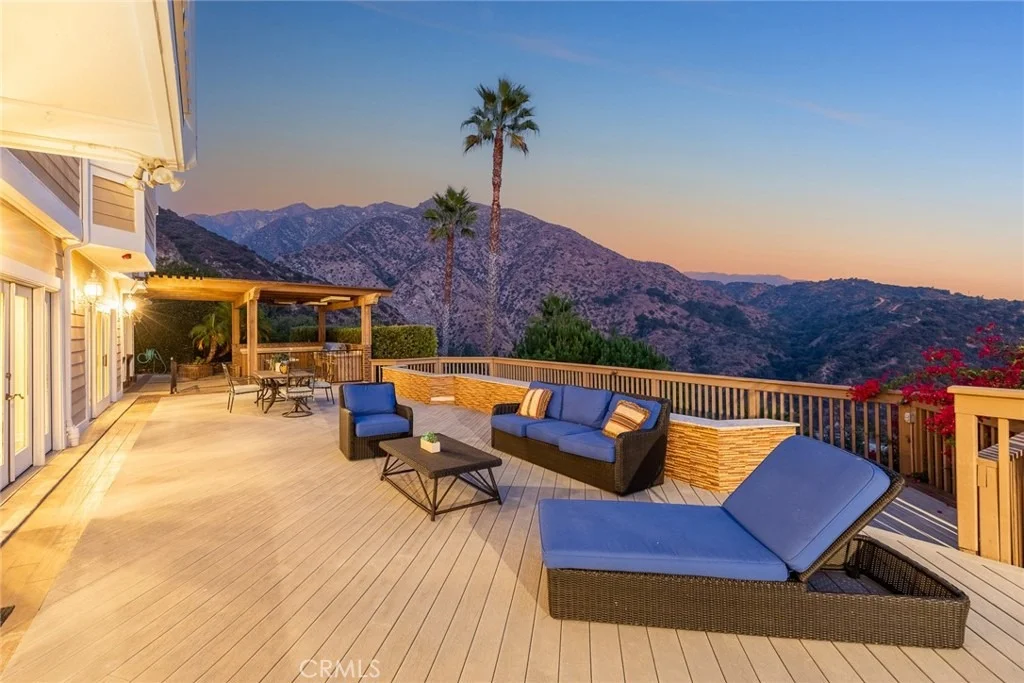
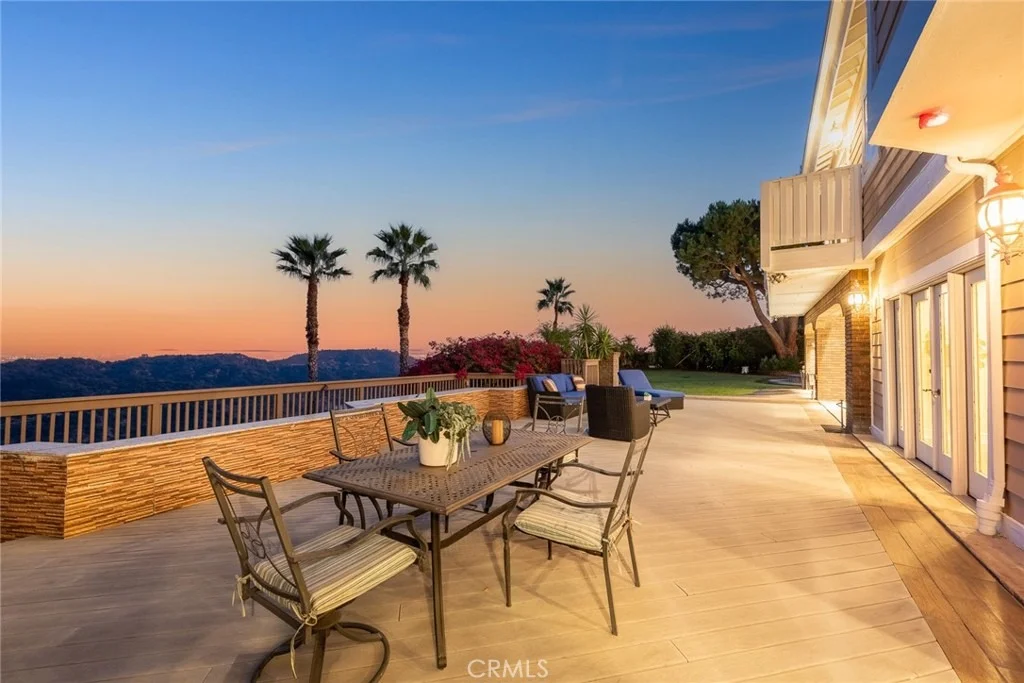
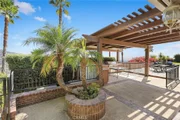
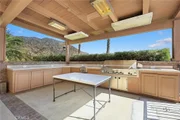
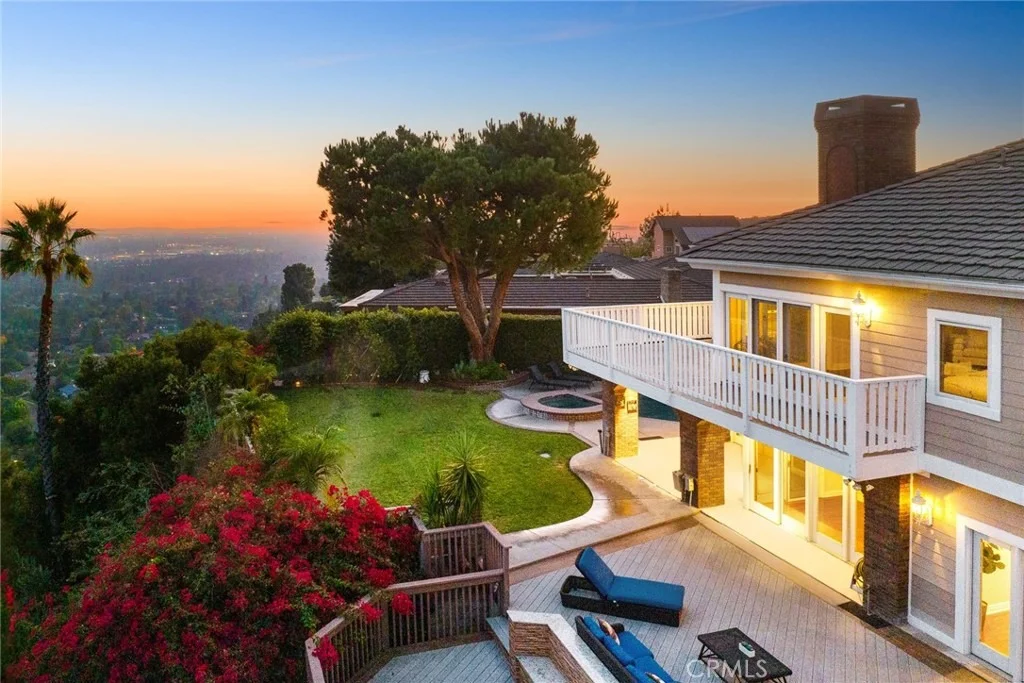
The professionally landscaped backyard is an entertainer's dream, featuring two covered patios, a fully-equipped outdoor BBQ kitchen, ample decking, a lush lawn, and an inviting pool and spa. This tranquil outdoor space is perfect for leisurely afternoons, gardening, or simply enjoying the beauty of nature in a serene setting. This home truly epitomizes sophisticated California indoor/outdoor living. Be sure to take your time exploring this hilltop gem, a true retreat from the everyday hustle and bustle.
Unit Size
6,103 Ft²
Days on Market
-
Land Size
0.78 acres
Price per sqft
$577
Property Type
House
Property Taxes
-
HOA Dues
-
Year Built
1959

Listed By

Payment Calculator

Cap Rate Calculator

Last updated: 30 days ago (CRMLS #AR26143430)

Price History

Date / Event Date Event Price
Oct 3, 2026 In contract -
In contract
Jul 1, 2026 Listed by Re/Max Premier Properties $3,520,000
Listed by Re/Max Premier Properties
Feb 19, 2025 Listed $3,680,000
Listed
**$820,000 Huge Price Cut**Don't wait. This spectacular view home, nestled in Arcadia's highly desirable Highland Oaks neighborhood, is part of the prestigious Arcadia School District and exemplifies Southern California living with expansive panoramic views of the gardens, mountains and city lights. Situated on a hilltop, this beautifully updated estate offers the perfect combination of serenity, breathtaking views and privacy.As you approach the home you're welcomed by a meticulously landscaped front yard and a paved circular driveway leading to an elegant entry. The artistry of marble inlay flooring graces the entry and living room, which seamlessly integrates indoor and outdoor spaces through walls of glass windows framing the stunning landscapes. The bright family room, with views of the pool and canyon, opens onto a large outdoor patio, perfect for entertaining. Anchored by two gas fireplaces, one in the living room and another in the family room, this home exudes warmth and comfort. The formal dining room and breakfast room, both featuring walls of glass, continue showcasing gorgeous scenic canyon views. Additional features include a large recreation room and beautiful wood floors throughout the living areas, enhancing the home's natural charm. Originally built in 1959 then rebuilt in 1991, this expansive 6,103 sq. ft. estate offers 5 en-suite bedrooms upstairs and 1 en-suite downstairs. The primary suite elevates luxury with a fireplace, direct access to a sun-deck patio, two large walk-in closets, and a spa-like bathroom with a soaking tub offering incredible canyon views. The home is thoughtfully designed for entertaining and enjoying the surrounding garden and pool. Details like crown moldings, recessed lighting, elegant granite finishes, vaulted ceilings in the foyer and well-placed windows capturing sweeping views to include the surrounding beauty as part of the home’s interior demonstrate the attention to detail and design throughout the estate. The professionally landscaped backyard is an entertainer's dream, featuring two covered patios, a fully-equipped outdoor BBQ kitchen, ample decking, a lush lawn, and an inviting pool and spa. This tranquil outdoor space is perfect for leisurely afternoons, gardening, or simply enjoying the beauty of nature in a serene setting. This home truly epitomizes sophisticated California indoor/outdoor living. Please take your time exploring this hilltop gem, a true retreat from the everyday hustle and bustle.

Property Highlights

Garage
Parking Available
Air Conditioning
Fireplace
Parking Details
Has Garage
Attached Garage
Garage Spaces: 2
Interior Details
Half Bathrooms: 1
Full Bathrooms: 7
Interior Features: Ceiling Fan(s), Cathedral Ceiling(s), High Ceilings, Recessed Lighting, Tile Counters, Walk-In Closet(s), Balcony, BreakfastArea, SeparateFormalDiningRoom, BedroomOnMainLevel, JackAndJillBath, MainLevelPrimary, PrimarySuite
Appliances: Dishwasher, Gas Oven
Flooring Type: Tile, Wood
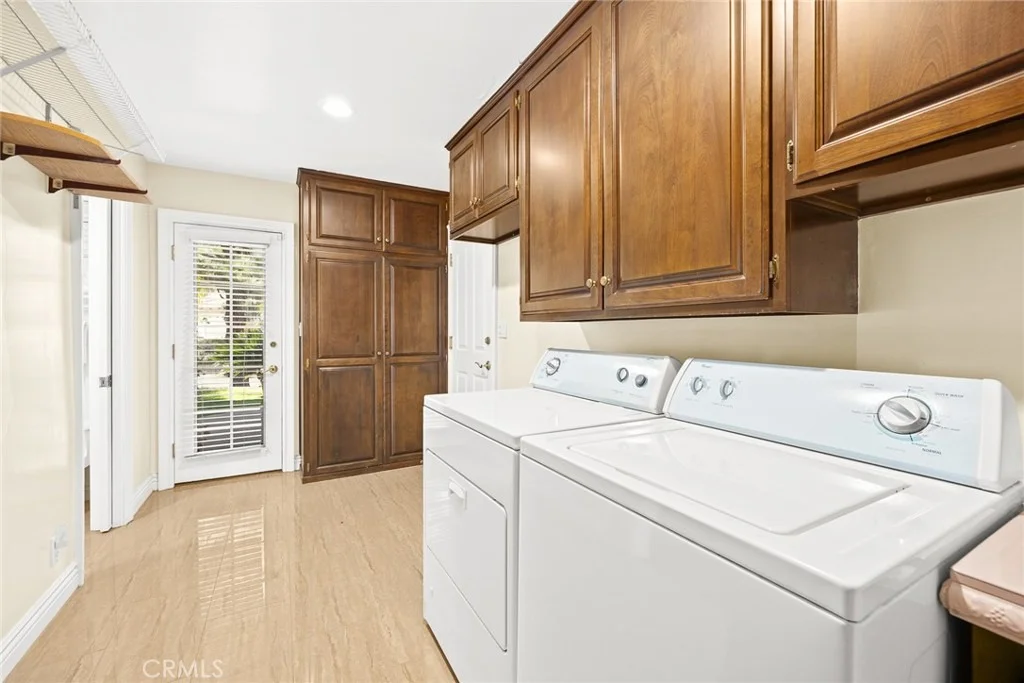
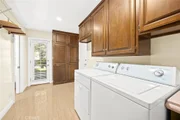
Laundry Features: Inside, Laundry Room
Has Fireplace
Fireplace Features: Family Room, Living Room
Exterior Details
Square Footage: 6103
Square Footage Source: $0
Year Built Source: Assessor
Year Built: 1959
Levels: Two
Patio and Porch Features: Covered, Patio
Pool Features: Private
Pool is Private
Lot Size Area: 33859
Lot Size Units: Square Feet
Lot Size Acres: 0.7773
Lot Size Square Feet: 33859
Tax Lot: 17
Water Source: Public
Utilities Details
Cooling Type: Central Air
Heating Type: Central
Sewer : Public Sewer

Building Info

Overview

    General

  • Year Built: 1959
  • Effective Year Built: 1974
  • Building Count: 1
  • Total Rooms: 12
  • Bedroom Count: 7
  • Bathroom Count: 8
  • Full Bathrooms: 8
  • Partial Bathrooms: 8
  • Building Condition: 3
  • Building Quality: 1
  • Construction Type: 17
  • Building Style: 21
  • Exterior Walls Type: 12
  • Interior Walls Type: 0
  • Roof Shape Type: 8
  • Roof Cover Type: 13
  • Floor Count: 100
  • Living Units: 1
  • Floor Cover: 0
  • Basement Type: 0
  • Basement Area: 0
  • Garage Type: 1
  • Parking Space Count: 1
  • Patio Type: 0
  • Porch Type: 0
  • Pool Type: 8

    Dimensions

  • Lot Size Square Feet: 33,848
  • Lot Size Depth Feet: 2,000
  • Lot Size Frontage Feet: 1,700
  • Total Building Area: 6,103
  • Building Area: 6,103
  • Building Area Measurement: L

    Heating and Cooling

  • Fireplace Count: 1
  • Air Conditioning: 1
  • Heating: 3
  • Heated Square Feet: 6,103
  • Heating Fuel Type: 0

    Utilities

  • Sewer System: 0
  • Water Service: 0

Building

  • Building Type: 0
  • Property Class: R
  • Subdivision: 23145
  • Land Acres: 0000000777
  • Standard Land Use Code: 1001
  • County Land Use Code: 0101
  • Legal Description 1: TRACT # 23145 LOT/SEC 17

Neighborhood

  • School District Name: Arcadia Unified School District
  • Census Tract: 430400

Zoning

  • Zoning: ARR110000D

Geography

  • Assessors Map Reference: 20-F6
  • Subdivision Tract Number: 23145
  • Parcel: 5765-032-006
  • Lot: 17
  • Municipality: EAST /ARCADIA N DUART
  • Latitude: 34.1753
  • Longitude: -118.025

    Address

  • Full Address: 2226 Cielo Pl
  • Address - House Number: 2226
  • Address - Street Name: Cielo
  • Address - Suffix Type: Pl
  • State: CA
  • City Name: Arcadia
  • Carrier Code: C020
  • 4-Digit Zip Code: 1515
  • Zip Code: 91006

Valuation

    Tax

  • Tax Year: 2022
  • Tax Amount: $4,421,299
  • Tax Rate Code Area: 01-893

    Appraisal Valuation

  • Standard Deviation: 0.2221
  • Valuation Date: Aug 04, 2023
  • Confidence Score: 69
  • Final Value: 4,031,971
  • High Value: 4,927,653
  • Low Value: 3,136,288

    Assessments Valuation

  • Assessed Year: 2023
  • Assessed Total Value: $4,123,908
  • Assessed Land Value: $3,299,128
  • Assessed Improvements Value: $824,780

    Sales

  • Current Sale Contract Date: Apr 14, 2014
  • Current Sale Recording Date: Jun 06, 2014
  • Current Sale Price:
  • Current Sale Document Type: 36
  • Current Sale Input Document Number: 14-0588520

    Financing

  • First Mortgage Financing Type: ADJ
Data used for valuation calculations is provided by RealtyHop, and other third party sources

Comparables

Unit
Status
Type
Beds
Baths
ft²
Price/ft²
Asking Price
Listed On
Closing Price
Sold On
HOA + Taxes

About Arcadia


Similar Homes for Sale

Currently no similar homes around

Nearby Rentals

Unit for rent at 579 Acacia Street, SIERRA MADRE, CA, 91024

$6,450 /mo

  • 4 Beds
  • 3 Baths
  • 2,501 ft²
579 Acacia Street, SIERRA MADRE, CA, 91024 Listing by Bill Doll
Unit for rent at 210 Encinitas Ave, MONROVIA, CA, 91016

$3,400 /mo

  • 2 Beds
  • 1 Bath
  • 1,000 ft²
210 Encinitas Ave #A, MONROVIA, CA, 91016 Listing by Viviana Del Villar
Unit for rent at 17 Andrea, ARCADIA, CA, 91006

$6,500 /mo

  • 3 Beds
  • 3 Baths
  • 2,466 ft²
17 Andrea, ARCADIA, CA, 91006 Listing by Van Tuyet To


Frequently Asked Questions

When was property at 2226 Cielo Place built and last sold?
The property at 2226 Cielo Place was built in 1959 and last sold on Apr 14, 2014 for $3,500,000.
How much is this home worth?
The estimated value of the home located at 2226 Cielo Place is $3,555,200.
What are some comparable homes to 2226 Cielo Place?
There are currently no comparable homes to 2226 Cielo Place.