


81
Map
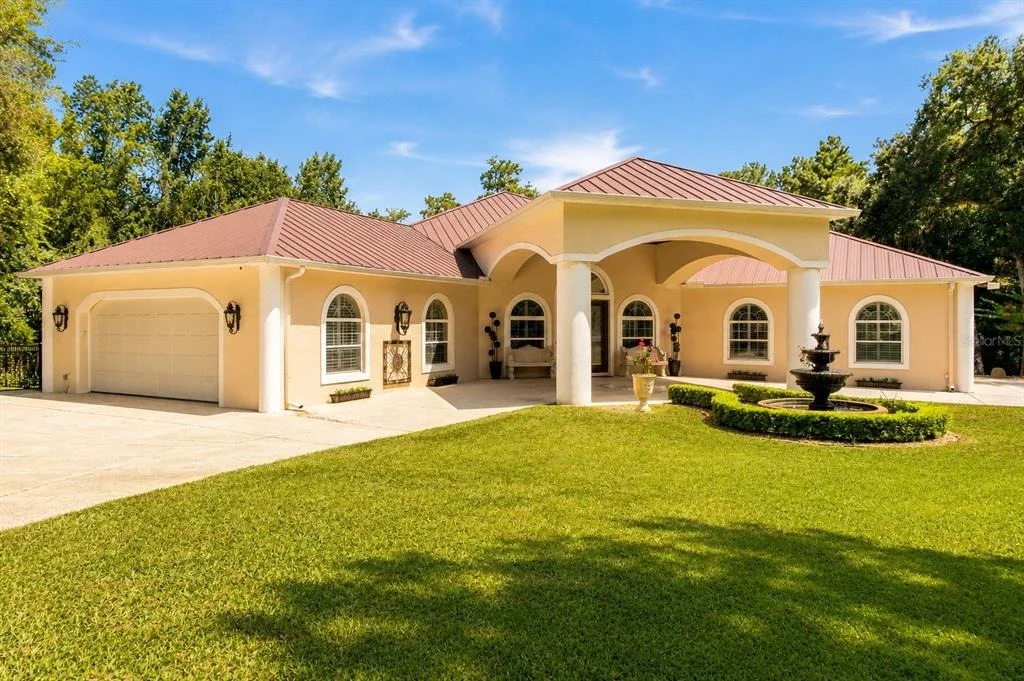

22259 SKYVIEW CIRCLE


About This Property
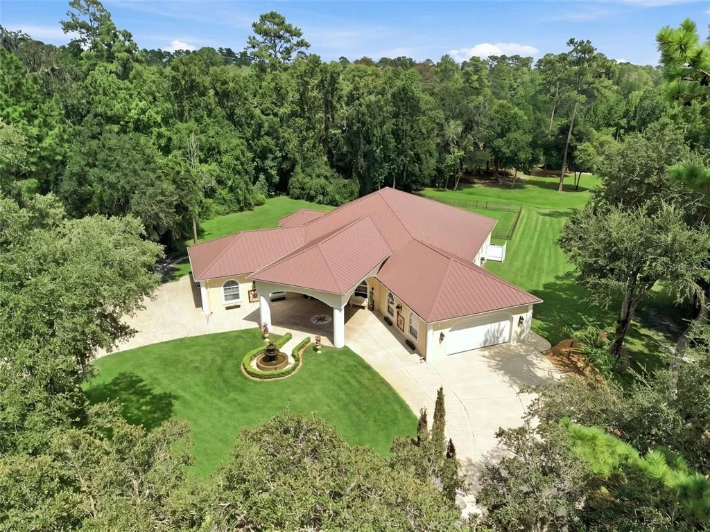
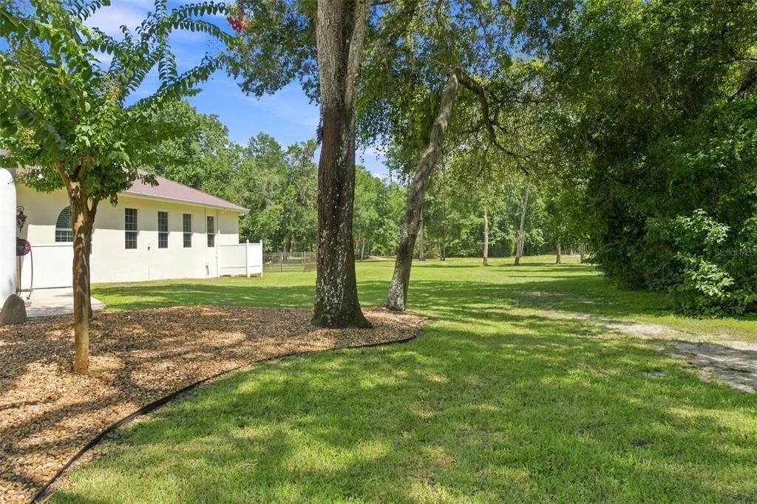
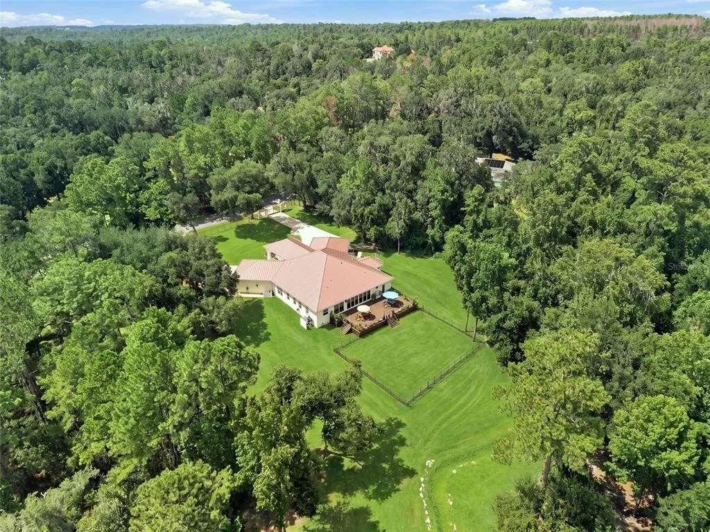
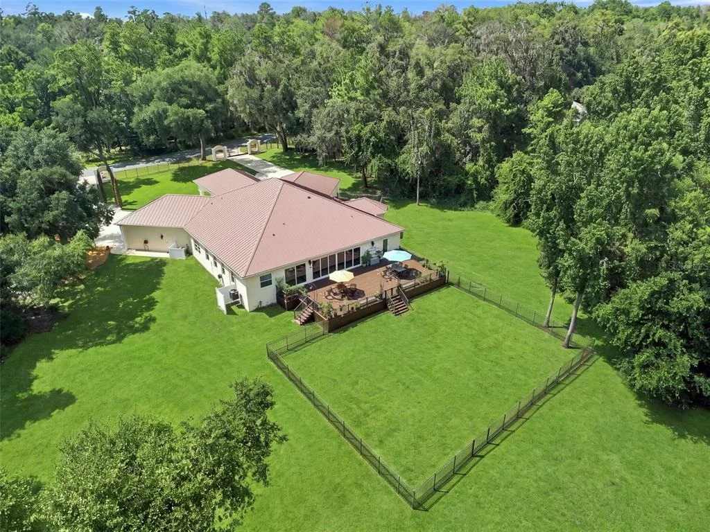
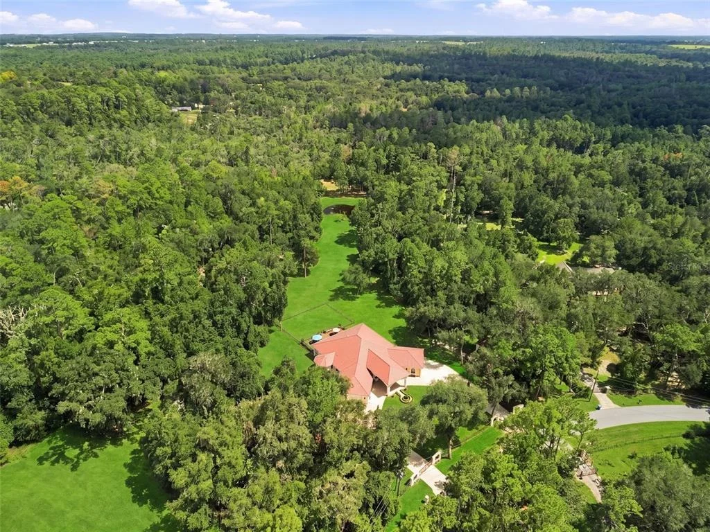
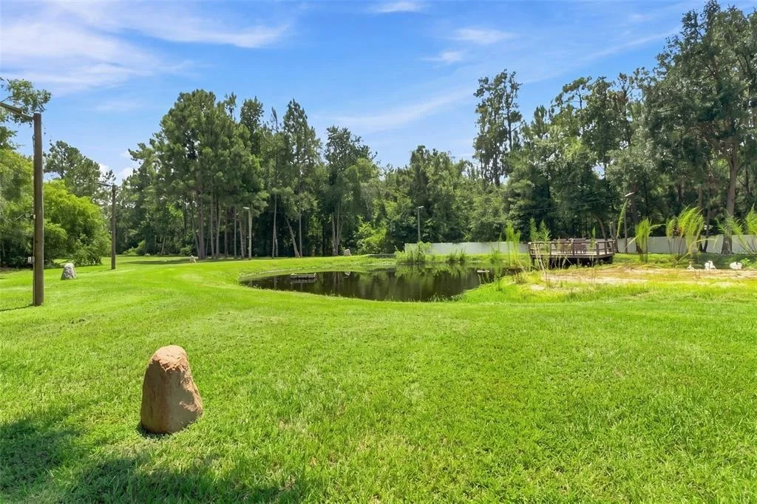
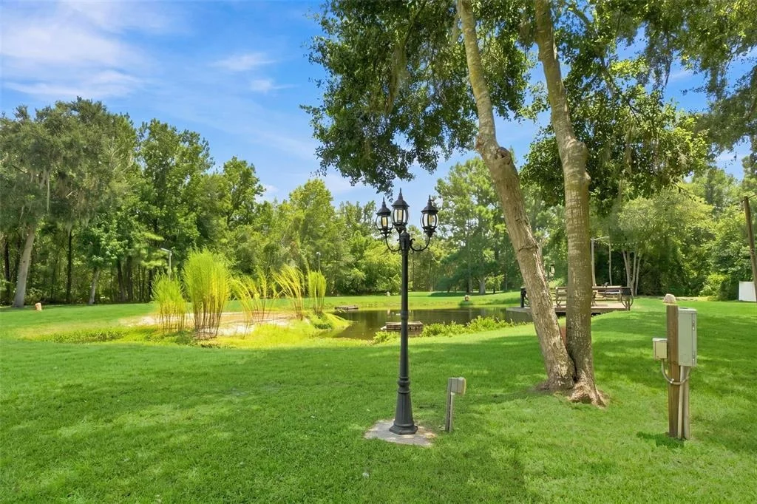
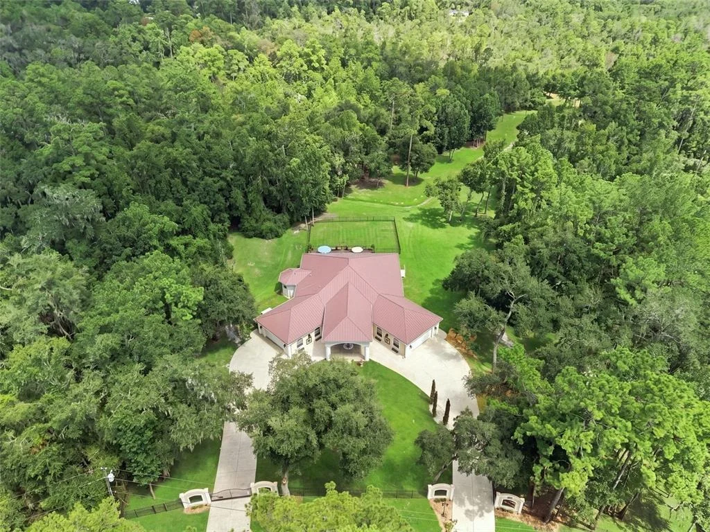
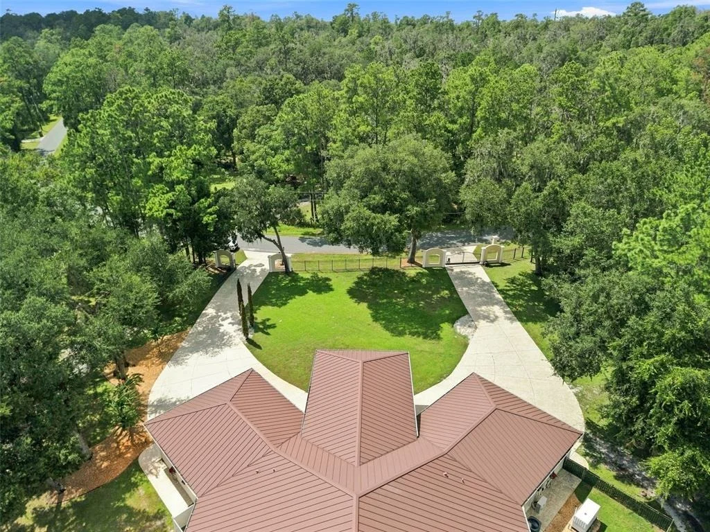
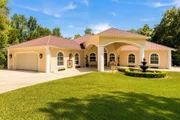
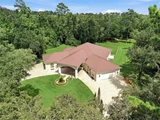
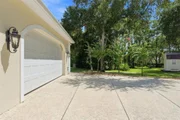
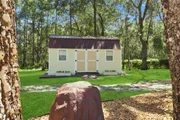
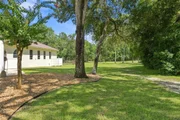
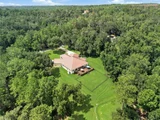
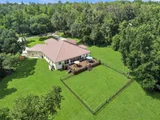
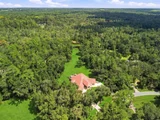
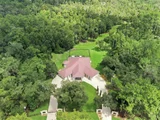
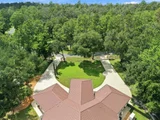
Have you ever pulled through a set of remote controlled electric gates onto a private estate and felt like the rest of the world simply ceased to exist? That is exactly what happens here -- every single time. This is not a home. This is an estate. And every single detail proves it. You arrive through DOUBLE ELECTRIC REMOTE CONTROL GATES -- the kind that photograph every guest who enters -- onto 7.1 PRIVATE ACRES with LANDSCAPE LIGHTING, a 14-ZONE SPRINKLER SYSTEM, and grounds that have been maintained with the same care and intention as every inch of this home.
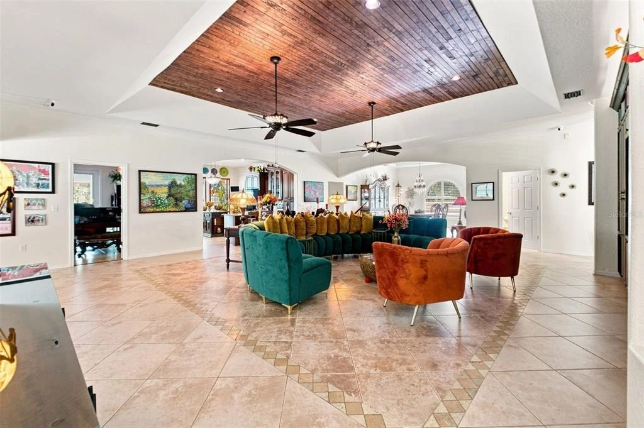
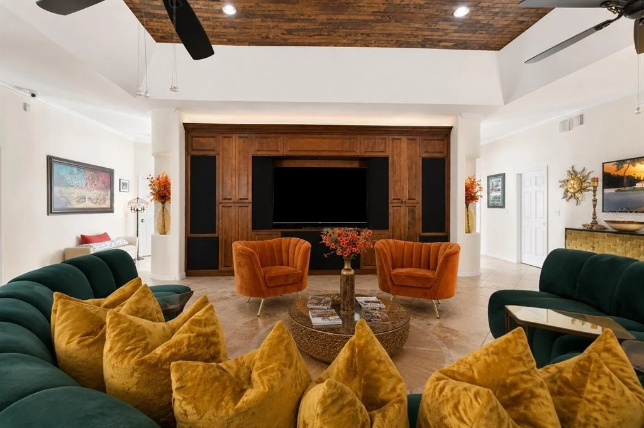
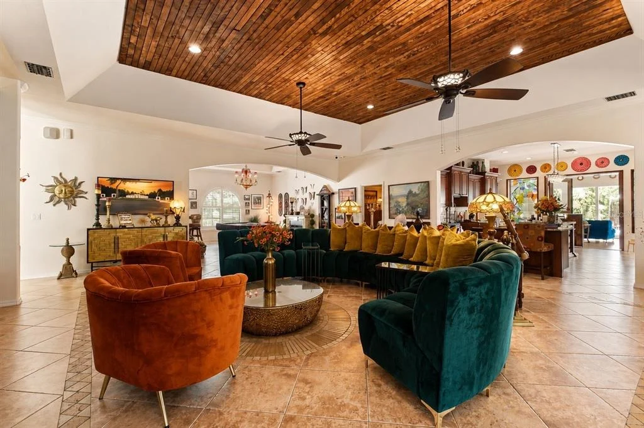
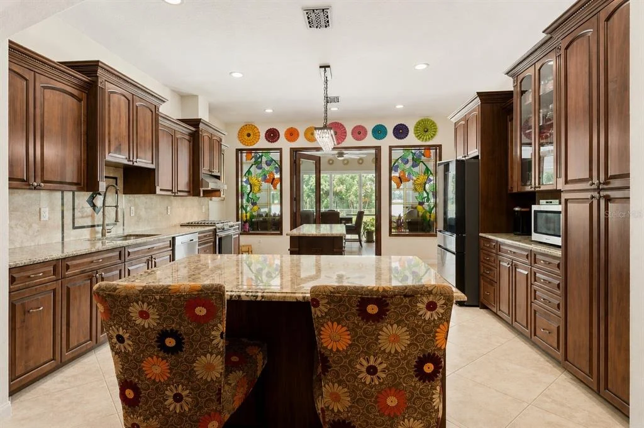
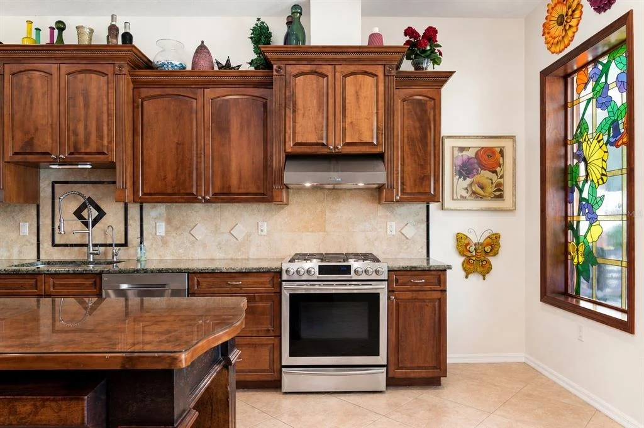
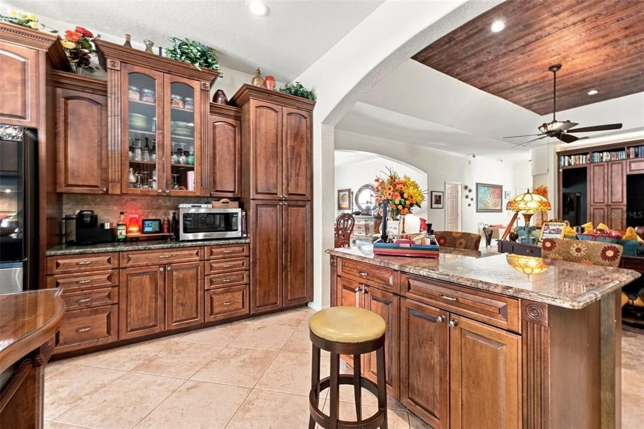
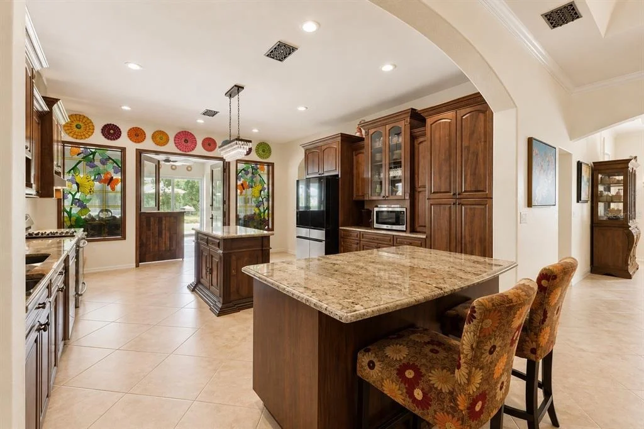
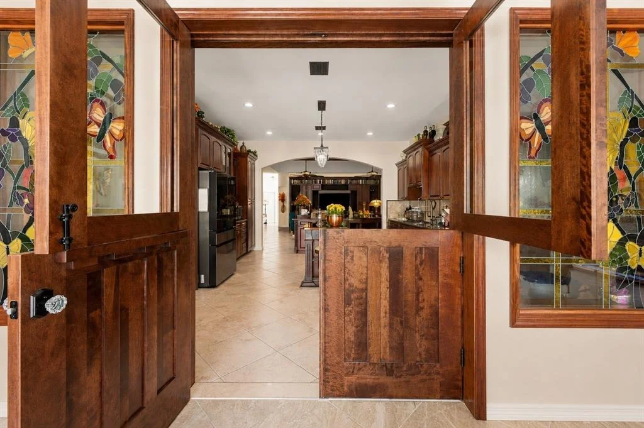
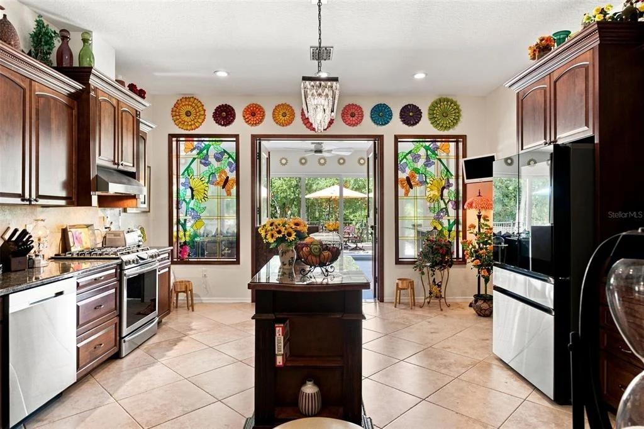
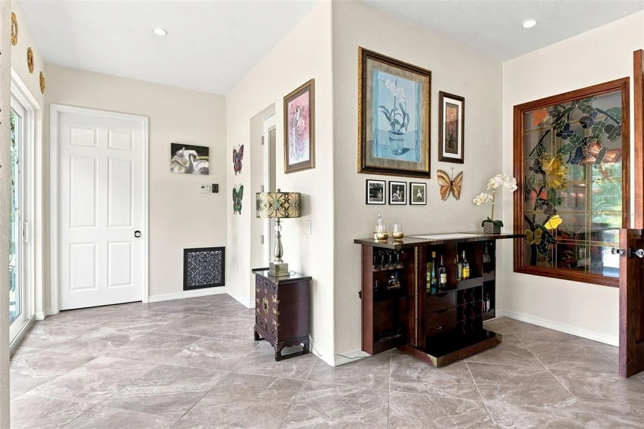
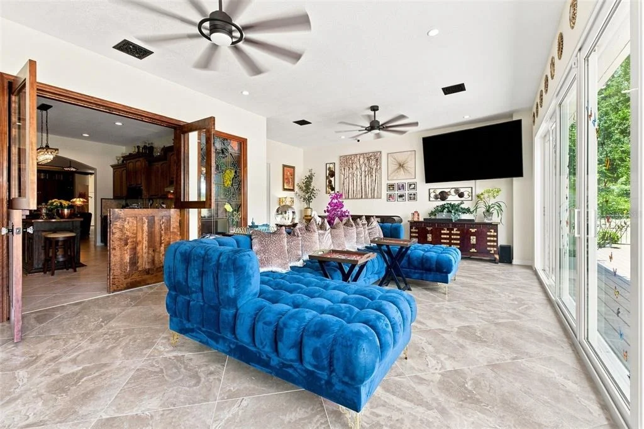
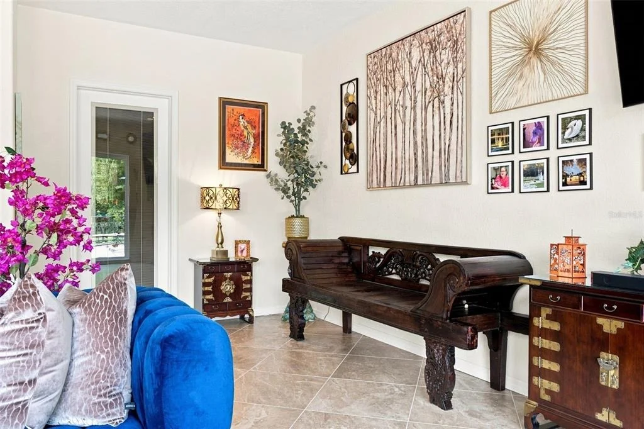
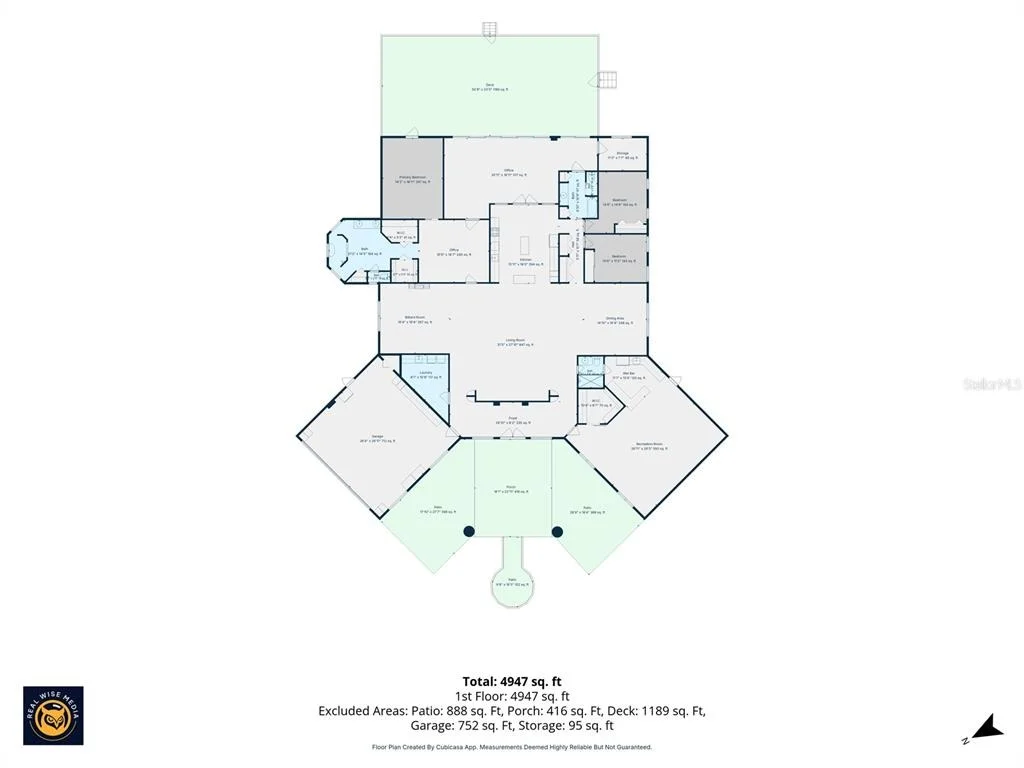
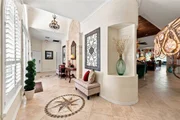
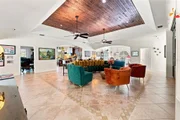
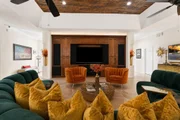
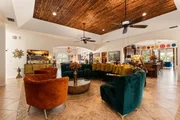
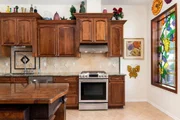
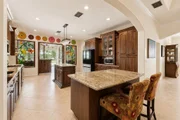
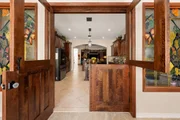
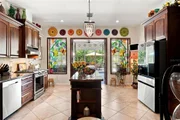
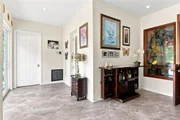
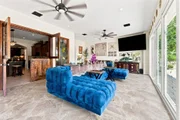
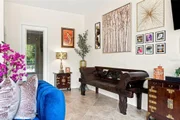
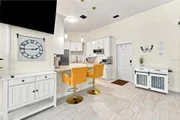
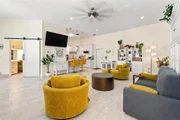
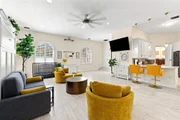
A PORTE-COCHERE welcomes you at the front before you step through the GRAND DOUBLE DOOR ENTRY into a world that will genuinely stop you in your tracks. Inside -- 5,105 SQUARE FEET of living space with TRAVERTINE FLOORING, TALL CEILINGS, and CUSTOM ARTIST-DESIGNED STAINED GLASS WINDOWS that cast a beautiful glow through the kitchen that you simply cannot replicate. The GREAT ROOM features a stunning BIRCHWOOD CEILING and a full SURROUND SOUND SYSTEM. CAMERAS AND SECURITY throughout give you complete peace of mind.
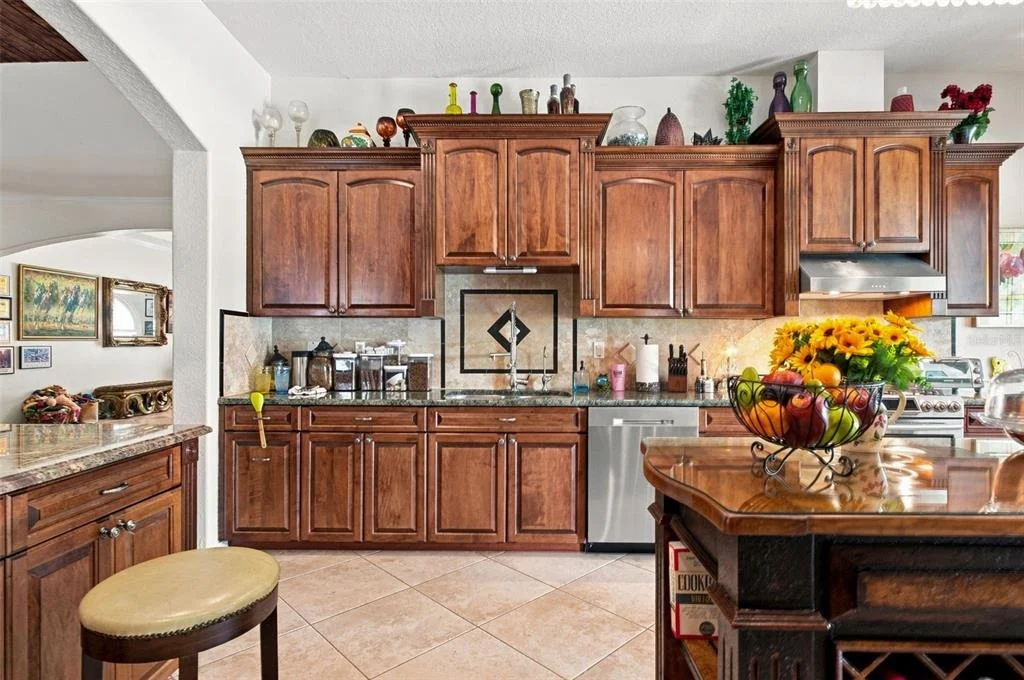
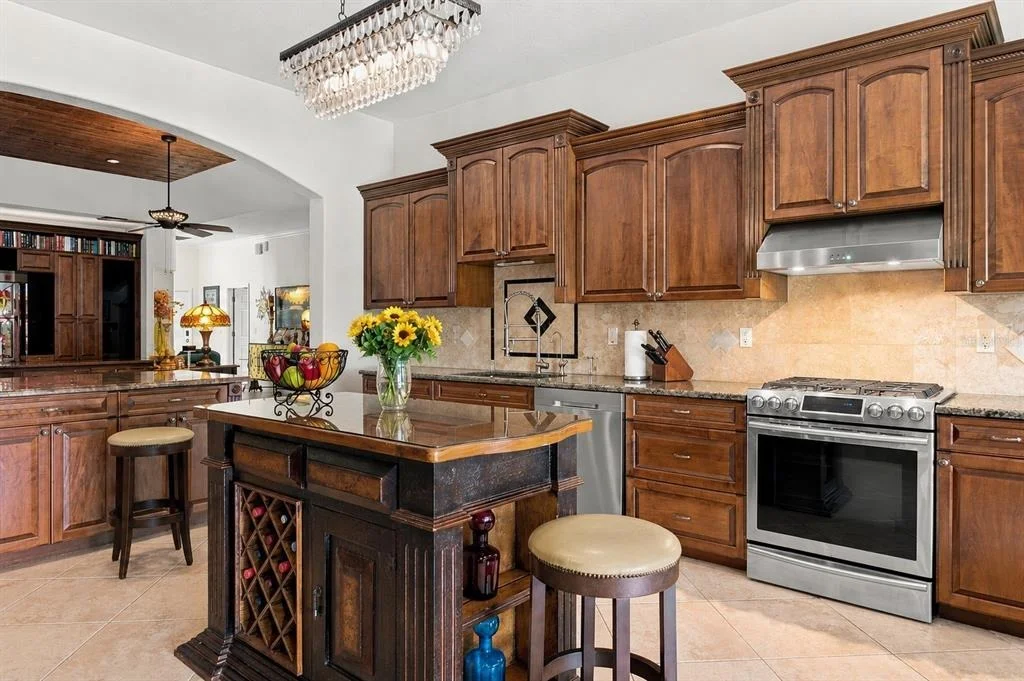
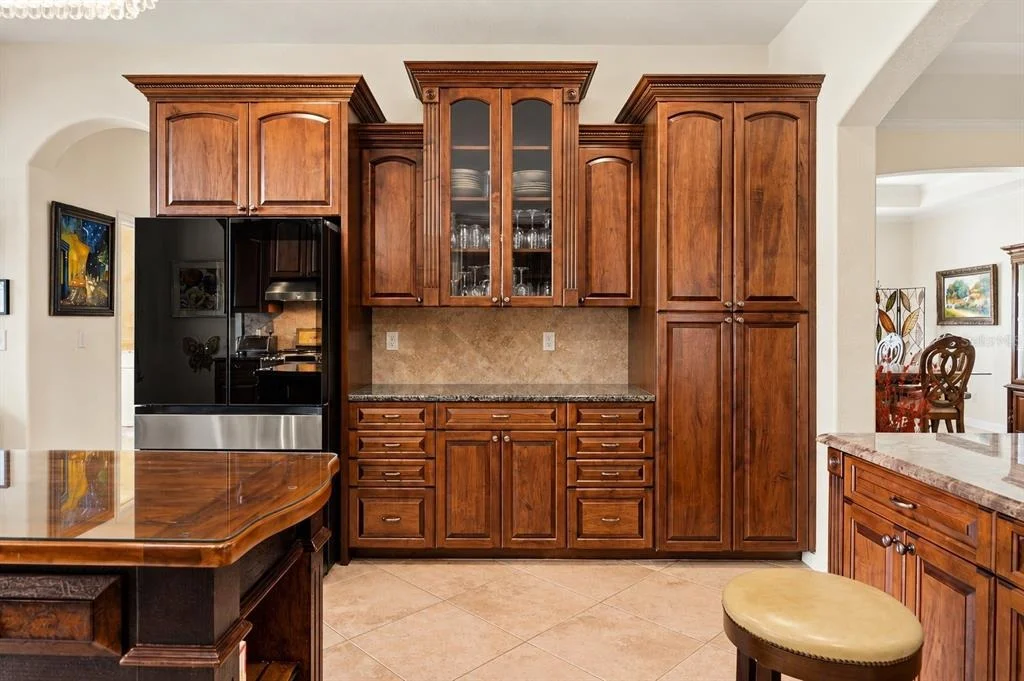
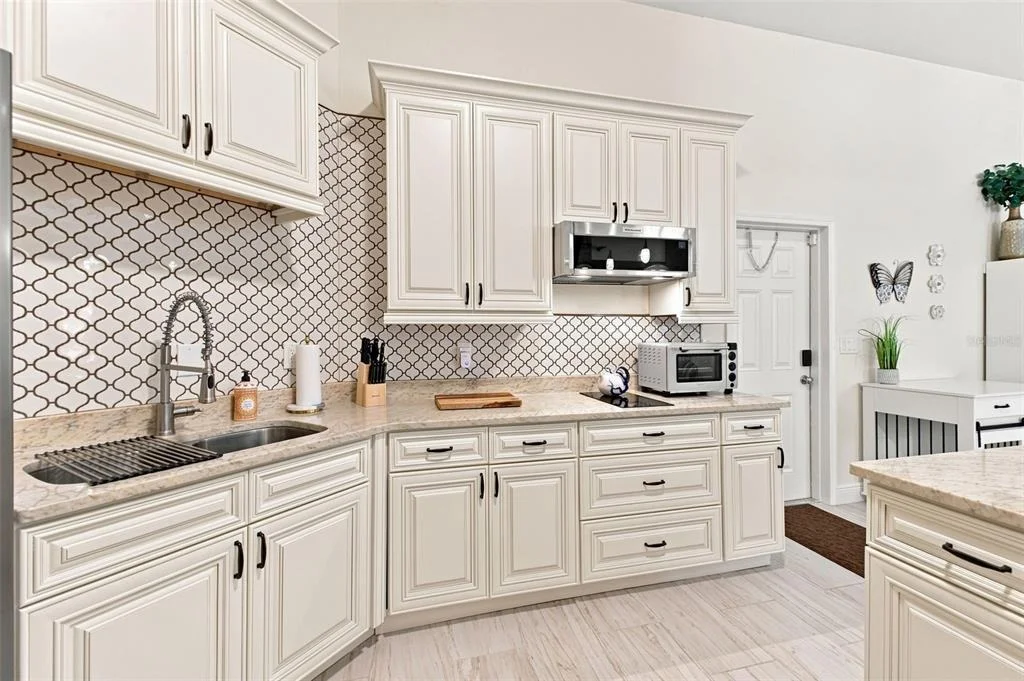
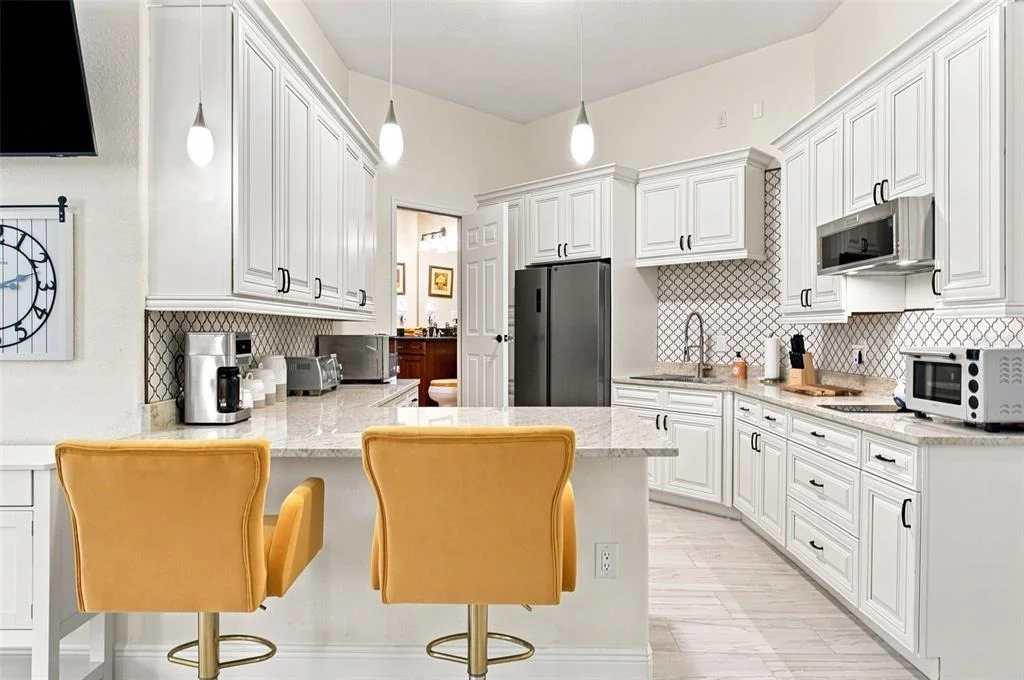
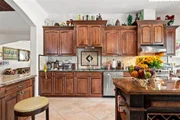
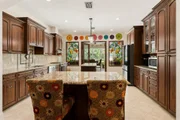
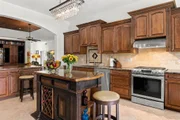
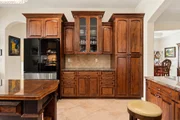
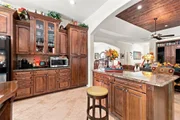
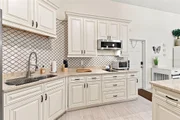
The KITCHEN is the heart of this home. GAS STOVE. NEW SAMSUNG REFRIGERATOR 2026. REVERSE OSMOSIS SYSTEM at the sink for pure clean drinking water. And those CUSTOM STAINED GLASS WINDOWS -- the kind of detail that makes every morning feel like something special.
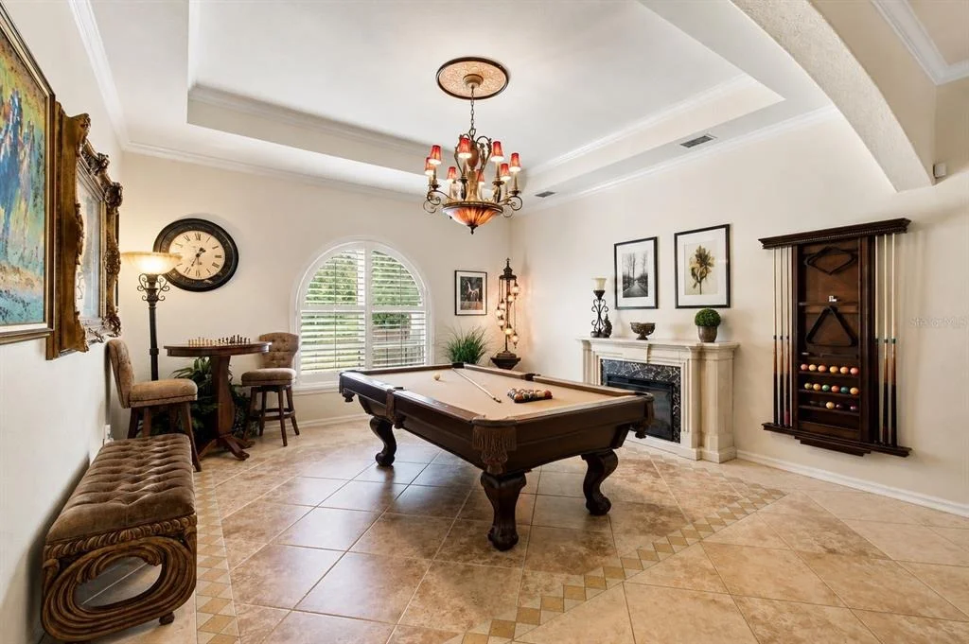
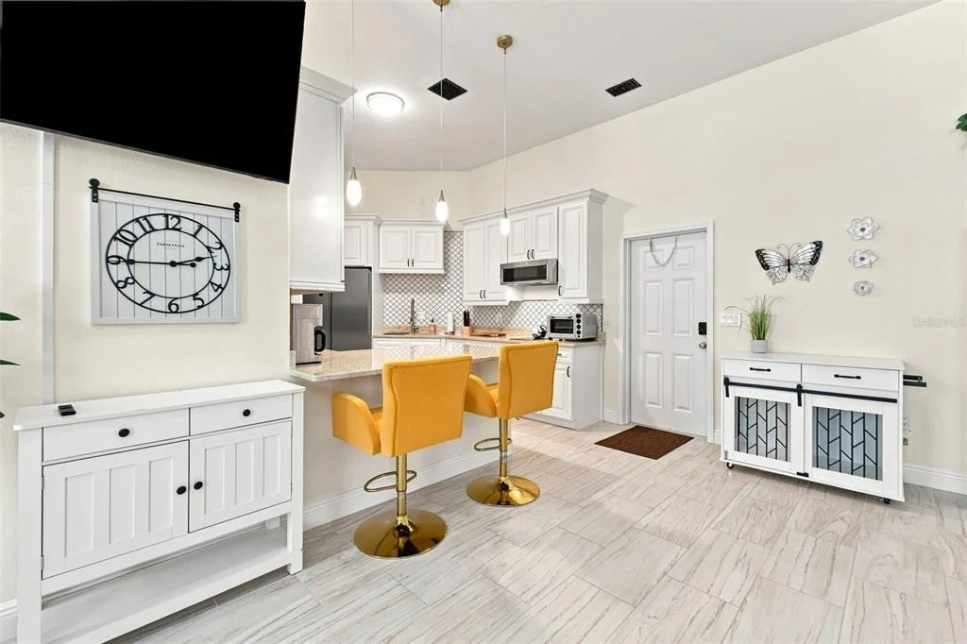
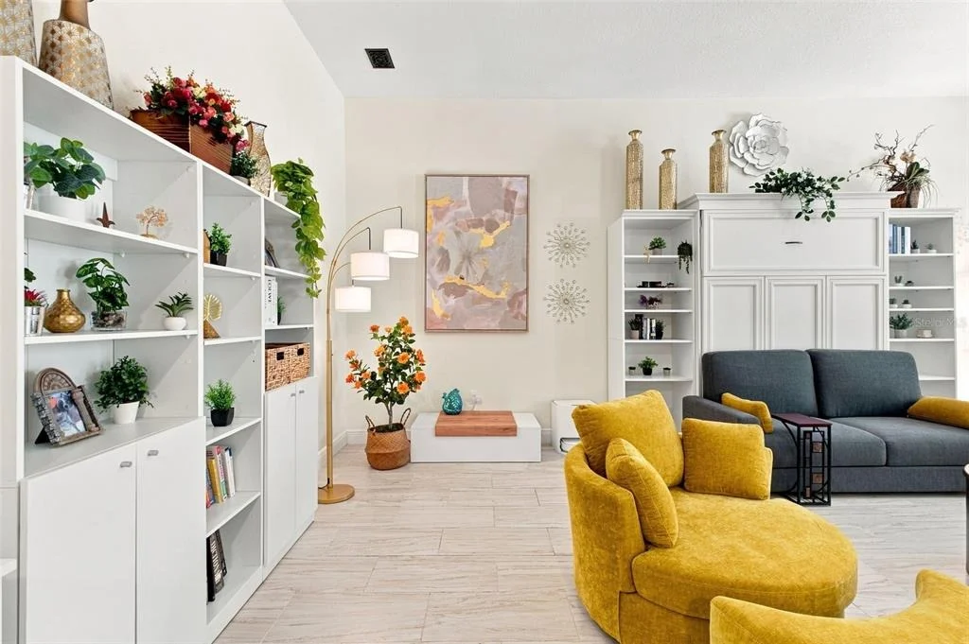
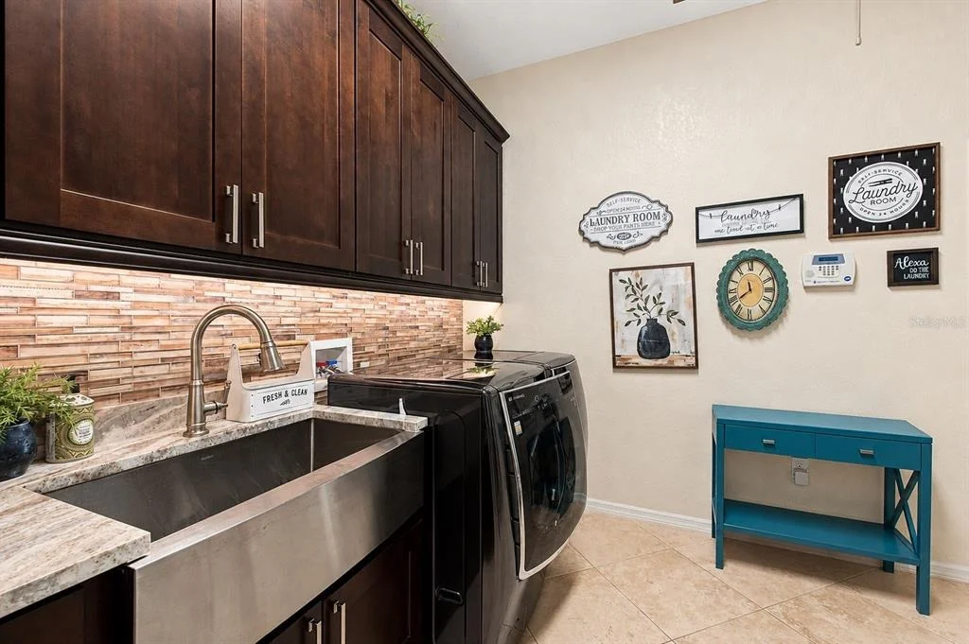
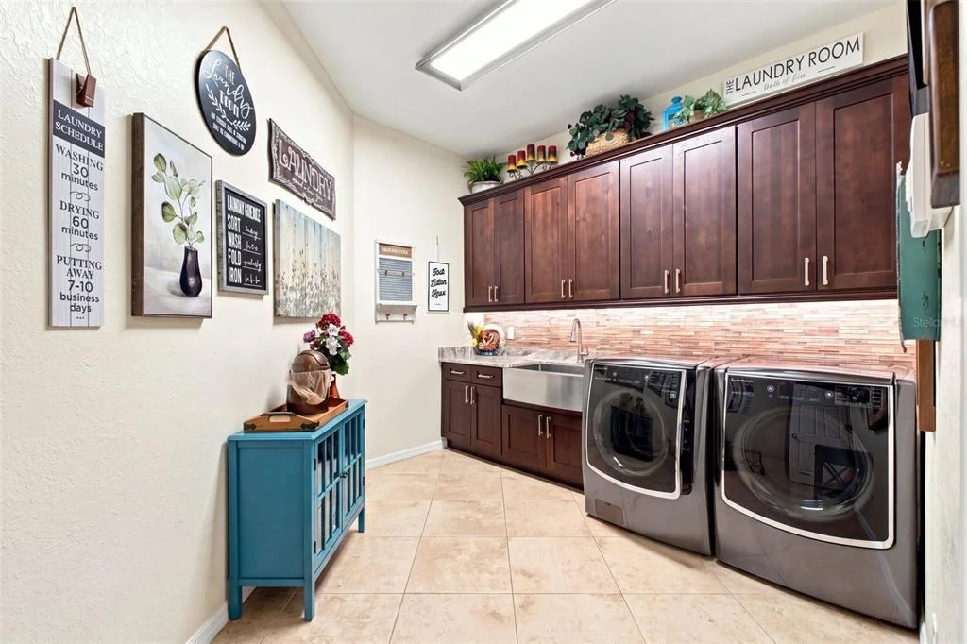
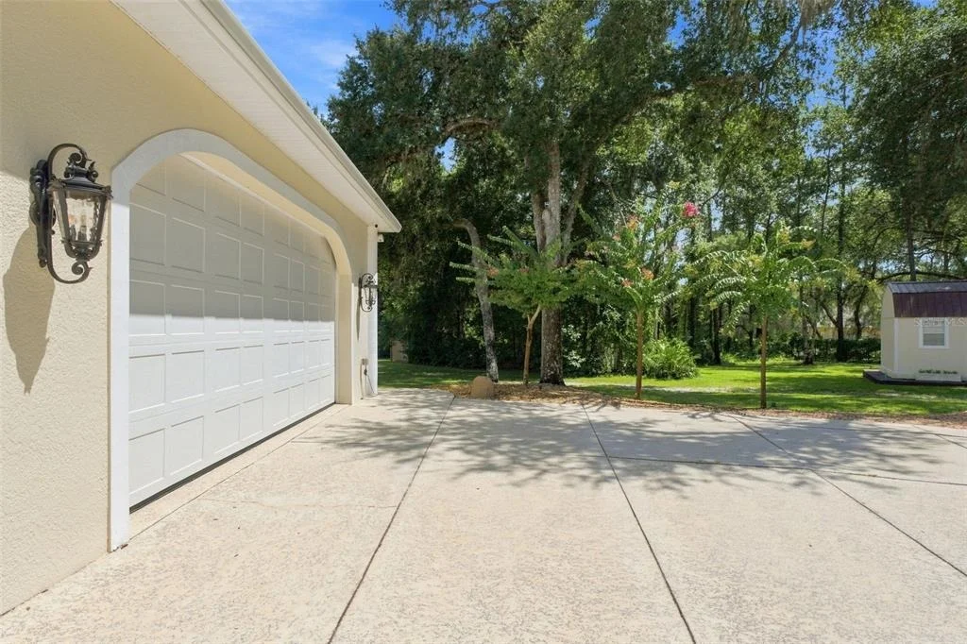
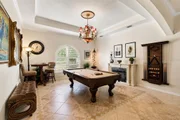
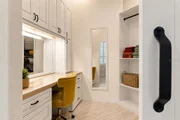
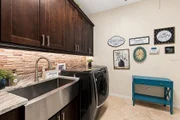
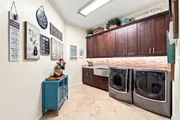
The GARAGE is not an afterthought here. HIGH END CABINETS. QUARTZ COUNTERTOPS. MINI-SPLIT AC UNIT. This is the garage that makes car enthusiasts and hobbyists stop and stare. NEW GARAGE DOORS 2022! The MOTHER-IN-LAW SUITE is completely private with a MURPHY BED -- perfect for extended family, guests, or a completely separate living arrangement. There is also a GAME ROOM and a MASSIVE LAUNDRY ROOM because this home was designed for real life.
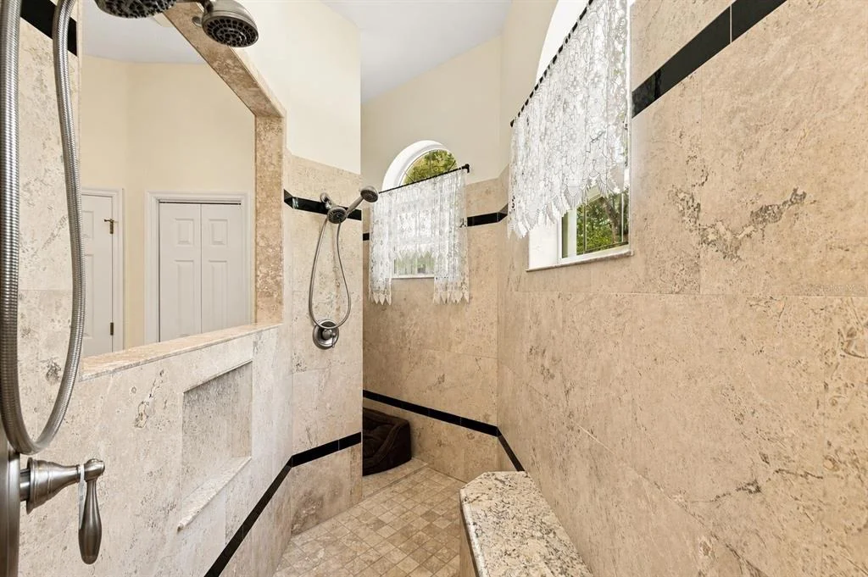
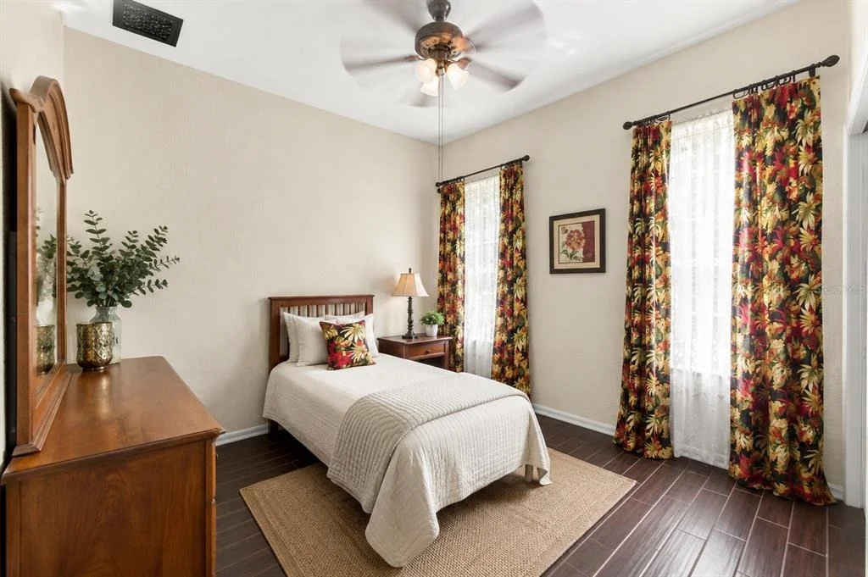
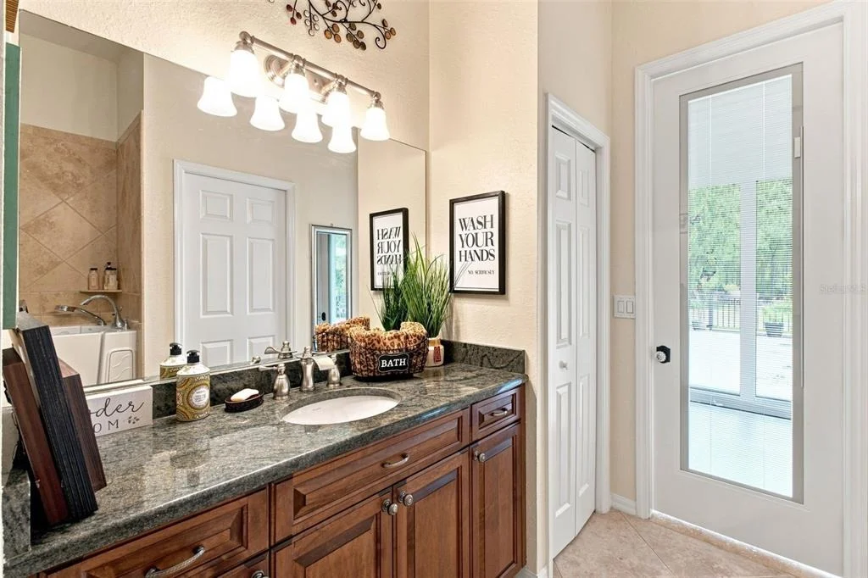
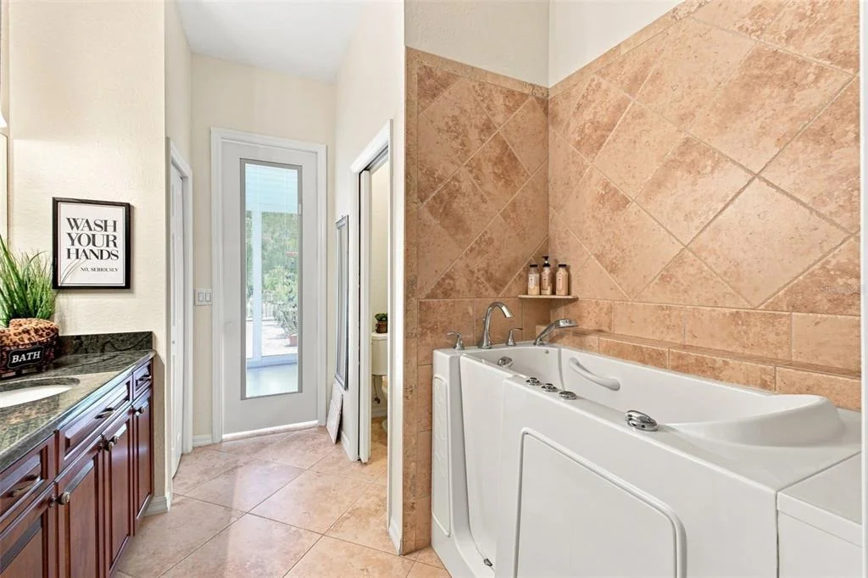
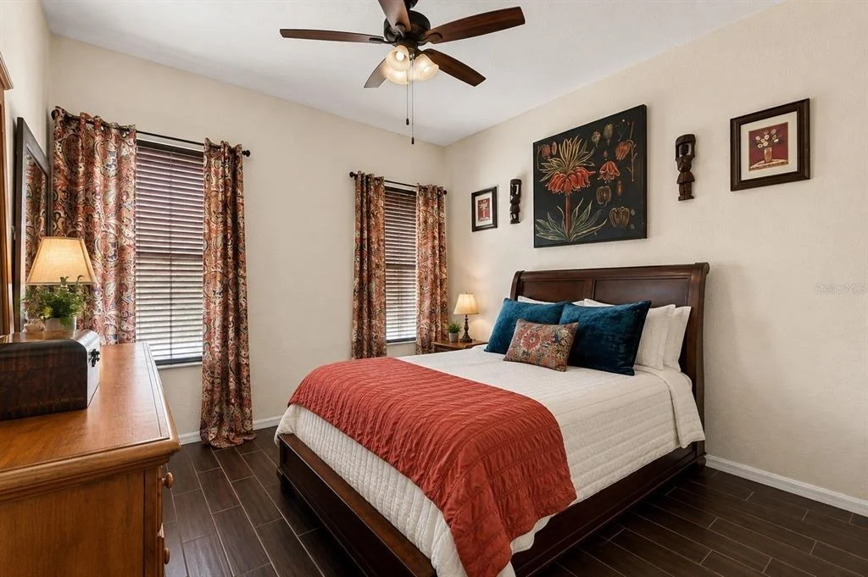
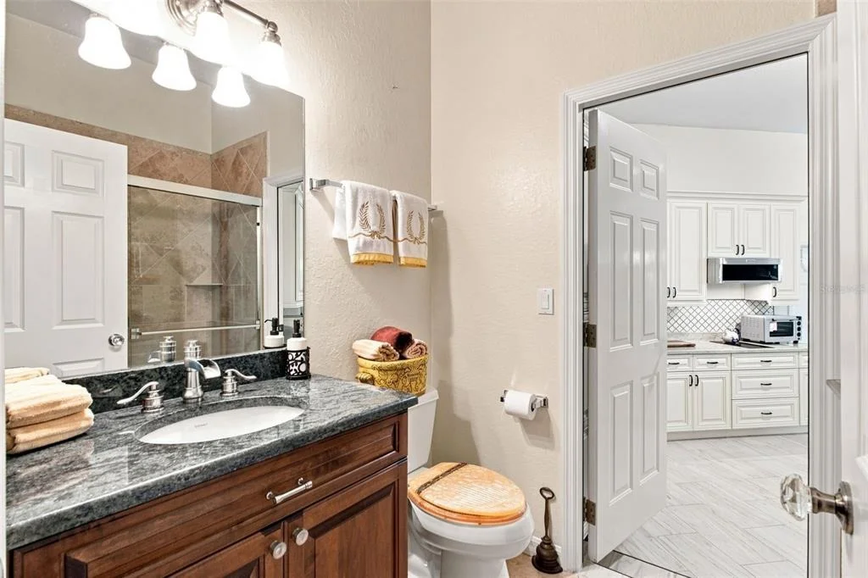
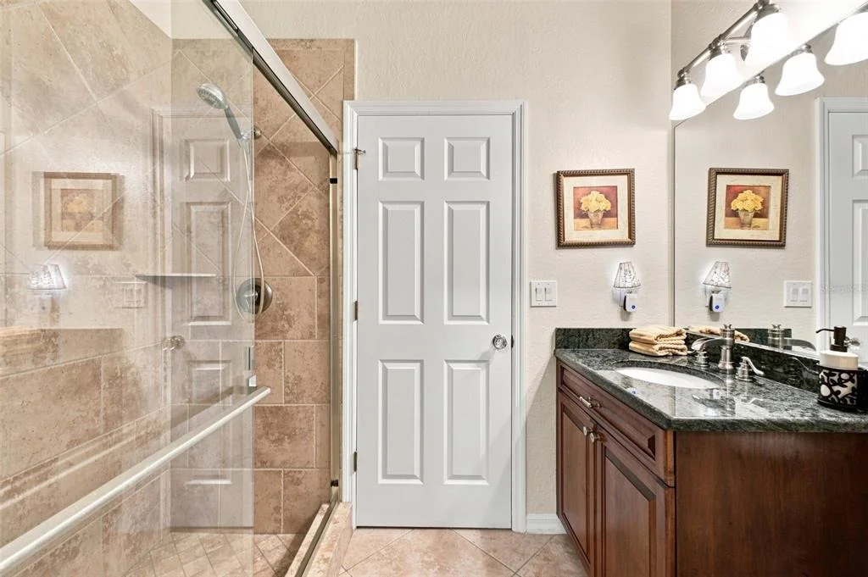
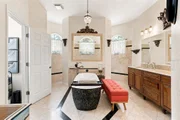
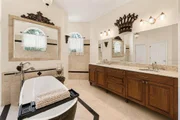
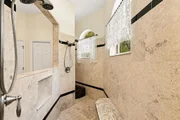
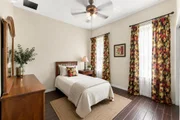
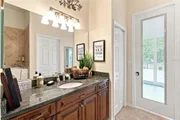
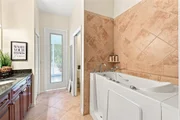
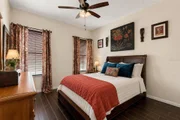
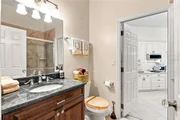
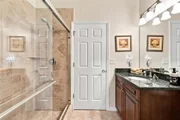
4 BEDROOMS. 3 FULL BATHROOMS -- one featuring a WALK-IN TUB. 4 AC UNITS AND 2 MINI-SPLITS updated in 2020. INSTANT HOT WATER HEATER. KINETICO WHOLE HOUSE WATER FILTRATION SYSTEM. 1,200 GALLON OWNED PROPANE TANK. WHOLE HOME GENERATOR -- because this estate never loses power.
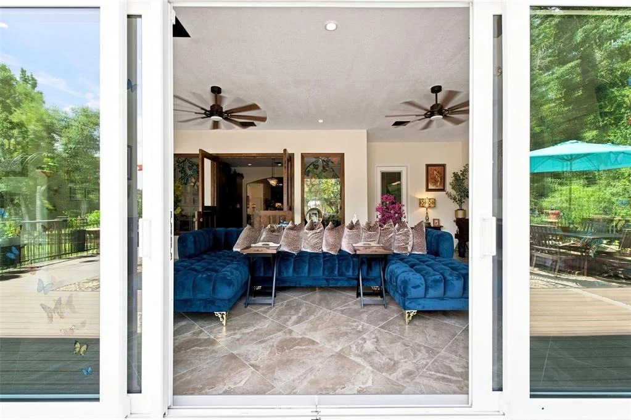
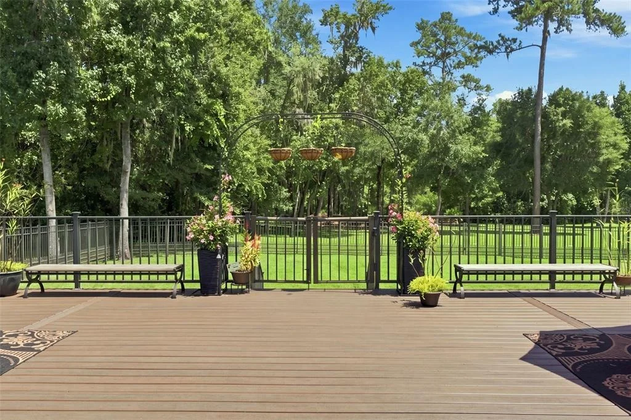
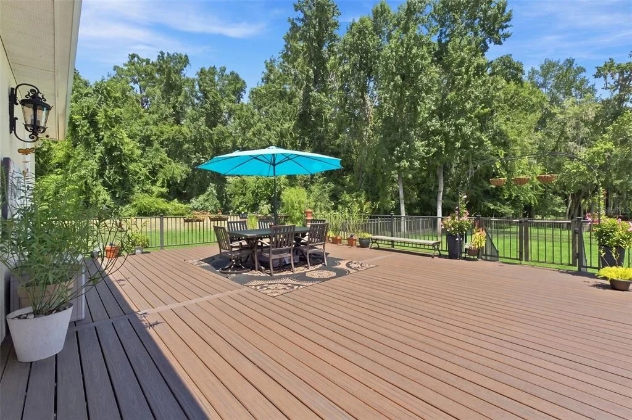
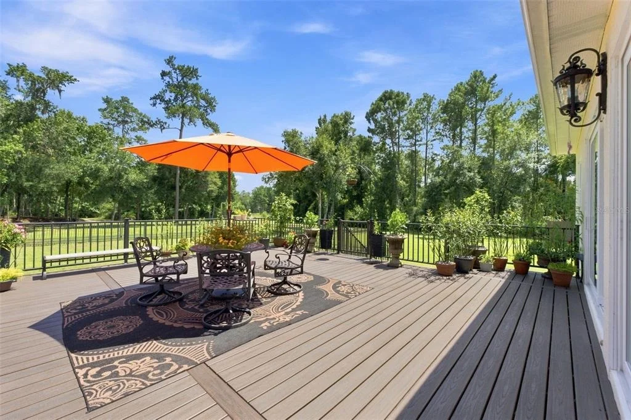
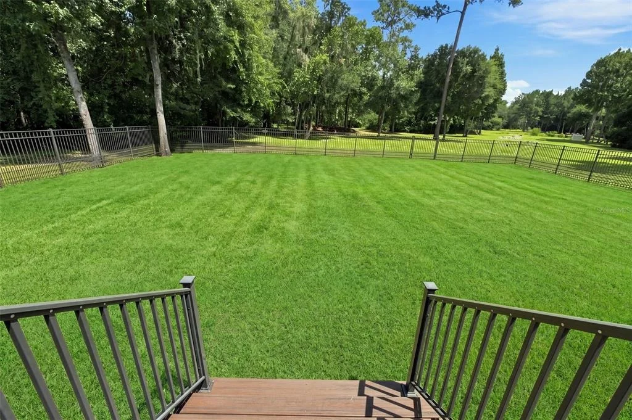
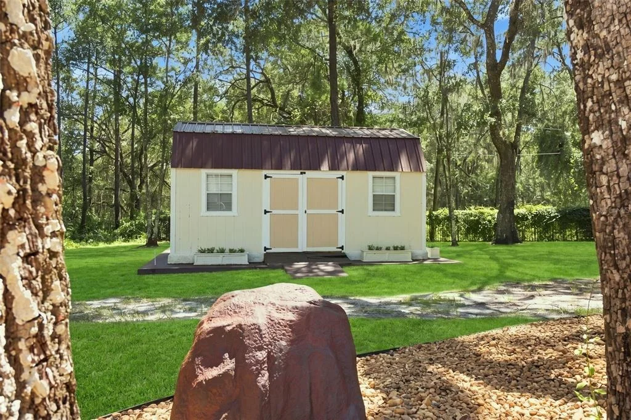
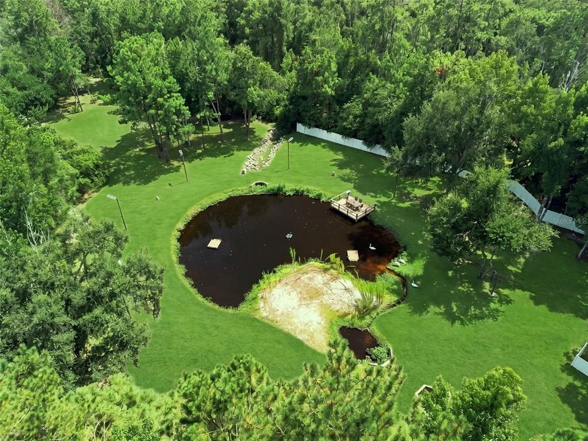
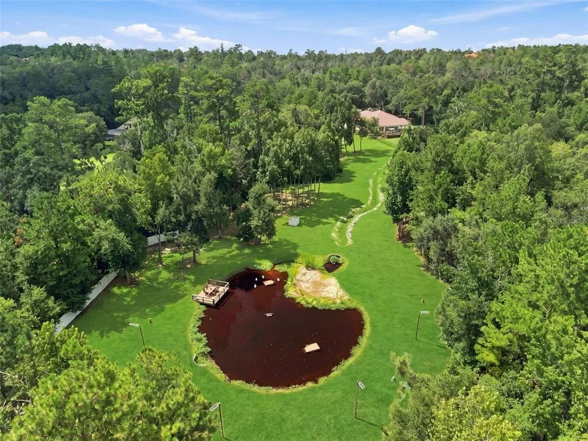
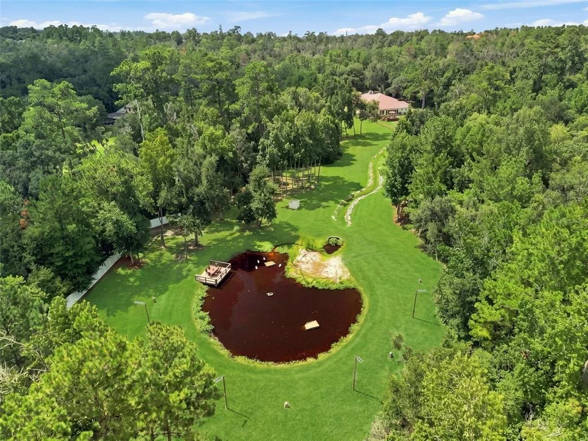
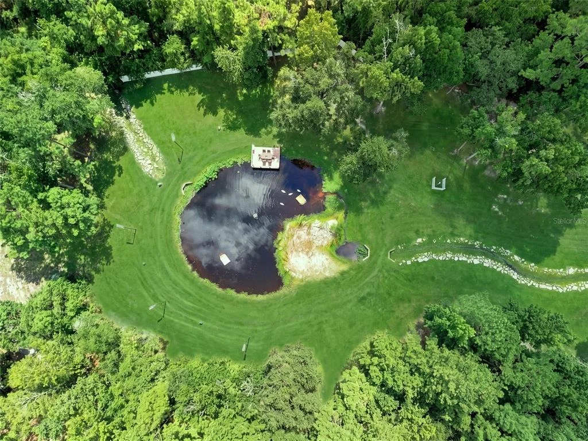
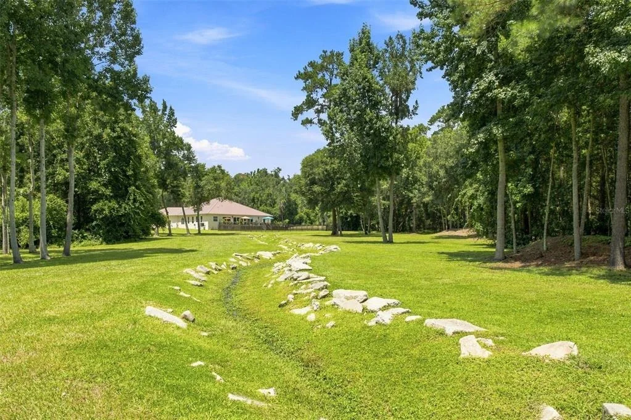
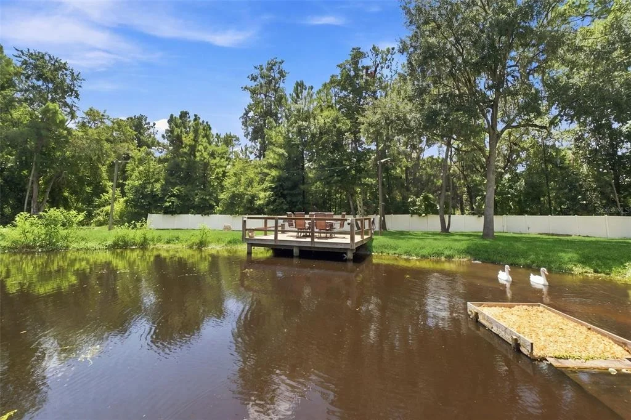
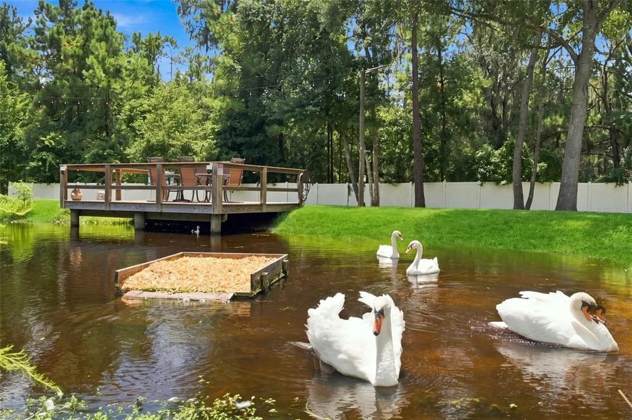
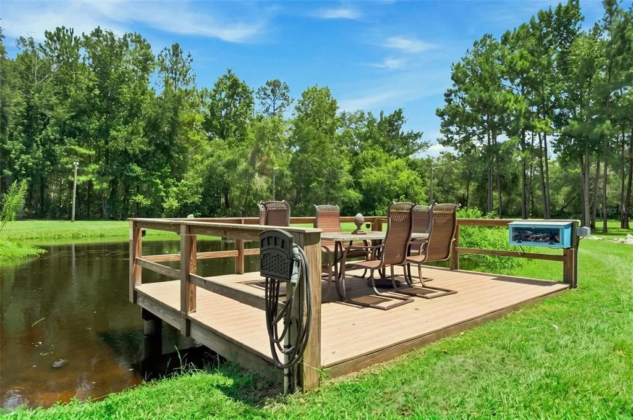
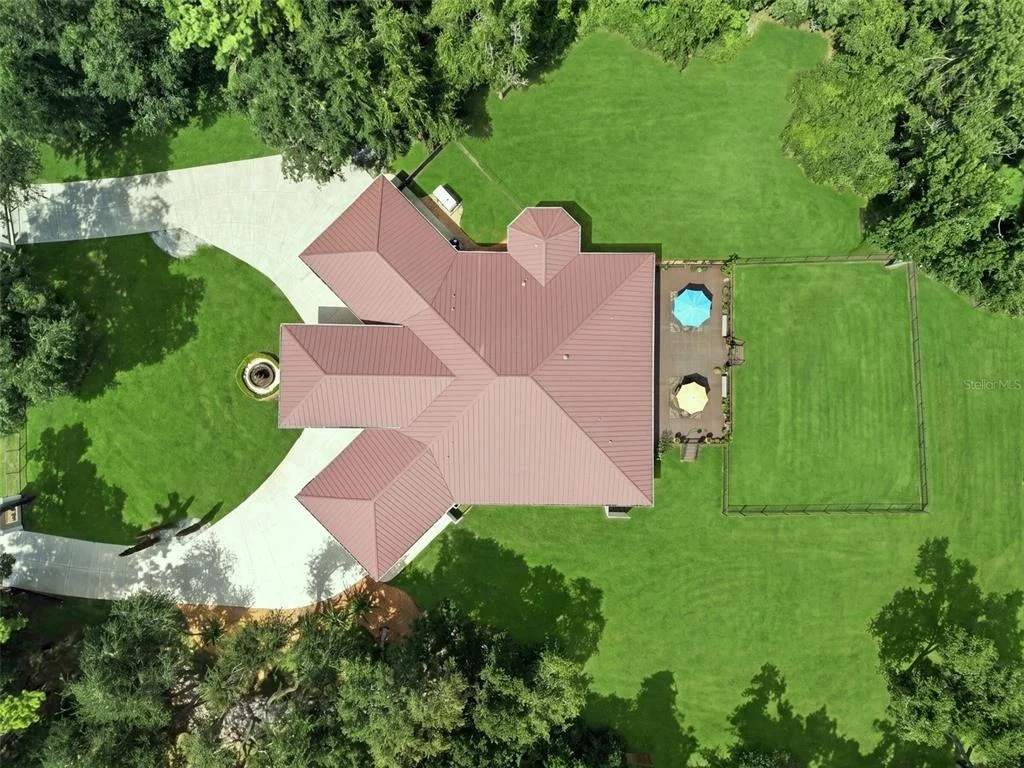
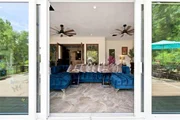
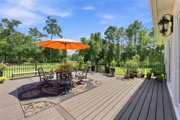
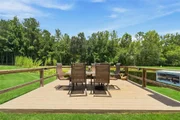
Now step outside -- because the backyard is the kind of outdoor space people design their whole lives around. A MASSIVE BRAND NEW DECK looks out over 7.1 acres of private land with a CREEK RUNNING THROUGH THE REAR of the property and your very own PRIVATE SWAN POND -- complete with a DOCK and WATER AND ELECTRIC already run out to the pond. Partially fenced with a dedicated fenced area. LANDSCAPE LIGHTING throughout the grounds sets the scene after dark.
NEW METAL ROOF 2021. Every system maintained. Every detail considered. Every upgrade done right. This is a one of a kind estate that has been impeccably cared for and there is simply nothing else like it on the market.
Listed By
Payment Calculator
Your Estimated Monthly Payment
Cap Rate Calculator
What does this mean?
Based on our analysis, the cap rate of this property is 1.25%. A negative cap rate indicates that the property might not be feasible as an income-producing asset. The median cap rate for a near zip code 11238 is 4.23%.
How much can I actually make?
Actual monthly rental income may vary between $4,760 and $7,140 depending on unit-specific characteristics. You can change the amount using the slider to further explore.
How is cap rate calculated?
Cap Rate = Net Operating Income (NOI) / Property Asset Value.
When calculating the cap rate, we assume 100% occupancy. Leverage (mortgage) is not considered.
Cap Rate provided by RealtyHop and RentHop, learn more about cap rate here.
Price History
| Date / Event | Date | Event | Price |
|---|---|---|---|
| Aug 27, 2026 | Listed by MERIDIAN REAL ESTATE | $1,350,000 | |
| Listed by MERIDIAN REAL ESTATE | |||
| Jul 25, 2025 | Price Decreased |
$1,400,000
↓ $50K
(3.5%) | |
| Price Decreased | |||
| Jun 11, 2025 | Price Decreased |
$1,450,000
↓ $50K
(3.3%) | |
| Price Decreased | |||
| Feb 24, 2025 | Listed | $1,500,000 | |
| Listed | |||
| | |||
|
Welcome to your dream estate! Nestled on a sprawling 7.1-acre lot, this magnificent property offers unparalleled privacy and luxury. Enter through the closed circuit gated entrance and follow the circular drive to the elegant portico.
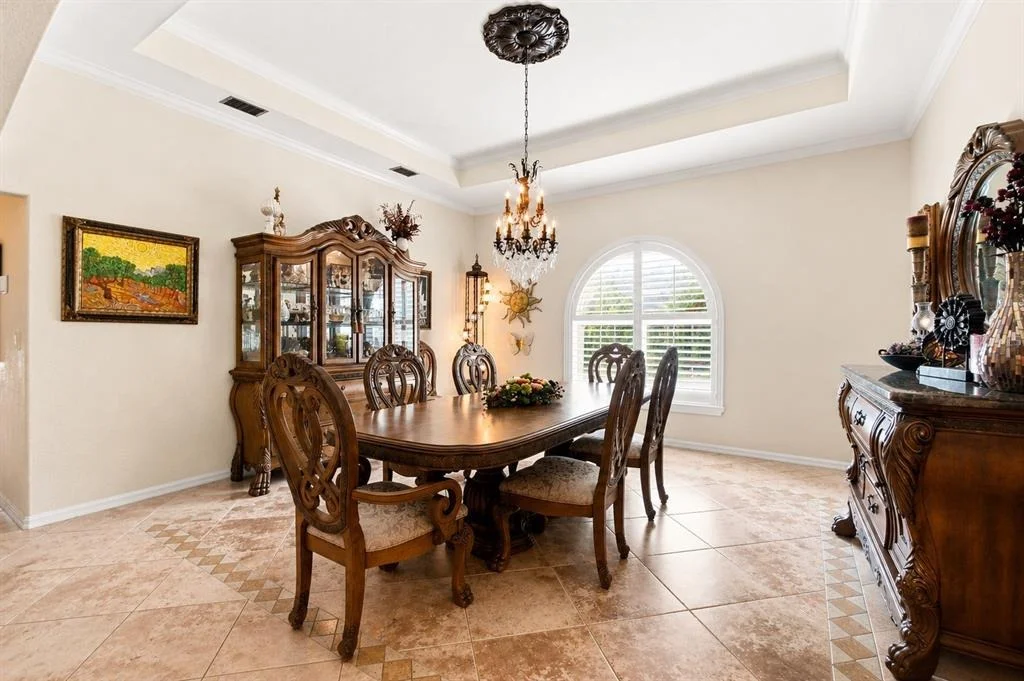
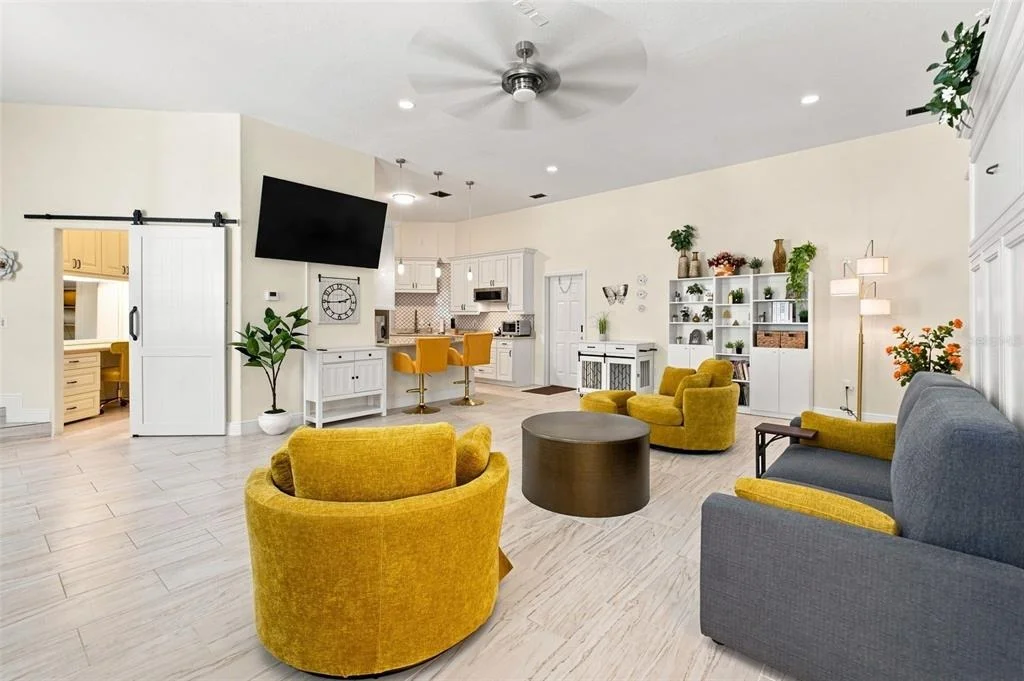
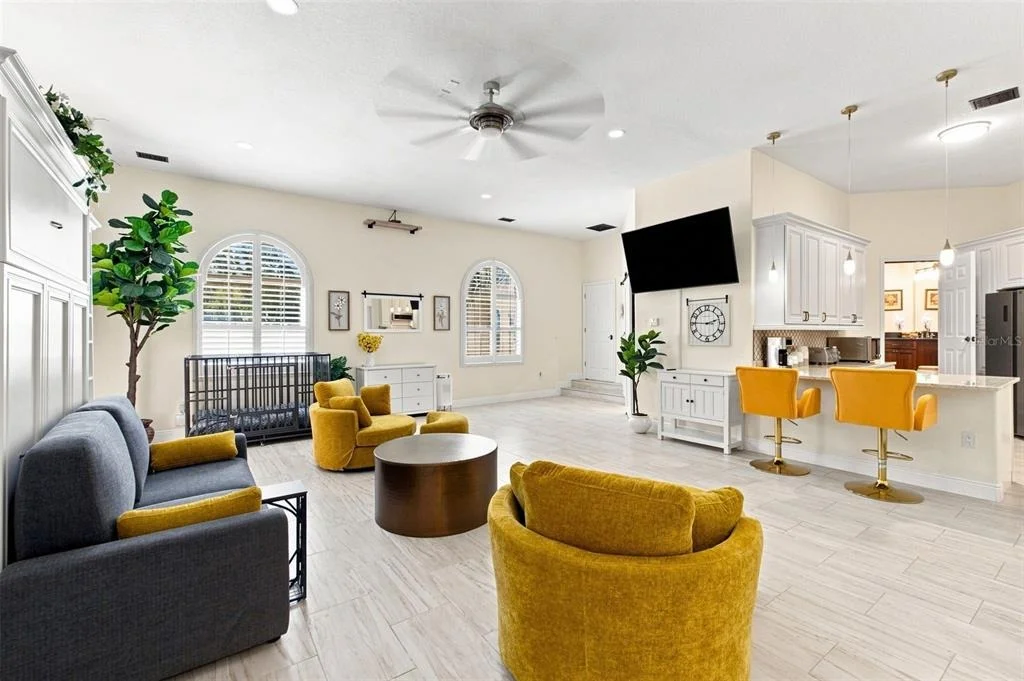
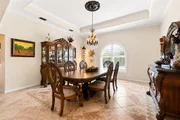
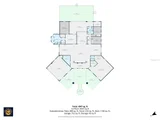
The estate features a serene spring-fed pond with "resident swans" and trails throughout the woods, perfect for nature lovers. With 5105 sq. ft. of living space, the open floor plan seamlessly integrates the living, dining, and billiard areas, creating an ideal setting for entertaining.
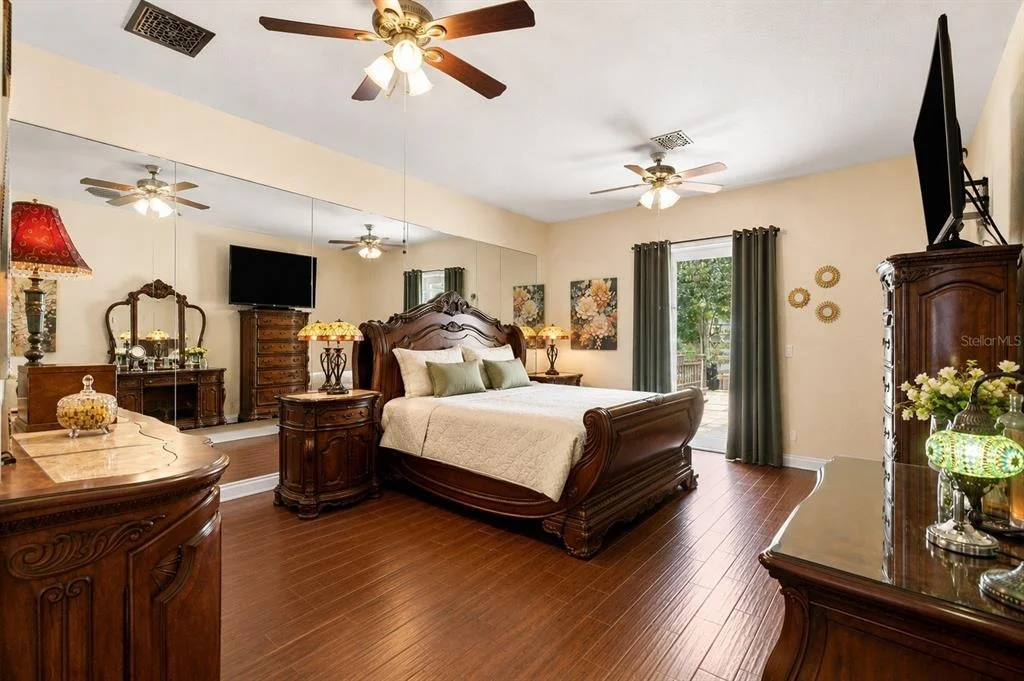
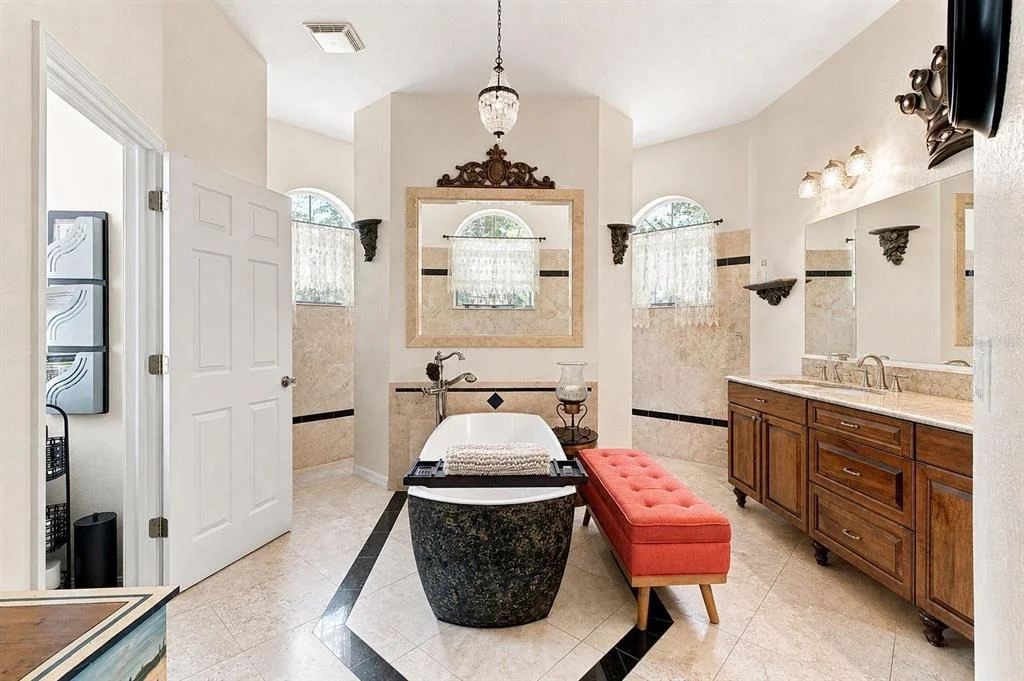
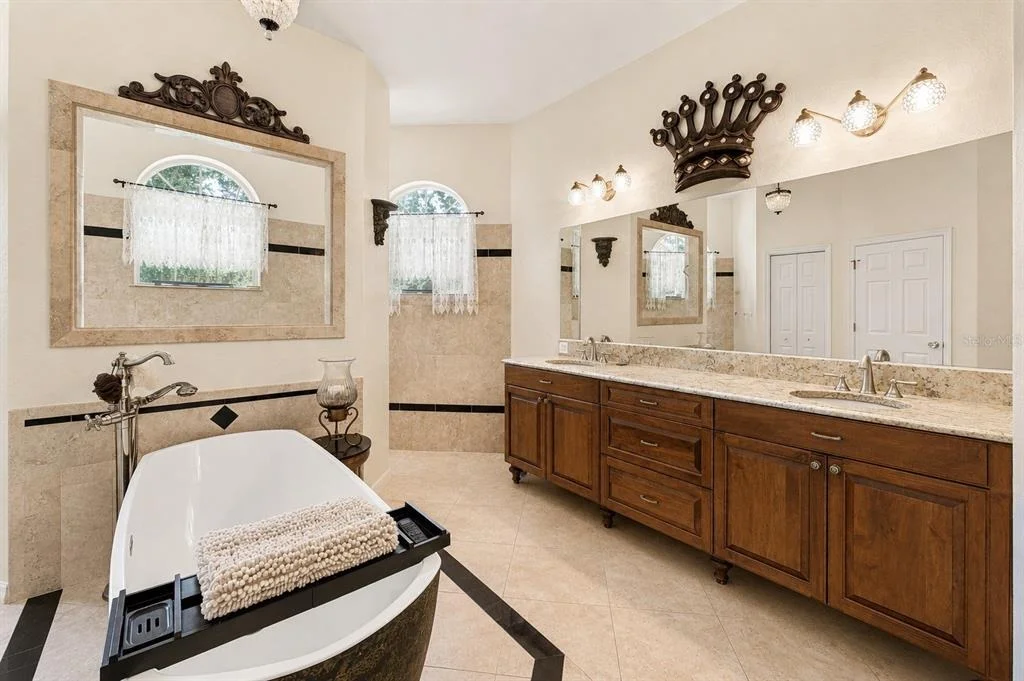
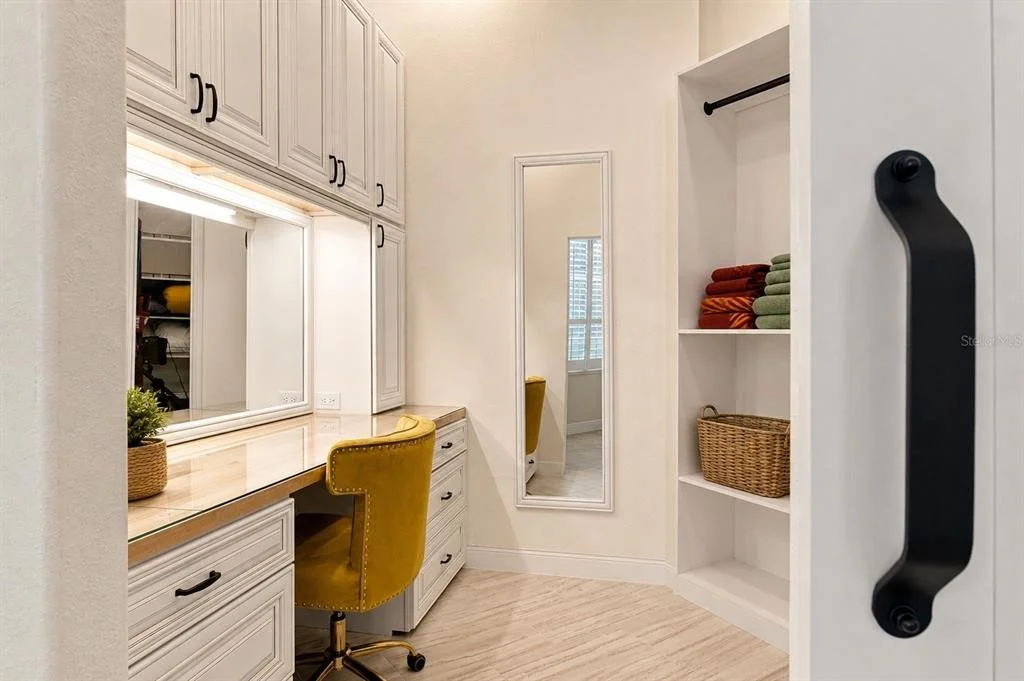
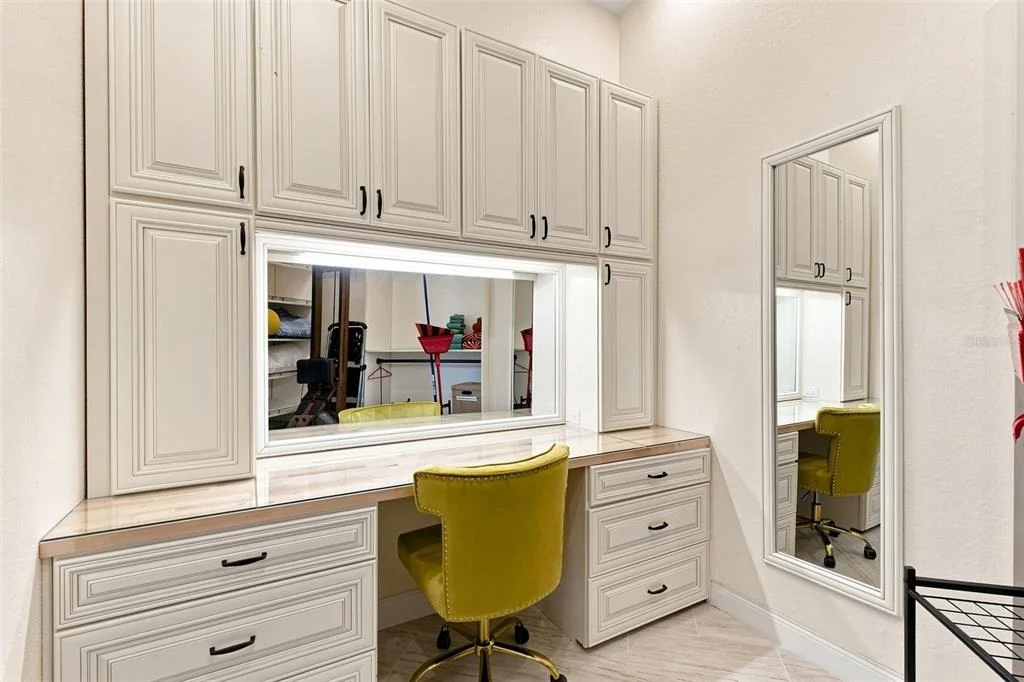
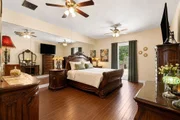
The beautiful kitchen is a chef's delight, boasting a gas range and abundant cabinetry. The two-room primary suite includes a luxurious bath. The versatile guest suite doubles as a studio, equipped with a Murphy bed, kitchenette, and dressing room, offering a private entrance for added convenience.
For your peace of mind, the home and property are equipped with hardwired security cameras. The oversized two-car garage includes a charging station, storage cabinets, and space for a golf cart. Plus, you'll never lose power with the whole house Generac generator.
This estate is a rare find, combining luxury, privacy, and modern amenities in a picturesque setting. Don't miss the opportunity to make it yours!
| |||
| Jun 8, 2016 | Sold | ||
| Sold | |||

Property Highlights
Building Info
Comparables
Status
Price/ft²
Listed On
Sold On
About Spring Lake Forest
Similar Homes for Sale
Currently no similar homes aroundNearby Rentals

MERIDIAN REAL ESTATE
Last Updated: 2 days ago
Data Source: Stellar MLS, MLS# W7888730














































 Your Privacy Choices
Phone: 425-283-2930
Address: 335 Madison Avenue, New York, NY 10017