Check Availability
Schaumburg 60173
2225 Bayside Drive
$539,990
● House - For Sale

2225 Bayside Drive

Schaumburg, IL 60173
bedrooms
3 Beds
bathrooms
2 Baths, 1 Half Bath
square feet
1,827 Ft²
$2,897
Est. Monthly
$245
HOA / Fees

About This Property

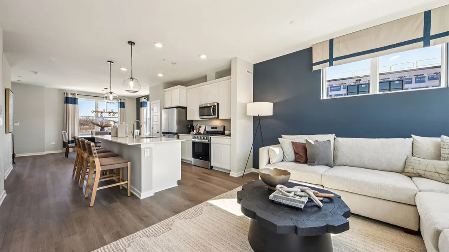
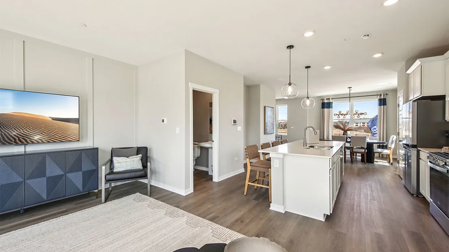
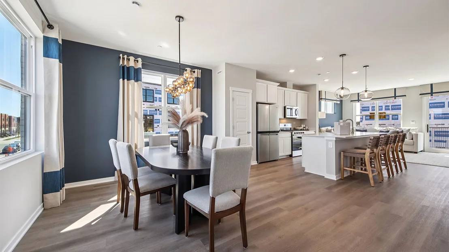
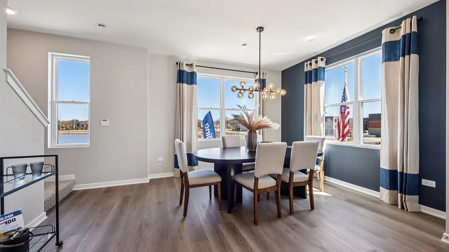
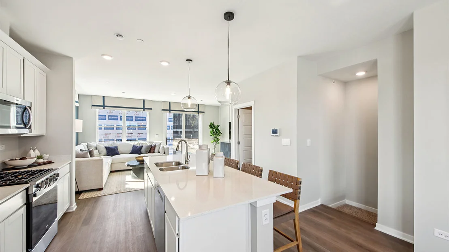
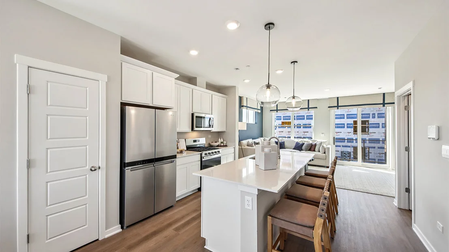
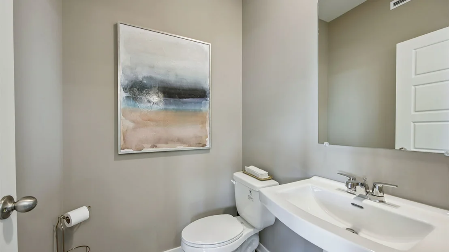
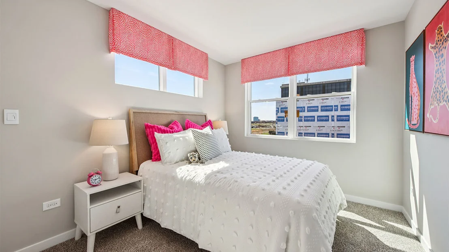
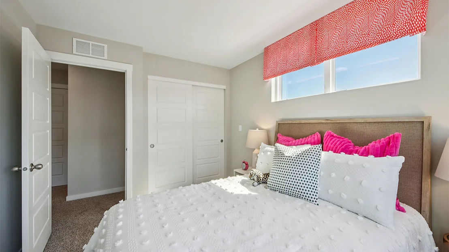
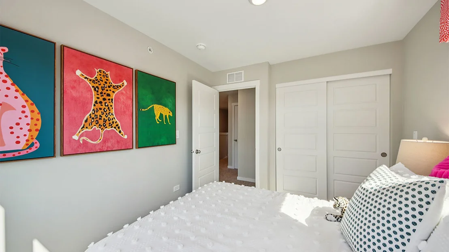
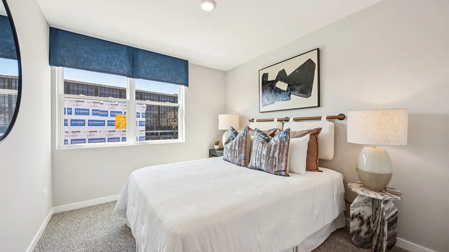
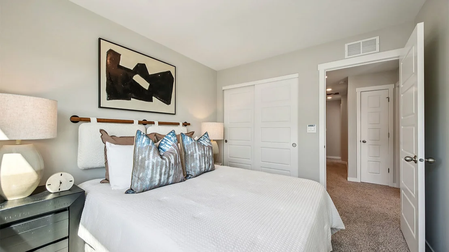
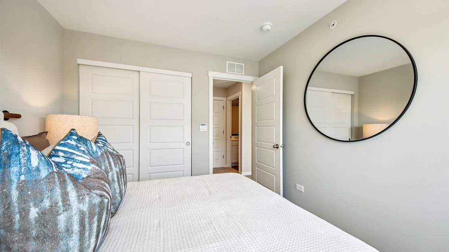
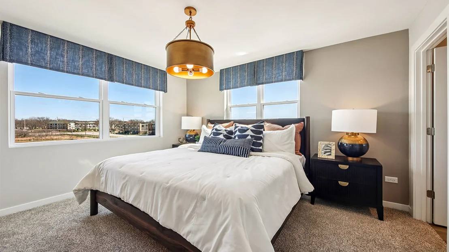
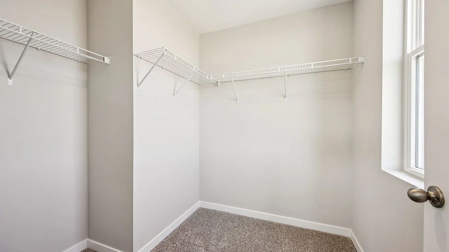
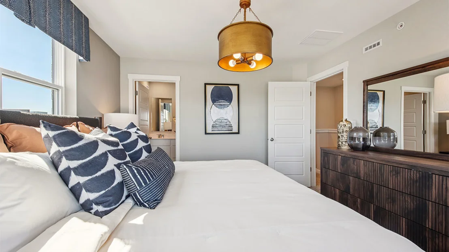
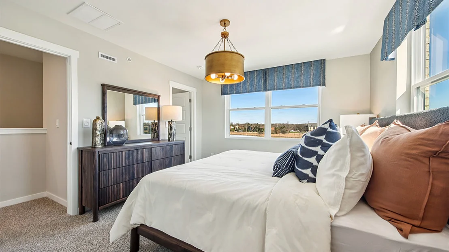
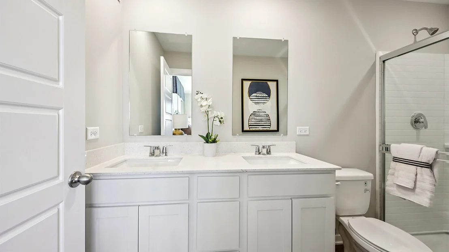
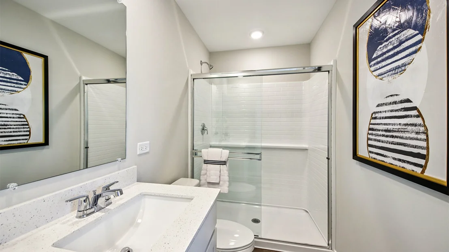
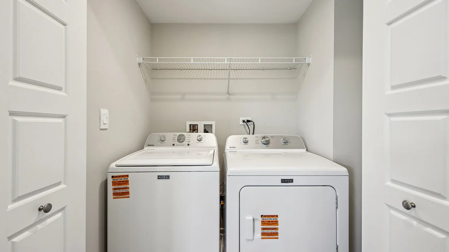
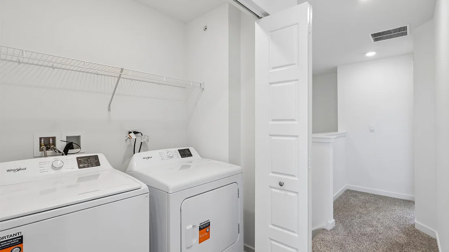
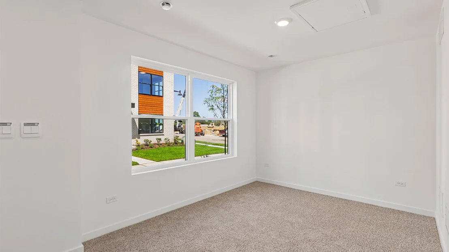
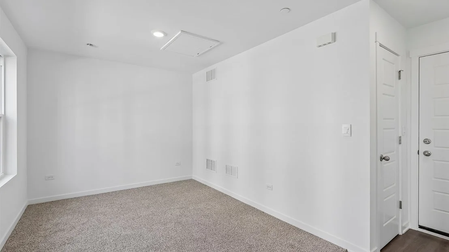
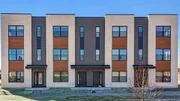
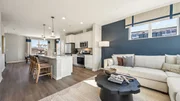
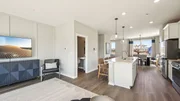
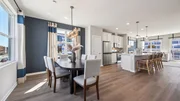
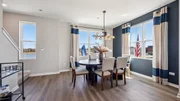
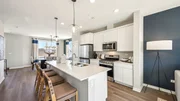
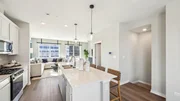
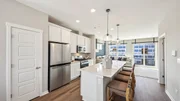
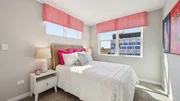
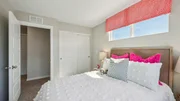
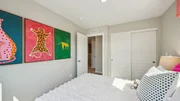
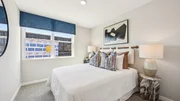
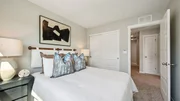
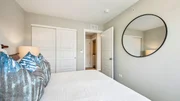
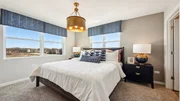
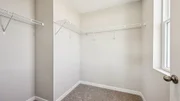
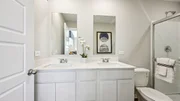
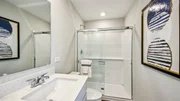
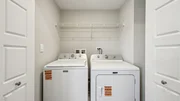
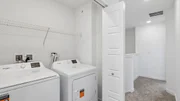
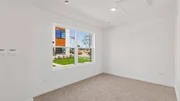
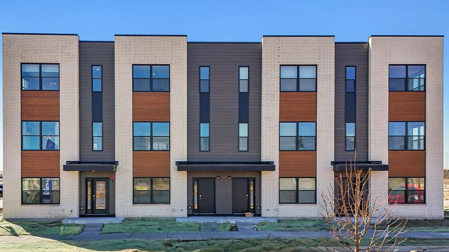
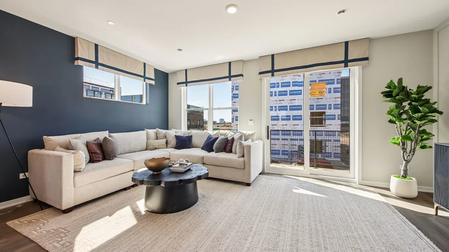
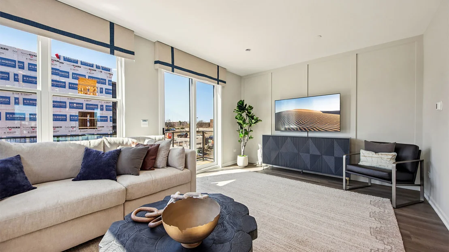
Find your way to 2225 Bayside Drive, Schaumburg, Illinois, our newest phase of brand-new construction townhomes in our Northgate at Veridian community. This new style construction townhome will be ready for you to move in this spring!  Homesite face water and includes a fully sodded yard with landscaping.  This Grant style townhouse offers approx. 1838 square feet of living space with 3 bedrooms, 2.5 baths, and a flex room.  Walking up the stairs to the main level you will find this home's open concept living with 9-foot ceilings and luxury vinyl plank flooring throughout the entire main level!  The expansive kitchen features a large island that is ideal for everyday living and overlooks both the front dining and back great room areas, making it the perfect space to entertain. Additionally, your kitchen includes quartz countertops, 42" cabinetry with soft close doors and crown molding, stainless steel appliances and a pantry.   Arriving at the top floor, you'll find the primary suite, secondary bedrooms with a full second bath, linen closet, and laundry room. The spacious primary bedroom suite includes a bright large walk-in closet with window and connecting en-suite bathroom, featuring a walk-in shower.  This Chicago home includes our America's Smart Home Technology featuring an industry-leading suite of smart home products. Photos are of a similar home. Actual home built may vary.
Unit Size
1,827 Ft²
Days on Market
-
Land Size
-
Price per sqft
$296
Property Type
House
Property Taxes
-
HOA Dues
$245
Year Built
2023

Listed By

Daynae Gaudio
D.R. Horton - Chicago

Payment Calculator

Cap Rate Calculator

Property Highlights

Garage
Air Conditioning
Parking Details
Has Garage
Parking Features: Attached, Garage, Yes
Garage Spaces: 2
Interior Details
Half Bathrooms: 1
Full Bathrooms: 2
Interior Features: Walk-In Closet(s), Open Floorplan
Appliances: Range, Microwave, Dishwasher, Disposal, Stainless Steel Appliance(s)
Laundry Features: Upper Level
Rooms: 7
Basement: None
Exterior Details
Square Footage: 1827
Square Footage Source: $0
Year Built: 2026
Construction Materials: Brick, Fiber Cement
Lot Features: Landscaped
Lot Size Dimensions: 20X40
Water Source: Public
Utilities Details
Cooling Type: Central Air
Heating Type: Natural Gas
Sewer : Public Sewer
Location Details
HOA/Condo/Coop Fee Includes: Insurance, Maintenance Structure, Maintenance Grounds, Snow Removal, Other
HOA Fee: $245
HOA Fee Frequency: Monthly

Building Info

Overview

    General

  • Year Built: 2023
  • Building Count: 1
  • Total Rooms: 7
  • Bedroom Count: 3
  • Bathroom Count: 3
  • Full Bathrooms: 2
  • Partial Bathrooms: 3
  • Building Condition: 0
  • Building Quality: 7
  • Construction Type: 6
  • Building Style: 35
  • Exterior Walls Type: 24
  • Interior Walls Type: 0
  • Roof Shape Type: 0
  • Roof Cover Type: 0
  • Floor Count: 300
  • Floor Cover: 0
  • Basement Type: 0
  • Basement Area: 0
  • Garage Type: 0
  • Parking Space Count: 2
  • Patio Type: 0
  • Porch Type: 0
  • Pool Type: 0

    Dimensions

  • Lot Size Square Feet: 1,000
  • Total Building Area: 1,922
  • Gross Building Area: 1,922
  • Building Area: 1,922
  • Building Area Measurement: L

    Heating and Cooling

  • Air Conditioning: 1
  • Heating: 24
  • Heated Square Feet: 1,922
  • Heating Fuel Type: 0

    Utilities

  • Sewer System: 0
  • Water Service: 0

Building

  • Building Type: 0
  • Property Class: R
  • Land Acres: 0000000023
  • Standard Land Use Code: 1002
  • County Land Use Code: 2-95

Neighborhood

  • Census Tract: 804603

Geography

  • District: 29
  • Parcel: 02-34-404-038-0000
  • Municipality: PALATINE
  • Latitude: 42.0674
  • Longitude: -88.0499

    Address

  • Full Address: 2225 Parkside Dr
  • Address - House Number: 2225
  • Address - Street Name: Parkside
  • Address - Suffix Type: Dr
  • State: IL
  • City Name: Schaumburg
  • Carrier Code: C042
  • 4-Digit Zip Code: 5640
  • Zip Code: 60173

Valuation

    Tax

  • Tax Year: 2022
  • Tax Amount: $135,547
  • Tax Rate Code Area: 29178

    Market Valuation

  • Market Total Value: $398,020
  • Market Land Value: $70,000
  • Market Improvement Value: $328,020

    Assessments Valuation

  • Assessed Year: 2023
  • Assessed Total Value: $39,802
  • Assessed Land Value: $7,000
  • Assessed Improvements Value: $32,802

    Sales

  • Current Sale Contract Date: Mar 22, 2023
  • Current Sale Recording Date: Mar 27, 2023
  • Current Sale Price:
  • Current Sale Document Type: 71
  • Current Sale Input Document Number: 33546
Data used for valuation calculations is provided by RealtyHop, and other third party sources

Comparables

Unit
Status
Type
Beds
Baths
ft²
Price/ft²
Asking Price
Listed On
Closing Price
Sold On
HOA + Taxes

About Schaumburg


Similar Homes for Sale

Currently no similar homes around

Nearby Rentals

Unit for rent at 2460 Benton Street, Rolling Meadows, IL, 60008

$3,700 /mo

  • 3 Beds
  • 2 Baths
  • 1,615 ft²
2460 Benton Street, Rolling Meadows, IL, 60008 Listing by Michael Mandile
Unit for rent at 680 E Algonquin Road, Schaumburg, IL, 60173

$2,627 /mo

  • 1 Bed
  • 1 Bath
  • 1,039 ft²
680 E Algonquin Road #1210, Schaumburg, IL, 60173 Listing by Cathleen Simboli
Unit for rent at 670 E Algonquin Road, Schaumburg, IL, 60173

$2,358 /mo

  • 1 Bed
  • 1 Bath
  • 785 ft²
670 E Algonquin Road #4202, Schaumburg, IL, 60173 Listing by Cathleen Simboli


Frequently Asked Questions

When was property at 2225 Bayside Drive built and last sold?
The property at 2225 Bayside Drive was built in 2023 and last sold on Mar 22, 2023 for $505,500.
How much is this home worth?
The estimated value of the home located at 2225 Bayside Drive is $542,938.
What are some comparable homes to 2225 Bayside Drive?
There are currently no comparable homes to 2225 Bayside Drive.