See Home Value
Northbrook 60062
2224 Crabtree Lane
$1,451,000
● House - Off Market

2224 Crabtree Lane

Northbrook, IL 60062
bedrooms
4 Beds
bathrooms
4 Baths, 1 Half Bath
square feet
3,549 Ft²
$8,510
Est. Monthly
1.75%
Cap Rate

About This Property

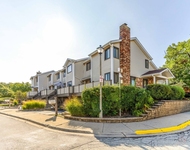
LOCATION! LOCATION! LOCATION! This dripping-with-charm beauty, EXPANDED and UPDATED to PERFECTION, is located right in the heart of Northbrook--where everyone wants to be! Nestled on an outstanding oversized, park-like .4 acre lot within the popular "Highlands" neighborhood, enjoy being only blocks to town, train, library, parks and K-5 Greenbriar elementary school--it just doesn't get any better!!! The classic Georgian exterior with its stately pillared terrace is the first glimpse of wonderful things to come and a winding brick walkway and attractive covered front porch provides a most welcoming entrance. Step inside and see gleaming hardwood floors, generous room sizes and a fantastic open floor plan throughout. Elegant describes the sun-drenched living/family room complete with inviting fireplace (#1 of 3!), oversized windows and pretty floor-to-ceiling built-ins which flows into the banquet-sized dining room with another fireplace making every dining experience feel so special; a French door opens to the adjacent sunroom with windows everywhere allowing lush green views in every direction. Gourmet cooks will love the all-white kitchen boasting a big center island AND a breakfast bar seating four which features top stainless appliances and a large eating area opening completely to the super-sized 23' x 20' family room with 3rd fireplace boasting great room proportions. Dramatic skylit and vaulted ceilings add exciting architectural interest and there is a wet bar with fridge for entertaining fun. The party can continue outdoors through two sets of French door sliders leading out to the pretty brick patio and spectacular backyard perfect for any sport activity or a future pool with plenty of room left over for the swing set, outdoor fireplace and so much more. The library/office #1 with privacy pocket doors, is conveniently located on the main level and could be the 5th bedroom if needed; another 2nd office is located on the upper level. Four spacious bedrooms are located on the second level. The primary bedroom, with two closets including an organized walk-in, has a luxurious bath with dual vanities and tower, glass-enclosed shower and jacuzzi; the adjoining office could be a sitting/exercise room or another walk-in closet, if desired. Lots of fun and play can be had in the lower level featuring 9' ceilings; there are rec, game and play areas, a full bath with shower, a separate workroom and storage galore. The generous laundry/mud room, right off  the attached 2 car garage, has 3 sets of double closets, cubby area, built-in utility sink and a side door accessing the backyard. Extensive professional landscaping including flowering trees, mature bushes and colorful perennials further enhance the attractive look of this absolutely stunning home beautifully situated on one of the nicest lots and locations Northbrook has to offer!
Unit Size
3,549 Ft²
Days on Market
-
Land Size
0.37 acres
Price per sqft
$394
Property Type
House
Property Taxes
$1,636
HOA Dues
-
Year Built
1942

Payment Calculator

Cap Rate Calculator

Last updated: 2 years ago (MRED MLS #12157288)

Price History

Date / Event Date Event Price
Nov 8, 2024 Sold
Sold
Oct 8, 2024 In contract -
In contract
Sep 7, 2024 Temporarily off market -
Temporarily off market
Sep 6, 2024 Listed by @properties Christie's International Real Estate $1,399,900
Listed by @properties Christie's International Real Estate
Aug 8, 2024 Listed by @properties Christie's International Real Estate $1,399,900
Listed by @properties Christie's International Real Estate
LOCATION! LOCATION! LOCATION! This dripping-with-charm beauty, EXPANDED and UPDATED to PERFECTION, is located right in the heart of Northbrook where everyone wants to be! Nestled on an oversized, park-like lot within the popular "Highlands" neighborhood, enjoy being only blocks to town, train, library, parks and K-5 Greenbriar elementary school--it just doesn't get any better!!! An all-white exterior with stately pillared terrace, brick walkway and front porch is the first glimpse of wonderful things to come. Step inside and see glistening hardwood flooring, generous room sizes and a fantastic open floor plan throughout. Elegant describes the sun-drenched living/family room complete with fireplace (#1 of 3!), oversized windows and pretty floor-to-ceiling built-ins which flows directly into the banquet-sized dining room, also with attractive, custom, curved built-ins and inviting fireplace #2 which will surely make any gathering feel special. Nearby the gourmet kitchen, boasting top stainless steel appliances, has both a center island as well as a breakfast bar plus a serving area with glass display cabinetry and wine rack. The roomy eating area, defined by dramatic vaulted ceilings, opens completely to the magnificent 23' x 20' skylit family room also with massive vaulted ceilings adding immense architectural interest. Friends and family will love to gather around the wood burning fireplace and have refreshments from the entertainment center with wet bar and fridge; the party can continue outdoors through lovely French doors to the pretty brick paver patio where everyone can sit back and relish the spectacular yard and have enough room to run around and play any sport imaginable. Pocket doors allow privacy to the adjacent main floor office/study/flex room with big bayed window overlooking the expansive yard and close by is a delightful 3 season sunroom with windows everywhere providing a most welcome retreat. Four spacious bedrooms are located on the second level along with a remodeled bath. The primary bedroom, with organized walk-in closet, has a luxurious bath with dual vanities, glass-enclosed shower and jacuzzi; an adjoining 2nd office could be a sitting room or another walk-in closet, if desired. Lots of fun and play can be had in the lower level expanded to include 9' ceilings; there are rec, game and play areas, a separate workroom, a full bath and storage galore. A super-sized laundry/mud room is right off the attached two car garage with convenient access to the outside. Extensive professional landscaping including flowering trees, mature bushes and colorful perennials further enhance the attractive look of this stunning home in a most popular and sought-after Northbrook location! Showings will begin Friday 8/9 from 3pm -5pm, Saturday 12-3 and Sunday 1pm -4pm. Please make all appointments through showingtime.

Property Highlights

Air Conditioning
Fireplace

Building Info

Overview

    General

  • Year Built: 1942
  • Effective Year Built: 1942
  • Building Count: 1
  • Total Rooms: 10
  • Bedroom Count: 4
  • Bathroom Count: 3
  • Full Bathrooms: 2
  • Partial Bathrooms: 3
  • Building Condition: 6
  • Building Quality: 7
  • Construction Type: 6
  • Building Style: 28
  • Exterior Walls Type: 17
  • Interior Walls Type: 0
  • Roof Shape Type: 0
  • Roof Cover Type: 15
  • Floor Count: 200
  • Living Units: 1
  • Floor Cover: 0
  • Basement Type: 7
  • Basement Area: 0
  • Garage Type: 1
  • Parking Space Count: 2
  • Patio Type: 0
  • Porch Type: 0
  • Pool Type: 0

    Dimensions

  • Lot Size Square Feet: 16,263
  • Total Building Area: 3,549
  • Gross Building Area: 3,549
  • Building Area: 3,549
  • Building Area Measurement: L

    Heating and Cooling

  • Fireplace Count: 1
  • Air Conditioning: 1
  • Heating: 24
  • Heated Square Feet: 3,549
  • Heating Fuel Type: 0

    Utilities

  • Sewer System: 0
  • Water Service: 0

Building

  • Building Type: 0
  • Property Class: R
  • Subdivision: NORTHBROOK HIGHLANDS UNIT2
  • Land Acres: 0000000373
  • Standard Land Use Code: 1001
  • County Land Use Code: 2-06
  • Legal Description 1: (NORTHBROOK) (HIGHLANDS) (UNIT2) A SUB OF PT OF THE S W NE SEC 09-42-12

Neighborhood

  • School District Name: Northbrook School District 28
  • Census Tract: 801702

Geography

  • District: 25
  • Parcel: 04-09-206-003-0000
  • Block: 8
  • Lot: 1
  • Meridian: SEC 09 TWN 42N RNG 12E
  • Municipality: NORTHFIELD
  • Latitude: 42.1342
  • Longitude: -87.8355

    Address

  • Full Address: 2224 Crabtree Ln
  • Legal Unit: 2
  • Address - House Number: 2224
  • Address - Street Name: Crabtree
  • Address - Suffix Type: Ln
  • State: IL
  • City Name: Northbrook
  • Carrier Code: C001
  • 4-Digit Zip Code: 3557
  • Zip Code: 60062

Valuation

    Tax

  • Tax Year: 2022
  • Tax Amount: $1,962,787
  • Tax Rate Code Area: 25032

    Appraisal Valuation

  • Standard Deviation: 0.2283
  • Valuation Date: Mar 20, 2024
  • Confidence Score: 68
  • Final Value: 1,049,910
  • High Value: 1,289,647
  • Low Value: 810,173

    Market Valuation

  • Market Total Value: $863,290
  • Market Land Value: $260,210
  • Market Improvement Value: $603,080

    Assessments Valuation

  • Assessed Year: 2023
  • Assessed Total Value: $86,329
  • Assessed Land Value: $26,021
  • Assessed Improvements Value: $60,308
Data used for valuation calculations is provided by RealtyHop, and other third party sources

Comparables

Unit
Status
Type
Beds
Baths
ft²
Price/ft²
Asking Price
Listed On
Closing Price
Sold On
HOA + Taxes

About Northbrook


Similar Homes for Sale

Currently no similar homes around

Nearby Rentals

Unit for rent at 1013 Sussex Drive, Northbrook, IL, 60062

$3,700 /mo

  • 3 Beds
  • 2 Baths
  • 1,870 ft²
1013 Sussex Drive, Northbrook, IL, 60062 Listing by Iryna Motkalyuk


Frequently Asked Questions

When was property at 2224 Crabtree Lane built and last sold?
The property at 2224 Crabtree Lane was built in 1942 and last sold on Jan 1, 1970 for $0.
How much is this home worth?
The estimated value of the home located at 2224 Crabtree Lane is $0.
What are some comparable homes to 2224 Crabtree Lane?
There are currently no comparable homes to 2224 Crabtree Lane.