


39
Map
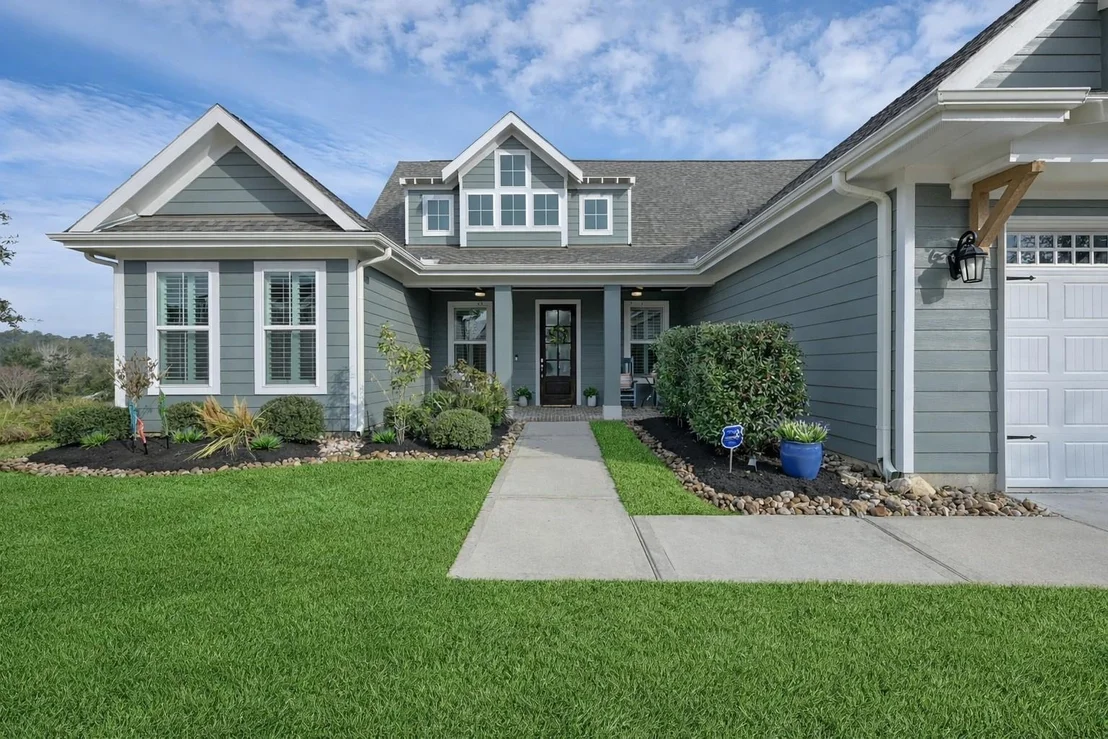
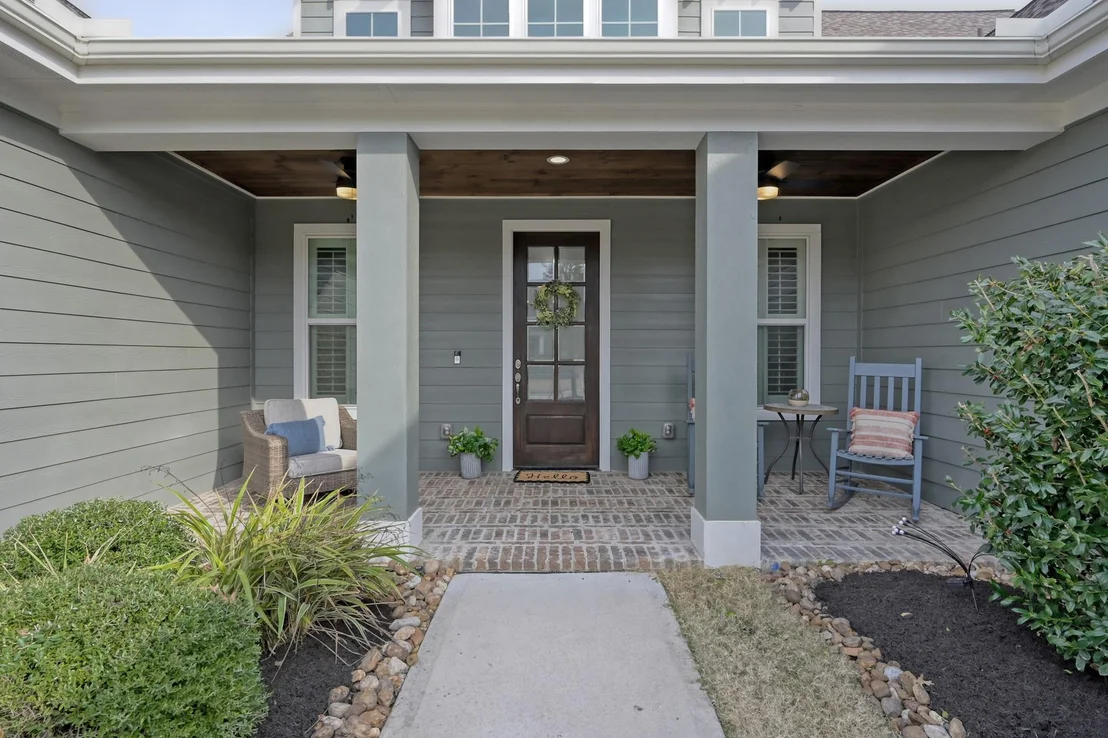
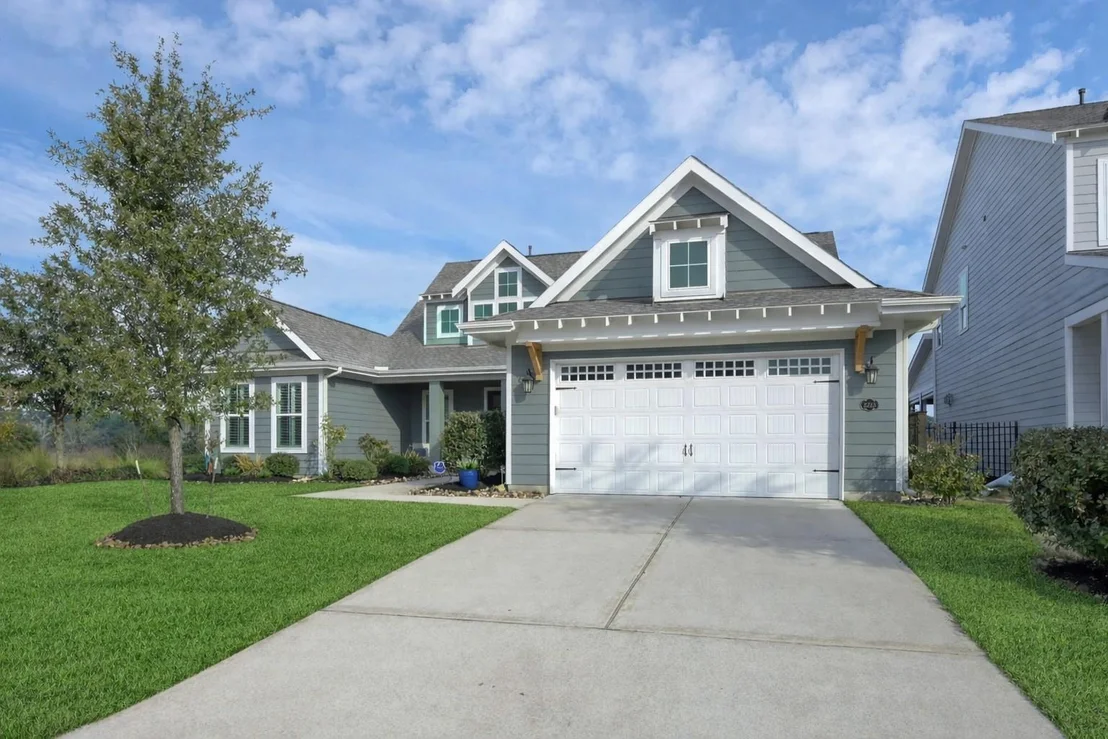
2223 Pintail Lane


About This Property
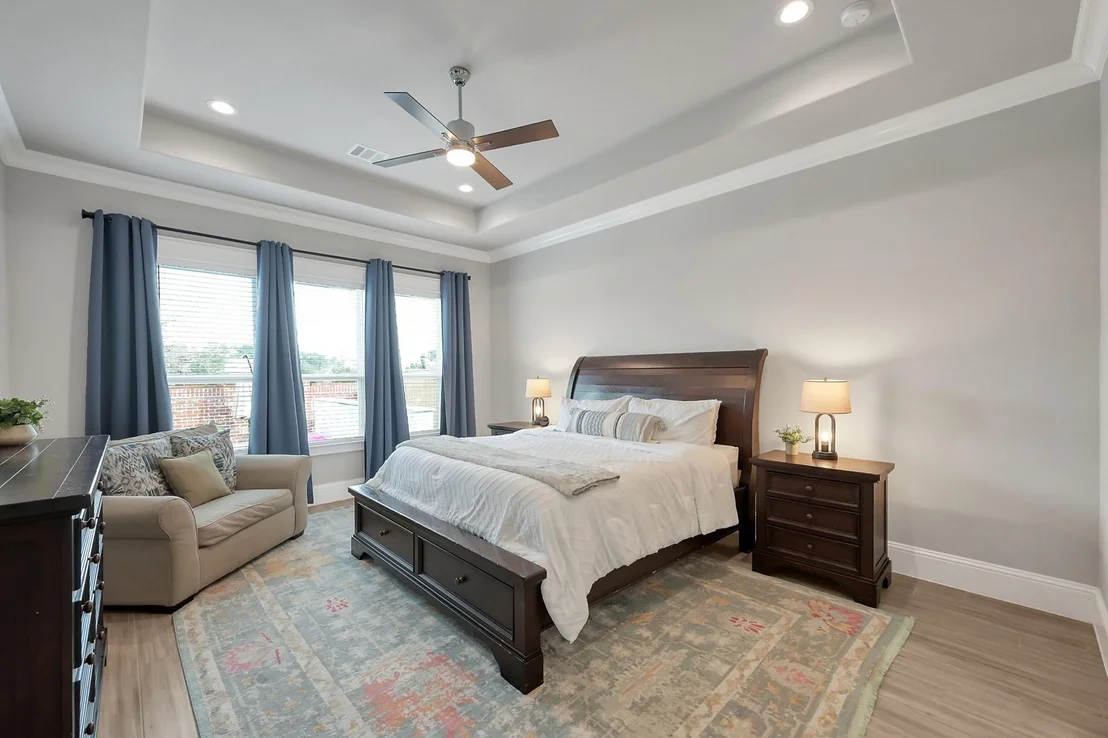
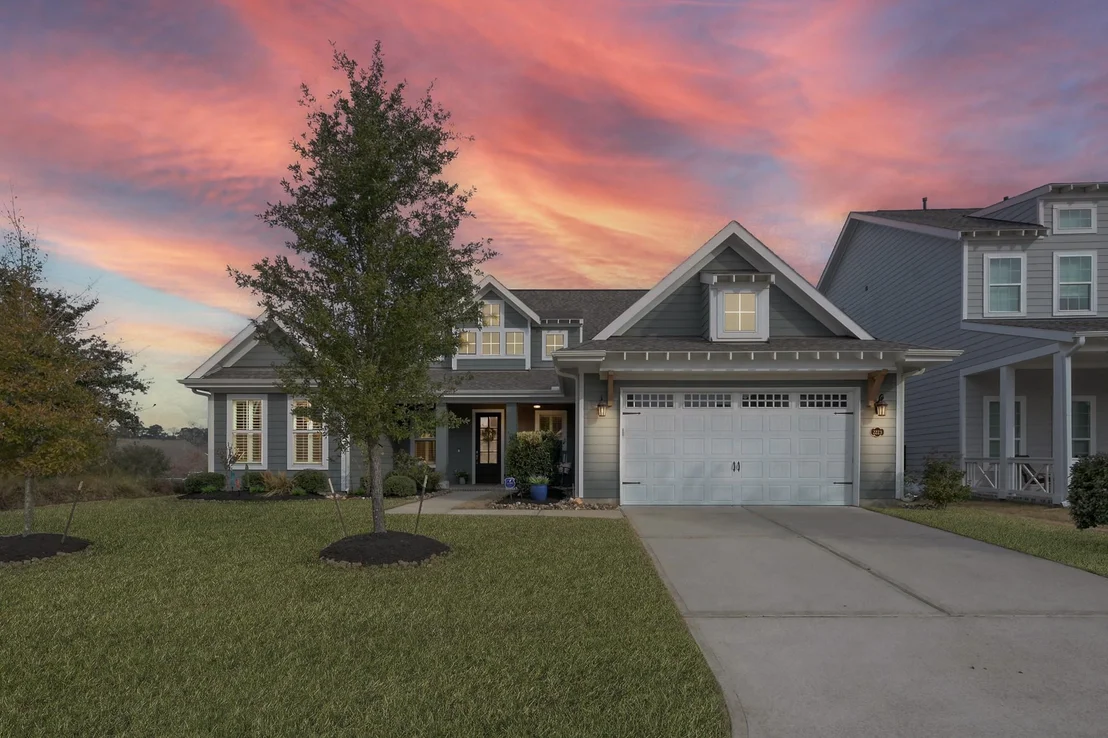
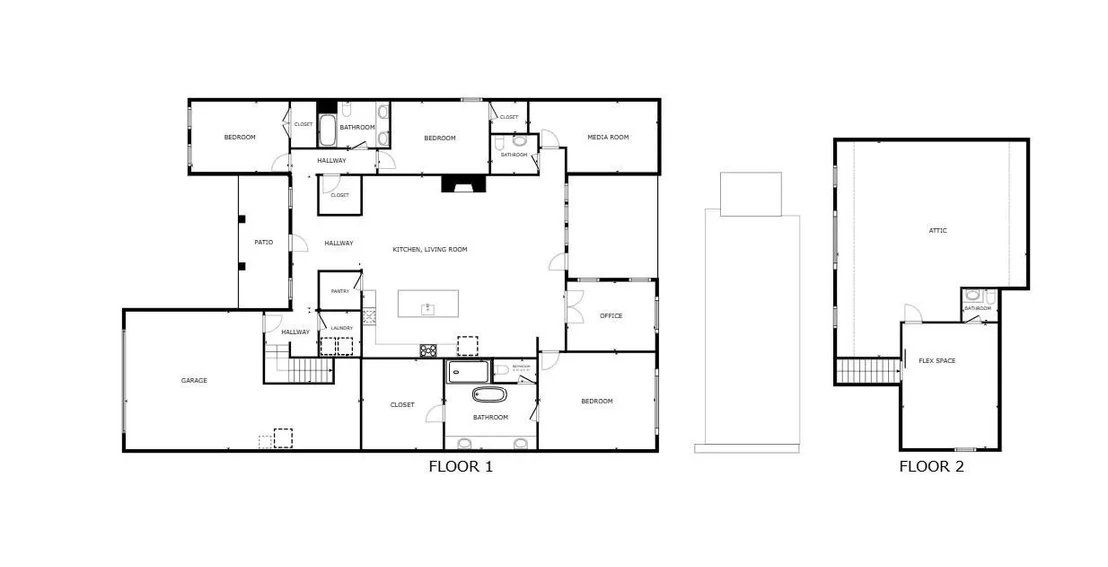
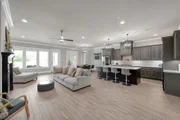
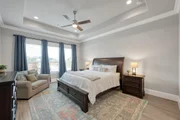
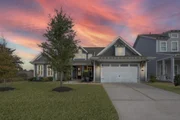
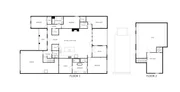
The open floor plan is perfect for everyday living and entertaining, filled with natural light throughout. The spacious owner's suite provides a private retreat with a spa-like bathroom featuring a relaxing soaking tub.
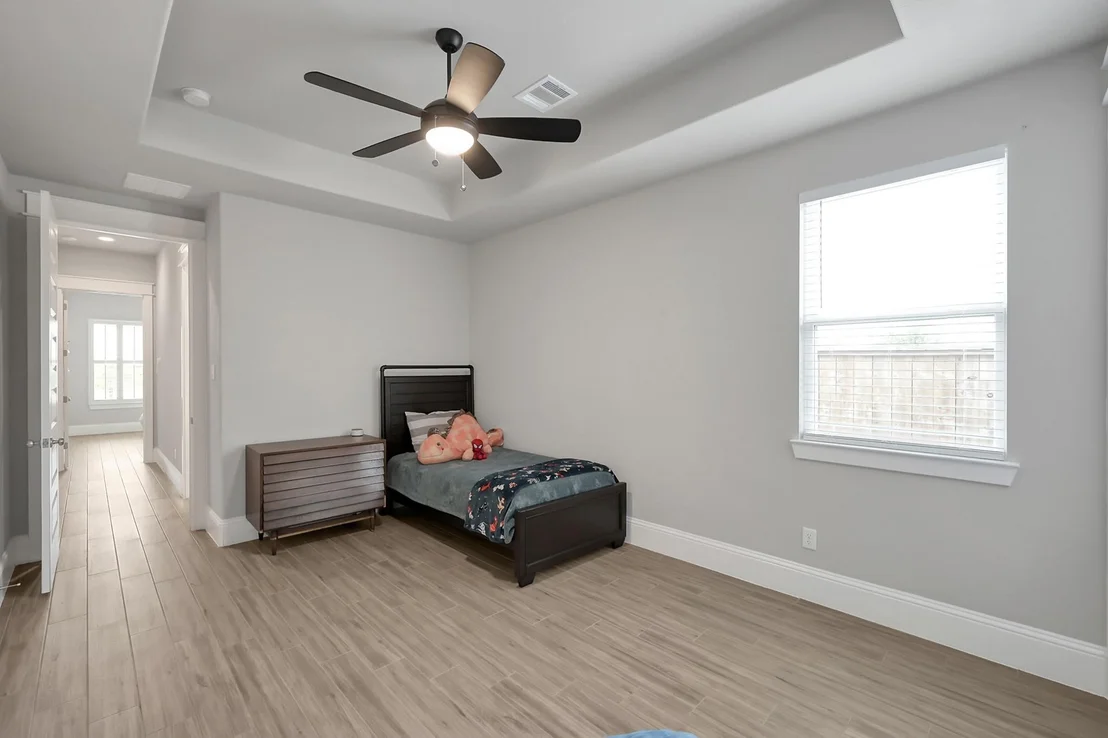
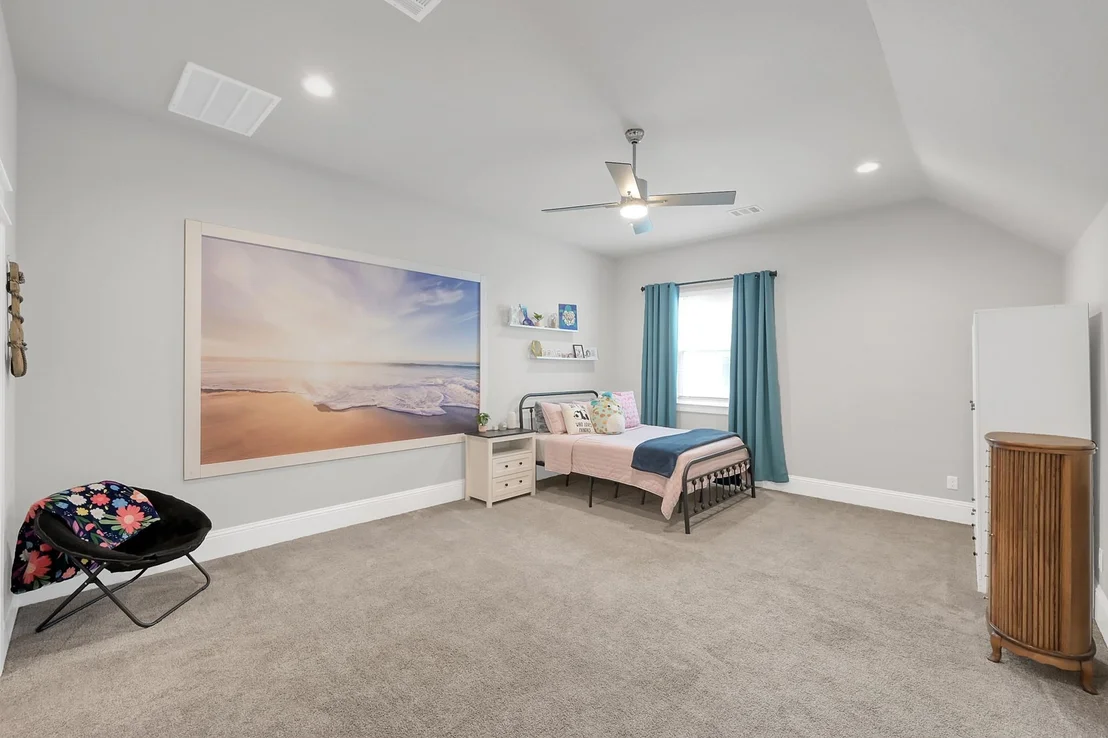
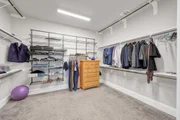
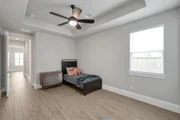
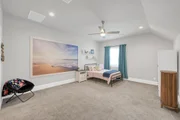
Upstairs, a versatile flex space can easily be used as a fourth bedroom or game room, with plenty of space for a full bath, and a large TX basement that could be converted into extra living space. The 3-car tandem garage offers excellent storage and functionality.
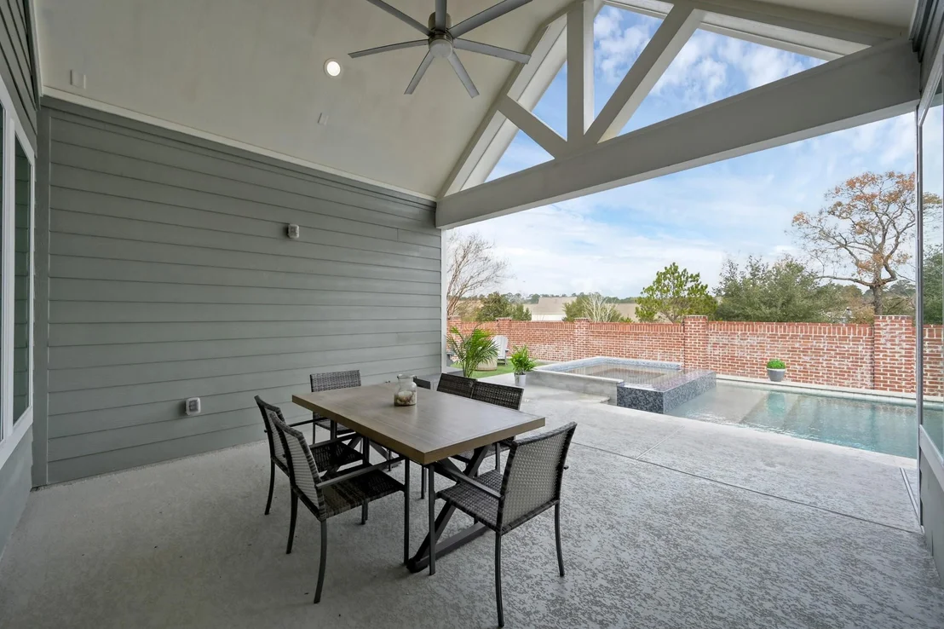
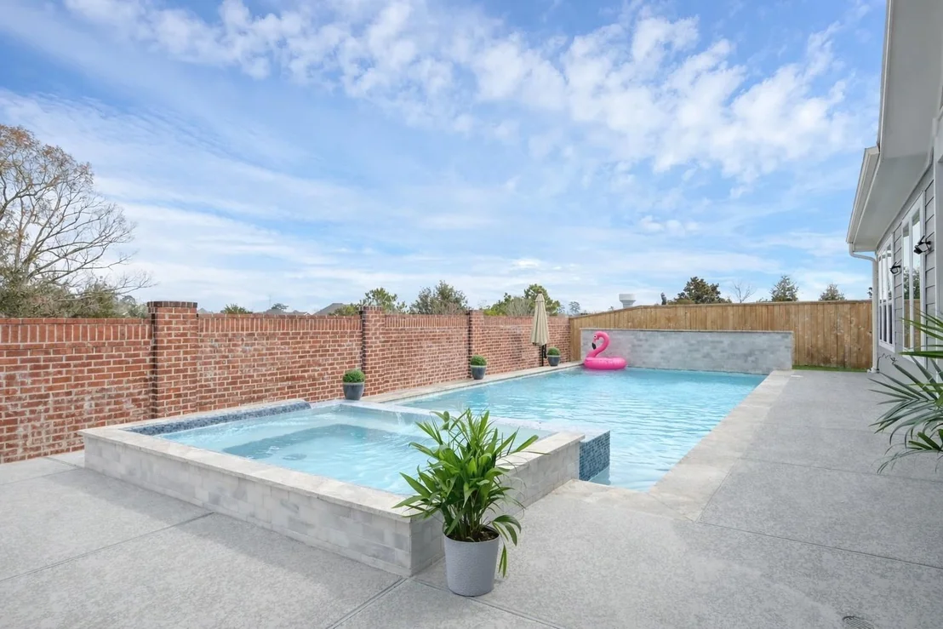
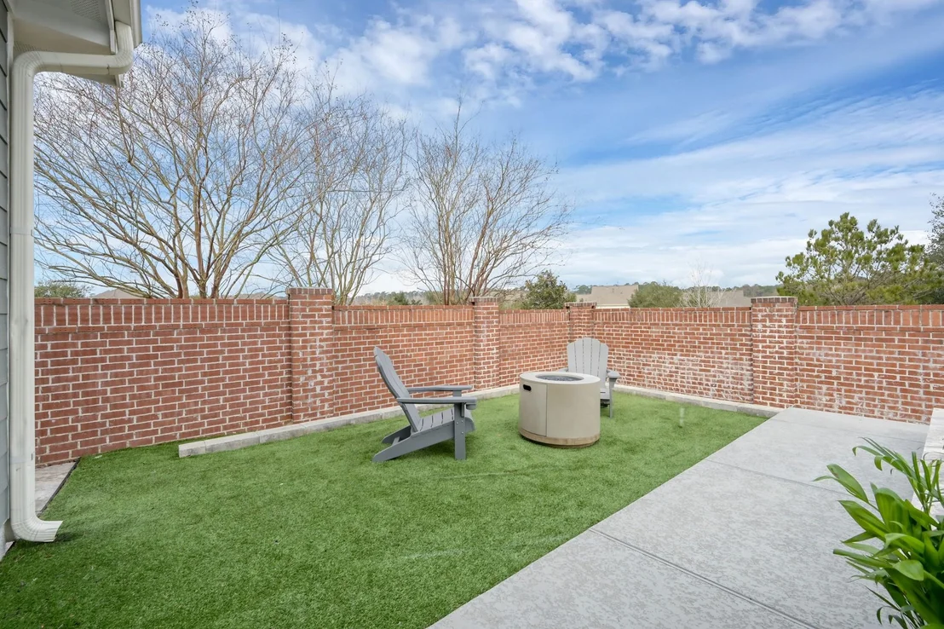
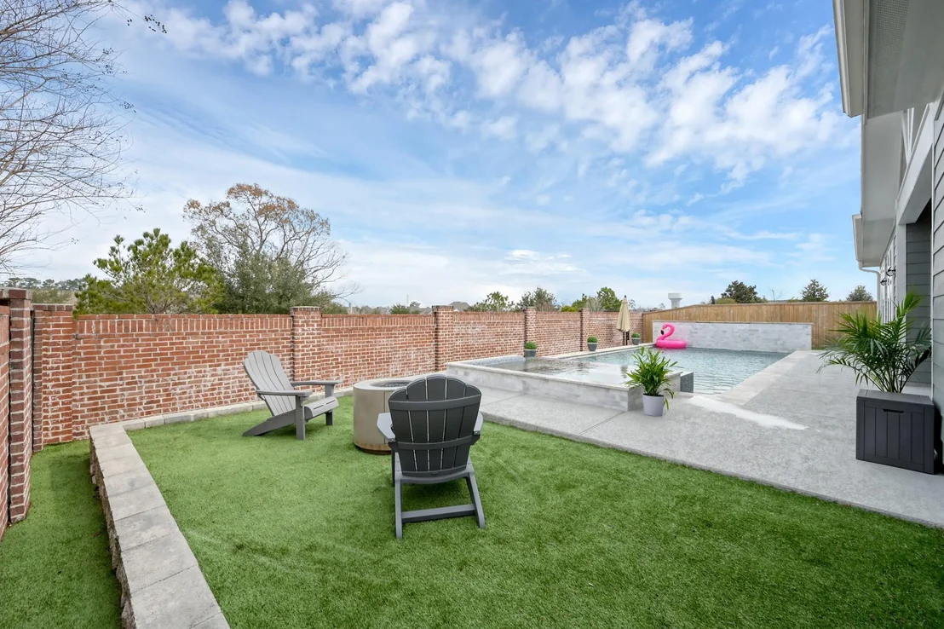
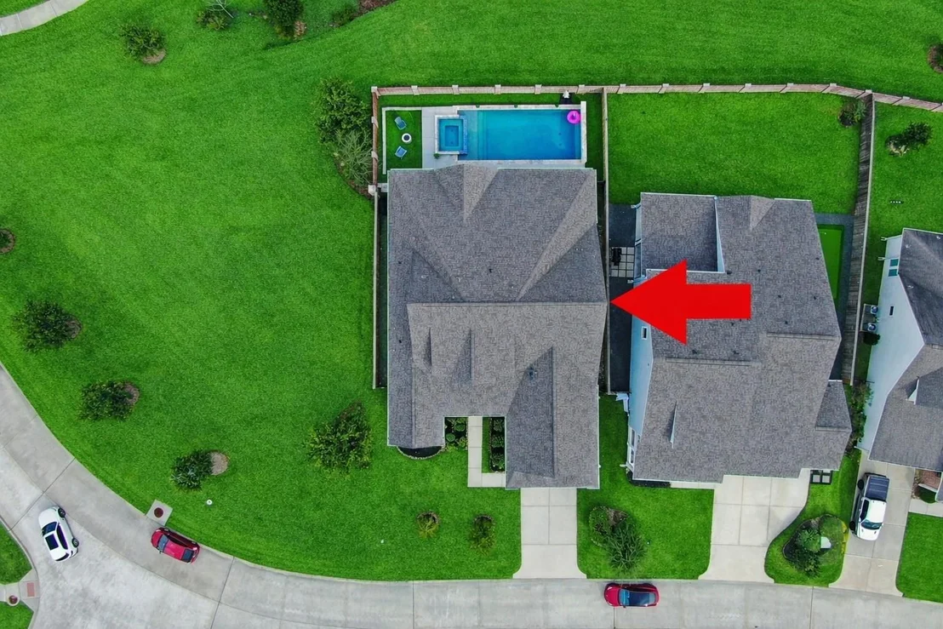
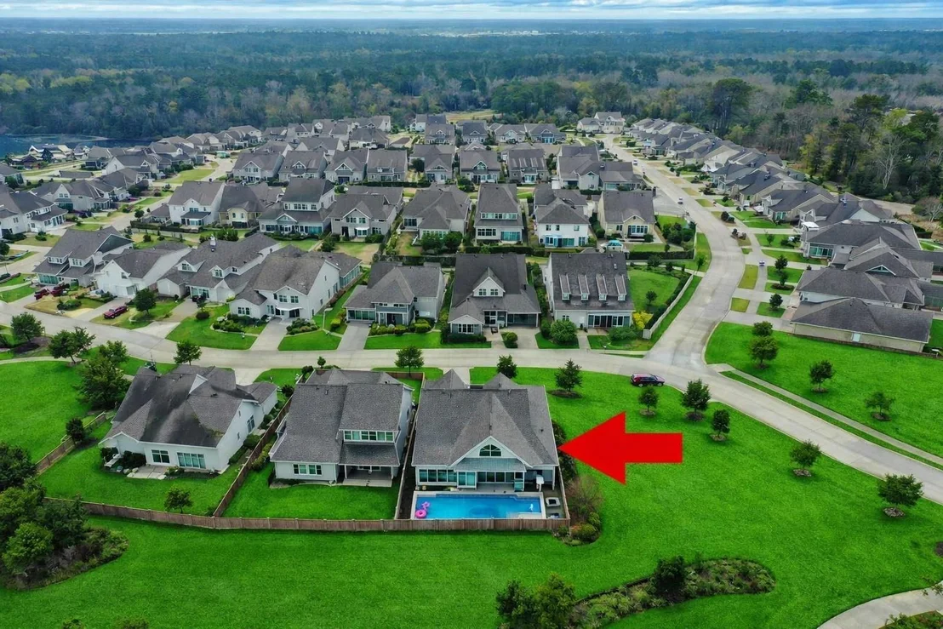
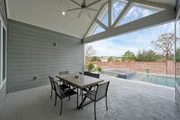
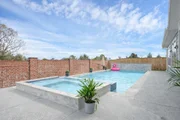
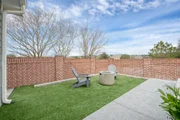
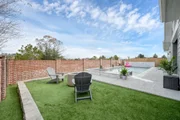
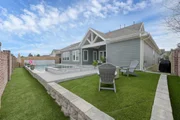
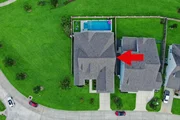
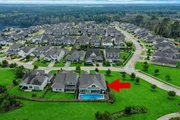
Step outside to your private backyard oasis featuring a sparkling pool and spa, low-maintenance artificial turf, and the added tranquility of no back or left-side neighbors.
Conveniently located minutes from The Woodlands and easy access to I-45. Zoned to The Woodlands HS, this home offers lifestyle and location.
Payment Calculator
Your Estimated Monthly Payment
Cap Rate Calculator
What does this mean?
Based on our analysis, the cap rate of this property is 1.25%. A negative cap rate indicates that the property might not be feasible as an income-producing asset. The median cap rate for a near zip code 11238 is 4.23%.
How much can I actually make?
Actual monthly rental income may vary between $4,760 and $7,140 depending on unit-specific characteristics. You can change the amount using the slider to further explore.
How is cap rate calculated?
Cap Rate = Net Operating Income (NOI) / Property Asset Value.
When calculating the cap rate, we assume 100% occupancy. Leverage (mortgage) is not considered.
Cap Rate provided by RealtyHop and RentHop, learn more about cap rate here.
Price History
| Date / Event | Date | Event | Price |
|---|---|---|---|
| Mar 27, 2026 | Sold | ||
| Sold | |||
| Feb 19, 2026 | In contract | - | |
| In contract | |||
| Feb 3, 2026 | Listed by CB&A, Realtors | $745,000 | |
| Listed by CB&A, Realtors | |||
| May 23, 2023 | Sold | ||
| Sold | |||
| Mar 9, 2023 | Listed by CB&A, Realtors | $620,000 | |
| Listed by CB&A, Realtors | |||
| | |||
|
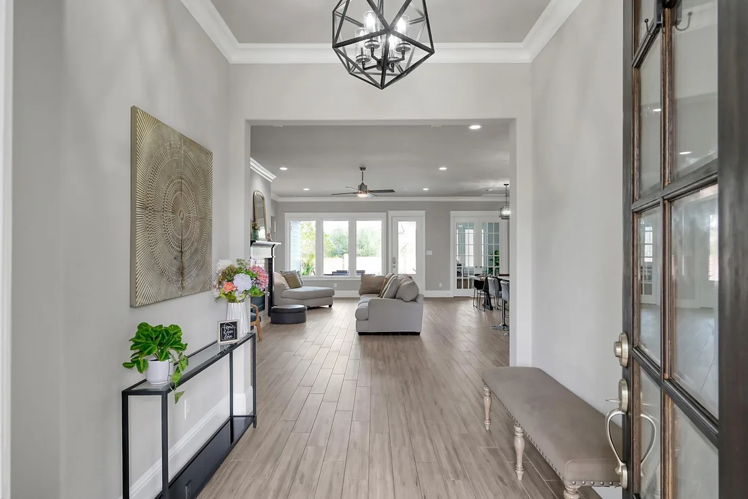
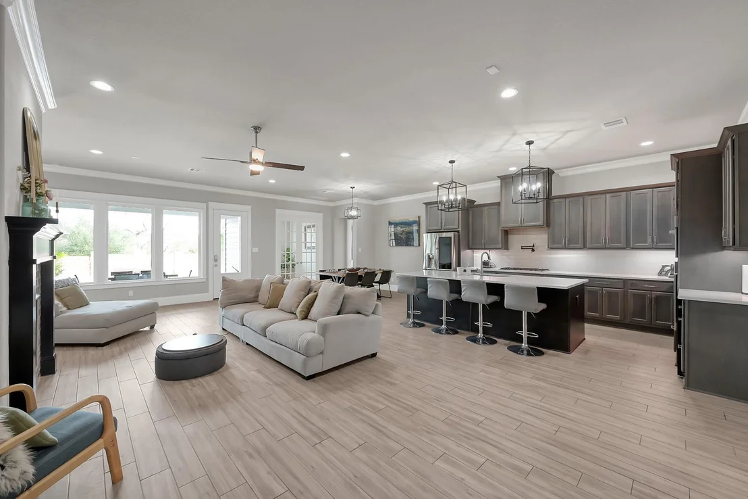
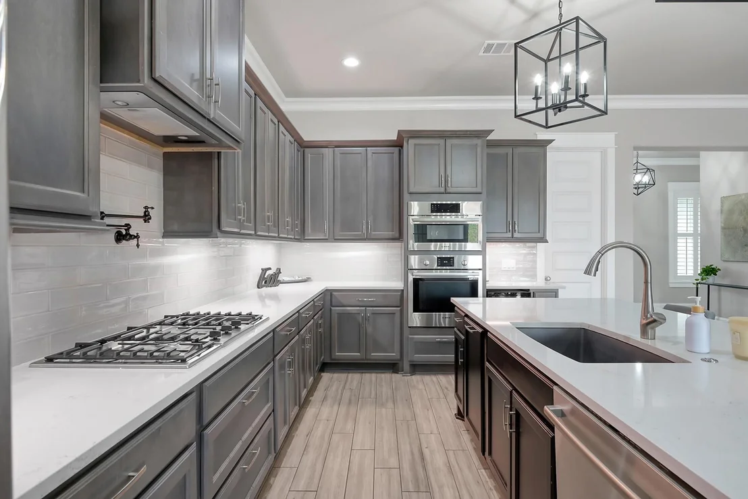
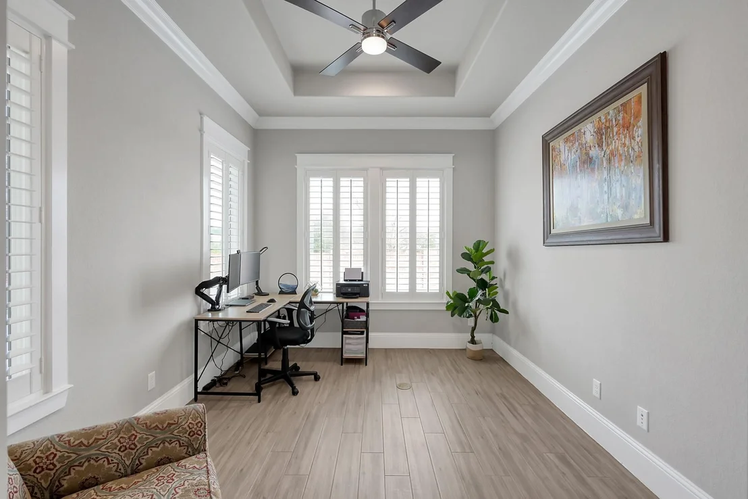
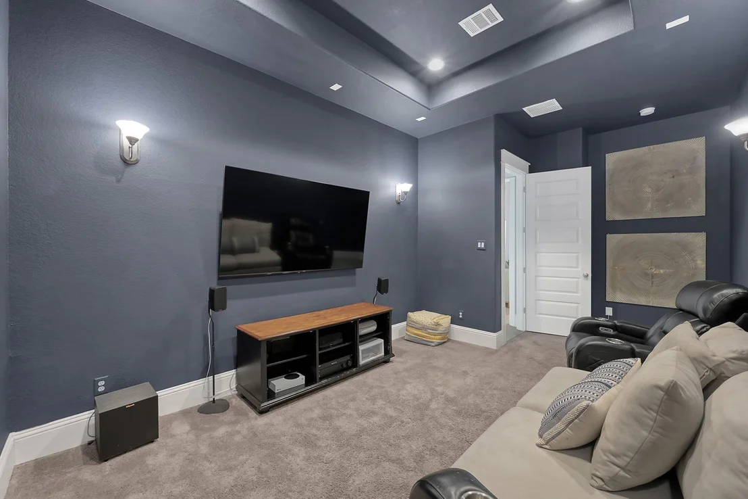
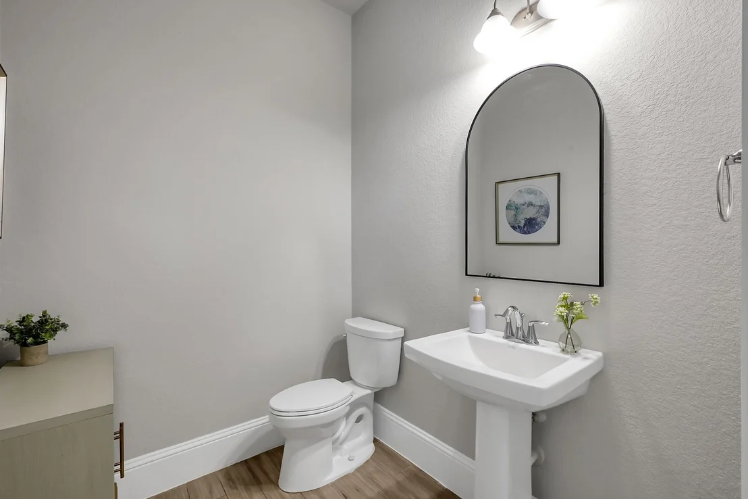
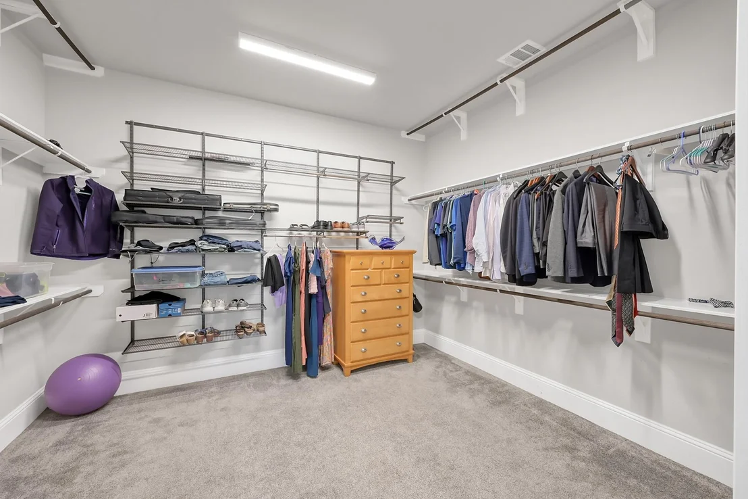
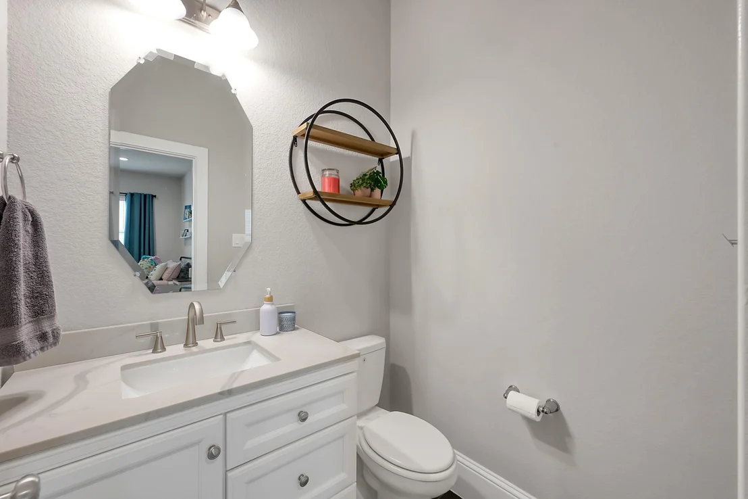
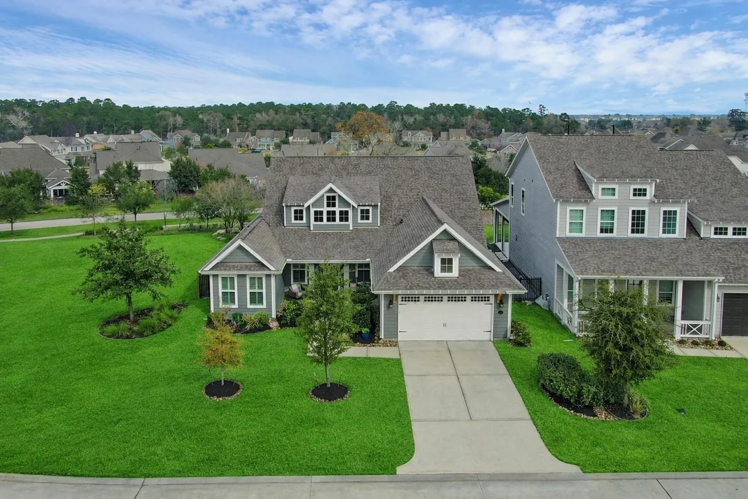
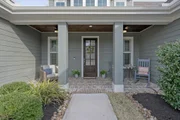
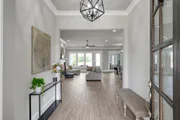
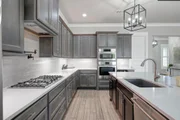
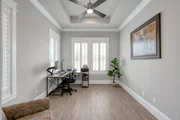
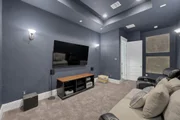
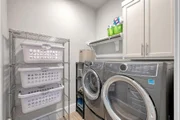
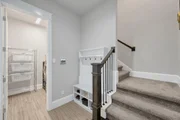
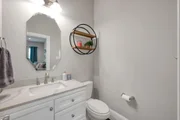
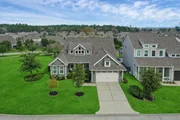
Better than New home in the Stillwater Community with Open - 1.5 Story Floor Plan.Lowcountry home designs found commonly in South Carolina or Georgia. Reflective of that architectural style.Exterior with Covered Porch.Absolutely amazing Interior w/ lots of Upgrades. Impressive Foyer Opens to Supersized Family Room - Gas Log Fireplace, Recessed Lighting,Chef's Dream Island Kitchen plus a Big Walk-In Pantry and wine fridge and Bosche appliances.Office and a large media room are on the first floor w/ game room and half bath on the second floor.The spacious primary suite features a luxurious spa-like bath with a separate glass shower, free-standing tub,dual vanities & expansive walk-in closet.Walk in sub floored attic for storage.Movie Lover's Media Room - Sconce Lighting with surround sound wiring plus 4 speakers in the living room and 2 in the primary bedroom. Back patio has natural gas stub out. Large Corner Lot with privacy fencing and no rear neighbors. Zoned to The Woodlands schools.
| |||

Property Highlights
Building Info
Comparables
Status
Price/ft²
Listed On
Sold On
About The Woodlands
Similar Homes for Sale
Currently no similar homes aroundNearby Rentals
$1,900 /mo
- 3 Beds
- 2 Baths
- 1,701 ft²
$2,100 /mo
- 4 Beds
- 2 Baths
- 2,476 ft²

Last Updated: 4 months ago
Data Source: HAR , MLS# 78068207





















 Your Privacy Choices
Phone: 425-283-2930
Address: 335 Madison Avenue, New York, NY 10017