


2222 Larkdale Drive


About This Property
Payment Calculator
Your Estimated Monthly Payment
Cap Rate Calculator
What does this mean?
Based on our analysis, the cap rate of this property is 1.25%. A negative cap rate indicates that the property might not be feasible as an income-producing asset. The median cap rate for a near zip code 11238 is 4.23%.
How much can I actually make?
Actual monthly rental income may vary between $4,760 and $7,140 depending on unit-specific characteristics. You can change the amount using the slider to further explore.
How is cap rate calculated?
Cap Rate = Net Operating Income (NOI) / Property Asset Value.
When calculating the cap rate, we assume 100% occupancy. Leverage (mortgage) is not considered.
Cap Rate provided by RealtyHop and RentHop, learn more about cap rate here.
Price History
| Date / Event | Date | Event | Price |
|---|---|---|---|
| Jul 1, 2024 | Sold | ||
| Sold | |||
| Jun 18, 2024 | In contract | - | |
| In contract | |||
| May 19, 2024 | Listed by Baird & Warner | $1,350,000 | |
| Listed by Baird & Warner | |||
| May 16, 2024 | Sold | ||
| Sold | |||
| Jan 1, 2024 | Listed by @properties Christie's International Real Estate | $1,399,000 | |
| Listed by @properties Christie's International Real Estate | |||
| | |||
|
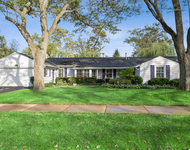
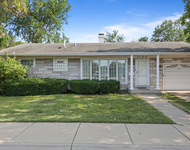
Welcome to the enchanting Bedford Green neighborhood, where you'll find this exceptional gem that surpasses all expectations! Upon arrival, the charming front porch beckons you to unwind in a rocking chair, setting the stage for a truly delightful experience. As you step inside, you'll be greeted by the elegance of gleaming hardwood floors in the Foyer, creating an inviting ambiance. The well-designed layout seamlessly connects the Living and Dining Rooms, facilitating effortless entertainment for gatherings of any size. Prepare to be impressed by the generously spacious Kitchen, equipped with an abundance of cabinetry, an inviting island with seating, and an expansive breakfast room. The Kitchen opens gracefully to the Family Room, featuring a brick surround fireplace and built-ins, enhancing the cozy atmosphere. Convenience meets functionality with the inclusion of a Mud/Laundry Room, a powder room, and an attached two-car garage, all thoughtfully located on the main floor for your ease. Upstairs, the luxurious Primary Bedroom awaits, boasting a substantial walk-in closet and a lavish en suite. The en suite is adorned with dual vanity sinks, a separate water closet, a stand-up shower, and a soothing jetted tub, creating a spa-like retreat. Adjacent to the Primary Bedroom is an impressively spacious bonus room, which can be utilized as an office, nursery, or creative craft space, allowing you to customize this remarkable home to suit your needs. The second floor continues to impress with a Jack & Jill Suite, providing added convenience, and Bedrooms 4 and 5, which share a well-appointed hall bathroom. Venturing to the lower level, you'll discover a large Recreation Room, offering endless possibilities for relaxation and fun. An optional 6th bedroom or office provides extra versatility, catering to your unique preferences. Abundant storage space completes this lower level, ensuring you have ample room for all your belongings. Location enthusiasts will be thrilled by the proximity to various amenities, such as the Metra, library, shopping, dining, parks, and golf, all just a few blocks away. Additionally, this remarkable property is situated in the esteemed district 34. Come and embrace the best of both worlds, where beauty, functionality, and convenience converge in this outstanding residence nestled within the coveted Bedford Green neighborhood. Act swiftly to secure this once-in-a-lifetime opportunity!
| |||
Property Highlights
Building Info
Comparables
Status
Price/ft²
Listed On
Sold On
About Glenview
Similar Homes for Sale
Currently no similar homes aroundNearby Rentals

Last Updated: 3 years ago
Data Source: MRED, MLS# 12037769
 Your Privacy Choices
Phone: 425-283-2930
Address: 335 Madison Avenue, New York, NY 10017