See Home Value
Wheaton 60189
2222 Blacksmith Drive
$626,000
● House - Off Market

2222 Blacksmith Drive

Wheaton, IL 60189
bedrooms
4 Beds
bathrooms
3 Baths, 1 Half Bath
square feet
2,700 Ft²
$3,633
Est. Monthly
5.39%
Cap Rate

About This Property

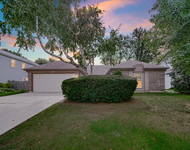
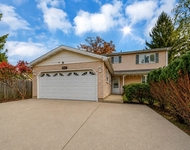
MULTIPLE OFFERS RECEIVED, HIGHEST AND BEST DUE BY SUNDAY MAR. 10th by 5:00pm.  GORGEOUSLY RENOVATED 4 BEDROOM, 2.1 BATH RESIDENCE nestled on  a quiet cul-de-sac in the coveted SCOTTDALE SUBDIVISION of South Wheaton!  The main floor seamlessly blends the formal living and dining spaces peppered  with touches of modern elegance for those extra special gatherings with family  and friends, and the more comfortable charm of this home's casual areas which  offer: a thoughtfully designed and renovated open concept kitchen w/breakfast  bar & eating area, an inviting family room with brick gas fireplace for those cozy  nights in with popcorn and a movie, a stylish half bath, a bright lower level  Rec Room with awesome backyard views which is sure to be the perfect kids'  hangout spot/ home office or gym, an exquisitely renovated laundry room  complete with utility sink, white shaker style cabinetry, quartz tops, tile backslash  surround....and a beverage fridge!  The second floor is anchored by a primary bedroom with ensuite bath, 3  additional bedrooms, and a full hall bath  Experience outdoor living and entertaining at its finest on your new patio w/ wood  pergola, that adds a touch of architectural elegance to your shaded retreat  overlooking a meticulously landscaped and fenced backyard.  2 car attached garage.  Glen Ellyn Schools, convenient to shopping, parks, Rice Lake pool, & the 355/I88  corridor.  TURNKEY AND READY FOR YOU TO ENJOY!!  Extensive list of Updates Includes:  2013-All new exterior siding, roof replacement, all new windows, hardwood  flooring on first floor, all new trim, window casing, interior, doors, full kitchen  remodel, updated light fixtures throughout, insulated garage doors, front door,  HVAC, foam insulation throughout attic space, fence installed.  2015-Remodeled primary bath, remodeled powder room, remodeled hall bath,  added humidifier.  2016-backyard shed  2017- landscaping and front stoop and side of house  2018-Remodeled laundry room  2019-Refinished stairs, carpet in family room and bedrooms, flooring upstairs  and lower level, refinished fireplace  2023- Covered pergola, patio refinished, French drain added at rear drainage  easement
Unit Size
2,700 Ft²
Days on Market
-
Land Size
-
Price per sqft
$207
Property Type
House
Property Taxes
$883
HOA Dues
-
Year Built
1984

Payment Calculator

Cap Rate Calculator

Last updated: 3 years ago (MRED MLS #11990101)

Price History

Date / Event Date Event Price
Apr 16, 2024 Sold
Sold
Mar 5, 2024 Listed by Realty Executives Premiere $559,900
Listed by Realty Executives Premiere

Property Highlights

Air Conditioning

Building Info

Overview

    General

  • Year Built: 1984
  • Effective Year Built: 1984
  • Building Count: 1
  • Total Rooms: 8
  • Bedroom Count: 4
  • Bathroom Count: 3
  • Full Bathrooms: 2
  • Partial Bathrooms: 3
  • Building Condition: 0
  • Building Quality: 0
  • Construction Type: 6
  • Building Style: 41
  • Exterior Walls Type: 0
  • Interior Walls Type: 0
  • Roof Shape Type: 1
  • Roof Cover Type: 15
  • Floor Count: 100
  • Living Units: 1
  • Floor Cover: 0
  • Basement Type: 9
  • Basement Area: 690
  • Garage Type: 1
  • Garage Square Area: 480
  • Parking Space Count: 2
  • Patio Type: 59
  • Porch Type: 102
  • Pool Type: 0
  • Location Influence Type: 82

    Dimensions

  • Lot Size Square Feet: 14,810
  • Lot Size Depth Feet: 1,620
  • Lot Size Frontage Feet: 290
  • Total Building Area: 2,869
  • Gross Building Area: 2,869
  • Building Area: 2,869
  • Building Area Measurement: L

    Heating and Cooling

  • Air Conditioning: 1
  • Heating: 3
  • Heated Square Feet: 2,869
  • Heating Fuel Type: 0

    Utilities

  • Sewer System: 0
  • Water Service: 0

Building

  • Building Type: 0
  • Property Class: R
  • Subdivision: SCOTTDALE UNIT NO 5
  • Land Acres: 0000000340
  • Standard Land Use Code: 1001
  • County Land Use Code: R
  • Legal Description 1: SCOTTDALE UNIT NO 5 ALL

Neighborhood

  • School District Name: Glenbard Township High School District 87
  • School Tax School District: WHEATON
  • Census Tract: 842711

Zoning

  • Zoning: R

Geography

  • Assessors Map Reference: 3083-A5
  • Parcel: 05-34-202-048
  • Block: 11
  • Lot: 4
  • Municipality: MILTON
  • Latitude: 41.826
  • Longitude: -88.077

    Address

  • Full Address: 2222 Blacksmith Dr
  • Legal Unit: 5
  • Address - House Number: 2222
  • Address - Street Name: Blacksmith
  • Address - Suffix Type: Dr
  • State: IL
  • City Name: Wheaton
  • Carrier Code: C043
  • 4-Digit Zip Code: 8974
  • Zip Code: 60189

Valuation

    Tax

  • Tax Year: 2022
  • Tax Amount: $1,059,910
  • Tax Rate Code Area: 5120

    Appraisal Valuation

  • Standard Deviation: 0.1651
  • Valuation Date: Mar 06, 2024
  • Confidence Score: 79
  • Final Value: 533,661
  • High Value: 621,795
  • Low Value: 445,528

    Market Valuation

  • Market Total Value: $421,770
  • Market Land Value: $120,660
  • Market Improvement Value: $301,110

    Assessments Valuation

  • Assessed Year: 2022
  • Assessed Total Value: $140,590
  • Assessed Land Value: $40,220
  • Assessed Improvements Value: $100,370

    Sales

  • Current Sale Contract Date: Mar 16, 2013
  • Current Sale Recording Date: Mar 22, 2013
  • Current Sale Price:
  • Current Sale Document Type: 71
  • Current Sale Input Document Number: R2013-043088

    Financing

  • First Mortgage Financing Type: FIX
Data used for valuation calculations is provided by RealtyHop, and other third party sources

Comparables

Unit
Status
Type
Beds
Baths
ft²
Price/ft²
Asking Price
Listed On
Closing Price
Sold On
HOA + Taxes

About Wheaton


Similar Homes for Sale

Currently no similar homes around

Nearby Rentals

Unit for rent at 1550 Jasper Drive, Wheaton, IL, 60189

$3,250 /mo

  • 3 Beds
  • 2 Baths
  • 1,828 ft²
1550 Jasper Drive, Wheaton, IL, 60189 Listing by Maria Mastrolonardo
Unit for rent at 1007 S Naperville Road, Wheaton, IL, 60189

$3,775 /mo

  • 4 Beds
  • 2 Baths
  • 2,808 ft²
1007 S Naperville Road, Wheaton, IL, 60189 Listing by Michael Machlet
Unit for rent at 4509 Chelsea Manor Circle, Aurora, IL, 60504

$3,300 /mo

  • 3 Beds
  • 2 Baths
  • 2,104 ft²
4509 Chelsea Manor Circle, Aurora, IL, 60504 Listing by Jennifer Anteliz


Frequently Asked Questions

When was property at 2222 Blacksmith Drive built and last sold?
The property at 2222 Blacksmith Drive was built in 1984 and last sold on Mar 16, 2013 for $332,000.
How much is this home worth?
The estimated value of the home located at 2222 Blacksmith Drive is $0.
What are some comparable homes to 2222 Blacksmith Drive?
There are currently no comparable homes to 2222 Blacksmith Drive.