


2221 - 2223 W Huron Street


About This Property
Payment Calculator
Your Estimated Monthly Payment
Cap Rate Calculator
What does this mean?
Based on our analysis, the cap rate of this property is 1.25%. A negative cap rate indicates that the property might not be feasible as an income-producing asset. The median cap rate for a near zip code 11238 is 4.23%.
How much can I actually make?
Actual monthly rental income may vary between $4,760 and $7,140 depending on unit-specific characteristics. You can change the amount using the slider to further explore.
How is cap rate calculated?
Cap Rate = Net Operating Income (NOI) / Property Asset Value.
When calculating the cap rate, we assume 100% occupancy. Leverage (mortgage) is not considered.
Cap Rate provided by RealtyHop and RentHop, learn more about cap rate here.
Price History
| Date / Event | Date | Event | Price |
|---|---|---|---|
| Nov 8, 2023 | Sold | ||
| Sold | |||
| May 16, 2022 | Listed by Jameson Sotheby's Int'l Realty | $3,000,000 | |
| Listed by Jameson Sotheby's Int'l Realty | |||
| | |||
|
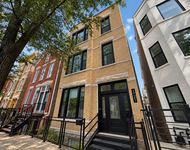
Located on a double lot on Huron Street in West Town, this 6 bed/4.5 bath single-family new build flaunts first-class architecture and innovative design. The modern exterior features a brick veneer accented by stone panels, oversized Pella windows, a large front door with glass transoms and four seasons landscaping. Inside, the main level's floor plan has been optimized for elevated entertaining. White oak herringbone floors flow throughout, connecting an elegant foyer space to a large living room with fireplace, a dining room, and a stunning chef's kitchen with custom cabinetry, quartzite countertops, Sub-Zero/Wolf/Miele appliances, a walk-in pantry, a massive island and the option for a breakfast nook. At the back of the house, an open-concept family room with a fireplace links to a back deck with Trex composite decking and side-yard, a 4-car garage and a garage deck. The home's second level, accessed via a beautiful floating staircase, has 4 bedrooms and a laundry room, including a striking primary suite with a custom walk-in closet, private balcony and an ensuite bath. The spa-like, primary bath boasts a dual vanity, heated porcelain tile floors, a standalone soaking tub and a glass-encased shower. The top floor is entirely devoted to the home's third outdoor space: an epic finished roof deck with outdoor kitchen, firepit, and skyline views. This home also comes complete with a fully finished basement featuring a large rec room, a bar, a climate-controlled wine cellar, a second laundry room and two guest bedrooms. Generous allowances are included for a range of homeowner specifications, including powder-coated exterior fencing and railings, an elevator, custom millwork, sophisticated lighting, an 8-camera security system, embedded speakers and smart home automation. Located within walking distance to Smith Park, Superior Playground Park, Mitchell School, and the charming shops/restaurants along Chicago and Damen Avenues. 2221 W. Huron St. is a flawless forever home with convenience and cachet. (Completion is set for one year after an agreement is reached. Sales office is located at the Jameson Sotheby's offices in Lincoln Park at 425 W. North Ave.)
| |||
| Jun 18, 2021 | Sold | ||
| Sold | |||
| Apr 27, 2021 | No longer available | - | |
| No longer available | |||
| Apr 26, 2021 | Listed by Dream Town Realty | $1,079,000 | |
| Listed by Dream Town Realty | |||

Property Highlights
Building Info
Comparables
Status
Price/ft²
Listed On
Sold On
About West Side
Similar Homes for Sale
Currently no similar homes aroundNearby Rentals
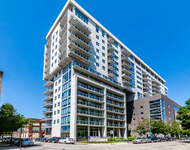
$3,185 /mo
- 1 Bed
- 1 Bath
- 906 ft²
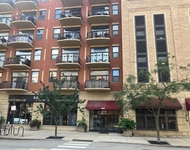
$2,800 /mo
- 1 Bed
- 1 Bath
- 1,100 ft²

Last Updated: 3 years ago
Data Source: MRED, MLS# 11066046
 Your Privacy Choices
Phone: 425-283-2930
Address: 335 Madison Avenue, New York, NY 10017