See Home Value
Montgomery 20882
22200 GOSHEN SCHOOL
$1,030,000
● House - Off Market

22200 GOSHEN SCHOOL

LAYTONSVILLE, MD 20882
bedrooms
5 Beds
bathrooms
4 Baths, 1 Half Bath
square feet
5,766 Ft²
$1,147,972
RealtyHop Estimate
21.61%
Since May 1, 2021
National-US
Primary Model

About This Property

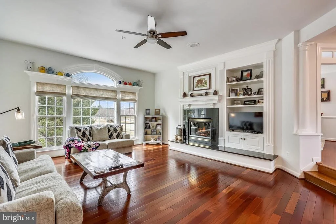
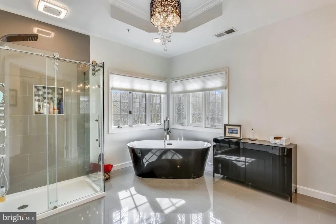
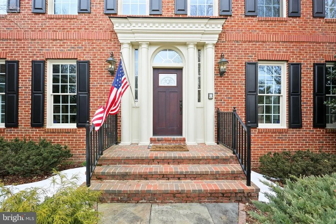
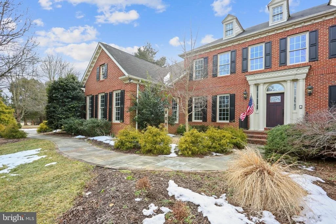
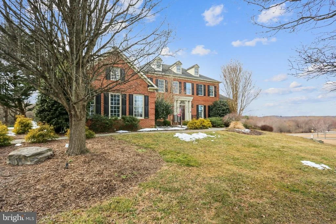
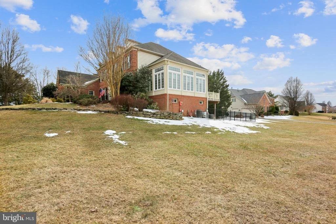
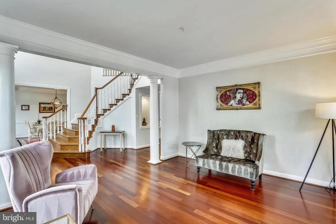
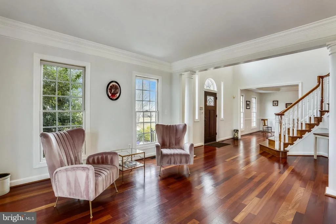
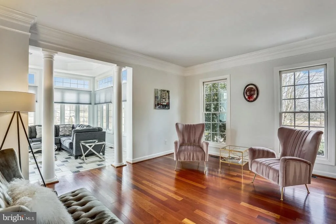
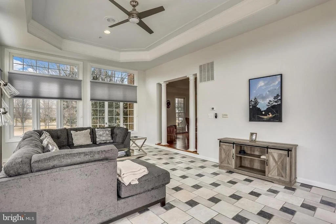
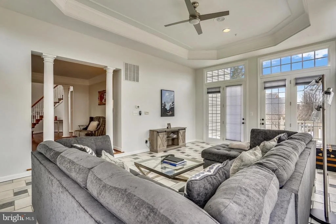
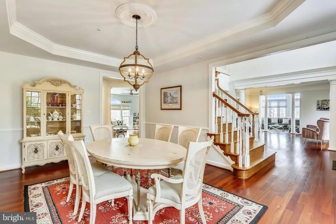
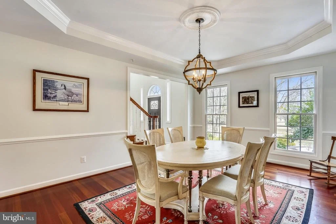
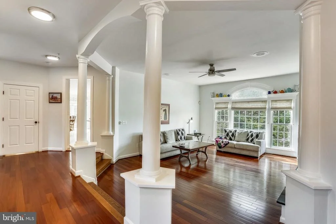
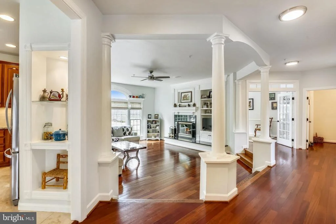
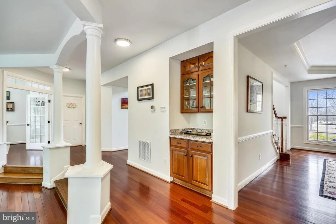
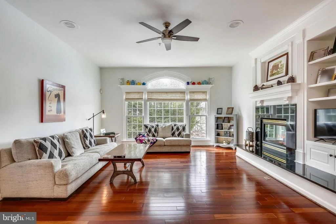
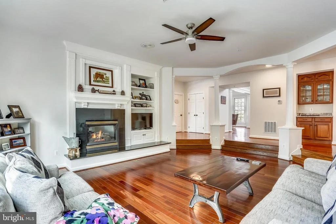
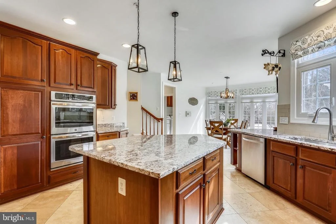
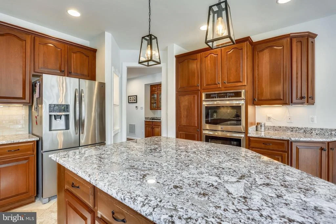
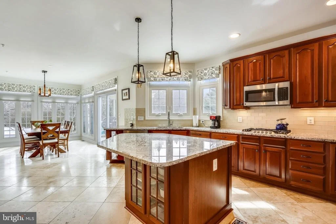
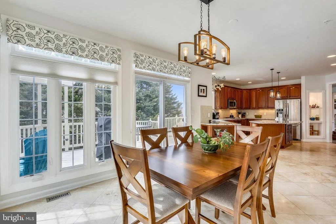
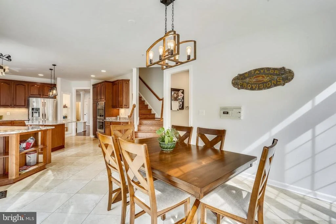
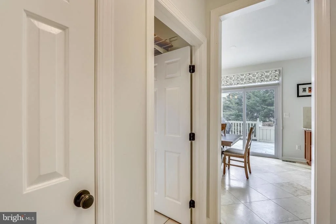
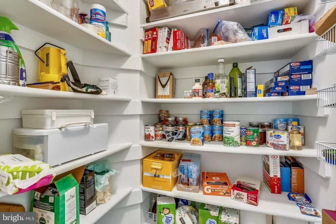
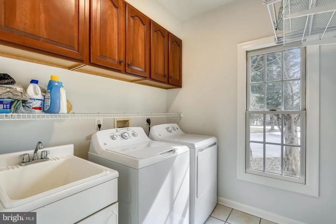
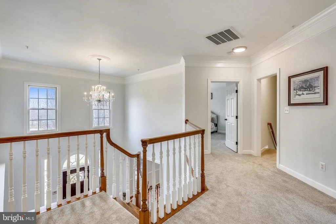
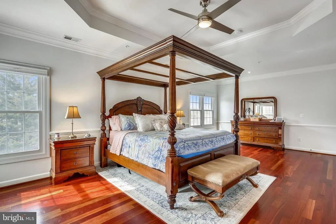
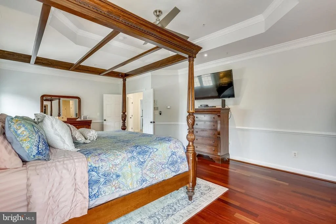
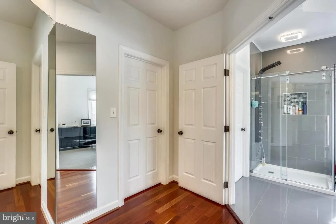
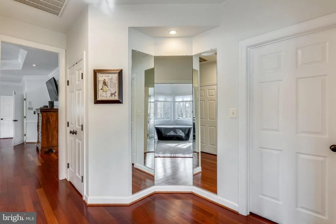
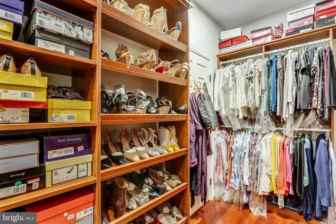
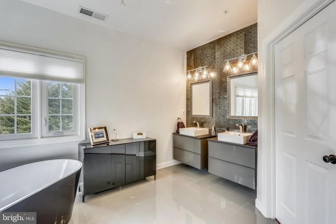
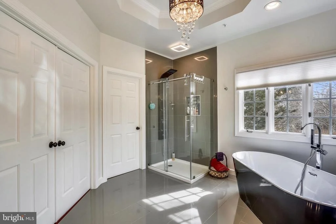
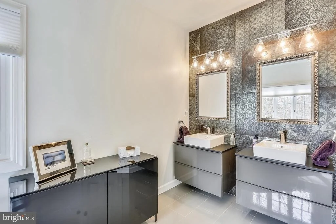
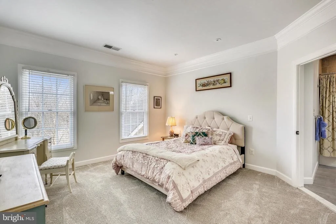
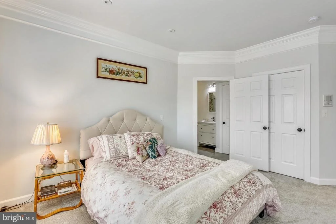
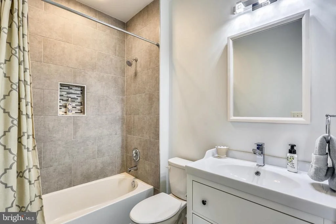
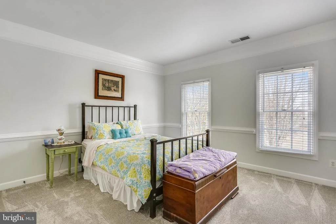
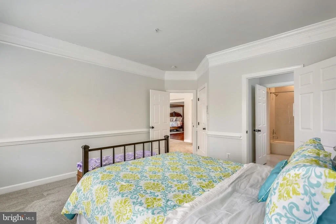
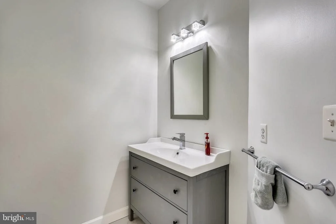
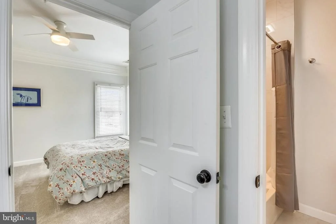
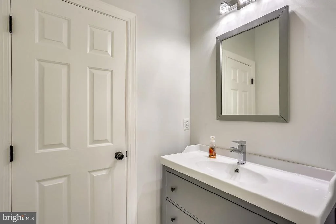
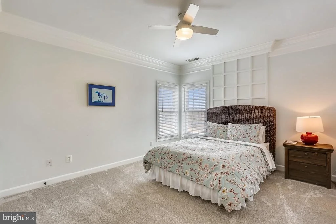
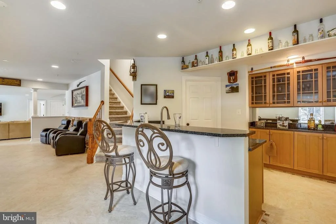
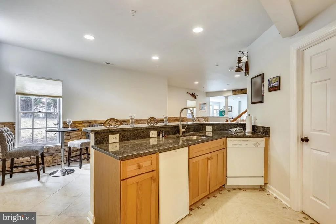
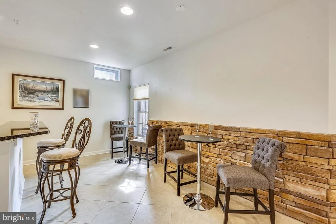
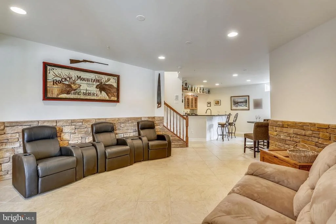
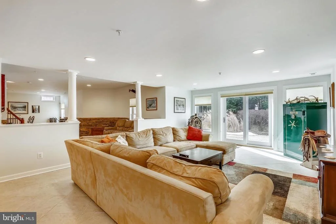
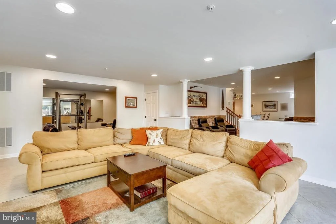
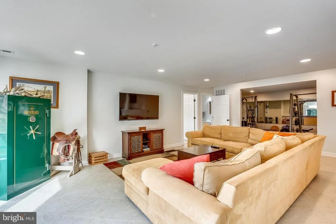
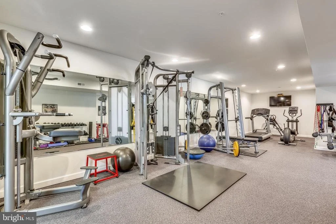
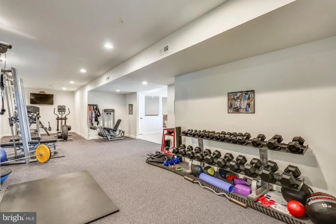
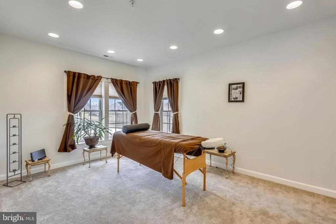
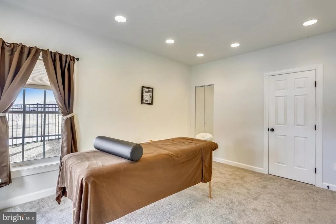
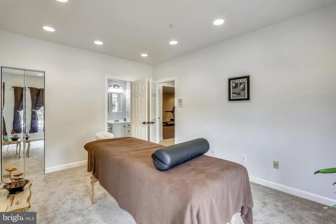
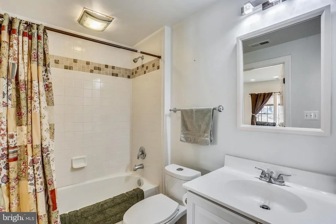
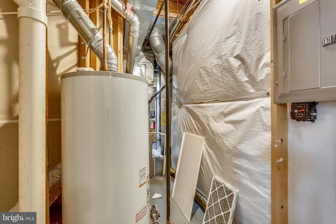
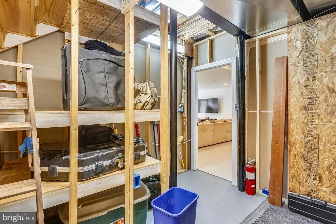
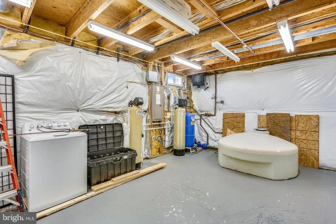
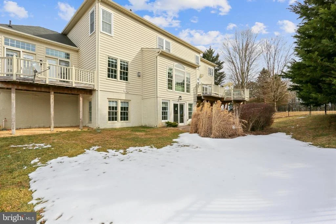
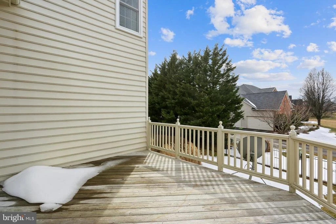
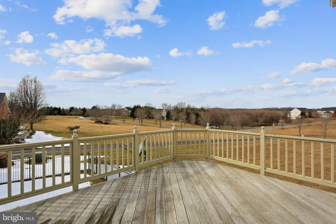
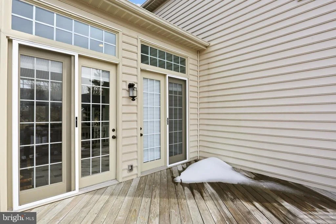
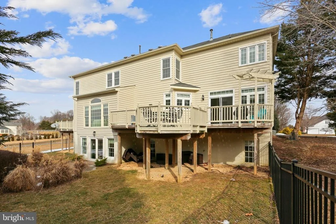
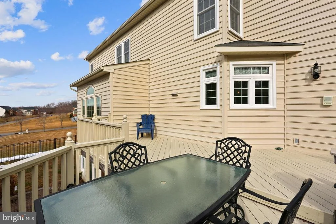
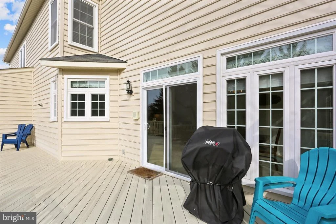
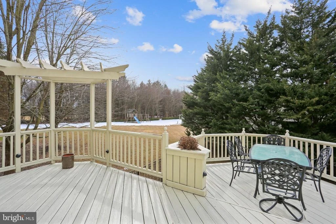
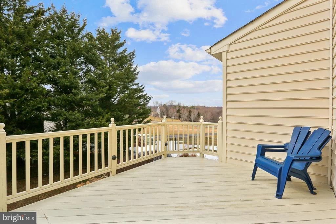
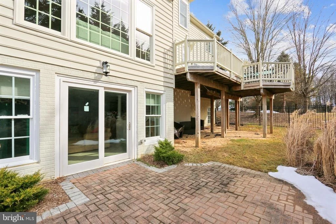
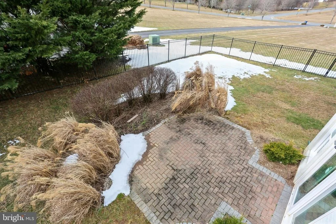
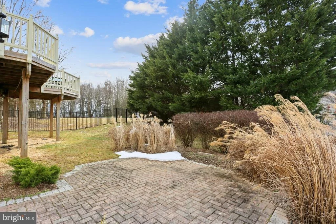
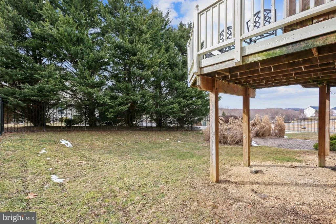
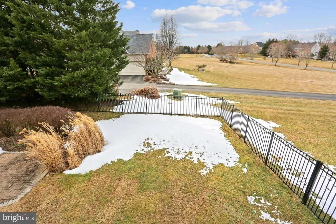
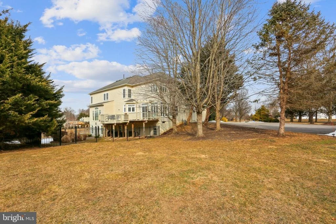
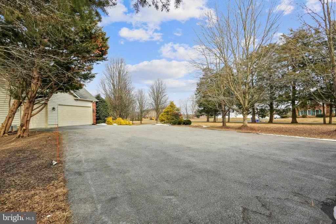
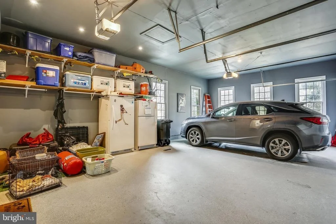
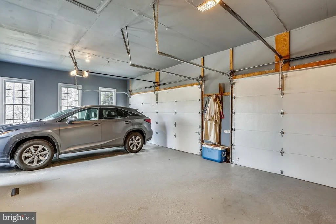
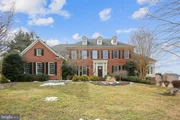
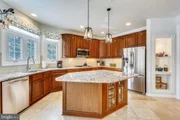
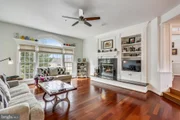
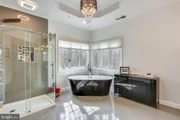
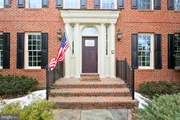
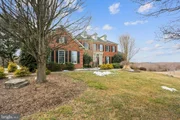
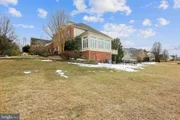
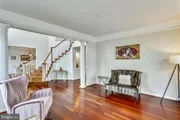
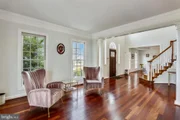
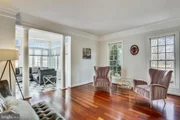
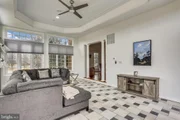
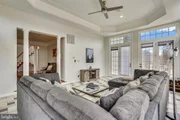
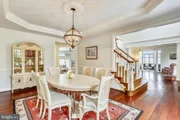
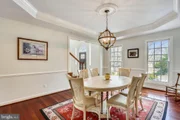
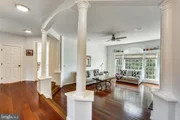
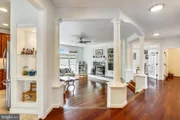
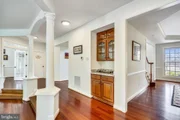
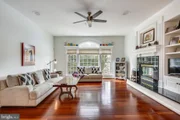
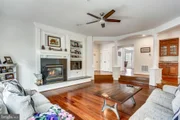
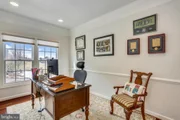
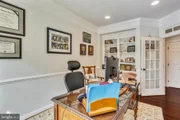
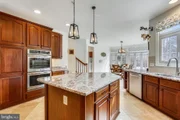
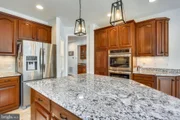
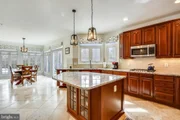
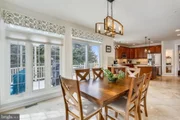
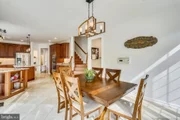
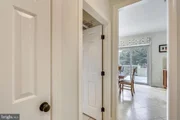
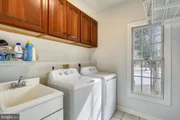
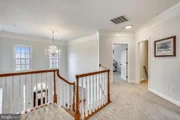
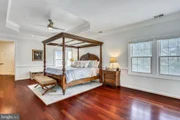
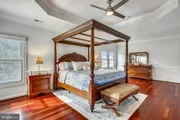
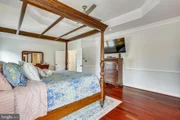
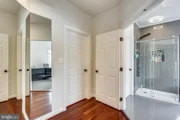
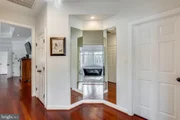
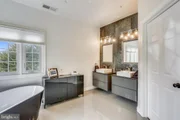
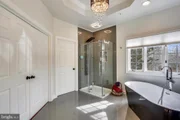
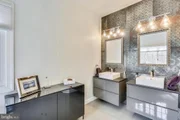
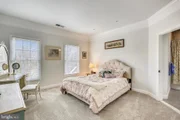
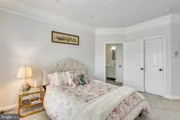
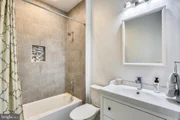
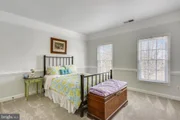
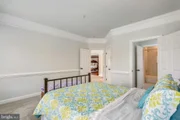
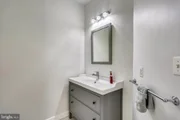
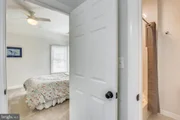
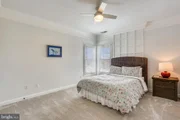
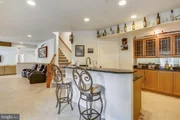
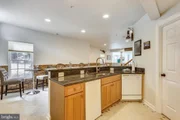
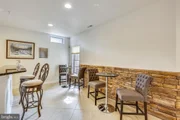
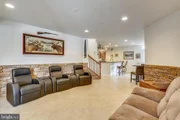
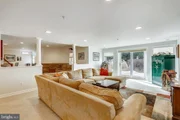
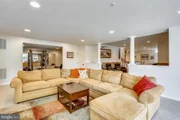
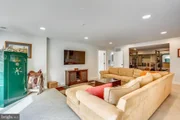
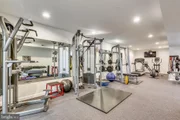
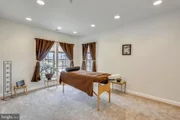
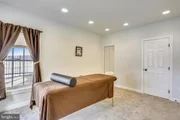
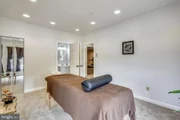
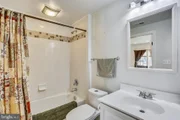
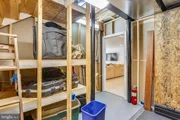
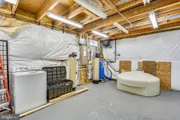
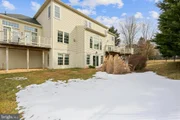
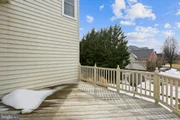
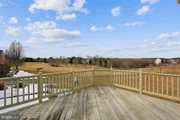
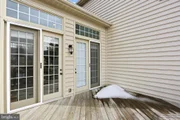
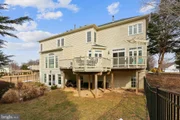
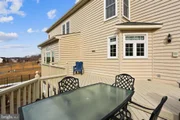
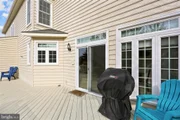
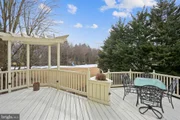
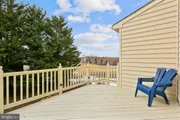
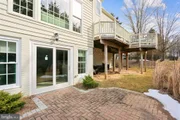
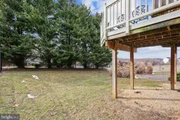
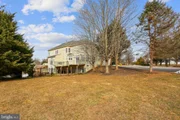
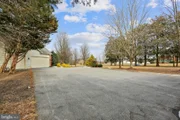
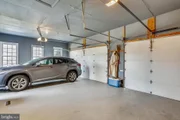
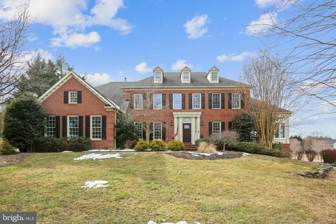
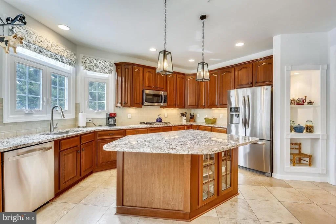
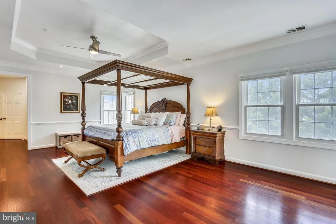
ALL  OFFERS ARE DUE BY 5 PM TUESDAY 3-23-21, PRESENTING ON WEDNESDAY! For Security Reasons No Videoing, Tele-Conferencing, Zoom, Etc. of the Property Is Permitted, No Exceptions! Coming Soon!  Exquisitely Renovated Former NV Model House with over $195K in upgrades & updates. New HVAC systems (3), and some replacement windows in conservatory and primary bedroom, Formal living & dining rooms, main level library, and beautiful bright conservatory with walls of windows and 2 set of  glass doors to private deck that overlooks the beautiful backyard. Updated gourmet kitchen with cherry cabinetry, upgraded granite counters and backsplash and open to the breakfast area. The breakfast area has two walls of casement windows and new sliding glass door to the main deck. Center hallway has a Butler's pantry and opens into the step-down family room with a gas fireplace and Brazilian hardwood floor.  Primary bedroom has a large dressing area , walk-in closet with organizers and shelving.  Second walk-in closet with organizers. Updated primary bathroom with standing soaking tub, large shower with frameless sliding shower door, and updated vanities. Guest bedroom with a private bath. Two additional bedrooms shares a jack & Jill bath. Finished walk-out lower level has two recreation rooms, kitchenette/wet bar, 5th bedroom, full bath, third recreation room/exercise room, large workshop, storage room, and utility closet. Enjoy the outdoors on two decks, brick paver patio, and gated fenced backyard that overlooks the trees. Three car side-load garage with extra apron for parking. One year one warranty. Due to The Covid-19 Virus: Only One Agent & Two Adults Are Allowed In The House at One Time And All Must Wear Masks.**No Children Under The Age 18 Are Allowed In The House ***All Of The Following Are Prohibited From Entering If Within The Last 14 Day They Have: **Been Out of The Country ** Feeling Sick or Have Been Exposed To Covid-19 ** Have Or Recently Recovered From Covid-19 **Tested Positive For Covid-19 **Show Signs of Covid-19 **
Unit Size
5,766 Ft²
Days on Market
-
Land Size
2.00 acres
Price per sqft
$164
Property Type
House
Property Taxes
$748
HOA Dues
-
Year Built
1999

Payment Calculator

Cap Rate Calculator

Last updated: 4 months ago (Bright MLS #MDMC747638)

Price History

Date / Event Date Event Price
Aug 20, 2025 Sold
Sold
Jul 13, 2025 In contract -
In contract
Jul 8, 2025 Price Decreased $1,240,000
↓ $40K (3.1%)
Price Decreased
Jun 3, 2025 Price Decreased $1,280,000
↓ $55K (4.1%)
Price Decreased
May 8, 2025 Listed by Redfin Corp $1,335,000
Listed by Redfin Corp
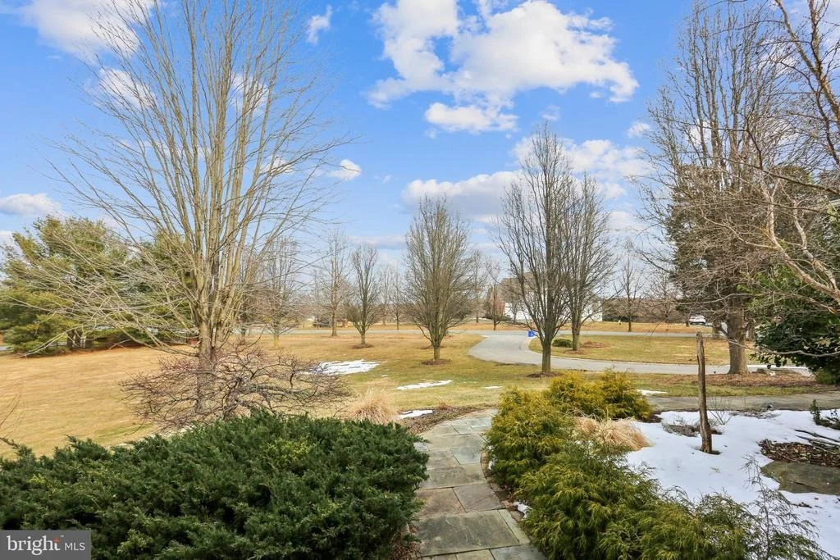
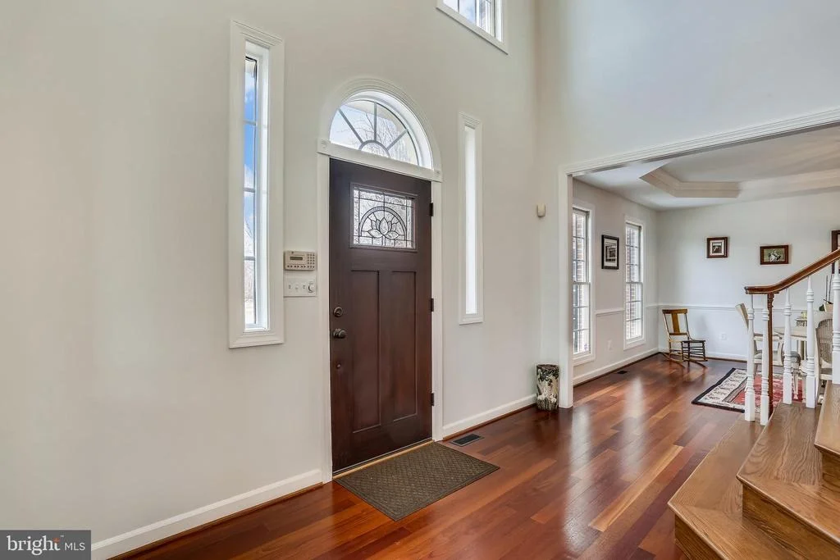
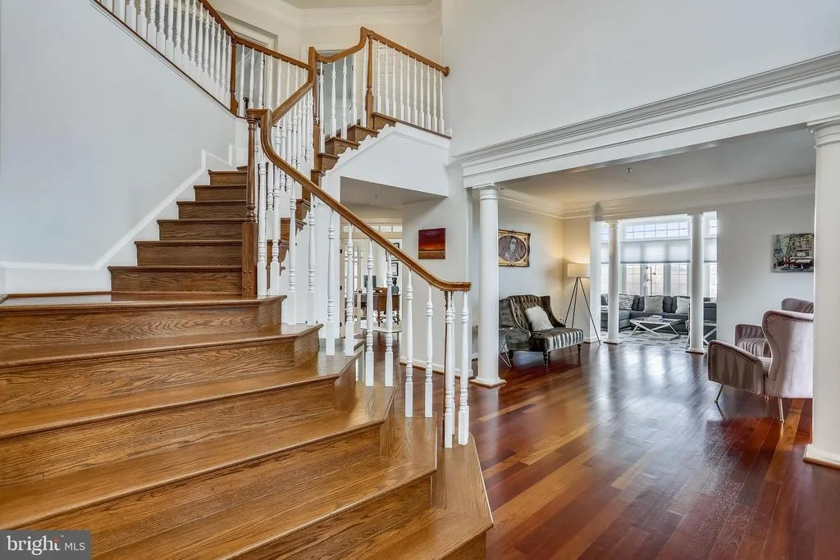
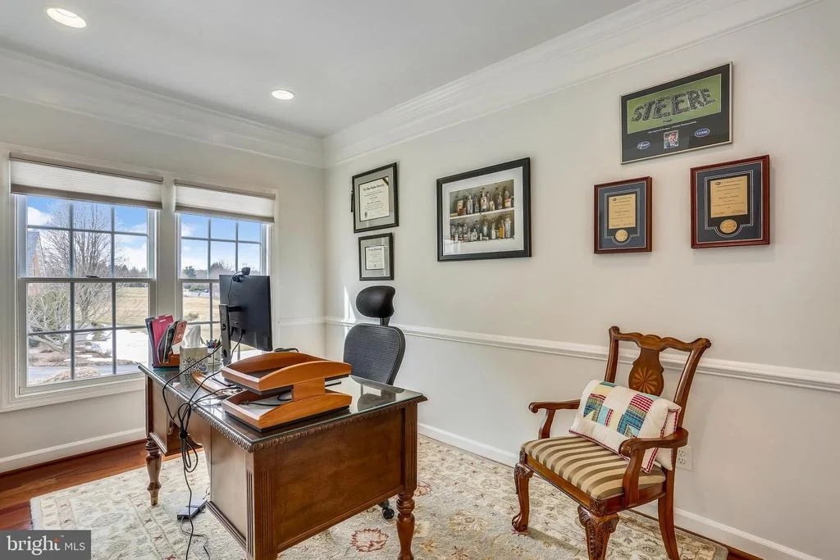
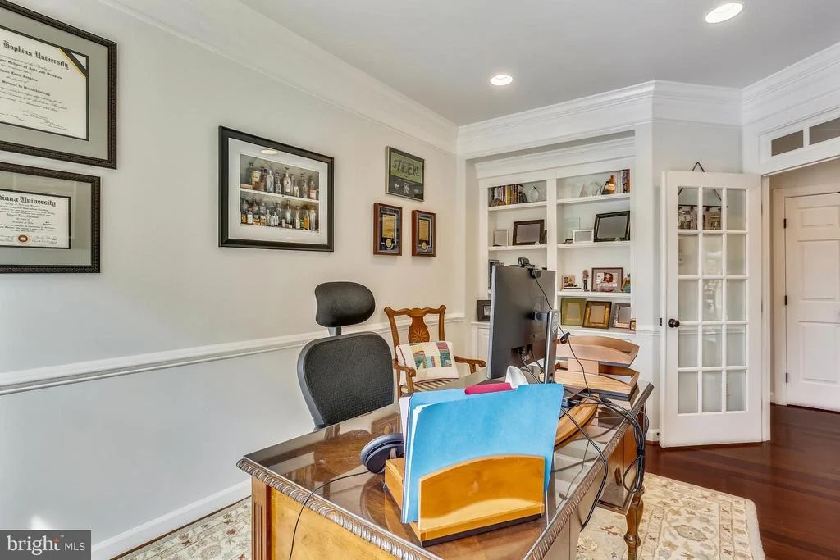
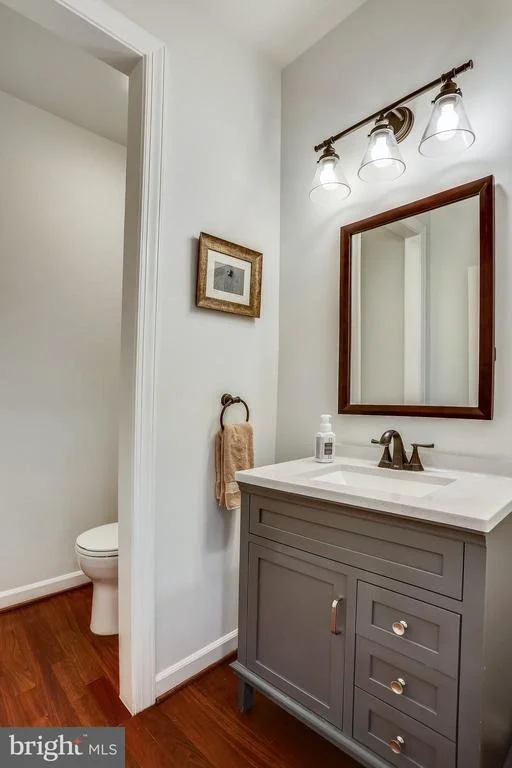
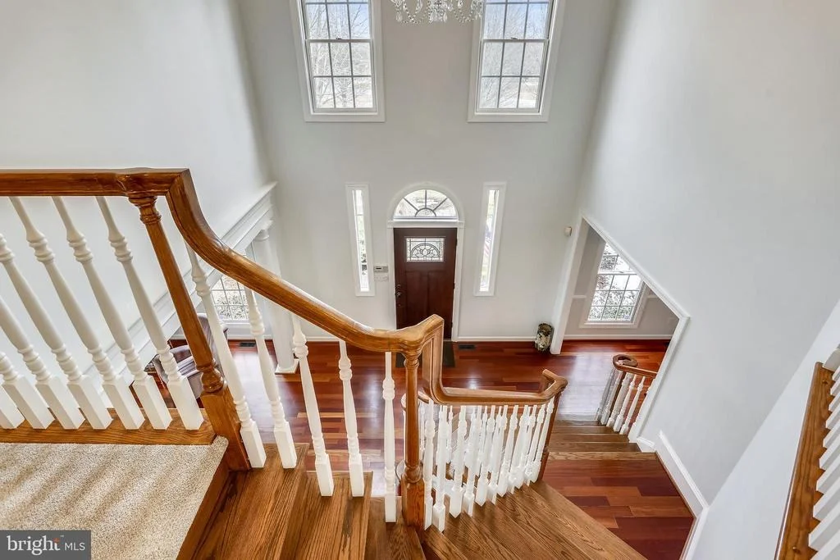
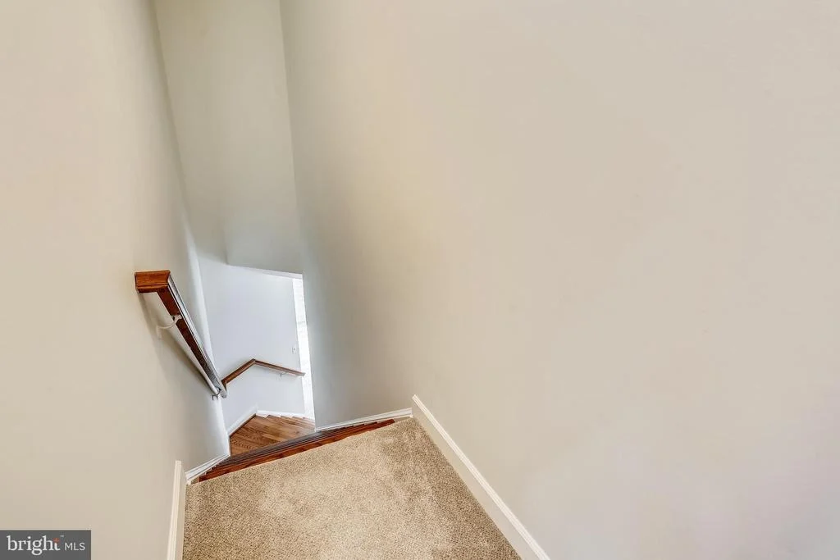
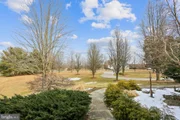
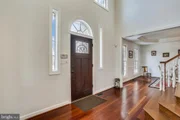
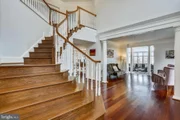
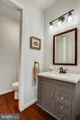
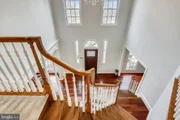
Bundled service pricing available for buyers. Connect with the Listing Agent for details. This is the one you have been waiting for. A truly elegant estate home with well over 6,000 finished square feet on two beautiful acres,an entertainer's dream. A former model home and she is still stunning. From the moment your guests drive up the tree-lined driveway, they'll be impressed, but just wait until they step into your two-story foyer with rich, Brazilian cherry hardwood floors and a sweeping front staircase. Whether you want to entertain large groups, or enjoy a quiet cup of coffee, you'll find spaces both light and airy, as well as cozy and intimate. There is no shortage of options with formal living room, dining room, open library and a sun-drenched solarium from which to view your perch atop the gentle hill. You'll even find a private office with stunning views along with a powder room for guests, which could easily be expanded to a main floor bedroom suite. The large kitchen serves as the heart of the home with warm travertine tiles, cherry cabinets, top of the line appliances and substantial island. Take the party outside to your deck off the kitchen, or the deck off the solarium, or the patio from the lower level. Mature landscaping gives you privacy and beautiful views from every window. You can use the back staircase to retreat upstairs to your private owner's suite, with the same gorgeous cherry wood floors, tall ceilings, TWO walk-in closets, plus a dedicated dressing area with 3-sided mirror. Once you step into the sumptuous ensuite bath, you may never want to leave. It has modern finishes and you can take your pick between a luxurious soaking tub or a relaxing shower full-body sprays. The top floor also features three more bedrooms, one with its own full bath and two that share a unique multi-room bathroom, giving both rooms privacy. The walk-out lower level is full of light and possibility thanks to large windows, french doors and thoughtfully laid out space. You'll find a wet bar complete with dishwasher, a huge recreation area, looking out on your patio with firepit, a fifth bedroom with large windows, a full bath and if that were not enough, even a large home gym area, or media room if that is more your speed. All of this and you can move-in worry free because this home has a new roof (2023) and new water treatment system (2025)
Show More

Property Highlights

Garage
Air Conditioning
Fireplace

Building Info

Overview

    General

  • Year Built: 1999
  • Effective Year Built: 1999
  • Bedroom Count: 0
  • Bathroom Count: 5
  • Full Bathrooms: 4
  • Partial Bathrooms: 5
  • Building Condition: 6
  • Building Quality: 7
  • Construction Type: 6
  • Building Style: 0
  • Exterior Walls Type: 0
  • Interior Walls Type: 0
  • Roof Shape Type: 0
  • Roof Cover Type: 3
  • Floor Count: 200
  • Living Units: 1
  • Floor Cover: 0
  • Basement Type: 3
  • Basement Area: 1,200
  • Garage Type: 10
  • Garage Square Area: 640
  • Parking Space Count: 2
  • Patio Type: 0
  • Porch Type: 0
  • Pool Type: 0

    Dimensions

  • Lot Size Square Feet: 87,120
  • Total Building Area: 4,566
  • Gross Building Area: 4,566
  • Building Area: 4,566
  • Building Area Measurement: T

    Heating and Cooling

  • Fireplace Count: 1
  • Air Conditioning: 13
  • Heating: 4
  • Heated Square Feet: 5,766
  • Heating Fuel Type: 0

    Utilities

  • Sewer System: 5
  • Water Service: 0

Building

  • Building Type: 0
  • Property Class: R
  • Subdivision: WARD FARM ESTATES
  • Land Acres: 0000002000
  • Standard Land Use Code: 1001
  • County Land Use Code: R-C001
  • Legal Description 1: WARD FARM ESTATES

Neighborhood

  • School District Name: Montgomery County Public Schools
  • Census Tract: 700101

Zoning

  • Zoning: RE2

Geography

  • Assessors Map Reference: FV63
  • Account Number: 03227865
  • District: 01
  • Parcel: 01-03227865
  • Block: B
  • Lot: 63
  • Latitude: 39.2207
  • Longitude: -77.1883

    Address

  • Full Address: 22200 Goshen School Rd
  • Address - House Number: 22200
  • Address - Street Name: Goshen School
  • Address - Suffix Type: Rd
  • State: MD
  • City Name: Gaithersburg
  • Carrier Code: R063
  • 4-Digit Zip Code: 1406
  • Zip Code: 20882

Valuation

    Tax

  • Tax Year: 2023
  • Tax Amount: $915,086

    Appraisal Valuation

  • Standard Deviation: 0.1524
  • Valuation Date: Jan 17, 2024
  • Confidence Score: 81
  • Final Value: 1,188,000
  • High Value: 1,369,108
  • Low Value: 1,006,891

    Market Valuation

  • Market Total Value: $790,800
  • Market Land Value: $264,000
  • Market Improvement Value: $526,800

    Assessments Valuation

  • Assessed Year: 2023
  • Assessed Total Value: $790,800
  • Assessed Land Value: $264,000
  • Assessed Improvements Value: $526,800

    Sales

  • Current Sale Contract Date: Apr 16, 2021
  • Current Sale Recording Date: Apr 29, 2021
  • Current Sale Price:
  • Current Sale Document Type: 27
  • Previous Sale Recording Date: Jun 28, 2018
  • Previous Sale Contract Date: Jun 01, 2018
  • Previous Sale Amount: $800,000
  • Previous Sale Document Type: 27
Data used for valuation calculations is provided by RealtyHop, and other third party sources

Comparables

Unit
Status
Type
Beds
Baths
ft²
Price/ft²
Asking Price
Listed On
Closing Price
Sold On
HOA + Taxes

About Montgomery


Similar Homes for Sale

Currently no similar homes around

Nearby Rentals

Unit for rent at 9441 Chadburn Place, GAITHERSBURG, MD, 20886

$2,150 /mo

  • 3 Beds
  • 2 Baths
  • 1,083 ft²
9441 Chadburn Place, GAITHERSBURG, MD, 20886 Listing by Quincy C Charles
Unit for rent at 9391 Chadburn Place, MONTGOMERY VILLAGE, MD, 20886

$2,400 /mo

  • 4 Beds
  • 2 Baths
  • 1,140 ft²
9391 Chadburn Place, MONTGOMERY VILLAGE, MD, 20886 Listing by MATTHEW Edward MANGAN
Unit for rent at 9416 Penshurst Court, GAITHERSBURG, MD, 20886

$2,900 /mo

  • 4 Beds
  • 2 Baths
  • 2,256 ft²
9416 Penshurst Court, GAITHERSBURG, MD, 20886 Listing by Chana Pearl Kohler


Frequently Asked Questions

When was property at 22200 Goshen School Road built and last sold?
The property at 22200 Goshen School Road was built in 1999 and last sold on Apr 16, 2021 for $1,030,000.
How much is this home worth?
The estimated value of the home located at 22200 Goshen School Road is $1,233,258.
What are some comparable homes to 22200 Goshen School Road?
There are currently no comparable homes to 22200 Goshen School Road.