Check Availability
Kankakee 60901
2220 Sunset View Lane
$589,900
● House - In Contract

2220 Sunset View Lane

Kankakee, IL 60901
bedrooms
4 Beds
bathrooms
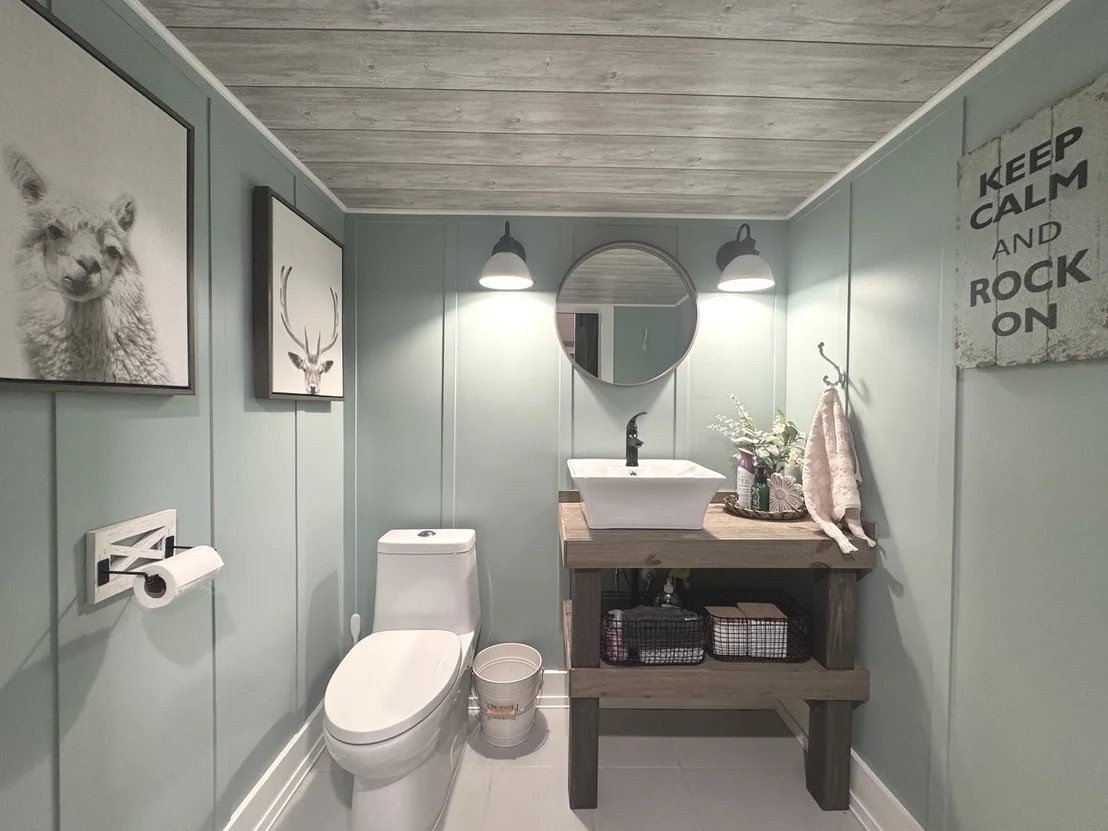
2 Baths, 2 Half Baths
square feet
4,400 Ft²
$3,774
Est. Monthly
$13
HOA / Fees

About This Property

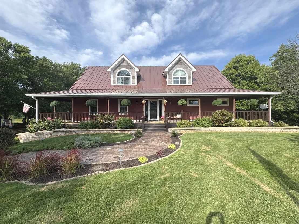
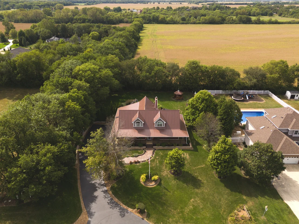
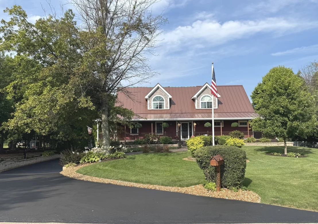
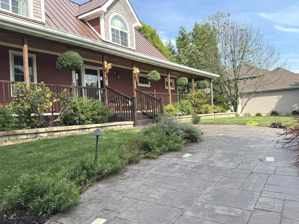
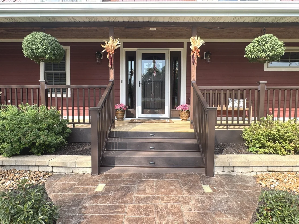
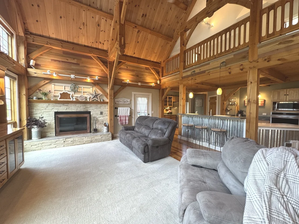
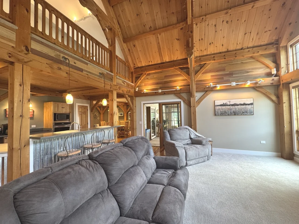
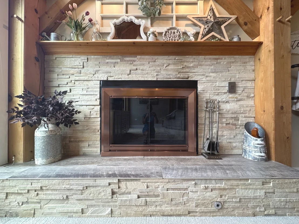
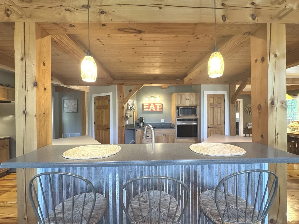
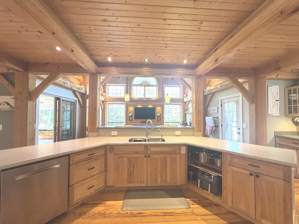
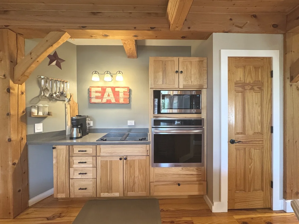
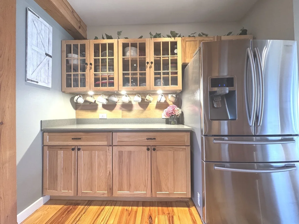
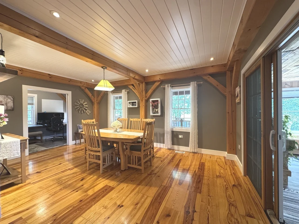
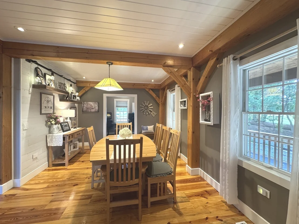
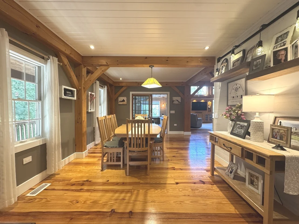
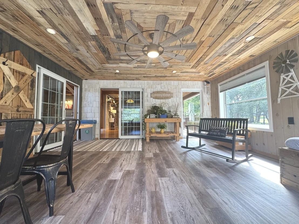
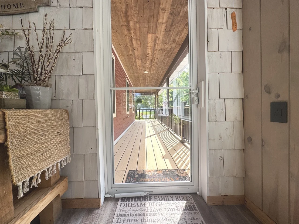
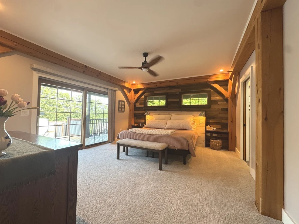
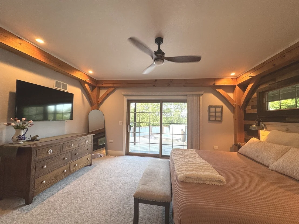
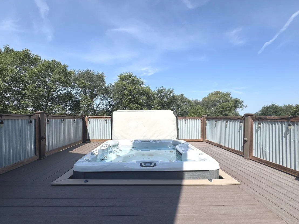
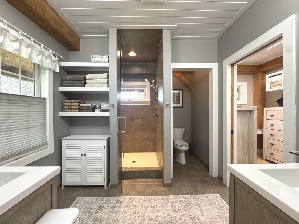
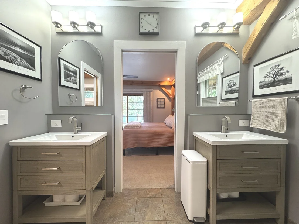
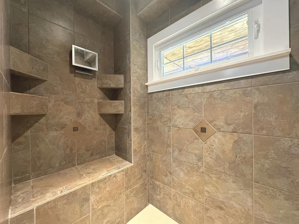
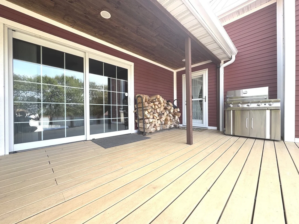
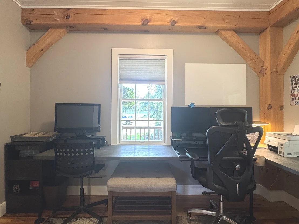
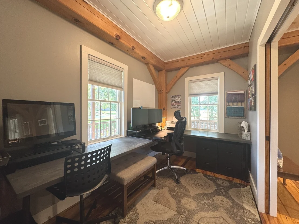
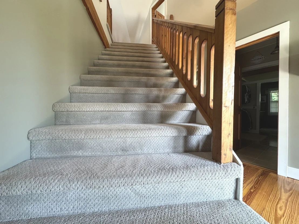
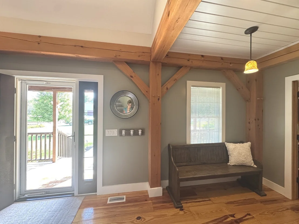
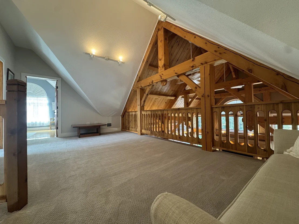
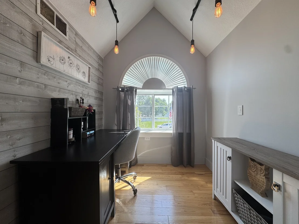
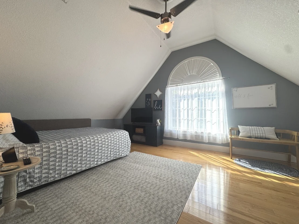
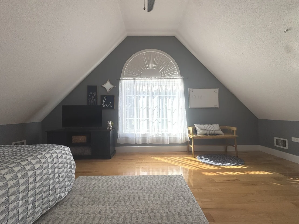
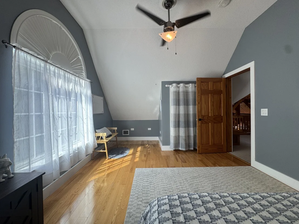
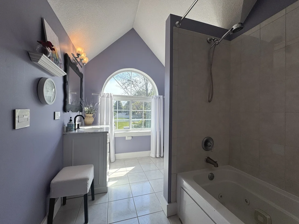
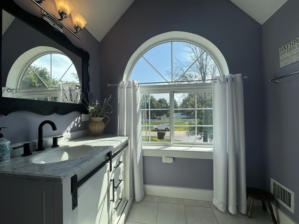
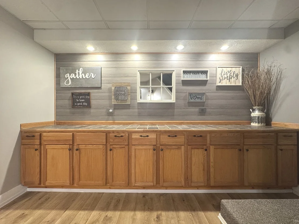
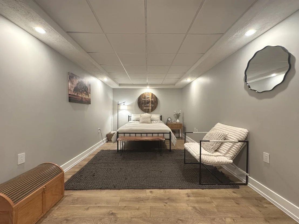
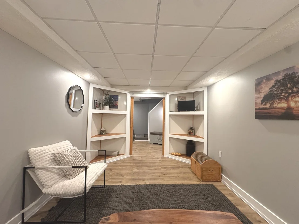
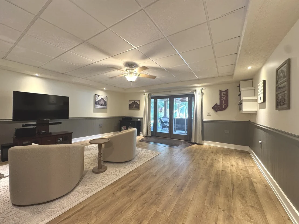
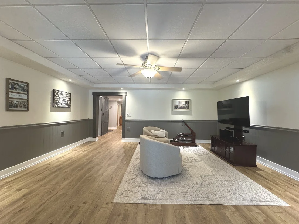
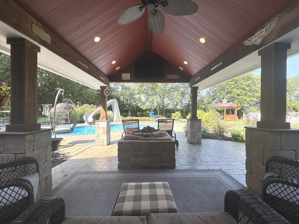
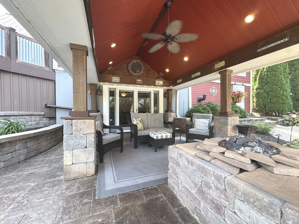
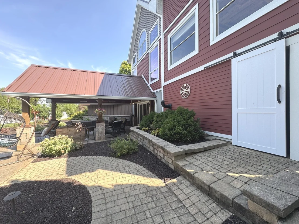
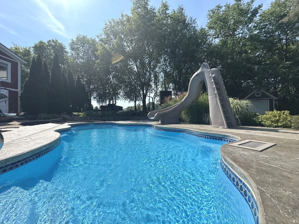
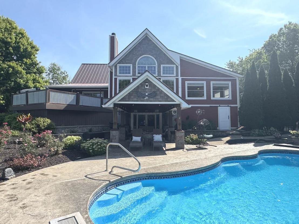
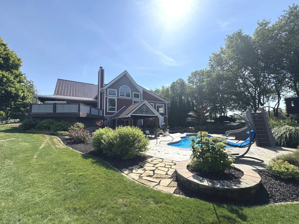
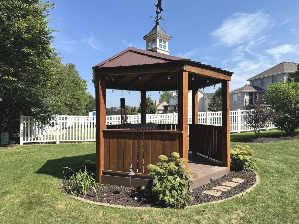
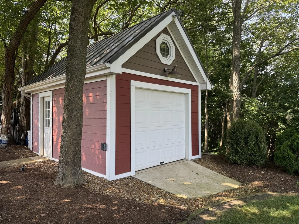
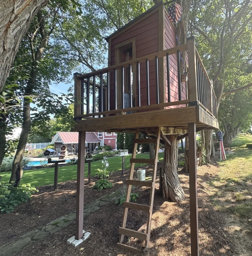
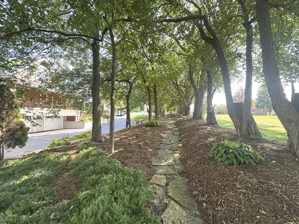
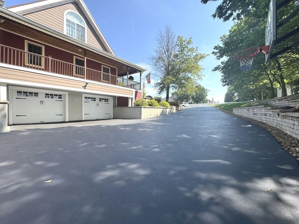
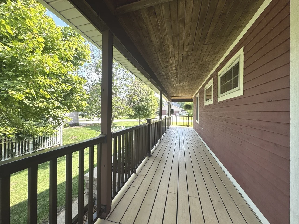
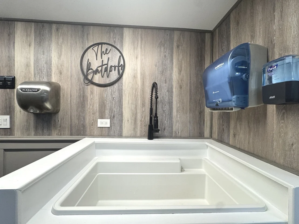
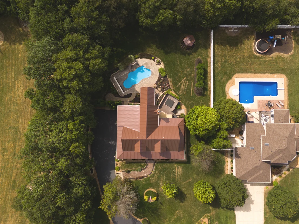
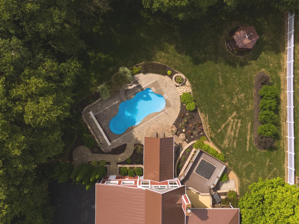
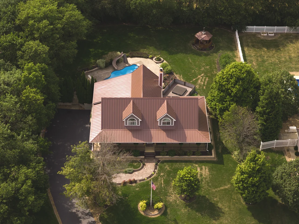
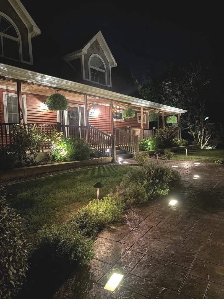
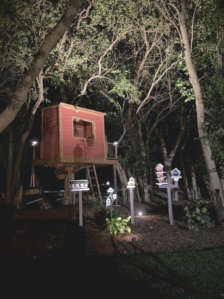
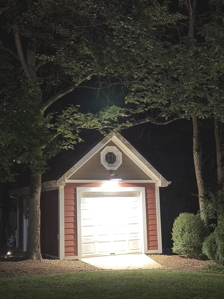
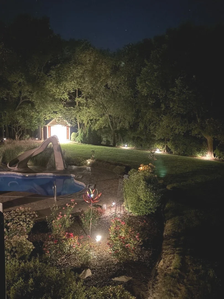
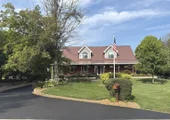
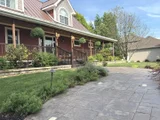
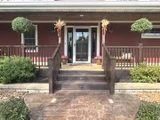
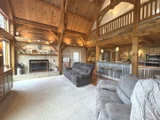
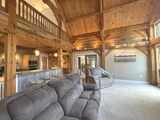
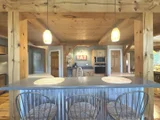
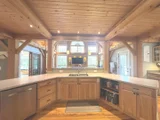
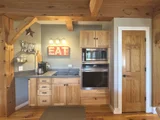
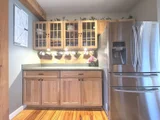
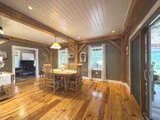
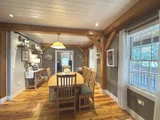
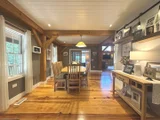
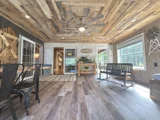
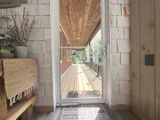
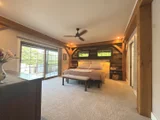
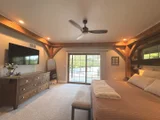
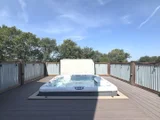
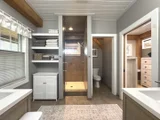
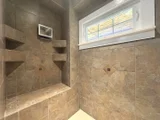
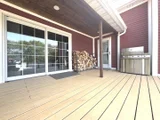
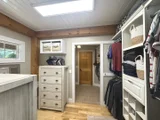
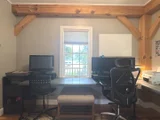
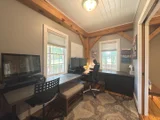
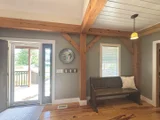
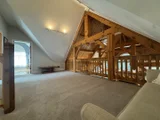
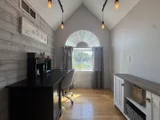
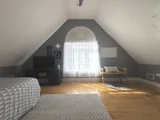
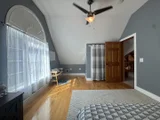
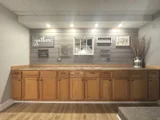
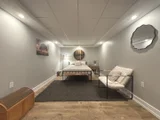
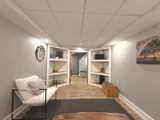
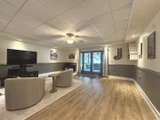
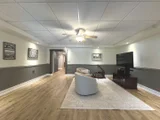
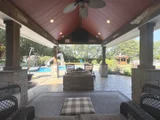
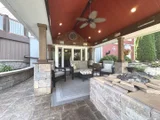
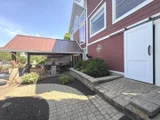
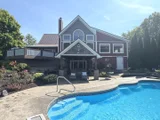
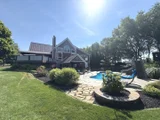
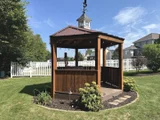
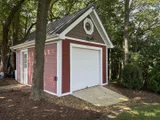
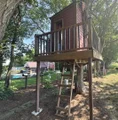
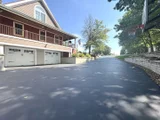
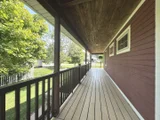
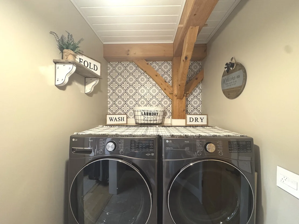
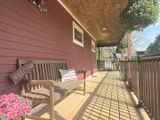
Discover the warmth and character of this one-of-a-kind custom Timber Frame home, where exceptional craftsmanship and rustic elegance come together.  Exposed timber beams and soaring ceilings create a dramatic yet inviting atmosphere, especially in the impressive Living room, while custom details throughout give this home a truly distinctive feel.  The primary Bedroom is on the main floor with a private bath, double sinks and large tiled shower with a niche and glass door, plus access to the private hot tub w/waterfall.  Offering 3-4 Bedrooms, plus a versatile loft, there's plenty of space for family, guests, and also offers a designated home office.  The beautifully designed Hickory Kitchen features Corian countertops, snack bar seating, BI oven & microwave, cooktop w/downdraft ventilation and pantry. Living room offers a BI TV, accent lighting and surround sound. The walkout lower level provides additional living and entertaining possibilities, with a direct view of the Viking in-ground heated saltwater pool (3'-6'deep), covered patio w/gas fire pit w/direct gas line, TV hookup and recessed lighting. Enjoy year-round views from the inviting sunroom.  The wrap around porch is composite for easy care and equipped w/watering drip line. Circle head windows add to the character of this lovely home.  Reverse osmosis, city water, private septic, new 29 gauge standing seam Metal roof & 6" gutters 2026, Furnace & Central air 2014, water heater for LL floor heat 2014 and on-demand water heater 2017, Titan central vacuum '25, Briggs & Stratton Generator 2016 with new battery '26, new electrical panel 2025 w/200 Amp, automatic pool cover, lighted front sidewalk on a photocell, entire lawn & landscaping sprinkler system, flag pole, fresh air exchanger, April Aire humidifier, EV charger in garage and dog wash station, stamped concrete in garage and patio, natural gas hookup for grill, shop w/floor drain houses pool equipment & offers a workbench on wheels, gazebo w/cupola and electric, lots of exterior lighting on photocell, tree lined stone path leads to a 12 x 16 shed, tree house. The exterior of the home is Cedar and Royal Select Siding. A rare opportunity to own a home that combines the beauty of timber frame construction, custom rustic design, and exceptional indoor and outdoor living spaces.

Unit Size
4,400 Ft²
Days on Market
-
Land Size
0.69 acres
Price per sqft
$134
Property Type
House
Property Taxes
$864
HOA Dues
$13
Year Built
-

Listed By

Amanda Fedrow, ABR,GRI
Berkshire Hathaway HomeServices Speckman Realty

Payment Calculator

Cap Rate Calculator

Property Highlights

Garage
Air Conditioning
Fireplace
Parking Details
Has Garage
Parking Features: Asphalt, Garage Door Opener, Electric Vehicle Charging Station(s), Garage, Attached, Yes
Garage Spaces: 2
Interior Details
Half Bathrooms: 2
Full Bathrooms: 2
Appliances: Range, Microwave, Dishwasher, Refrigerator, Freezer, Washer, Dryer, Cooktop, Water Purifier Owned, Water Softener Owned, Down Draft, Humidifier
Rooms: 9
Has Fireplace
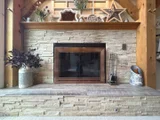
Fireplace Features: Wood Burning, Gas Starter
Fireplaces: 1
Basement: Finished, Exterior Entry, Full
Exterior Details
Square Footage: 4400
Square Footage Source: $0
Architectural Style: Other
Year Built: 2001
Other Structures: Workshop, Gazebo, Shed(s)
Construction Materials: Cedar, Other
Patio and Porch Features: Deck, Patio
Pool Features: In Ground
Pool is Private
Lot Features: Mature Trees
Lot Size Area: 30056.4
Lot Size Units: Square Feet
Lot Size Acres: 0.69
Lot Size Square Feet: 30056.4
Lot Size Dimensions: 150x200
Water Source: Public
Financial Details
Tax Annual Amount: $10,372
Utilities Details
Cooling Type: Central Air
Heating Type: Natural Gas, Forced Air, Other
Sewer : Septic Tank
Location Details
HOA/Condo/Coop Fee Includes: Other
HOA Fee: $150
HOA Fee Frequency: Annually

Building Info

Overview

    General

  • Bedroom Count: 0
  • Building Condition: 0
  • Building Quality: 0
  • Construction Type: 0
  • Building Style: 0
  • Exterior Walls Type: 0
  • Interior Walls Type: 0
  • Roof Shape Type: 0
  • Roof Cover Type: 0
  • Floor Cover: 0
  • Basement Type: 0
  • Basement Area: 0
  • Garage Type: 0
  • Parking Space Count: 0
  • Patio Type: 0
  • Porch Type: 0
  • Pool Type: 0

    Dimensions

  • Lot Size Square Feet: 30,000
  • Total Building Area: 0
  • Building Area: 0

    Heating and Cooling

  • Air Conditioning: 0
  • Heating: 0
  • Heating Fuel Type: 0

    Utilities

  • Sewer System: 0
  • Water Service: 0

Building

  • Building Type: 0
  • Property Class: R
  • Subdivision: RIVER BEND WEST SUB
  • Land Acres: 0000000688
  • Standard Land Use Code: 1999
  • County Land Use Code: 0040
  • Legal Description 1: RIVER BEND WEST SUB 1ST LOT 73 23-31-11E

Neighborhood

  • School District Name: Herscher Community Unit School District 2
  • Census Tract: 010400

Zoning

  • Zoning: R1

Geography

  • District: 7
  • Parcel: 07-08-23-303-073
  • Lot: 73
  • Municipality: LIMESTONE
  • Latitude: 41.1514
  • Longitude: -87.9378

    Address

  • Full Address: 2220 Sunset View Ln
  • Address - House Number: 2220
  • Address - Street Name: Sunset View
  • Address - Suffix Type: Ln
  • State: IL
  • City Name: Kankakee
  • Carrier Code: R002
  • 4-Digit Zip Code: 8375
  • Zip Code: 60901

Valuation

    Tax

  • Tax Year: 2022
  • Tax Amount: $876,900
  • Tax Rate Code Area: 7001

    Appraisal Valuation

  • Standard Deviation: 0.2147
  • Valuation Date: Mar 06, 2024
  • Confidence Score: 70
  • Final Value: 458,547
  • High Value: 557,042
  • Low Value: 360,052

    Market Valuation

  • Market Total Value: $390,327
  • Market Land Value: $46,953
  • Market Improvement Value: $343,374

    Assessments Valuation

  • Assessed Year: 2023
  • Assessed Total Value: $130,109
  • Assessed Land Value: $15,651
  • Assessed Improvements Value: $114,458

    Exemptions

  • Homeowner Exemption: Yes
Data used for valuation calculations is provided by RealtyHop, and other third party sources

Comparables

Unit
Status
Type
Beds
Baths
ft²
Price/ft²
Asking Price
Listed On
Closing Price
Sold On
HOA + Taxes

About Kankakee


Similar Homes for Sale

Currently no similar homes around

Nearby Rentals


Frequently Asked Questions

When was property at 2220 Sunset View Lane built and last sold?
The property at 2220 Sunset View Lane was built in and last sold on Jan 1, 1970 for $0.
How much is this home worth?
The estimated value of the home located at 2220 Sunset View Lane is $602,041.
What are some comparable homes to 2220 Sunset View Lane?
There are currently no comparable homes to 2220 Sunset View Lane.