


2220 Elder Mill Road


About This Property
Payment Calculator
Your Estimated Monthly Payment
Cap Rate Calculator
What does this mean?
Based on our analysis, the cap rate of this property is 1.25%. A negative cap rate indicates that the property might not be feasible as an income-producing asset. The median cap rate for a near zip code 11238 is 4.23%.
How much can I actually make?
Actual monthly rental income may vary between $4,760 and $7,140 depending on unit-specific characteristics. You can change the amount using the slider to further explore.
How is cap rate calculated?
Cap Rate = Net Operating Income (NOI) / Property Asset Value.
When calculating the cap rate, we assume 100% occupancy. Leverage (mortgage) is not considered.
Cap Rate provided by RealtyHop and RentHop, learn more about cap rate here.
Price History
| Date / Event | Date | Event | Price |
|---|---|---|---|
| Jun 10, 2026 | Sold | ||
| Sold | |||
| May 1, 2026 | Listed by Corcoran Classic Living | $2,800,000 | |
| Listed by Corcoran Classic Living | |||
| Oct 15, 2024 | Sold | ||
| Sold | |||
| Sep 21, 2024 | In contract | - | |
| In contract | |||
| Jun 12, 2024 | Listed by eXp Realty | $1,800,000 | |
| Listed by eXp Realty | |||
| | |||
|
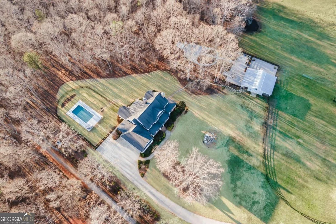
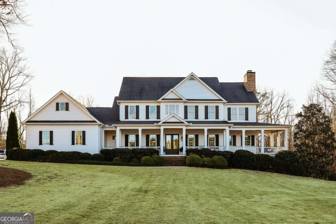
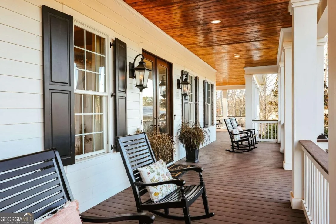
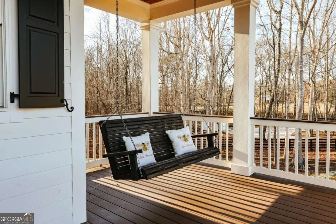
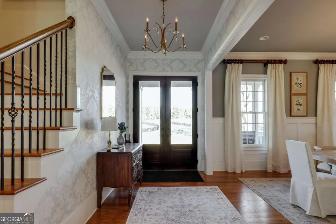
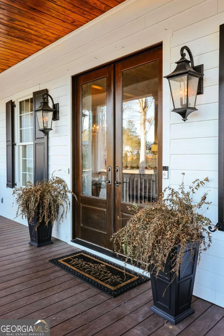
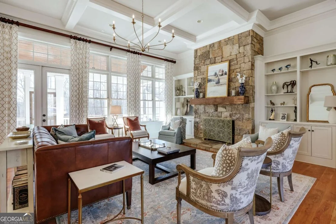
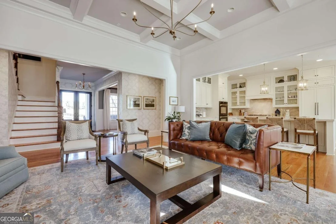
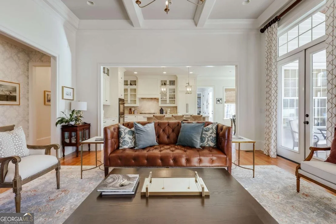
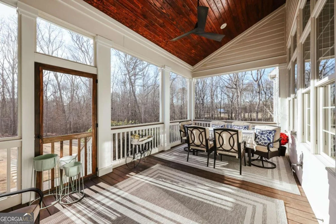
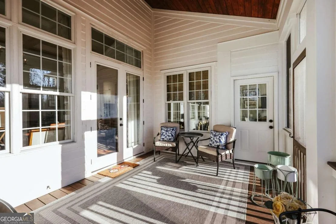
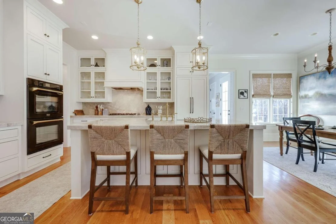
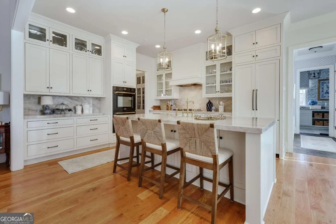
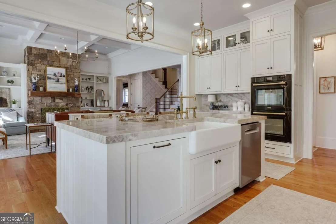
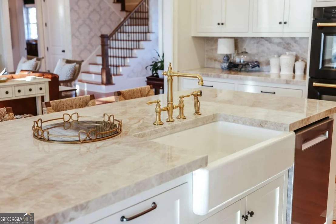
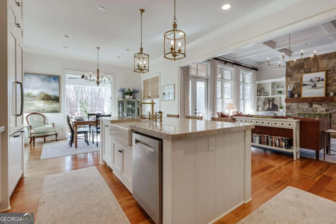
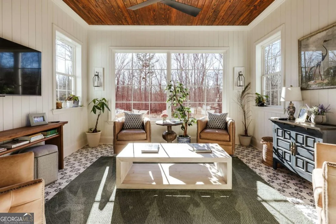
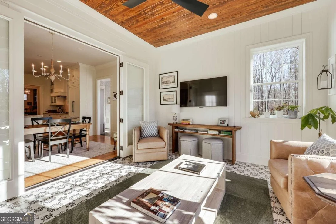
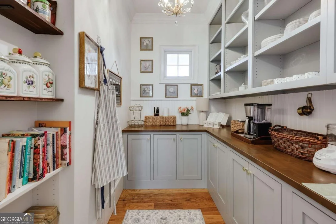
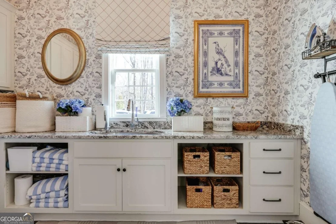
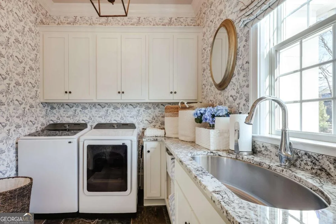
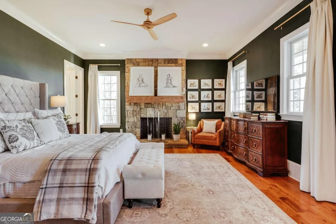
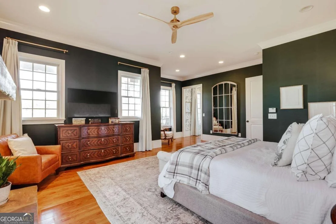
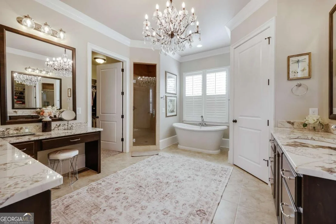
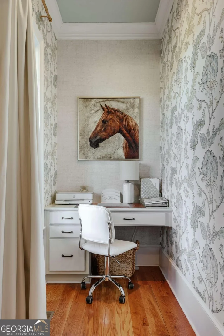
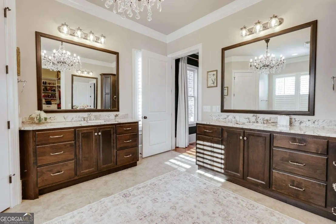
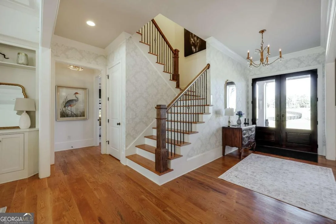
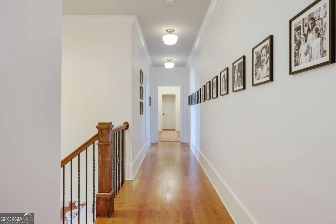
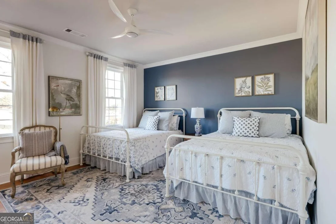
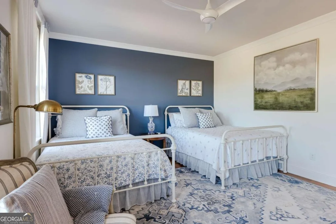
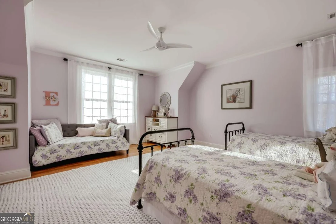
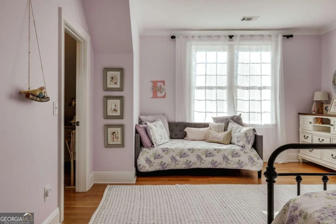
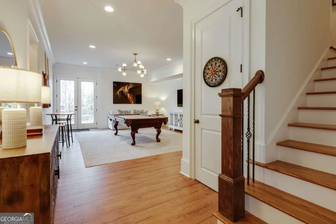
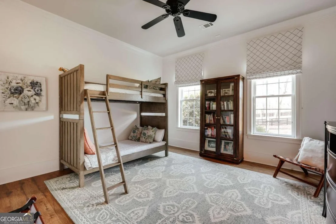
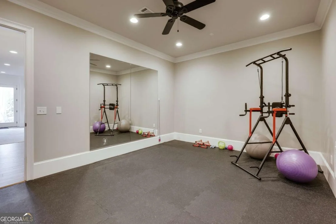
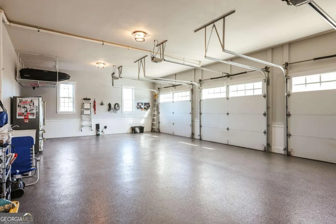
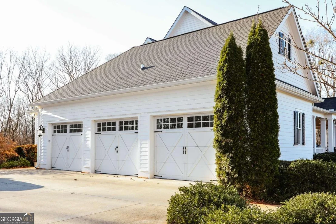
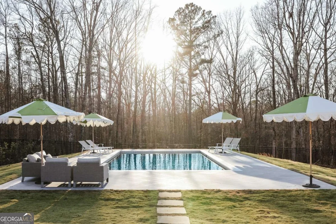
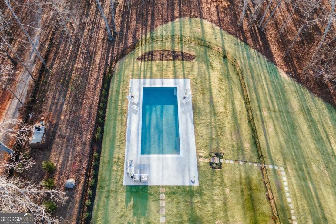
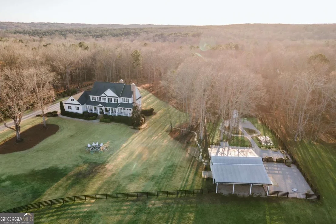
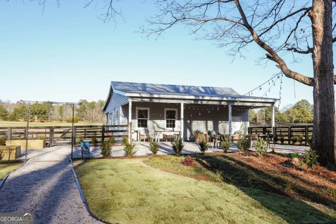
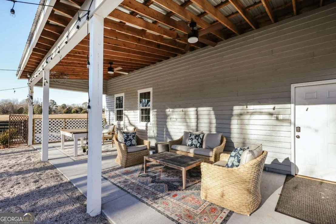
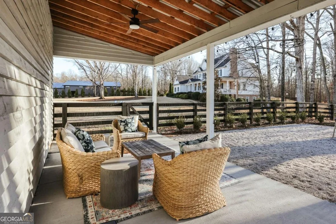
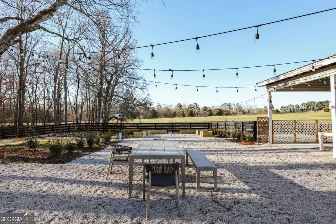
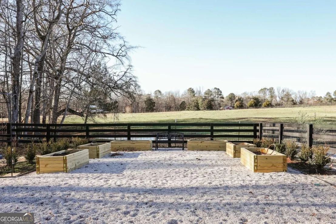
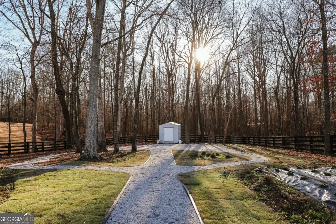
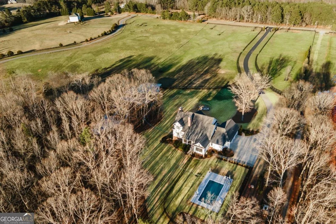
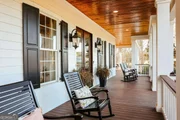
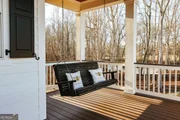
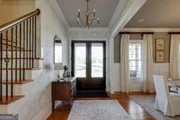
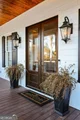
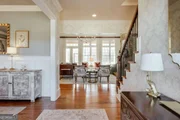
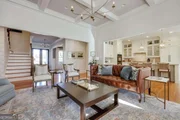
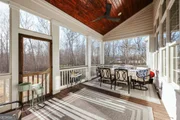
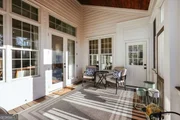
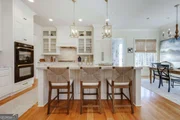
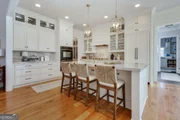
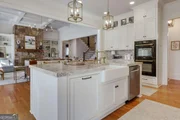
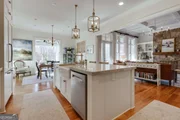
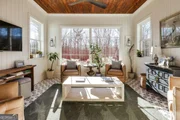
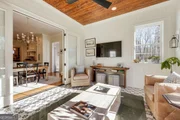
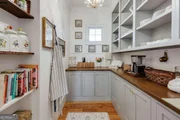
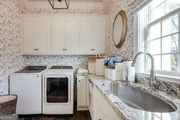
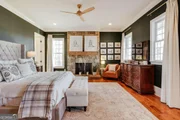
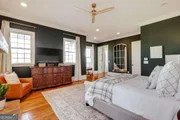
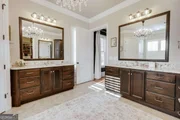
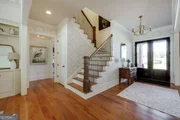
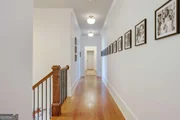
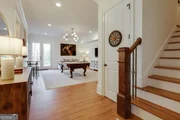
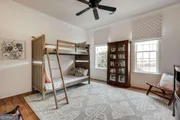
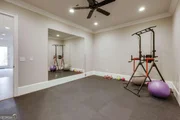
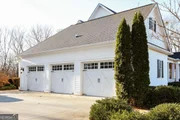
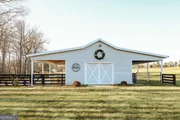
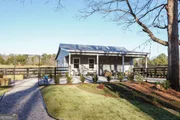
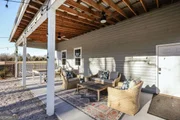
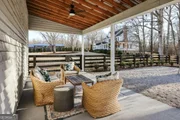
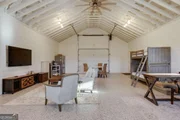
This property includes views of horses, cattle, deer and other wildlife all around this custom-built home on 10 acres in Oconee County. When you turn in the driveway, youll enter through the gated entrance and take the long driveway between blackboard fenced pastures. Youll see the house situated perfectly between large oak trees. The property includes established and fenced pasture out front and woods behind. Approaching the home, youll imagine relaxing on a Sunday afternoon on the large rocking chair front porch. As you enter the home, you find ten foot ceilings, an oversized dining room near the front of the house and a kitchen that opens to the family room and breakfast room. The family room includes 12 foot coffered ceilings, a wood-burning stone fireplace, and built-in cabinets. The kitchen includes a center island with farm sink, plenty of cabinets that go to the ceiling, and a large walk-in pantry. Behind the kitchen is access to the oversized 3-car garage, a powder room, and large laundry room with sink and countertop space. On the opposite end of the main level is the master suite that includes a desk nook, a second wood-burning fireplace, large bathroom with double vanities, shower, tub, and huge closet. Upstairs are 3 bedrooms, each with their own bathroom, a bonus room that would make a great office or reading area, and a large room over the garage that makes a 5th bedroom, but serves well as a rec room or playroom. The basement level includes the 6th bedroom with bathroom, a living area, office, and an additional room along with unfinished storage space. The rear of the home includes a screened porch along with a covered porch overlooking the large backyard surrounded by woods and privacy, perfect for grilling and hanging out in the evenings. The basement daylights on the side and makes for easy access to the back yard from the main level. As an added bonus, the property also includes a shop/barn with concrete floor and covered parking for equipment or livestock. The home was built by one of the areas most prestigious builders, Tony Powell of Powell Home Builders.
| |||

Property Highlights
Building Info
Comparables
Status
Price/ft²
Listed On
Sold On
About Oconee
Similar Homes for Sale
Currently no similar homes aroundNearby Rentals

Last Updated: 5 months ago
Data Source: GAMLS, MLS# 10784769
Copyright 2026 GAMLS. All rights reserved.
The listing broker’s offer of compensation is made only to participants of the MLS where the listing is filed.

































































 Your Privacy Choices
Phone: 425-283-2930
Address: 335 Madison Avenue, New York, NY 10017