See Home Value
Willowbrook 60527
222 Stanhope Drive #B
$255,000
● House - Off Market

222 Stanhope Drive #B

Willowbrook, IL 60527
bedrooms
2 Beds
bathrooms
2 Baths
square feet
1,160 Ft²
$2,040
Est. Monthly
$387
HOA / Fees
6.98%
Cap Rate

About This Property

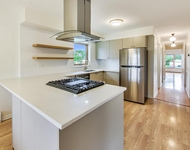
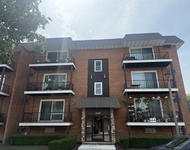
Stanhope Square coveted ranch style end unit condo with no interior stairs! Beautiful view of landscaped common area from your large patio which extends your living space. Triple sliding doors in living room provide plenty of natural light. Large living room offers endless furniture placement options and great space for relaxing.  Separate dining area allows for additional entertaining space. Kitchen has white cabinets and an airy feel thanks to the large window over the sink. Plenty of cabinet and counter space.  In-unit laundry room off kitchen with full sized washer/dryer for convenience.  Spacious master bedroom with walk-in closet and private full bath. Second bedroom also a generous size with a good sized closet. Attached 1 car garage (2nd stall when you enter the garage) plus a roomy storage closet (also the 2nd one).  Quiet 4 unit building with secure entry.  Flexicore ceilings for quiet enjoyment. Great location & schools. Hinsdale Central HS.  Close to shopping and transportation.  Freshly painted. Don't miss your opportunity for a ground level ranch unit! Why wait - quick close possible!
Unit Size
1,160 Ft²
Days on Market
-
Land Size
-
Price per sqft
$237
Property Type
House
Property Taxes
$302
HOA Dues
$387
Year Built
-

Payment Calculator

Cap Rate Calculator

Property Highlights

Garage
Air Conditioning
Parking Details
Has Garage
Parking Features: Asphalt, Garage Door Opener, On Site, Attached, Garage, Garage Owned
Garage Spaces: 1
Interior Details
Full Bathrooms: 2
Interior Features: Storage, Walk-In Closet(s), 1st Floor Bedroom, 1st Floor Full Bath, Flexicore
Appliances: Range, Microwave, Dishwasher, Refrigerator, Washer, Dryer, Humidifier
Laundry Features: Main Level, Washer Hookup, Gas Dryer Hookup, In Unit
Rooms: 5
Basement: None
Exterior Details
Square Footage: 1160
Square Footage Source: $0
Year Built: 1981
Window Features: Screens
Construction Materials: Brick, Cedar, Stucco
Patio and Porch Features: Patio
Lot Size Dimensions: COMMON
Water Source: Lake Michigan
Financial Details
Tax Annual Amount: $3,627
Utilities Details
Cooling Type: Central Air
Heating Type: Natural Gas, Forced Air
Sewer : Storm Sewer
Location Details
HOA/Condo/Coop Fee Includes: Water, Insurance, Security, Maintenance Grounds, Snow Removal, Exterior Maintenance, Scavenger
HOA/Condo/Coop Amenities: Storage, Security Door Lock(s)
HOA Fee: $387
HOA Fee Frequency: Monthly

Comparables

Unit
Status
Type
Beds
Baths
ft²
Price/ft²
Asking Price
Listed On
Closing Price
Sold On
HOA + Taxes

Past Sales

Date Unit Beds Baths Sqft Price Closed Listed By
20250905 Unit B
09/05/2025
B
2 Bed
2 Bath
1160 ft²
$274,900
bedrooms
2 Bed
bathrooms
2 Bath
square feet
1160 ft²
$255,000 -7.24%
10/14/2025
Michael Fegan
RE/MAX 10 in the Park
20170724 Unit A
07/24/2017
A
3 Bed
2 Bath
1356 ft²
$185,000
bedrooms
3 Bed
bathrooms
2 Bath
square feet
1356 ft²
$185,000
08/21/2017
Tina Porterfield
Berkshire Hathaway HomeServices Chicago

Building Info

222 Stanhope Drive 222 Stanhope Drive, Willowbrook, IL 60527
More about this Building
222 Stanhope Drive
Want to find out who owns 222 Stanhope Drive, Willowbrook, IL 60527? Get detailed property transactions here.

About Willowbrook


Similar Homes for Sale

Currently no similar homes around

Nearby Rentals

Unit for rent at 9 W Quincy Street, Westmont, IL, 60559

$2,350 /mo

  • 2 Beds
  • 2 Baths
  • 800 ft²
9 W Quincy Street #A, Westmont, IL, 60559 Listing by Chris Czarnowski
Unit for rent at 16w674 56th Place, Clarendon Hills, IL, 60514

$2,500 /mo

  • 3 Beds
  • 1 Bath
  • 1,400 ft²
16w674 56th Place #2, Clarendon Hills, IL, 60514 Listing by Melissa Lively
Unit for rent at 1442 Carriage Lane, Westmont, IL, 60559

$2,195 /mo

  • 3 Beds
  • 2 Baths
  • 900 ft²
1442 Carriage Lane #2, Westmont, IL, 60559 Listing by Troy Salela