


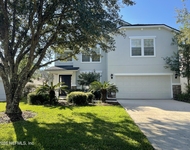
222 ST JOHNS FOREST Boulevard


About This Property
Payment Calculator
Your Estimated Monthly Payment
Cap Rate Calculator
What does this mean?
Based on our analysis, the cap rate of this property is 1.25%. A negative cap rate indicates that the property might not be feasible as an income-producing asset. The median cap rate for a near zip code 11238 is 4.23%.
How much can I actually make?
Actual monthly rental income may vary between $4,760 and $7,140 depending on unit-specific characteristics. You can change the amount using the slider to further explore.
How is cap rate calculated?
Cap Rate = Net Operating Income (NOI) / Property Asset Value.
When calculating the cap rate, we assume 100% occupancy. Leverage (mortgage) is not considered.
Cap Rate provided by RealtyHop and RentHop, learn more about cap rate here.
Price History
| Date / Event | Date | Event | Price |
|---|---|---|---|
| Feb 21, 2018 | Sold | ||
| Sold | |||
| Dec 26, 2017 | Listed by COLDWELL BANKER VANGUARD REALTY | $459,000 | |
| Listed by COLDWELL BANKER VANGUARD REALTY | |||
| Sep 16, 2016 | Listed by COLDWELL BANKER VANGUARD REALTY | $459,000 | |
| Listed by COLDWELL BANKER VANGUARD REALTY | |||
| | |||
|
This custom ICI Home is a ''10'' with a
beautiful, spacious and open floor plan. Soaring ceilings, lots of trim, moldings, 8' doors and neutral décor throughout. Granite counter tops, 42'' Cherry cabinets, under cabinet lighting, stainless appliances, w/wall oven. Back splash, mitered window in nook, 16'' x 16'' diagonal tile, tons of closet space for storage. 5th bedroom is a large bonus room with walk in closet and full bath. Largest paver driveway in the community. Spotless, 3 car garage, screened and spacious lanai with stained spraycrete. 2 NEW HVAC systems. Walking distance to the Amenity Center that has it all.Great gated community that offers activities for the entire family.
School district is the best!
| |||
| May 31, 2013 | Listed by WATSON REALTY CORP | $515,000 | |
| Listed by WATSON REALTY CORP | |||
| | |||
|
Absolutely stunning former ICI Model Home Plantation II floorplan. This home is everything you have been looking for, nicely sized formal areas, beautiful kitchen with 42'' cherry cabinets, granite countertops, stainless steel wall oven all overlooking family room. Master bedroom and 3 other bedrooms located on main floor, bonus room upstairs. Lots of wonderful architectural details, niches, plant shelves, very pretty. Low maintenance yard, enjoy the highly ranked amenity package including amazing pool, and sport facilities. Great garage space and oversized driveway very accomodating for lots of convenient parking, up to 5 cars. This is a must see.
| |||
| Jul 8, 2011 | Listed by THE LEGENDS OF REAL ESTATE | $439,850 | |
| Listed by THE LEGENDS OF REAL ESTATE | |||
| | |||
|
THIS IS A 10. Beautiful, spacious, and open ICI Plantation II with rear bonus suite.Soaring 12'ceilings, lots of trim, mouldings,niches,plant shelves,8' interior doors. Nuetral colors throughout. Granite counters, 42'Cherry kitchen cabs with crown, underlighting, stainless wall oven,back splash,mitered window in nook. 16x16 diagonal tile,tons of closets for storage. 5th bedroom is rear bonus with walk in closet and full bath. All blinds stay. Stainless Refrigerator negotiable. Screen and spacious lanai with stained spraycrete. Walking distance to the Amenities Center that has it all.
| |||

Property Highlights
Building Info
Comparables
Status
Price/ft²
Listed On
Sold On
About St. Johns
Similar Homes for Sale
Currently no similar homes aroundNearby Rentals

Last Updated: 2 years ago
Data Source: Real MLS, MLS# 914208
 Your Privacy Choices
Phone: 425-283-2930
Address: 335 Madison Avenue, New York, NY 10017