| Date / Event | Date | Event |
Price
|
| Sep 23, 2026 | In contract |
-
|
|
In contract
|
| Sep 3, 2026 | Price Decreased |
$459,900
↓ $15K
(3.2%) |
|
Price Decreased
|
| Jul 29, 2026 | Price Decreased |
$474,900
↓ $10K
(2.1%) |
|
Price Decreased
|
| Jun 12, 2026 | Price Decreased |
$484,900
↓ $5K
(1%) |
|
Price Decreased
|
| Apr 29, 2026 | Price Decreased |
$489,900
↓ $10K
(2%) |
|
Price Decreased
|
| Mar 24, 2026 | Price Decreased |
$499,900
↓ $30K
(5.7%) |
|
Price Decreased
|
| Jan 20, 2026 | Listed by Real Estate Diplomats |
$529,900
|
|
Listed by Real Estate Diplomats
|
| Sep 20, 2025 | Temporarily off market |
-
|
|
Temporarily off market
|
| Sep 3, 2025 | Listed by Ultima Real Estate |
$615,000
|
|
Listed by Ultima Real Estate
|
| |
|
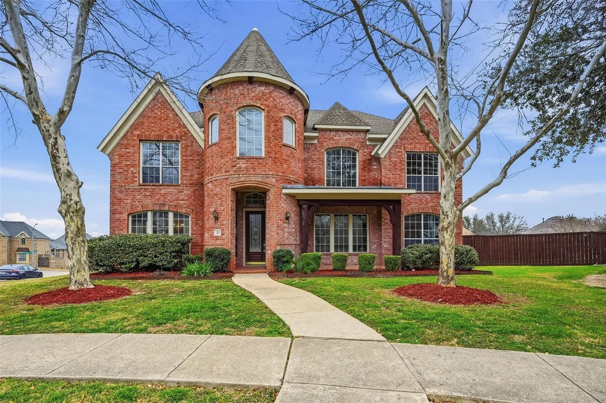
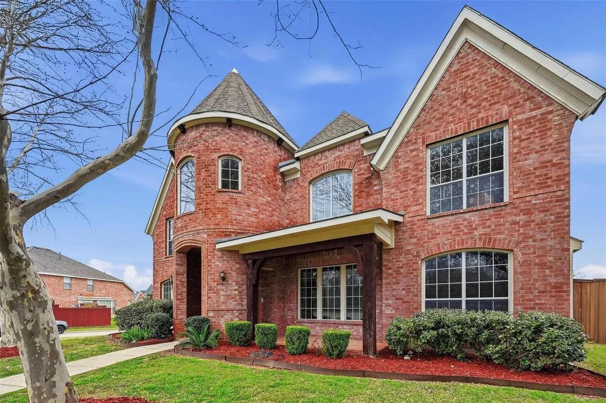
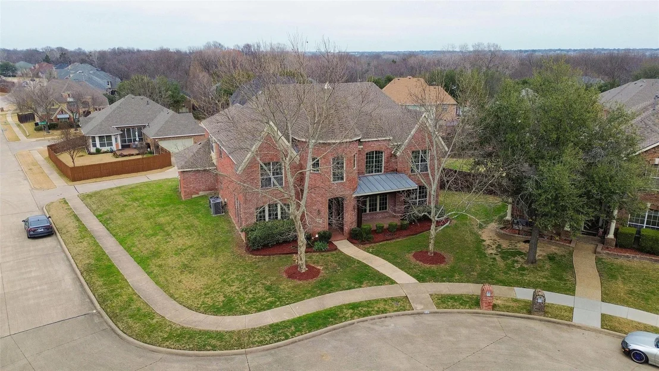
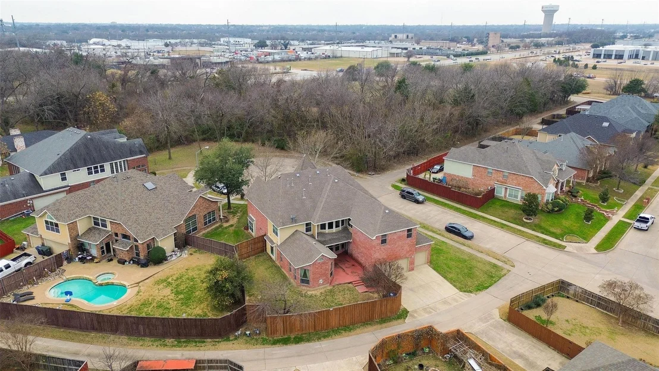
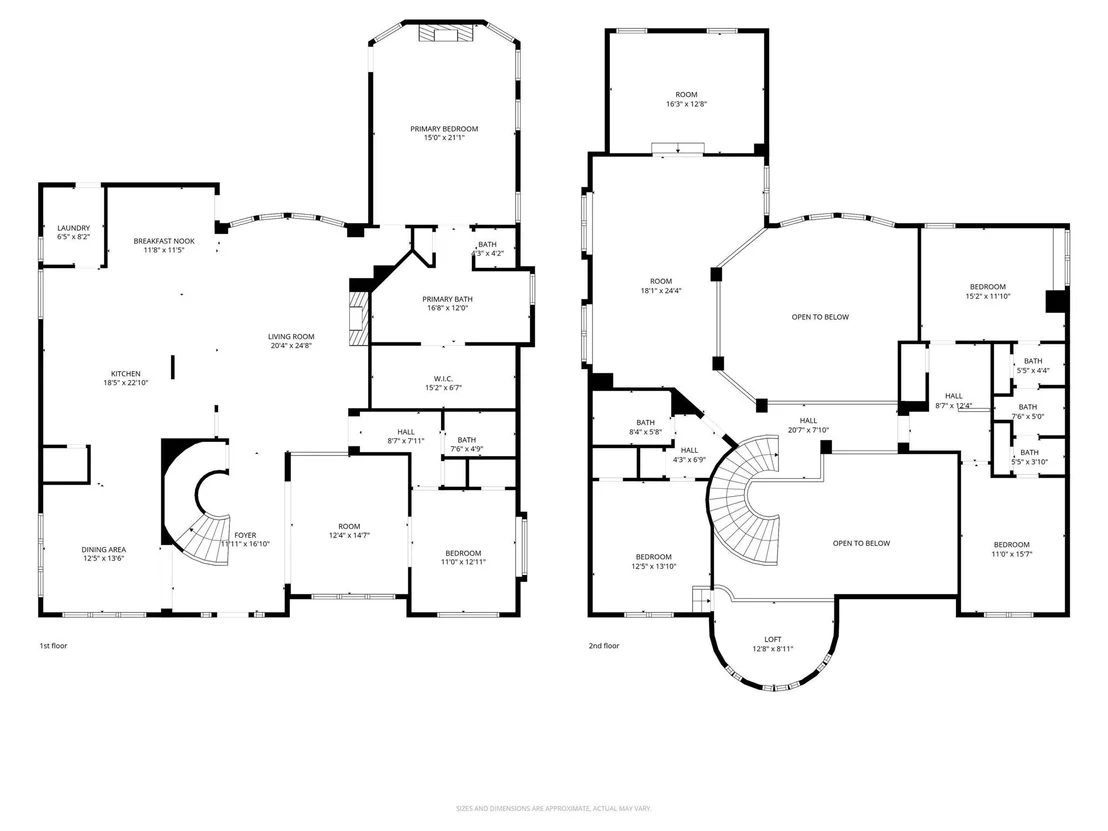
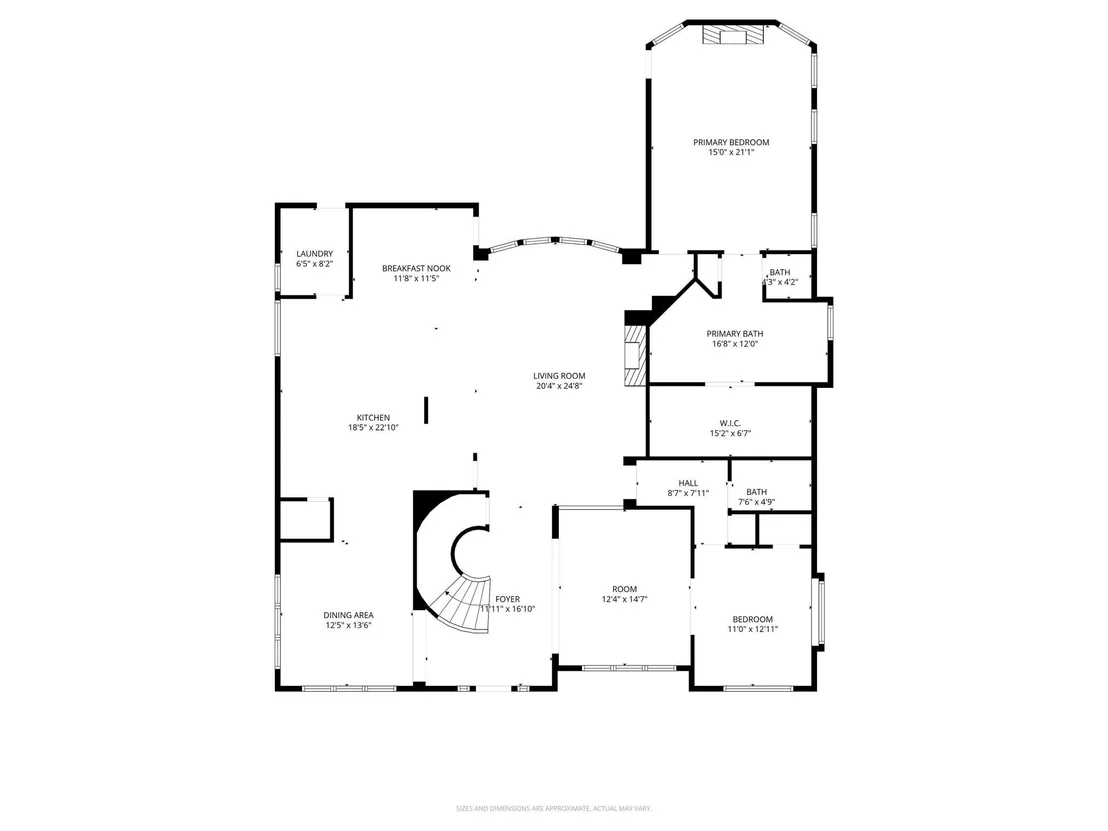
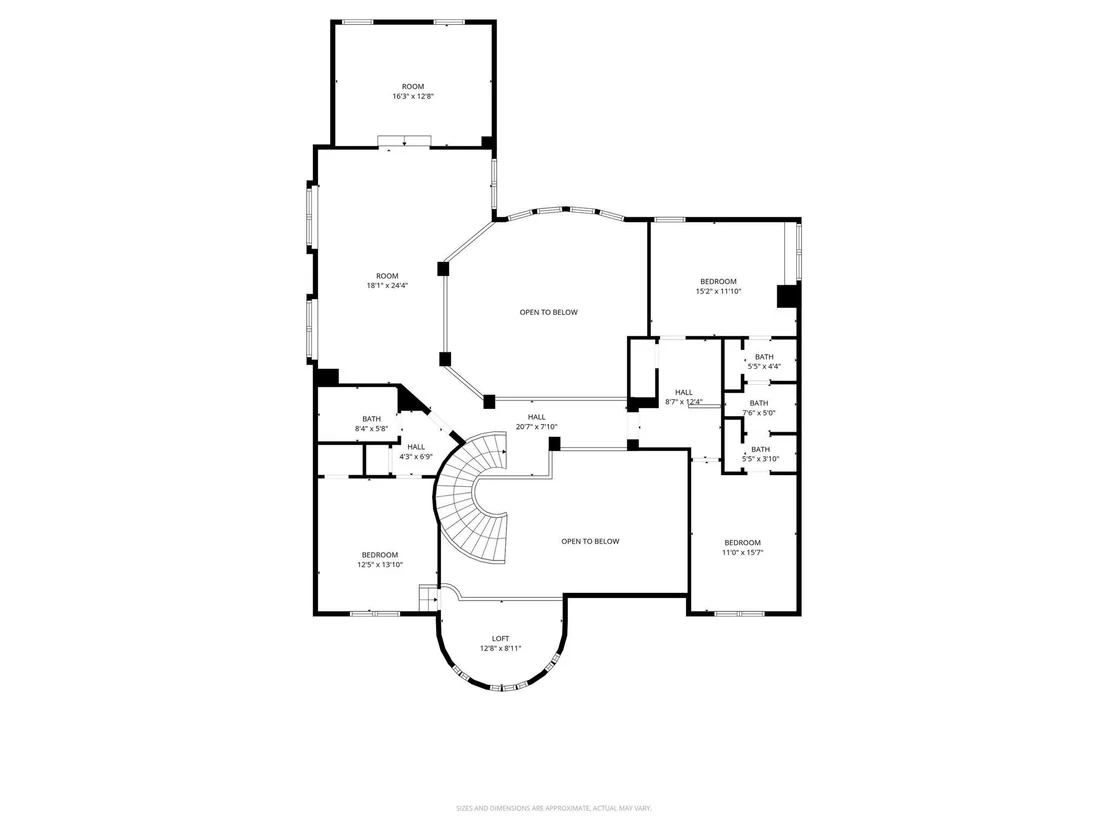
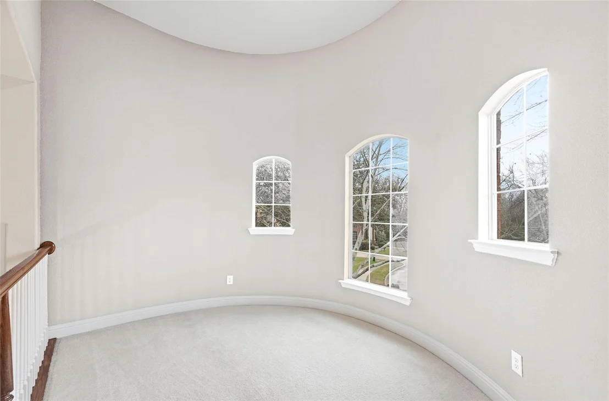
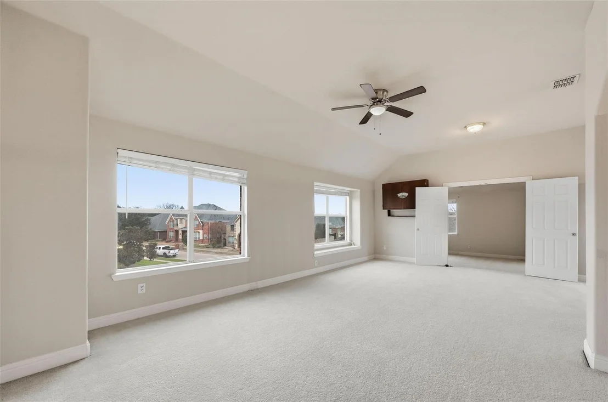
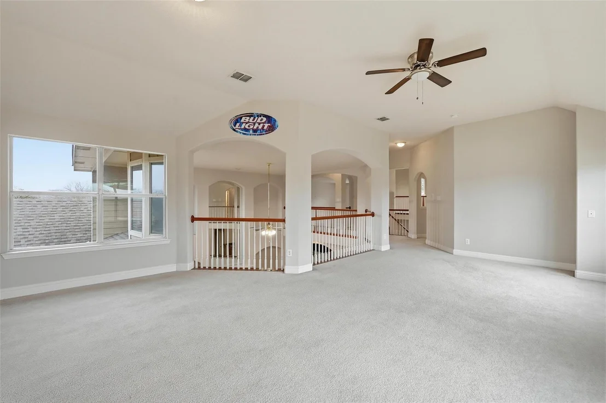
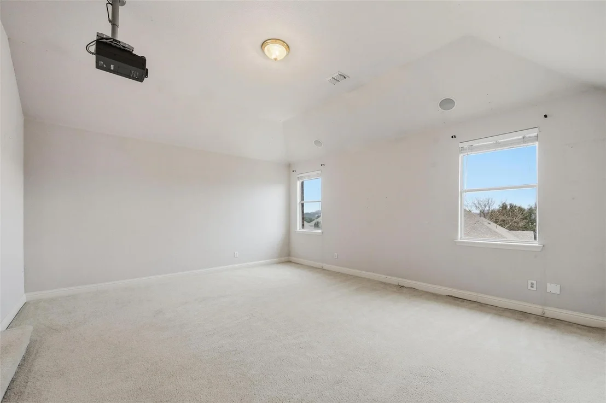
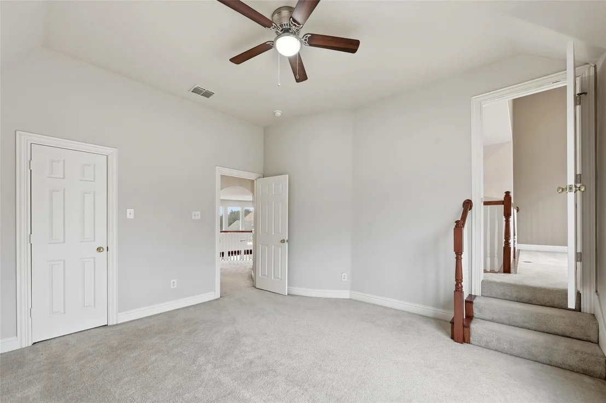
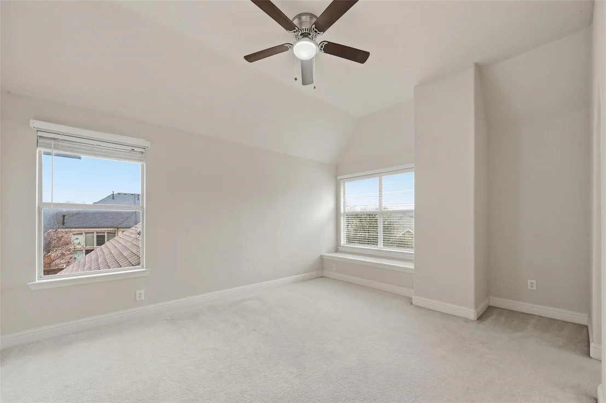
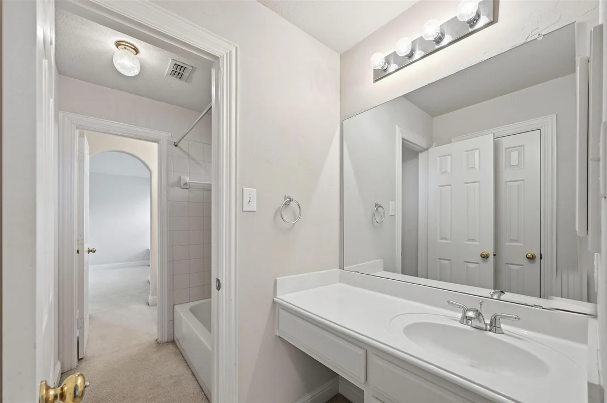
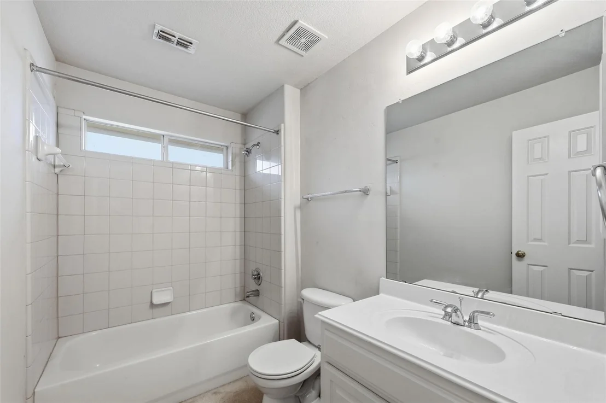
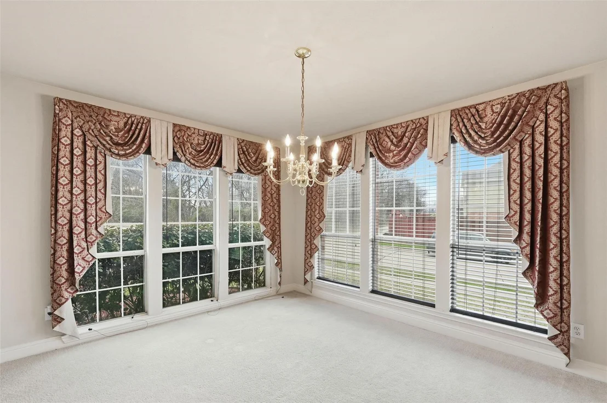
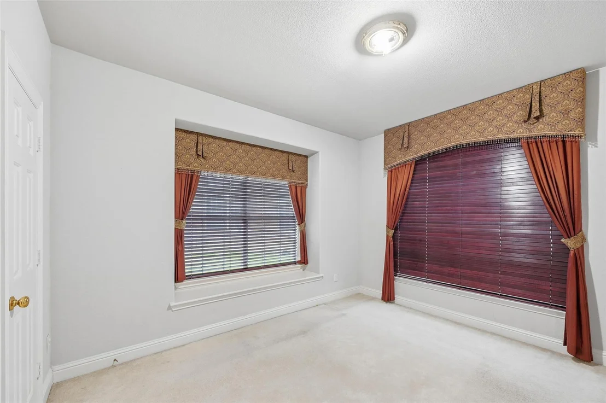
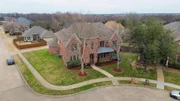
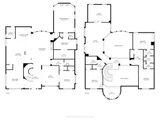
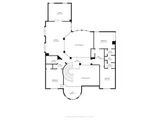
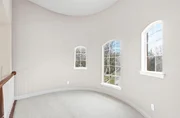
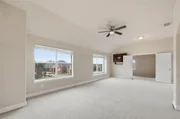
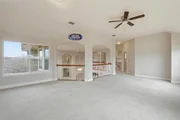
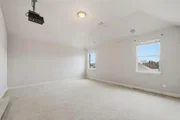
This castle is ready for a new King or Queen! The sellers are eager to move, so don’t miss out on this incredible opportunity to own your dream home! This stunning 4-bedroom, 4-bathroom beauty features a turret, game room, media room, and a versatile office with window seating that could easily serve as a 5th bedroom. Located on a corner lot in a peaceful cul-de-sac, you’ll be captivated by its grandeur the moment you turn the corner.
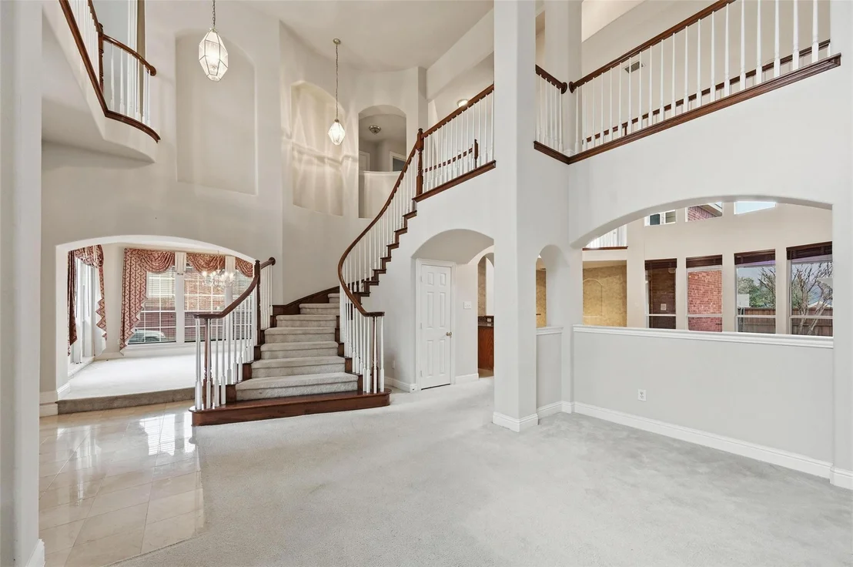
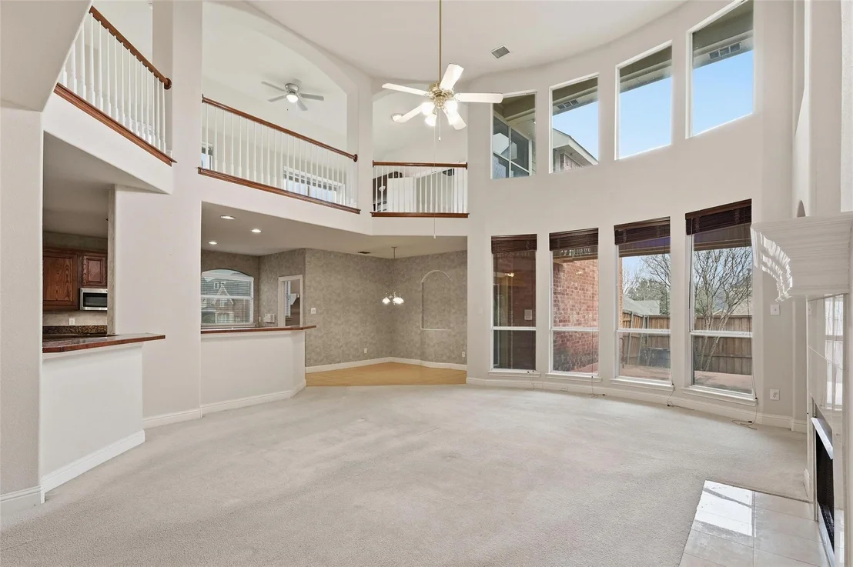
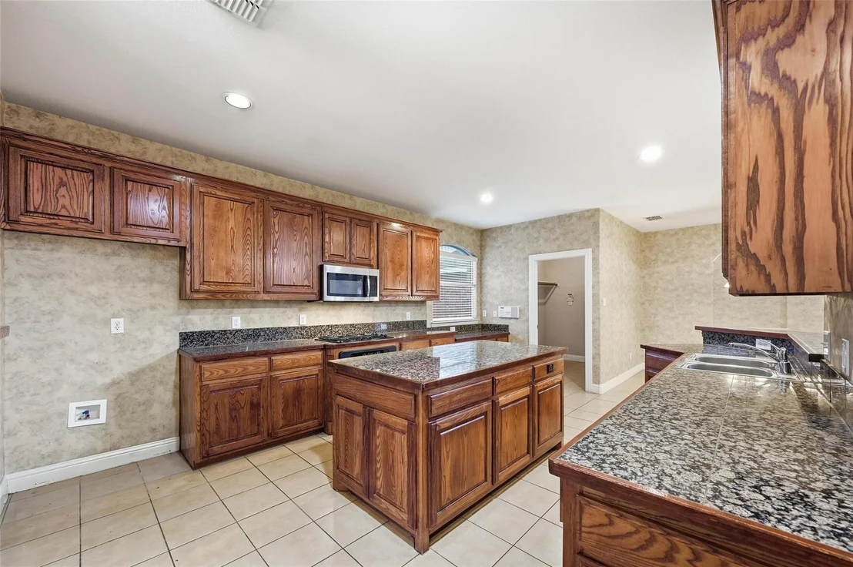
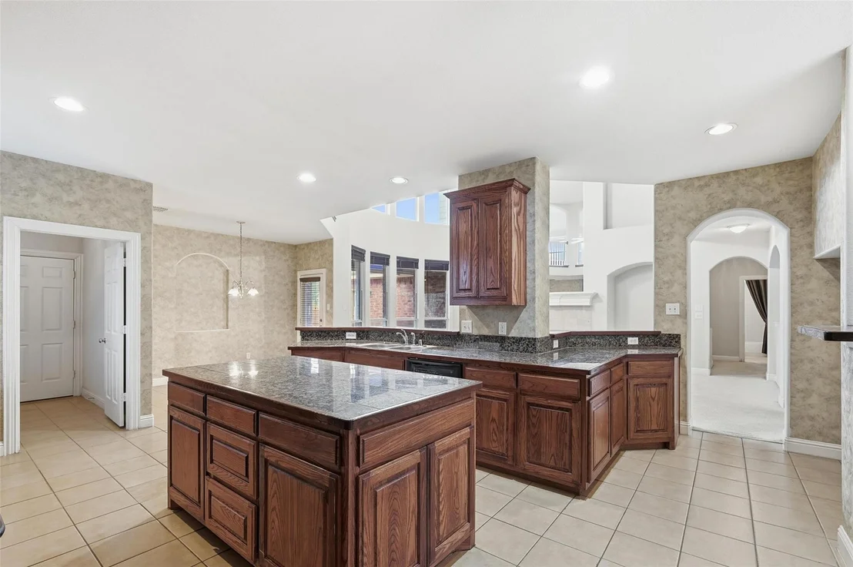
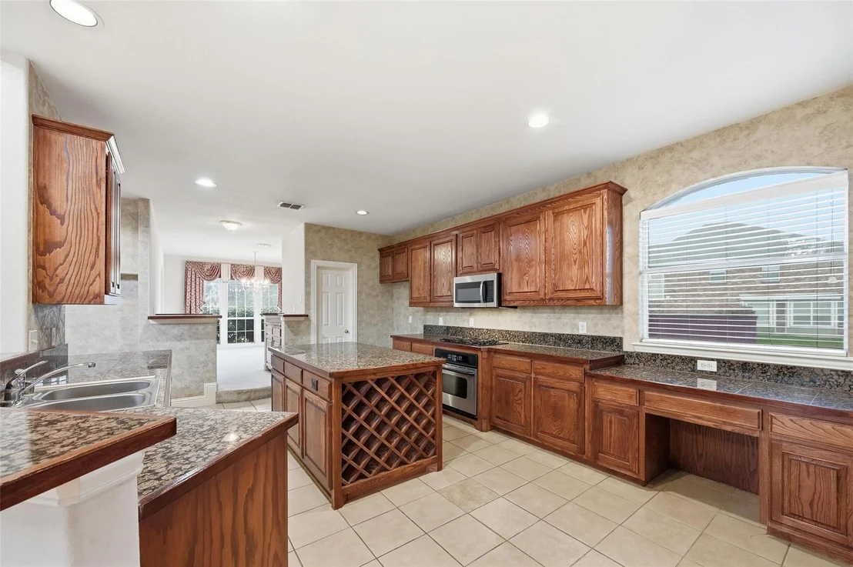
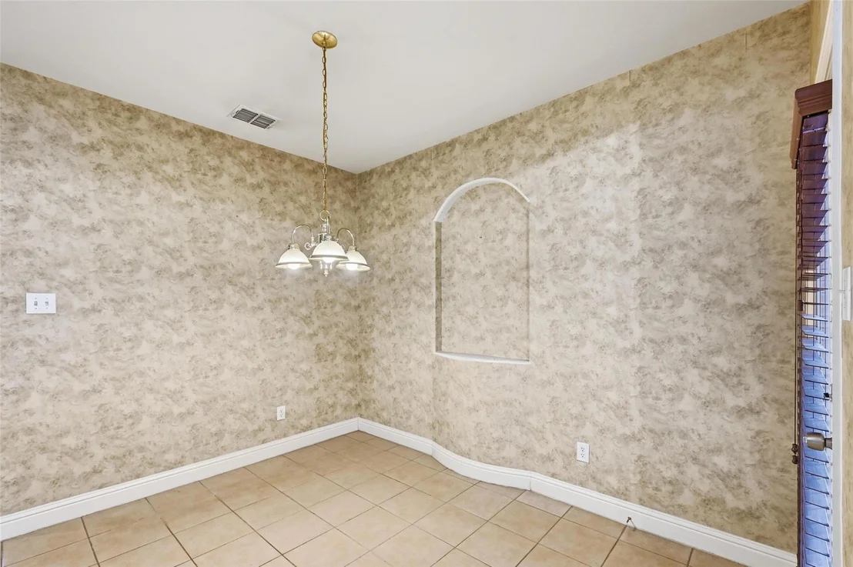
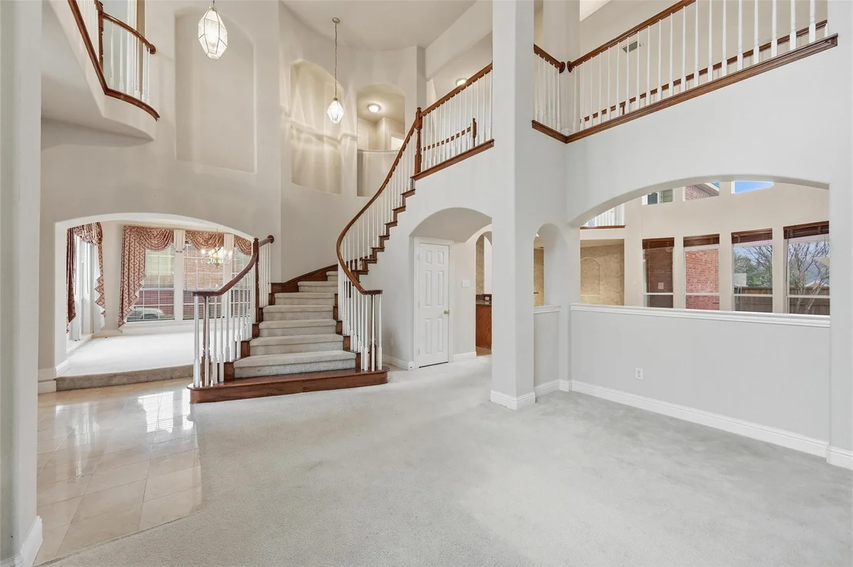
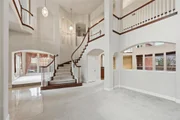
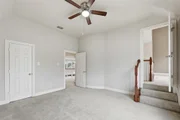
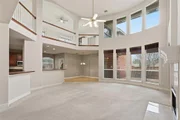
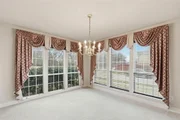
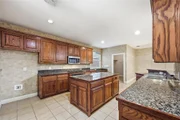
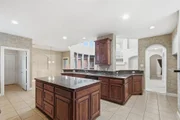
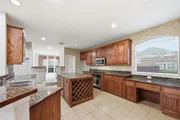
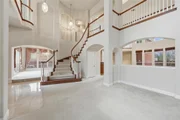
This exceptional home boasts an open concept design with soaring ceilings, a gorgeous curved staircase, and a formal dining room. The kitchen is a chef’s dream, complete with a spacious island, built-in wine rack, butler’s pantry, granite countertops, stainless steel appliances, large pantry, and a convenient computer station. The eat-in breakfast area, bar, and abundant cabinet space make this kitchen ideal for entertaining!
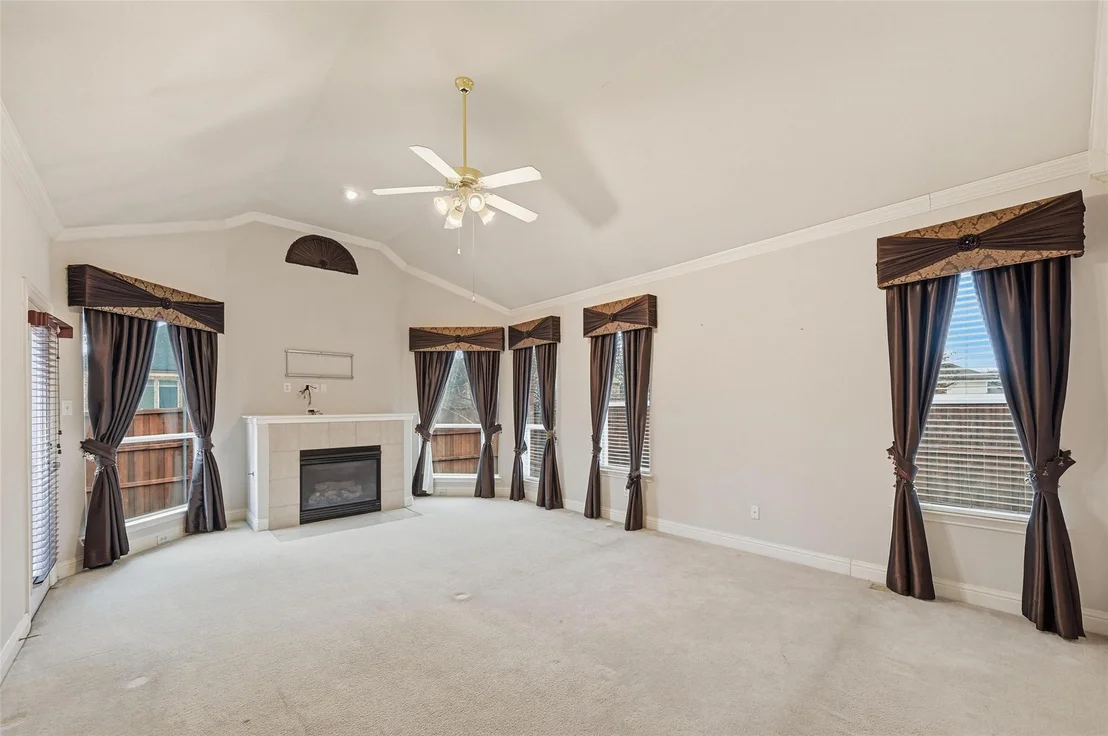
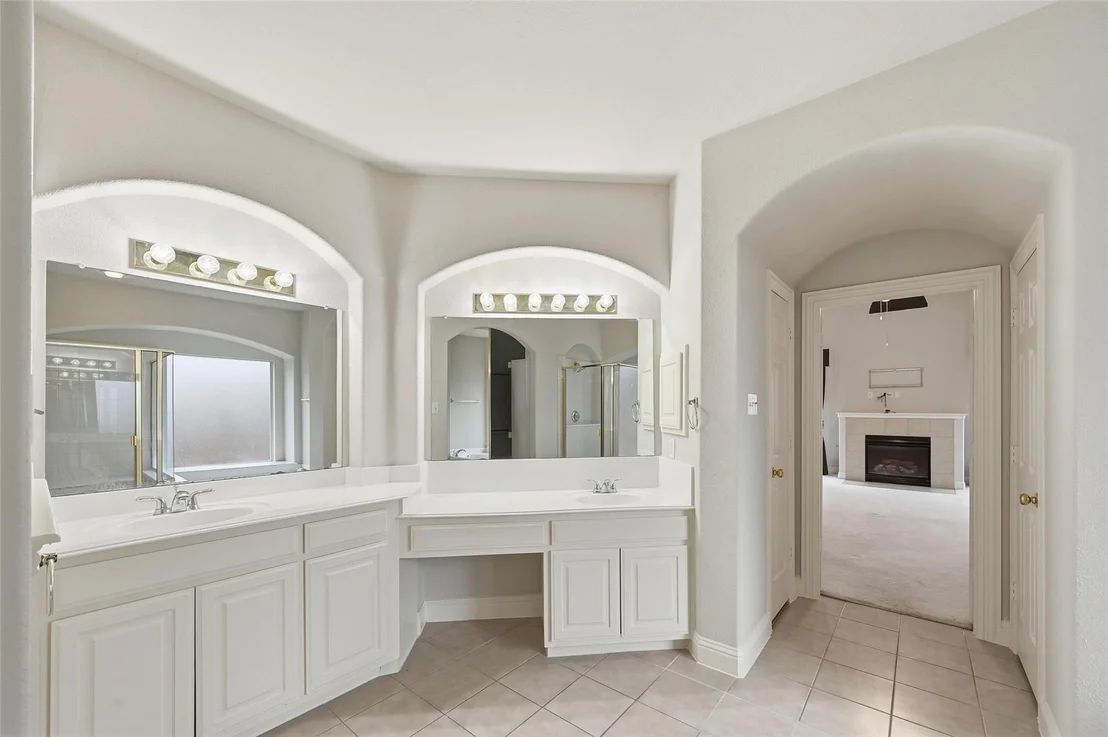
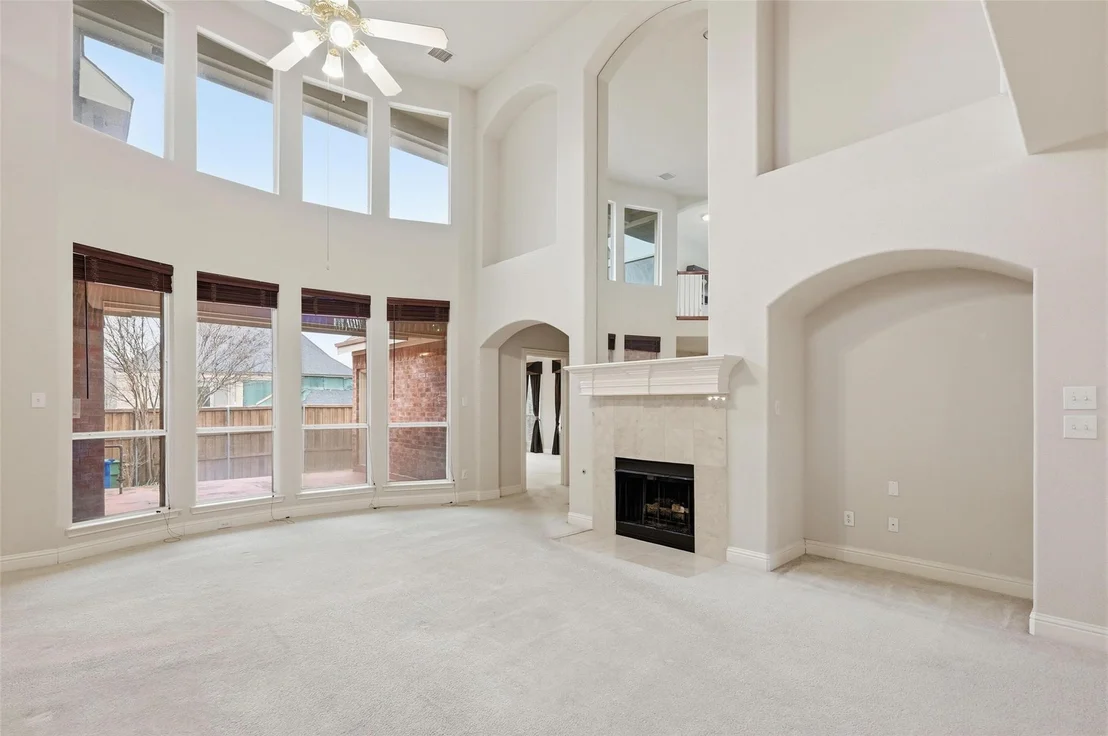
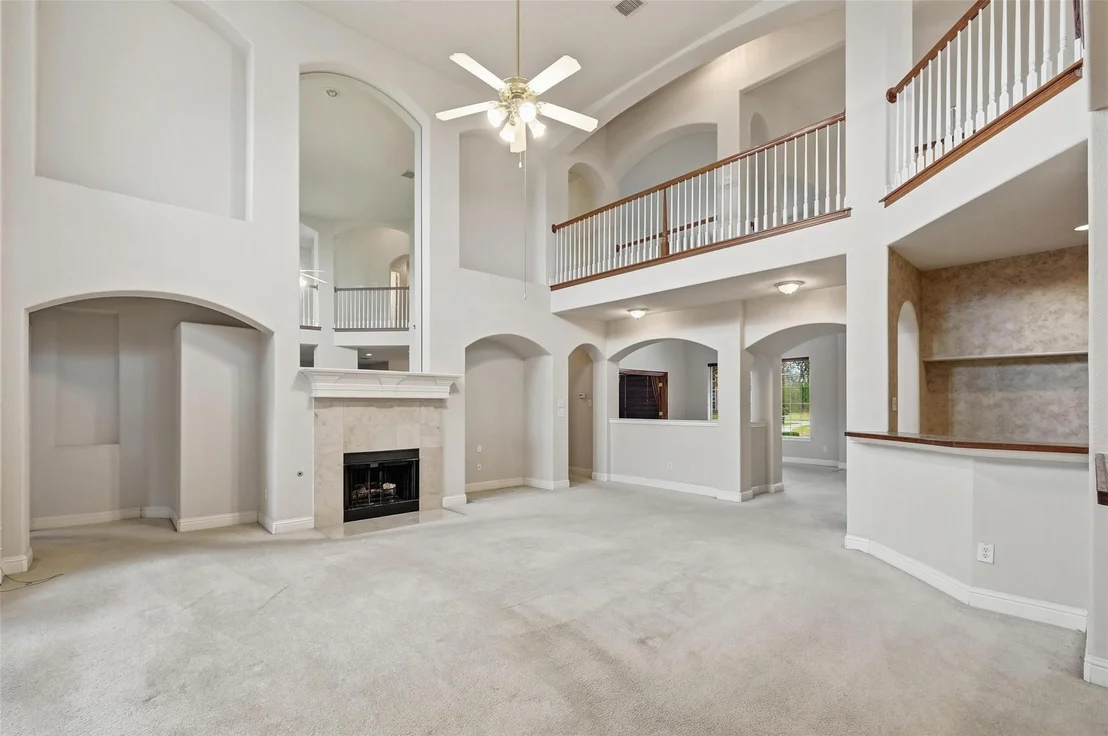
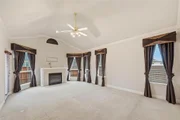
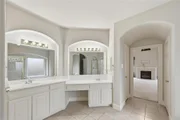
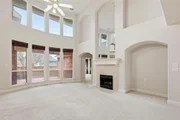
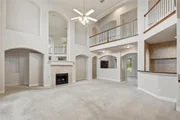
The expansive living area features a beautiful gas fireplace surrounded by ceramic tile and a striking wall mirror that extends to the ceiling. Retreat to the massive primary suite, where you can unwind in front of your second fireplace, enjoy the garden tub and separate shower, and organize your wardrobe in the large walk-in closet. Recently refreshed with paint, this home is move-in ready.
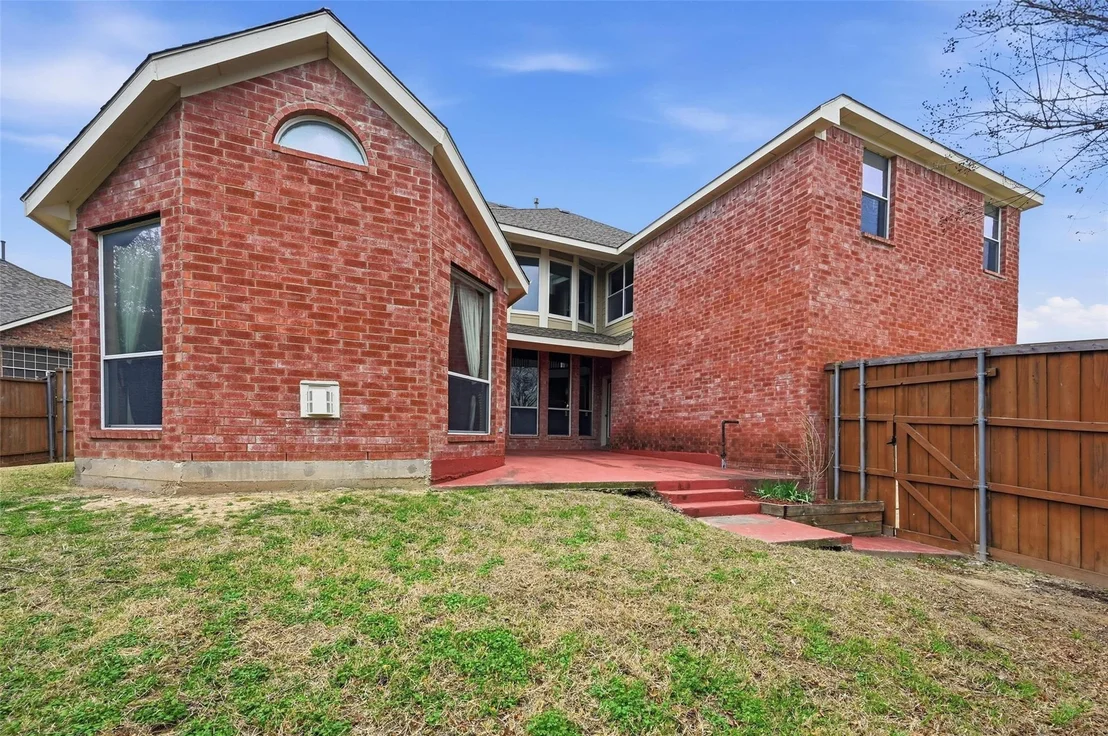
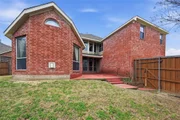
Step outside to the back patio and enjoy views of the lush backyard, complete with peach trees. This home truly has it all! It is just a short walk from the new multi million dollar, world class Bob Day Tennis Complex being designed. Call today to schedule your private tour.
|
| Sep 1, 2025 | No longer available |
-
|
|
No longer available
|
| Feb 21, 2025 | Listed by Ultima Real Estate |
$619,000
|
|
Listed by Ultima Real Estate
|
| |
|
You get a second chance because this beauty is Back on the Market! The sellers are eager to move, so don’t miss out on this incredible opportunity to own your dream home! This stunning 4-bedroom, 4-bathroom beauty features a turret, game room, media room, and a versatile office with window seating that could easily serve as a 5th bedroom. Located on a corner lot in a peaceful cul-de-sac, you’ll be captivated by its grandeur the moment you turn the corner.
This exceptional home boasts an open concept design with soaring ceilings, a gorgeous curved staircase, and a formal dining room. The kitchen is a chef’s dream, complete with a spacious island, built-in wine rack, butler’s pantry, granite countertops, stainless steel appliances, large pantry, and a convenient computer station. The eat-in breakfast area, bar, and abundant cabinet space make this kitchen ideal for entertaining!
The expansive living area features a beautiful gas fireplace surrounded by ceramic tile and a striking wall mirror that extends to the ceiling. Retreat to the massive primary suite, where you can unwind in front of your second fireplace, enjoy the garden tub and separate shower, and organize your wardrobe in the large walk-in closet. Recently refreshed with paint, this home is move-in ready.
Step outside to the back patio and enjoy views of the lush backyard, complete with peach trees. This home truly has it all! It is just a short walk from the new multi million dollar, world class Bob Day Tennis Complex being designed. Call today to schedule your private tour.
|
| Oct 16, 2024 | Delisted |
-
|
|
Delisted
|
| Oct 15, 2024 | In contract |
-
|
|
In contract
|
| Jun 21, 2024 | Listed by Ultima Real Estate |
$625,000
|
|
Listed by Ultima Real Estate
|
| |
|
The sellers are motivated to sell so come claim your castle today! This Grand beauty has 4 bedrooms, 4 full bathrooms, turret, game room, media room and office with window seating that can be a 5th bedroom. Nestled on a corner lot in a cul de sac, you will be amazed by the grandeur and sophistication when you turn the corner. This masterpiece is unique with an open concept, soaring ceilings, a beautiful curved staircase, formal dining room, kitchen with an island, built in wine rack, butlers pantry, granite countertops, stainless steel appliances, large pantry, computer station, eat-in breakfast area, bar and tons of cabinet space! This floor plan is an entertainer’s dream! The large living area has a beautiful gas fireplace with ceramic tile surround and a wall mirror that extends to the ceiling. Relax in front of the second fireplace in the huge primary suite with garden tub, separate shower, and large walk in closet! Enjoy the back patio over looking the backyard with peach trees.
|
| Jun 11, 2024 | Withdrawn |
-
|
|
Withdrawn
|
| May 30, 2024 | Price Decreased |
$629,000
↓ $26K
(4%) |
|
Price Decreased
|
| May 11, 2024 | Price Decreased |
$655,000
↓ $5K
(0.7%) |
|
Price Decreased
|
| May 3, 2024 | Price Decreased |
$659,899
↓ $1
(0%) |
|
Price Decreased
|
| Mar 16, 2024 | Listed by Ultima Real Estate |
$659,900
|
|
Listed by Ultima Real Estate
|
| |
|
The sellers are motivated to sell so come claim your castle today! This Grand beauty has 4 bedrooms, 4 full bathrooms, turret, game room, media room and office with window seating that can be a 5th bedroom. Nestled on a corner lot in a cul de sac, you will be amazed by the grandeur and sophistication when you turn the corner. This masterpiece is unique with an open concept, soaring ceilings, a beautiful curved staircase, formal dining room, kitchen with an island, built in wine rack, butlers pantry, granite countertops, stainless steel appliances, large pantry, computer station, eat-in breakfast area, bar and tons of cabinet space! This floor plan is an entertainer’s dream! The large living area has a beautiful gas fireplace with ceramic tile surround and a wall mirror that extends to the ceiling. Relax in front of the second fireplace in the huge primary suite with garden tub, separate shower, and large walk in closet! Enjoy the back patio over looking the backyard with peach trees.
|










 Your Privacy Choices
Phone: 425-283-2930
Address: 335 Madison Avenue, New York, NY 10017