


2219 Hennesen DRIVE


About This Property
Luxury Vinyl Plank Flooring has been professionally installed seamlessly throughout the home for a sprawling effect. Art deco tile for the bathroom floors give an extra flare to the sleek modern style. The statement piece for the home is the wood burning fireplace framed with a warm navy vertical tile. Use this space as an office, dining room or for additional space to entertain.
The Master Bathroom has been completely redesigned to fit today's lifestyle, including a dual marble top vanity, designer fixtures, a walk-in shower with frameless glass doors and marble tile, 24" plank tile flooring AND TWO linen cabinets for extra storage space, because we can never have too much of that!
The split floor plan separates the master bedroom from the additional two bedrooms and guest bathroom. There is a LARGE INDOOR laundry room that connects to the SPACIOUS two car garage.
Every window has been replaced with energy efficient, hurricane impact windows including the front room CUSTOM picture window! (With transferrable warranty) Even the French doors in the dining room are newly installed impact resistant glass.
The systems of the home include a BRAND NEW 200 AMP electrical Panel, BRAND NEW Hot Water Heater, HVAC System was replaced in 2018, Roof was installed in 2018. And don't forget this HUGE fenced oversized lot, one of the largest in the neighborhood! The Lanai has been newly screened including all new framing. Enjoy the mild winter months outside in tranquility and privacy.
Bonus features include: New Duct Work, All New Interior Plumbing, New Insulation, New Electrical Wiring throughout the main living areas, Upgraded Irrigation System with 5 zones for front and back yard, Nest Thermostat. All the renovations were completed from May 2022 to August 2022 and have been permitted! Morningside Recreation Complex is steps away with pools, work out facility, tennis and so much more! Membership is $100 per year. See website for addiional information Room Feature: Linen Closet In Bath (Primary Bedroom).
Payment Calculator
Your Estimated Monthly Payment
Cap Rate Calculator
What does this mean?
Based on our analysis, the cap rate of this property is 1.25%. A negative cap rate indicates that the property might not be feasible as an income-producing asset. The median cap rate for a near zip code 11238 is 4.23%.
How much can I actually make?
Actual monthly rental income may vary between $4,760 and $7,140 depending on unit-specific characteristics. You can change the amount using the slider to further explore.
How is cap rate calculated?
Cap Rate = Net Operating Income (NOI) / Property Asset Value.
When calculating the cap rate, we assume 100% occupancy. Leverage (mortgage) is not considered.
Cap Rate provided by RealtyHop and RentHop, learn more about cap rate here.
Price History
Property Highlights
Building Info
Comparables
Status
Price/ft²
Listed On
Sold On
About Clearwater
Similar Homes for Sale
Currently no similar homes aroundNearby Rentals
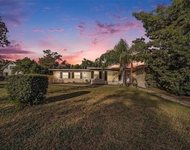
$2,700 /mo
- 3 Beds
- 2 Baths
- 1,983 ft²
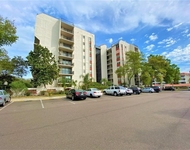
$2,700 /mo
- 2 Beds
- 2 Baths
- 1,670 ft²

KELLER WILLIAMS REALTY
Last Updated: 3 years ago
Data Source: Stellar MLS, MLS# U8173088
 Your Privacy Choices
Phone: 425-283-2930
Address: 335 Madison Avenue, New York, NY 10017