| Date / Event | Date | Event |
Price
|
| Sep 16, 2026 | In contract |
-
|
|
In contract
|
| Aug 20, 2026 | Temporarily off market |
-
|
|
Temporarily off market
|
| Aug 19, 2026 | Listed by KLD Premier Realty |
$955,000
|
|
Listed by KLD Premier Realty
|
| Jul 21, 2026 | Price Decreased |
$955,000
↓ $20K
(2.1%) |
|
Price Decreased
|
| Jun 30, 2026 | Temporarily off market |
-
|
|
Temporarily off market
|
| Jun 29, 2026 | Listed by KLD Premier Realty |
$975,000
|
|
Listed by KLD Premier Realty
|
| |
|
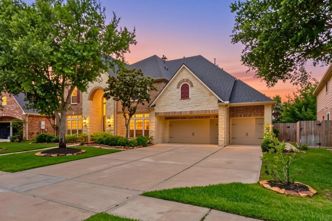
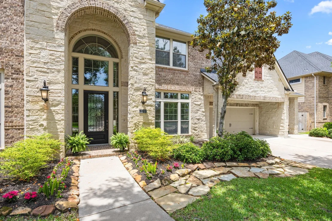
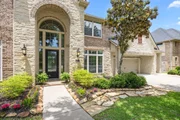
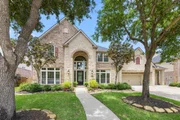
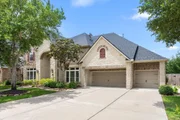
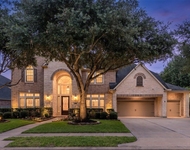
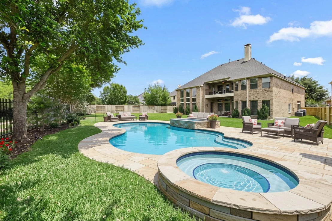
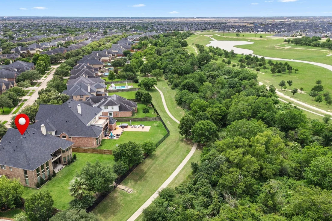
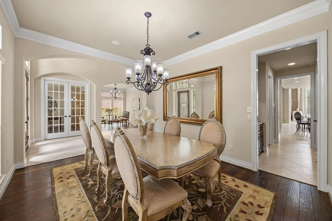
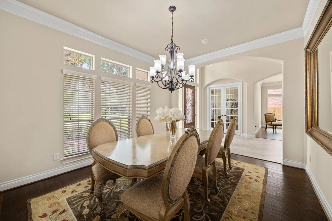
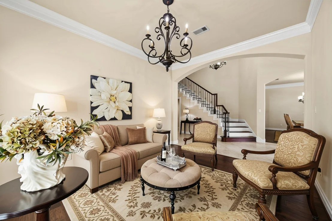
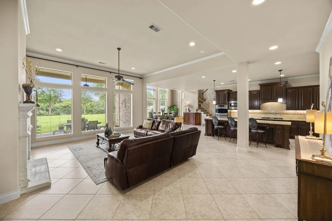
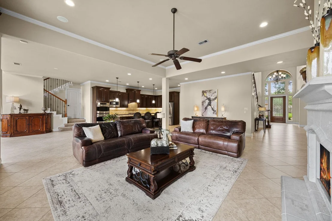
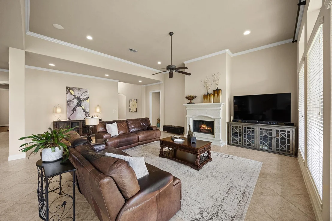
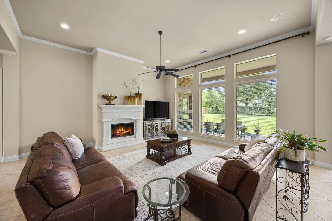
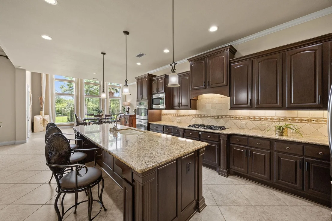
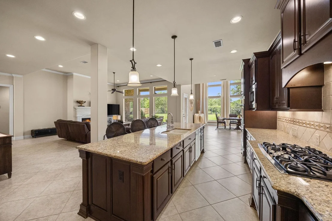
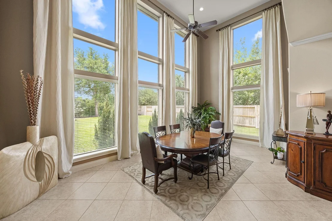
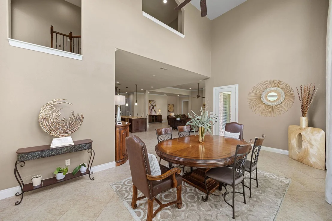
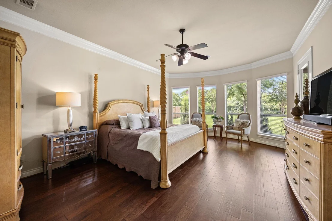
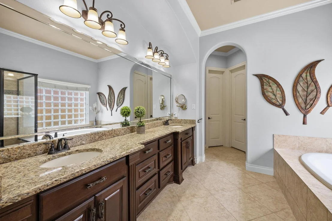
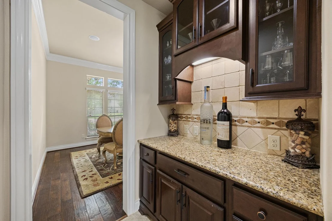
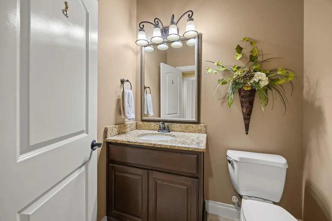
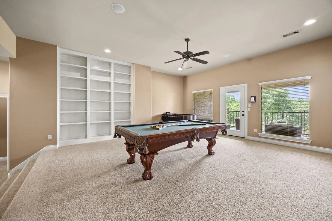
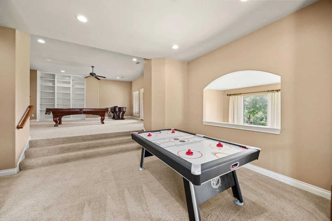
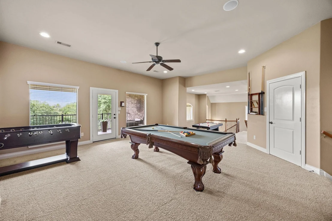
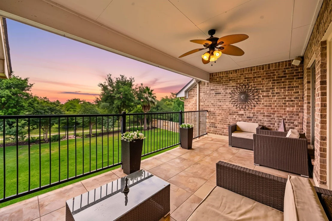
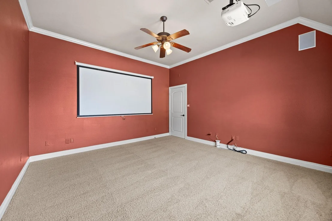
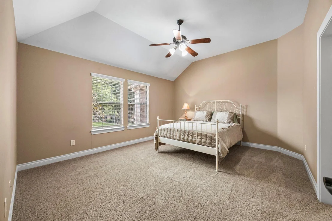
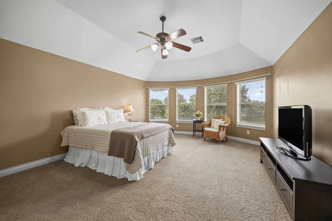
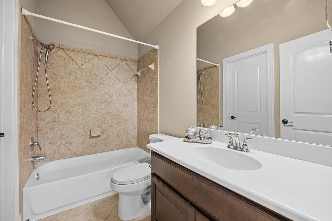
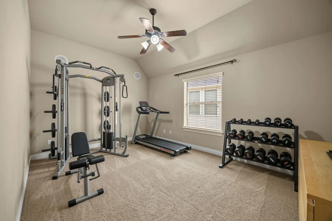
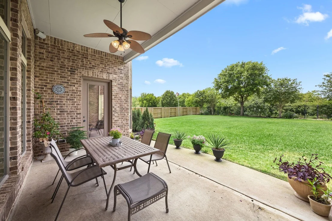
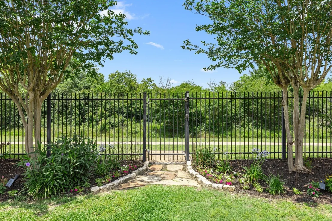
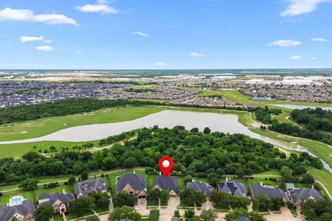
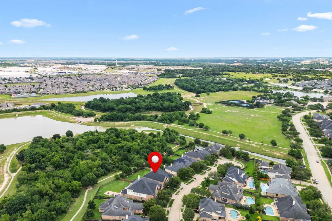
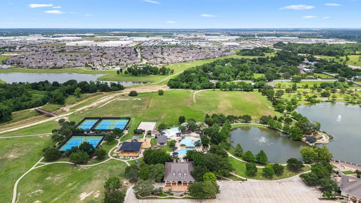
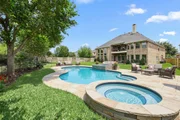
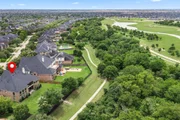
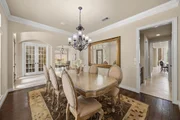
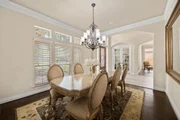
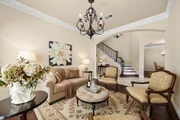
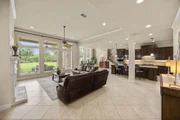
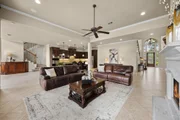
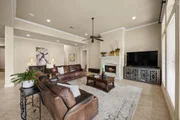
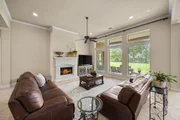
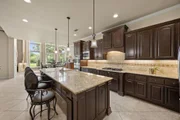
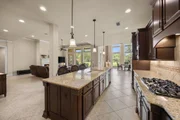
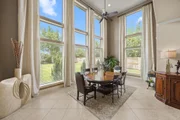
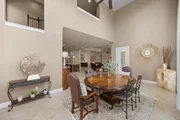
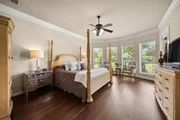
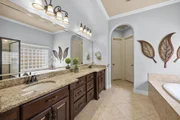
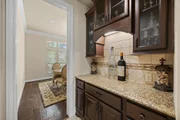
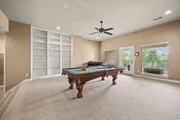
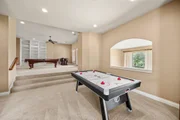
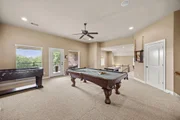
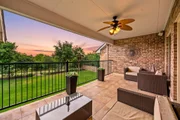
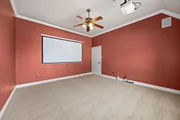
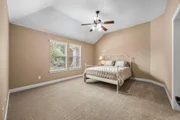
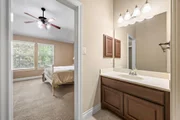
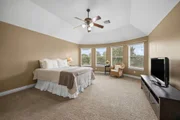
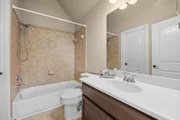
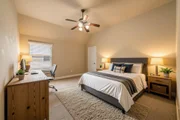
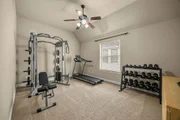
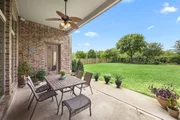
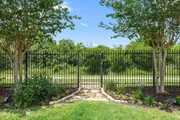
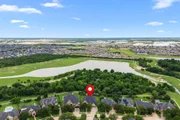
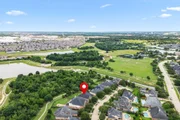
An exceptional Perry Home on an oversized Cul-De-Sac lot with peaceful Nature Reserve views. This thoughtfully designed home offers 5 Bedrooms, 4.5 Baths, surround sound, and lots of natural light throughout. Designed for entertaining, the home features souring 19ft ceilings, Living Room, elegant Dining Room and a Family Room with Fireplace and floor-to-ceiling windows. The open Kitchen includes custom cabinetry, GE Profile double ovens, an oversized granite Island, and huge Breakfast Area. Additional spaces include 2 Flex Rooms, Private Home Office, Media Room, and spacious Game Room with balcony overlooking the gorgeous Backyard. An impressive 4-Car Tandem Garage includes built-in cabinetry, countertop, sink, and under-cabinet lighting. The Backyard features lush landscaping, ROOF 2026, newly installed fence & private gate access to 12 acres of trails and lakes. Convenient to I-10, shopping, and zoned to Katy ISD, this remarkable property offers luxury living at its best. A must see!
|
| May 13, 2026 | Listed by KLD Premier Realty |
$995,000
|
|
Listed by KLD Premier Realty
|
| |
|
An exceptional Perry Home on an oversized Cul-De-Sac lot with peaceful Nature Reserve views. This thoughtfully designed home offers 5 Bedrooms, 4.5 Baths, surround sound, and lots of natural light throughout. Designed for entertaining, the home features souring 19ft ceilings, Living Room, elegant Dining Room and a Family Room with Fireplace and floor-to-ceiling windows. The open Kitchen includes custom cabinetry, GE Profile double ovens, an oversized granite Island, and huge Breakfast Area. Additional spaces include 2 Flex Rooms, Private Home Office, Media Room, and spacious Game Room with balcony overlooking the gorgeous Backyard. An impressive 4-Car Tandem Garage includes built-in cabinetry, countertop, sink, and under-cabinet lighting. The Backyard features lush landscaping, ROOF 2026, newly installed fence & private gate access to 12 acres of trails and lakes. Convenient to I-10, shopping, and zoned to Katy ISD, this remarkable property offers luxury living at its best. A must see!
|
| Mar 13, 2026 | No longer available |
-
|
|
No longer available
|
| Mar 10, 2026 | Withdrawn |
-
|
|
Withdrawn
|
| Jan 29, 2026 | Temporarily off market |
-
|
|
Temporarily off market
|
| Jan 28, 2026 | Listed by Compass RE Texas, LLC - West Houston |
$1,099,900
|
|
Listed by Compass RE Texas, LLC - West Houston
|
| |
|
Welcome to 2218 Monarch Terrace, an exceptional Perry Home on an oversized cul-de-sac lot with serene Nature Reserve views in Firethorne. This beautifully designed home offers 5 spacious bedrooms, 4.5 baths, and surround sound throughout, enhanced by abundant natural light. Enjoy a remarkable 4-car tandem garage with workstation, cabinets, countertop, sink, and under-cabinet lighting. The grand living room, elegant dining with chandelier, and family room with floor-to-ceiling windows around a fireplace are perfect for gatherings. The open kitchen features custom cabinets, double convection ovens, oversized granite island, and a breakfast area. Highlights include a sunroom with 2-story windows, private study, utility, media, and large game room with balcony. Newly fenced backyard (2025) features vibrant landscaping plus a gate to 12 acres of nature trails and lakes. Convenient to I-10 and excellent shopping. Zoned to top Katy ISD schools!
|
| Dec 9, 2025 | Temporarily off market |
-
|
|
Temporarily off market
|
| Dec 8, 2025 | Listed by Compass RE Texas, LLC - West Houston |
$1,130,000
|
|
Listed by Compass RE Texas, LLC - West Houston
|
| |
|
Welcome to 2218 Monarch Terrace, an exceptional Perry Home on an oversized cul-de-sac lot with serene Nature Reserve views in Firethorne. This beautifully designed home offers 5 spacious bedrooms, 4.5 baths, and surround sound throughout, enhanced by abundant natural light. Enjoy a remarkable 4-car tandem garage with workstation, cabinets, countertop, sink, and under-cabinet lighting. The grand living room, elegant dining with chandelier, and family room with floor-to-ceiling windows around a fireplace are perfect for gatherings. The open kitchen features custom cabinets, double convection ovens, oversized granite island, and a breakfast area. Highlights include a sunroom with 2-story windows, private study, utility, media, and large game room with balcony. Newly fenced backyard (2025) features vibrant landscaping plus a gate to 12 acres of nature trails and lakes. Convenient to I-10 and excellent shopping. Zoned to top Katy ISD schools!
|
| Nov 21, 2025 | Temporarily off market |
-
|
|
Temporarily off market
|
| Nov 20, 2025 | Listed by Compass RE Texas, LLC - West Houston |
$1,130,000
|
|
Listed by Compass RE Texas, LLC - West Houston
|
| |
|
Welcome to 2218 Monarch Terrace, an exceptional Perry Home on an oversized cul-de-sac lot with serene Nature Reserve views in Firethorne. This beautifully designed home offers 5 spacious bedrooms, 4.5 baths, and surround sound throughout, enhanced by abundant natural light. Enjoy a remarkable 4-car tandem garage with workstation, cabinets, countertop, sink, and under-cabinet lighting. The grand living room, elegant dining with chandelier, and family room with floor-to-ceiling windows around a fireplace are perfect for gatherings. The open kitchen features custom cabinets, double convection ovens, oversized granite island, and a breakfast area. Highlights include a sunroom with 2-story windows, private study, utility, media, and large game room with balcony. Newly fenced backyard (2025) features vibrant landscaping plus a gate to 12 acres of nature trails and lakes. Convenient to I-10 and excellent shopping. Zoned to top Katy ISD schools!
|
| Oct 7, 2025 | Temporarily off market |
-
|
|
Temporarily off market
|
| Oct 6, 2025 | Listed by Compass RE Texas, LLC - West Houston |
$1,159,000
|
|
Listed by Compass RE Texas, LLC - West Houston
|
| |
|
Welcome to 2218 Monarch Terrace, an exceptional Perry Home on an oversized cul-de-sac lot with serene Nature Reserve views in Firethorne. This beautifully designed home offers 5 spacious bedrooms, 4.5 baths, and surround sound throughout, enhanced by abundant natural light. Enjoy a remarkable 4-car tandem garage with workstation, cabinets, countertop, sink, and under-cabinet lighting. The grand living room, elegant dining with chandelier, and family room with floor-to-ceiling windows around a fireplace are perfect for gatherings. The open kitchen features custom cabinets, double convection ovens, oversized granite island, and a breakfast area. Highlights include a sunroom with 2-story windows, private study, utility, media, and large game room with balcony. Newly fenced backyard (2025) features vibrant landscaping plus a gate to 12 acres of nature trails and lakes. Convenient to I-10 and excellent shopping. Zoned to top Katy ISD schools!
|
| Aug 22, 2025 | Listed by Compass RE Texas, LLC - West Houston |
$1,199,000
|
|
Listed by Compass RE Texas, LLC - West Houston
|
| |
|
Welcome to 2218 Monarch Terrace, an exceptional Perry Home on an oversized cul-de-sac lot with serene Nature Reserve views in Firethorne. This beautifully designed home offers 5 spacious bedrooms, 4.5 baths, and surround sound throughout, enhanced by abundant natural light. Enjoy a remarkable 4-car tandem garage with workstation, cabinets, countertop, sink, and under-cabinet lighting. The grand living room, elegant dining with chandelier, and family room with floor-to-ceiling windows around a fireplace are perfect for gatherings. The open kitchen features custom cabinets, double convection ovens, oversized granite island, and a breakfast area. Highlights include a sunroom with 2-story windows, private study, utility, media, and large game room with balcony. Newly fenced backyard (2025) features vibrant landscaping plus a gate to 12 acres of nature trails and lakes. Convenient to I-10 and shopping, this property offers endless relaxation and recreation.
|
| Jul 18, 2025 | Listed |
$1,225,000
|
|
Listed
|
| |
|
Welcome to 2218 Monarch Terrace, an exceptional luxury home nestled on a cul-de-sac lot with serene lake views in the prestigious Firethorne community. This beautifully designed home offers 5 spacious bedrooms, 4.5 baths, surround sound throughout the downstairs, and a remarkable garage with a full workstation, complete with cabinets, countertop, sink, and under-cabinet lighting. Inside, enjoy a grand formal living room, an elegant dining room with a stunning chandelier, and a sunlit family room centered around a charming fireplace. The open-concept kitchen and breakfast area are ideal for everyday living and entertaining. Additional features include a stylish sitting area, a private study, and a spacious upstairs game room that opens to a private balcony with views of green space and butterflies. The backyard, with a new fence installed in 2025, is beautifully landscaped with pine and cedar trees and offers private gate access to 12 acres of nature trails and scenic retention ponds.
|
| Jun 19, 2025 | Listed |
$1,250,000
|
|
Listed
|
| |
|
Welcome to 2218 Monarch Terrace, an exceptional luxury home nestled on a cul-de-sac lot with serene lake views in the prestigious Firethorne community. This beautifully designed home offers 5 spacious bedrooms, 4.5 baths, surround sound throughout the downstairs, and a remarkable garage with a full workstation, complete with cabinets, countertop, sink, and under-cabinet lighting. Inside, enjoy a grand formal living room, an elegant dining room with a stunning chandelier, and a sunlit family room centered around a charming fireplace. The open-concept kitchen and breakfast area are ideal for everyday living and entertaining. Additional features include a stylish sitting area, a private study, and a spacious upstairs game room that opens to a private balcony with views of green space and butterflies. The backyard, with a new fence installed in 2025, is beautifully landscaped with pine and cedar trees and offers private gate access to 12 acres of nature trails and scenic retention ponds.
|





































 Your Privacy Choices
Phone: 425-283-2930
Address: 335 Madison Avenue, New York, NY 10017