


2217 Valiant Street


About This Property
Come see this amazing opportunity today!
Payment Calculator
Your Estimated Monthly Payment
Cap Rate Calculator
What does this mean?
Based on our analysis, the cap rate of this property is 1.25%. A negative cap rate indicates that the property might not be feasible as an income-producing asset. The median cap rate for a near zip code 11238 is 4.23%.
How much can I actually make?
Actual monthly rental income may vary between $4,760 and $7,140 depending on unit-specific characteristics. You can change the amount using the slider to further explore.
How is cap rate calculated?
Cap Rate = Net Operating Income (NOI) / Property Asset Value.
When calculating the cap rate, we assume 100% occupancy. Leverage (mortgage) is not considered.
Cap Rate provided by RealtyHop and RentHop, learn more about cap rate here.
Price History
| Date / Event | Date | Event | Price |
|---|---|---|---|
| Dec 20, 2021 | No longer available | - | |
| No longer available | |||
| Dec 20, 2021 | In contract | - | |
| In contract | |||
| Dec 19, 2021 | No longer available | - | |
| No longer available | |||
| Oct 6, 2021 | Listed by IRN Realty | $1,789,000 | |
| Listed by IRN Realty | |||
| | |||
|
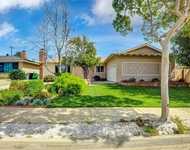
STUNNING BACKYARD HILLSIDE VIEWS! NEWLY REMODELED AND UPGRADED! GLENDORA SCHOOL DISTRICT! Located in the desirable MORGAN RANCH community with beautiful backyard views, this custom-built luxury estate features 4,246 Sqft on a private 15,019 Sqft. Lot, including 5 bedrooms, 4 bathrooms, 1 family room, 1 living room, 1 dining room, 1 breakfast nook and 1 office/piano room.From the gourmet kitchen with quartz counter tops, Center Island with built-in Microwave, ZLINE 48” Dual Fuel Range with 7 Burners, wet bar with wine cellar and family room & large living room, to the outdoor refreshing pool & spa with a cascading waterfall, central courtyard, 4-5 Person Large Outdoor FIR Far Infrared Sauna, BBQ area in the backyard with stunning views, this home is perfect for entertainments and large gatherings with plenty of space.A perfect blend of marble and hardwood floors complement the very detailed wainscoting, crown moldings and craftsman staircases. Double door entry welcomes you to formal entry with impressive high ceilings, bright and spacious central hallway, step down formal living room with beautiful fireplace, Large family room with cozy fireplace, wet bar, and built-ins. One downstairs bedroom perfect for weekend guests or in laws, downstairs laundry room with lots of storage. Upstairs features a expansive and luxurious master suite with private retreat with cozy fireplace and a balcony with Peek-A-Boo views of city lights, master bathroom with dual sinks and a pantry, high ceilings with skylights allowing for natural lighting, large walk-in closet, Whirlpool and Air Bath Combination Tub and large walk-in shower with dual shower heads and Ceiling Mounted Waterfall. Three additional upstairs bedrooms (one with its own bathroom) and a hidden storage room. 3 car attached garage and ample parking. Near Glendora Country Club, Glendora Schools and shopping. The manager has listed the unit size as 4246 square feet.
| |||
| Aug 11, 2020 | Sold | ||
| Sold | |||

Property Highlights
Building Info
Comparables
Status
Price/ft²
Listed On
Sold On
About Glendora
Similar Homes for Sale
Currently no similar homes aroundNearby Rentals

Last Updated: 5 months ago
Data Source: CRMLS, MLS# OC20148463
 Your Privacy Choices
Phone: 425-283-2930
Address: 335 Madison Avenue, New York, NY 10017