


9
Map

2217 Pelham Drive


About This Property
Listed By
Payment Calculator
Your Estimated Monthly Payment
Cap Rate Calculator
What does this mean?
Based on our analysis, the cap rate of this property is 1.25%. A negative cap rate indicates that the property might not be feasible as an income-producing asset. The median cap rate for a near zip code 11238 is 4.23%.
How much can I actually make?
Actual monthly rental income may vary between $4,760 and $7,140 depending on unit-specific characteristics. You can change the amount using the slider to further explore.
How is cap rate calculated?
Cap Rate = Net Operating Income (NOI) / Property Asset Value.
When calculating the cap rate, we assume 100% occupancy. Leverage (mortgage) is not considered.
Cap Rate provided by RealtyHop and RentHop, learn more about cap rate here.
Price History
| Date / Event | Date | Event | Price |
|---|---|---|---|
| Sep 29, 2026 | Listed by Compass RE Texas, LLC - Houston | $4,750,000 | |
| Listed by Compass RE Texas, LLC - Houston | |||
| Sep 18, 2026 | Temporarily off market | - | |
| Temporarily off market | |||
| Mar 24, 2026 | Temporarily off market | - | |
| Temporarily off market | |||
| Mar 23, 2026 | Listed by Martini & Co. Real Estate Advisors | $4,995,000 | |
| Listed by Martini & Co. Real Estate Advisors | |||
   | |||
|
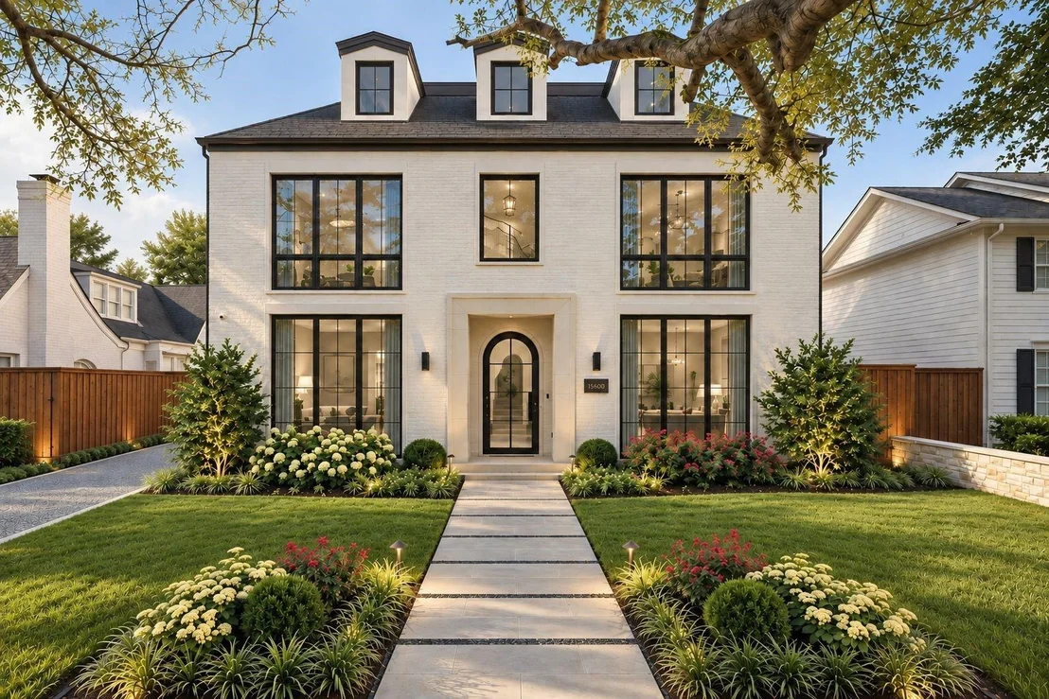
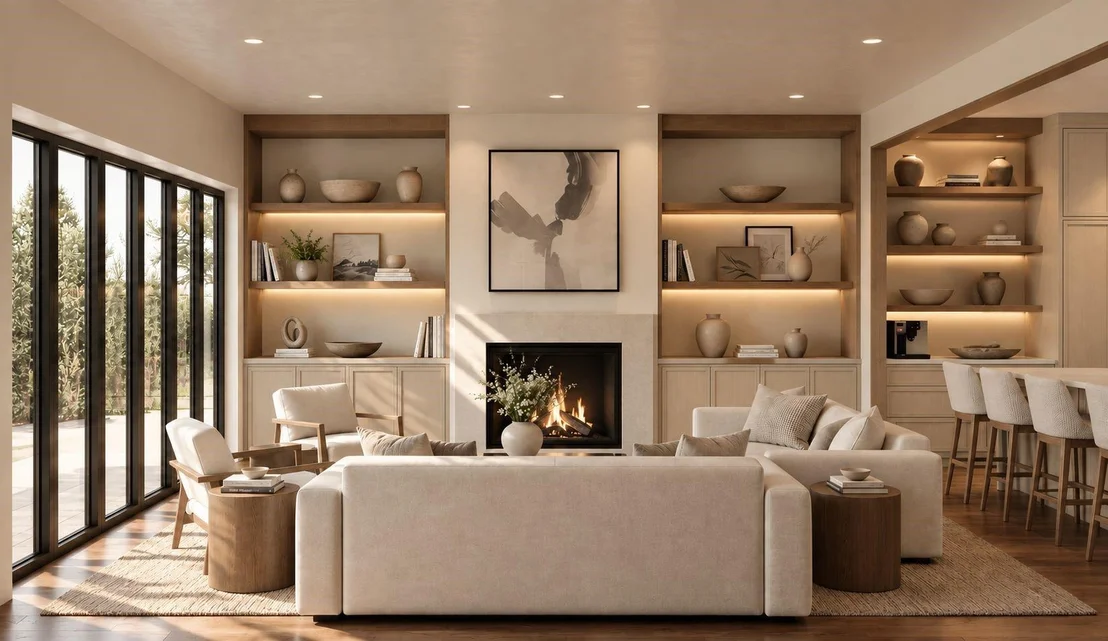
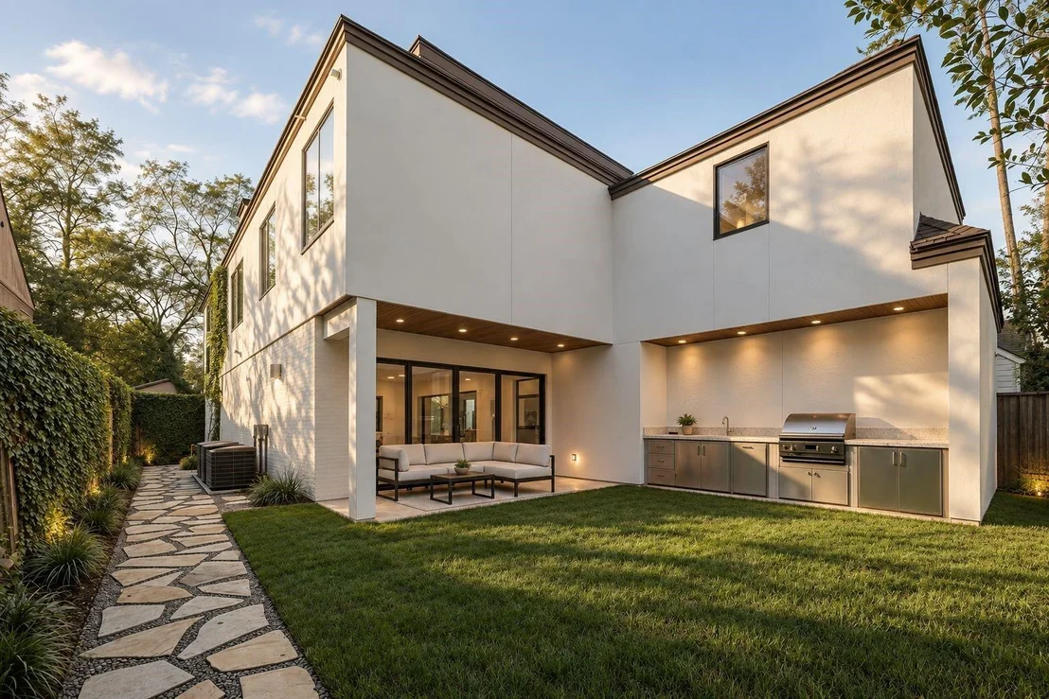
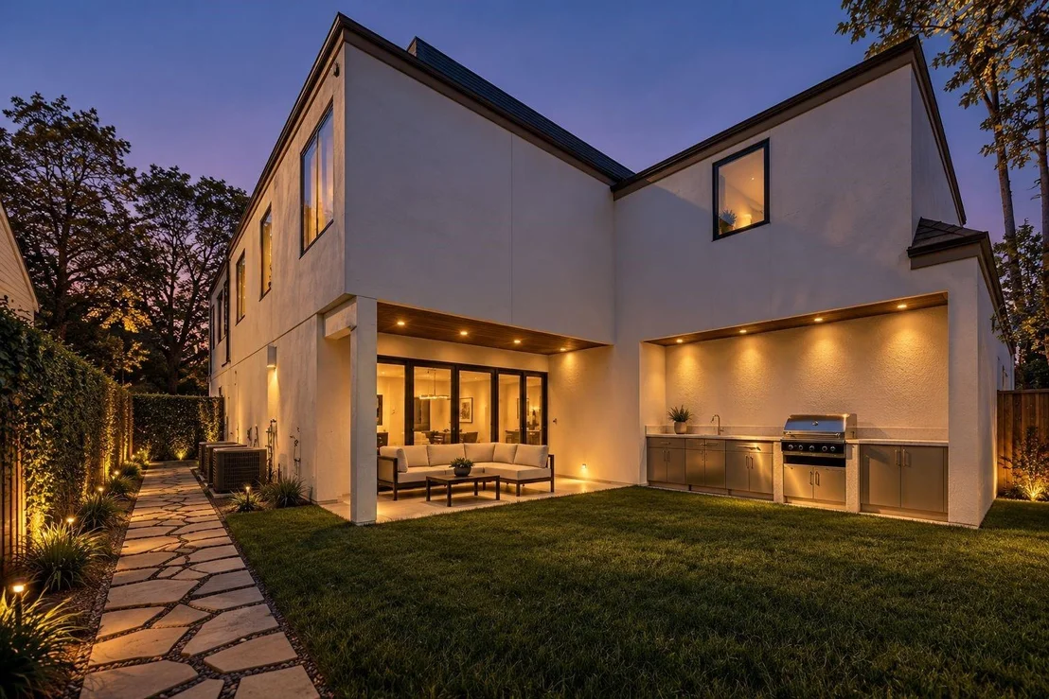
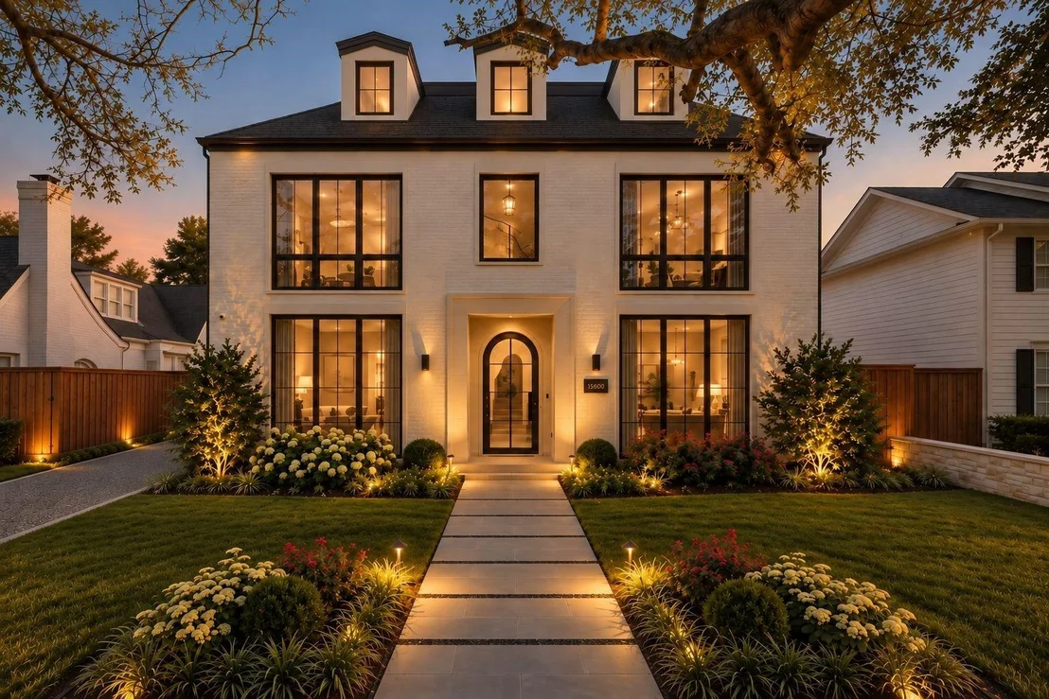
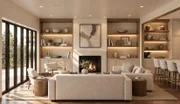
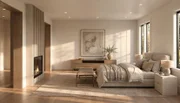
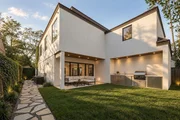
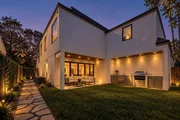
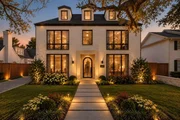
Crafted by Sade Custom Homes, this new construction is set in the heart of River Oaks. The 6,168 square foot residence includes five bedrooms, each with a private bath, plus a study with an ensuite bath. White oak flooring and custom white oak cabinetry establish a cohesive interior palette throughout. The kitchen is finished with Taj Mahal quartzite countertops, including a waterfall island, along with panel-ready Sub-Zero refrigeration and wine storage, Wolf range, Cove dishwasher, and Brizo fixtures. The primary suite includes a double-sided fireplace, sitting room, and spacious bedroom. The spa-like primary bath is finished in marble and features a wet room with soaking tub and dual shower heads, along with an oversized closet lined in stained wood cabinetry. The exterior is executed in slurry-finished brick with dark bronze accents. Additional spaces include a third-floor game room and outdoor kitchen.
| |||
| Mar 28, 2025 | Listed by Martini & Co. Real Estate Advisors | $4,995,000 | |
| Listed by Martini & Co. Real Estate Advisors | |||
| | |||
|
Crafted by Sade Custom Homes, this new construction is set in the heart of River Oaks. The 6,198 square foot residence includes five bedrooms, each with a private bath, plus a study with an ensuite bath. White oak flooring and custom white oak cabinetry establish a cohesive interior palette throughout. The kitchen is finished with Taj Mahal quartzite countertops, including a waterfall island, along with panel-ready Sub-Zero refrigeration and wine storage, Wolf range, Cove dishwasher, and Brizo fixtures. The primary suite includes a double-sided fireplace, sitting room, and spacious bedroom. The spa-like primary bath is finished in marble and features a wet room with soaking tub and dual shower heads, along with an oversized closet lined in stained wood cabinetry. The exterior is executed in slurry-finished brick with dark bronze accents. Additional spaces include a third-floor game room and outdoor kitchen.
| |||

Property Highlights
Building Info
Comparables
Status
Price/ft²
Listed On
Sold On
About Central Houston
Similar Homes for Sale
Currently no similar homes aroundNearby Rentals
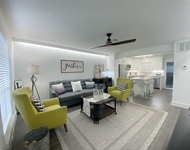
$2,195 /mo
- 2 Beds
- 2 Baths
- 1,250 ft²
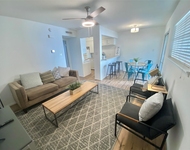
$1,295 /mo
- 1 Bed
- 1 Bath
- 650 ft²

Last Updated: 5 days ago
Data Source: HAR , MLS# 86261749





 Your Privacy Choices
Phone: 425-283-2930
Address: 335 Madison Avenue, New York, NY 10017