See Home Value
Algonquin 60102
2217 Barrett Drive
$465,000
● House - Off Market

2217 Barrett Drive

Algonquin, IL 60102
bedrooms
4 Beds
bathrooms
4 Baths, 2 Half Baths
square feet
2,800 Ft²
$478,698
RealtyHop Estimate
0.78%
Since Jun 1, 2022
National-US
Primary Model

About This Property

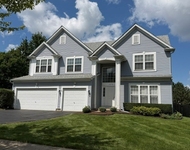
Dream homes do exist, and this is it!! Start your next chapter in this gorgeous Willoughby Farms home situated on a serene lot facing the parkway that will never be developed on. This model features 4 bedrooms on the second level and a 5th bedroom/bonus room in the fully finished basement. Upon entry you are greeted by high ceilings and lots of light. The open concept kitchen was updated only 5 years ago and features 42 inch cabinetry, granite countertops, a beautiful backsplash and stainless steel appliances. Enjoy extra counter space and cabinets for storage. Perfect for entertaining, the sliders exit out onto the deck for easy access to your outdoor oasis. The breathtaking wood burning fireplace is the focal point of the family room overlooking the beautifully landscaped backyard. The main floor powder room was remodeled new in 2021. The first floor mudroom was also remodeled last year and has the hookup for laundry. Upstairs you will retreat to the large primary suite with vaulted ceilings, views of the expansive backyard, and a large en-suite bath with tub and shower.  The fully finished basement features a wet bar and tons of entertainment space. The additional 5th bedroom is perfect for guests, an office, or workout room. The second half bath is located in the basement. Additional features include canned lighting throughout the home. 9 foot ceilings, New HVAC 2021, Water Heater only 4 years old. Roof and Siding est 10-12 years old, New driveway with extended 3rd car pad 2021, New Garage Door and Opener 2019. New fence around the pool. Pool has a heater and is fully operational. Hot Tub sold AS IS. The location can't be beat! Enjoy use of the walking path through the field to get to the school.
Unit Size
2,800 Ft²
Days on Market
-
Land Size
0.25 acres
Price per sqft
$170
Property Type
House
Property Taxes
$785
HOA Dues
$38
Year Built
1998

Payment Calculator

Cap Rate Calculator

Last updated: 3 years ago (MRED MLS #11371692)

Price History

Date / Event Date Event Price
May 12, 2022 Sold
Sold
Apr 12, 2022 No longer available -
No longer available
Apr 11, 2022 Listed by d'aprile properties $475,000
Listed by d'aprile properties
Mar 15, 2022 In contract -
In contract
Mar 10, 2022 Listed by d'aprile properties $450,000
Listed by d'aprile properties
Dream homes do exist, and this is it!! Start your next chapter in this gorgeous Willoughby Farms home situated on a serene lot facing the parkway that will never be developed on. This model features 4 bedrooms on the second level and a 5th bedroom/bonus room in the fully finished basement. Upon entry you are greeted by high ceilings and lots of light. The open concept kitchen was remodeled only 5 years ago and features 42 inch cabinetry, granite counter tops, a beautiful backsplash and stainless steel appliances. Enjoy extra counter space and cabinets for storage. Perfect for entertaining, the sliders exit out on to the deck for easy access to your outdoor oasis. The breathtaking wood burning fireplace is the focal point of the family room overlooking the beautifully landscaped backyard. The main floor powder room was remodeled new in 2021. The first floor mudroom was also remodeled last year and has the hookup for laundry. Upstairs you will retreat to the large primary suite with vaulted ceilings, views of the expansive back yard, and a large en-suite bath with tub and shower. The fully finished basement features a wet bar and tons of entertainment space. The additional 5th bedroom is perfect for guests, an office, or workout room. The second half bath is located in the basement. Additional features include canned lighting throughout the home. 9 foot ceilings, New HVAC 2021, Water Heater only 4 years old. Roof and Siding est 10-12 years old, New driveway with extended 3rd car pad 2021, New Garage Door and Opener 2019. New fence around the pool. Pool has a heater and is fully operational. Hot Tub sold AS IS. The location can't be beat! Enjoy use of the walking path through the field to get to the school. The manager has listed the unit size as 2800 square feet.

Property Highlights

Garage
Air Conditioning

Building Info

Overview

    General

  • Year Built: 1998
  • Effective Year Built: 1998
  • Building Count: 1
  • Total Rooms: 9
  • Bedroom Count: 4
  • Building Condition: 0
  • Building Quality: 0
  • Construction Type: 0
  • Building Style: 0
  • Exterior Walls Type: 0
  • Interior Walls Type: 0
  • Roof Shape Type: 0
  • Roof Cover Type: 0
  • Floor Count: 200
  • Living Units: 1
  • Floor Cover: 0
  • Basement Type: 6
  • Basement Area: 1,540
  • Garage Type: 1
  • Garage Square Area: 440
  • Parking Space Count: 2
  • Patio Type: 0
  • Porch Type: 0
  • Pool Type: 0

    Dimensions

  • Lot Size Square Feet: 11,014
  • Total Building Area: 4,790
  • Gross Building Area: 4,790
  • Building Area: 2,810
  • Building Area Measurement: L

    Heating and Cooling

  • Fireplace Count: 1
  • Air Conditioning: 1
  • Heating: 0
  • Heated Square Feet: 2,810
  • Heating Fuel Type: 0

    Utilities

  • Sewer System: 0
  • Water Service: 0

Building

  • Building Type: 0
  • Property Class: R
  • Subdivision: WILLOUGHBY FARMS
  • Land Acres: 0000000253
  • Standard Land Use Code: 1001
  • County Land Use Code: 0040
  • State Land Use Code: 0040
  • Legal Description 1: LOT 44 WILLOUGHBY FARMS SOUTH UNIT 1 SUBDIVISION: WILLOUGHBY FARMS RANGE CODE: 8 E TWSHP 42N

Neighborhood

  • School District Name: Community Unit School District 300
  • Census Tract: 850105

Geography

  • Parcel: 03-05-453-016
  • Lot: 44
  • Municipality: DUNDEE
  • Latitude: 42.1425
  • Longitude: -88.3244

    Address

  • Full Address: 2217 Barrett Dr
  • Legal Unit: 1
  • Address - House Number: 2217
  • Address - Street Name: Barrett
  • Address - Suffix Type: Dr
  • State: IL
  • City Name: Algonquin
  • Carrier Code: C012
  • 4-Digit Zip Code: 6085
  • Zip Code: 60102

Valuation

    Tax

  • Tax Year: 2022
  • Tax Amount: $988,226
  • Tax Rate Code Area: DU019

    Appraisal Valuation

  • Standard Deviation: 0.1487
  • Valuation Date: Nov 29, 2023
  • Confidence Score: 82
  • Final Value: 481,606
  • High Value: 553,230
  • Low Value: 409,981

    Market Valuation

  • Market Total Value: $372,899
  • Market Land Value: $75,654
  • Market Improvement Value: $297,245

    Assessments Valuation

  • Assessed Year: 2022
  • Assessed Total Value: $124,250
  • Assessed Land Value: $25,208
  • Assessed Improvements Value: $99,042

    Sales

  • Current Sale Contract Date: May 06, 2022
  • Current Sale Recording Date: May 20, 2022
  • Current Sale Price:
  • Current Sale Document Type: 71
  • Current Sale Input Document Number: 27019
  • Previous Sale Recording Date: Jun 01, 1998
  • Previous Sale Contract Date: May 22, 1998
  • Previous Sale Amount: $225,000
  • Previous Sale Document Type: 71
Data used for valuation calculations is provided by RealtyHop, and other third party sources

Comparables

Unit
Status
Type
Beds
Baths
ft²
Price/ft²
Asking Price
Listed On
Closing Price
Sold On
HOA + Taxes

About Algonquin


Similar Homes for Sale

Currently no similar homes around

Nearby Rentals

Unit for rent at 2240 Barrett Drive, Algonquin, IL, 60102

$3,700 /mo

  • 4 Beds
  • 3 Baths
  • 2,810 ft²
2240 Barrett Drive, Algonquin, IL, 60102 Listing by Jennifer Ambrose
Unit for rent at 1670 Highmeadow Lane, Algonquin, IL, 60102

$3,400 /mo

  • 4 Beds
  • 3 Baths
  • 2,900 ft²
1670 Highmeadow Lane, Algonquin, IL, 60102 Listing by Karen Goins


Frequently Asked Questions

When was property at 2217 Barrett Drive built and last sold?
The property at 2217 Barrett Drive was built in 1998 and last sold on May 6, 2022 for $465,000.
How much is this home worth?
The estimated value of the home located at 2217 Barrett Drive is $0.
What are some comparable homes to 2217 Barrett Drive?
There are currently no comparable homes to 2217 Barrett Drive.