Check Availability
Fort Worth 76008
2216 Winding Creek Circle
$1,265,000
● House - For Sale

2216 Winding Creek Circle

Fort Worth, TX 76008
bedrooms
5 Beds
bathrooms
5 Baths, 1 Half Bath
square feet
4,340 Ft²
$8,382
Est. Monthly
$251
HOA / Fees
0.53%
Cap Rate

About This Property

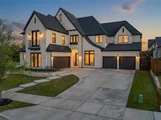
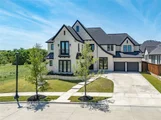
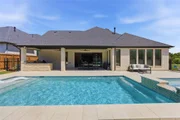
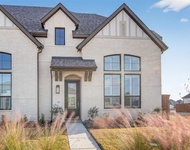
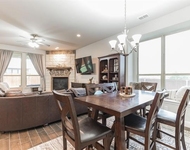
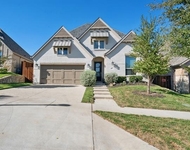
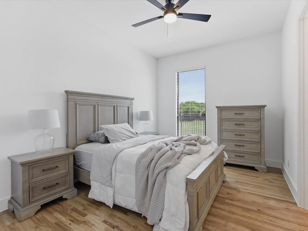
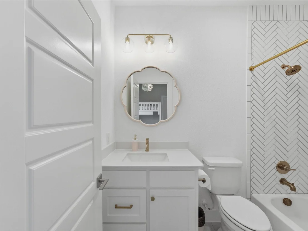
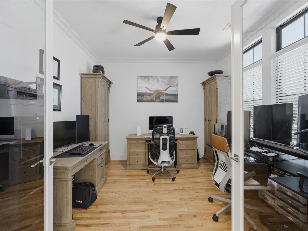
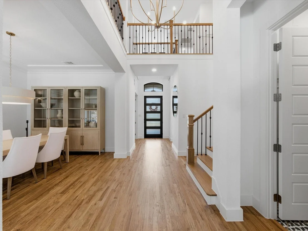
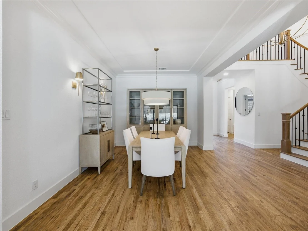
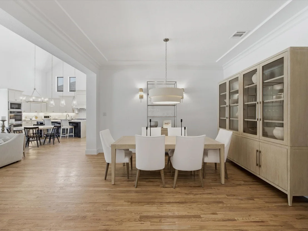
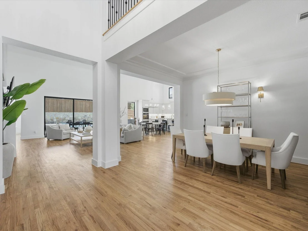
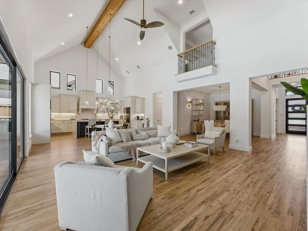
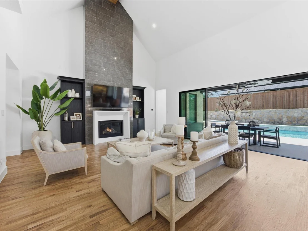
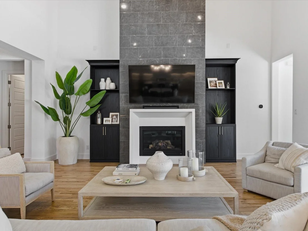
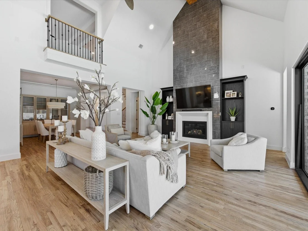
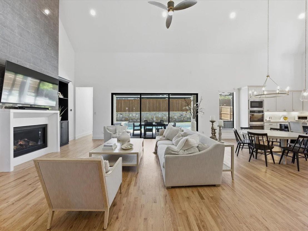
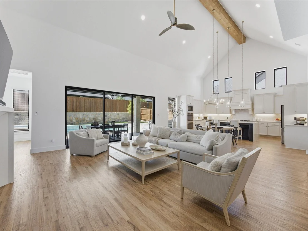
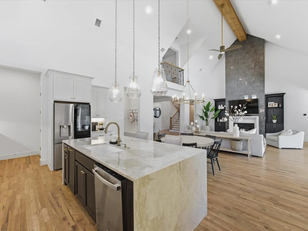
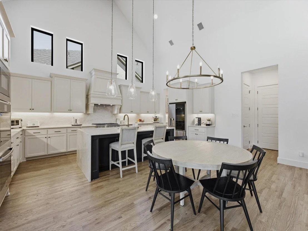
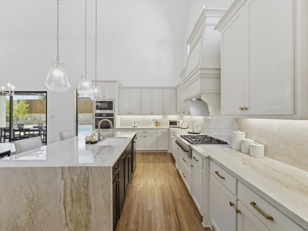
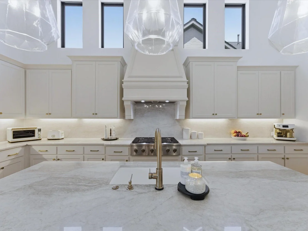
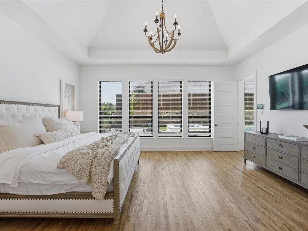
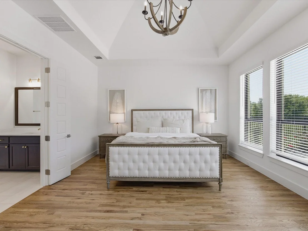
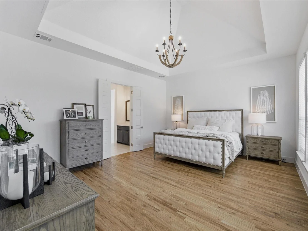
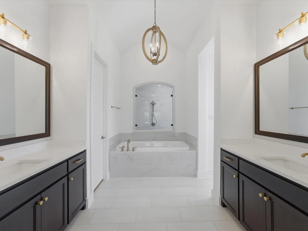
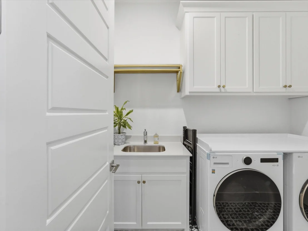
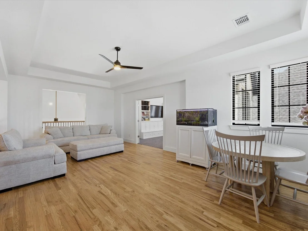
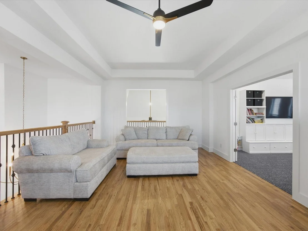
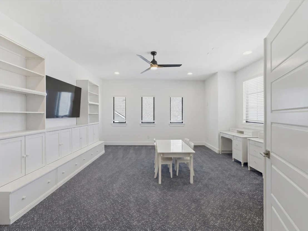
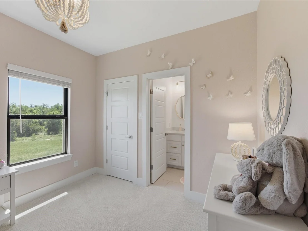
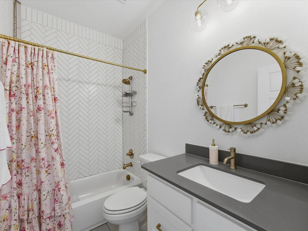
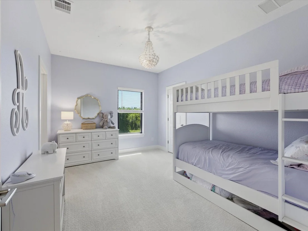
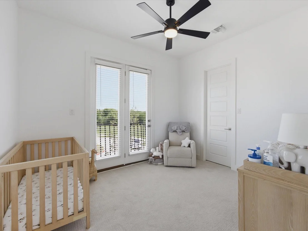
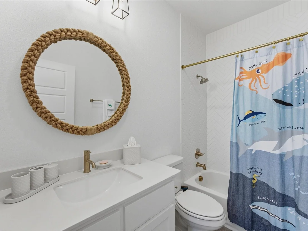
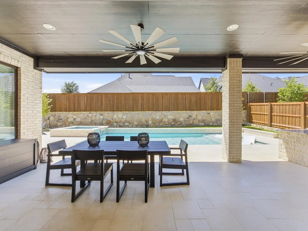
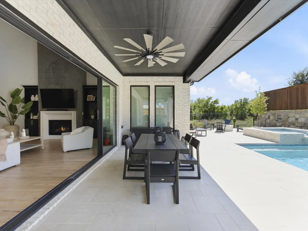
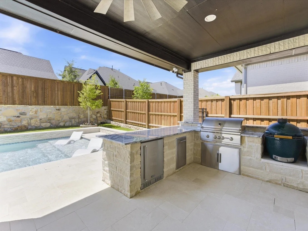
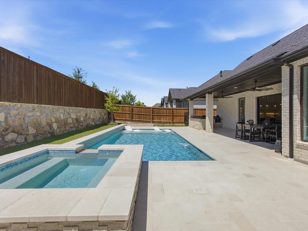
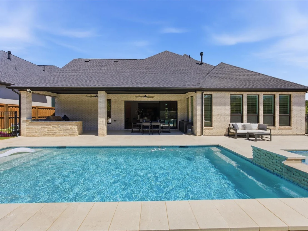
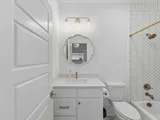
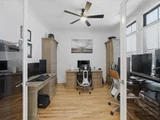
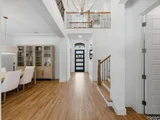
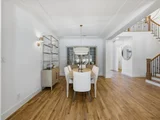
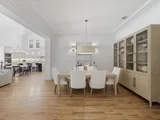
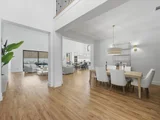
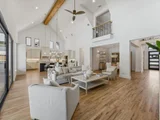
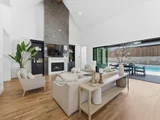
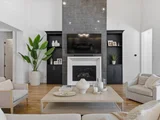
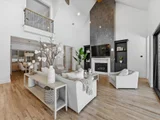
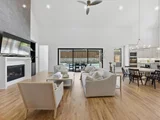
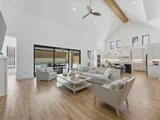
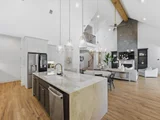
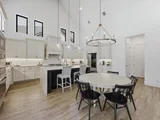
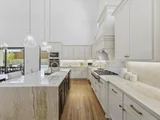
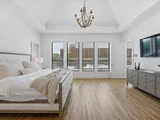
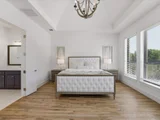
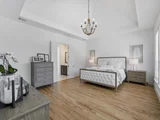
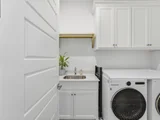
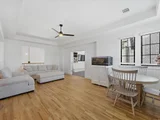
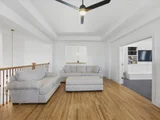
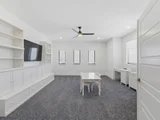
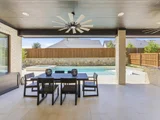
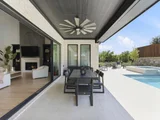
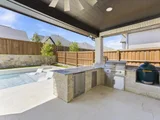
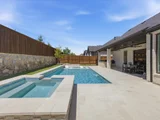
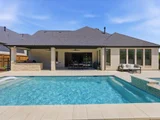
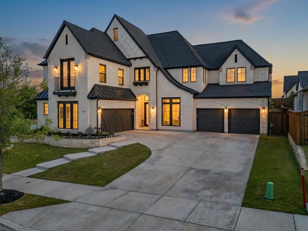
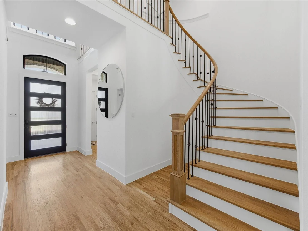
5 Bed Entertainer's Dream with Pool & 4-car garage on Premier Lot in Coveted Cul-de-Sac is ready for immediate move-in! Like-new Britton has blonde hardwoods, a 20-ft vaulted entry, 10ft ceilings & solid-core doors throughout. No upgrade overlooked in this thoughtful Tudor. The custom-capped landscaped beds and lighted sidewalk lead you through the steel door into the grand entry with hand-scraped real wood floors & a spiral staircase near the formal French-door study.  The private guest ensuite downstairs has gold satin fixtures, custom tilework, and a large closet. The formal dining room is spacious with custom lighting. The living room has a beamed 23ft ceiling, custom California Closets built-ins, a luxurious fireplace with a cast stone mantle, and a marble tile floor-to-ceiling backdrop. The chef's kitchen has a waterfall marble island, 6-burner gas stovetop, custom range hood, ample cabinets & island storage, coffee bar, double oven & walk-in pantry. The primary ensuite, with a vaulted ceiling and pool views, features a large soaker tub, separate walk-in shower, two walk-in closets, and direct access to the utility room with custom tile & sink. Upstairs, find 3 additional private ensuites, each with walk-in closets & their own bath. The game room up with wood floors and a Juliet balcony makes the perfect retreat. The dedicated media room, wired for sound, has custom carpet and French doors for private theatre showings. Through the sliding accordion doors, enjoy the travertine patio, outdoor kitchen with Coyote appliances, expansive patio space, fire pit, essential oil mosquito spray system, dog run, and Pulliam-built chlorine play pool with chiller & heater. The 4 Car Garage has 2 door entries on either side of the large drive. Epoxy floors with hanging storage above & a Gladiator wall storage system. No neighbors beside & extensive privacy! Whole-home Generac generator. PREFERRED LENDER IS OFFERING 1% TOWARD CLOSING COSTS OR A BUY-DOWN.
Unit Size
4,340 Ft²
Days on Market
-
Land Size
0.21 acres
Price per sqft
$291
Property Type
House
Property Taxes
$1,919
HOA Dues
$251
Year Built
-

Listed By

Payment Calculator

Cap Rate Calculator

Last updated: 2 months ago (NTREIS #21369701)

Price History

Date / Event Date Event Price
Aug 26, 2026 Listed by Charitable Realty $1,265,000
Listed by Charitable Realty
Aug 18, 2026 No longer available -
No longer available
Jul 16, 2026 Price Decreased $1,269,999
↓ $30K (2.3%)
Price Decreased
May 19, 2026 Price Decreased $1,299,999
↓ $50K (3.7%)
Price Decreased
Apr 24, 2026 Listed by BHHS Premier Properties $1,350,000
Listed by BHHS Premier Properties
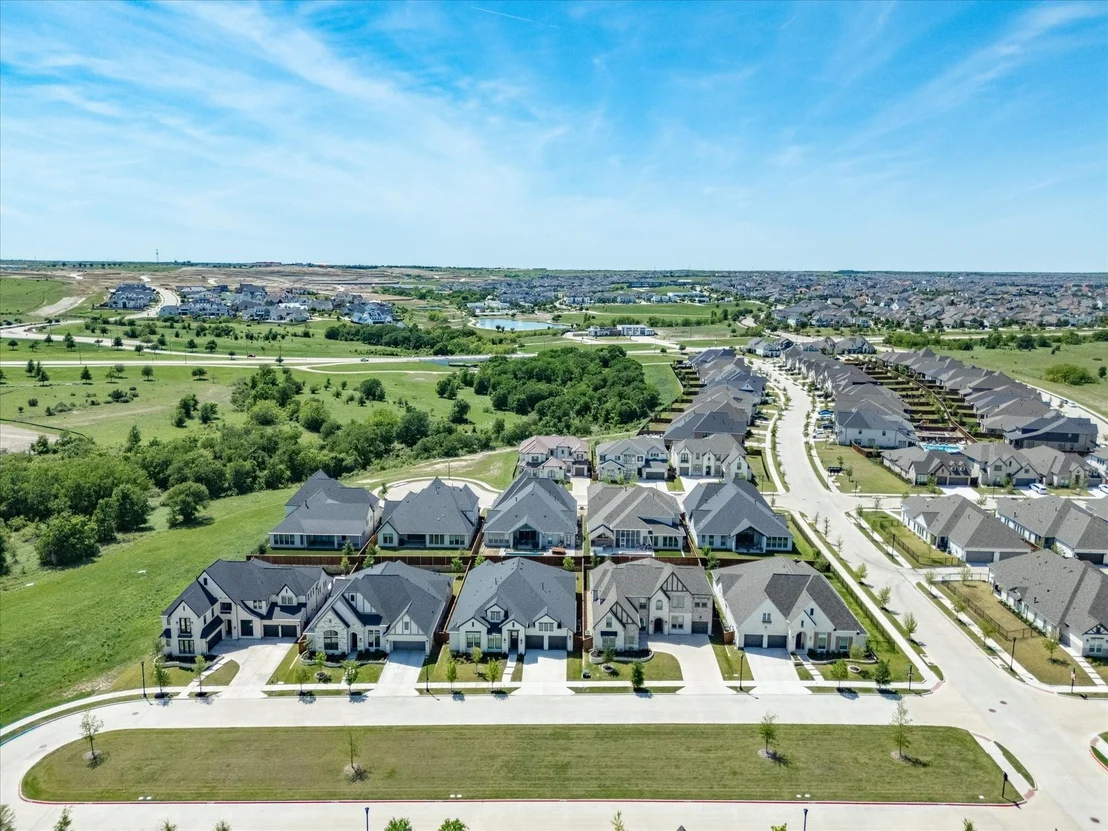
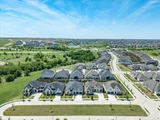
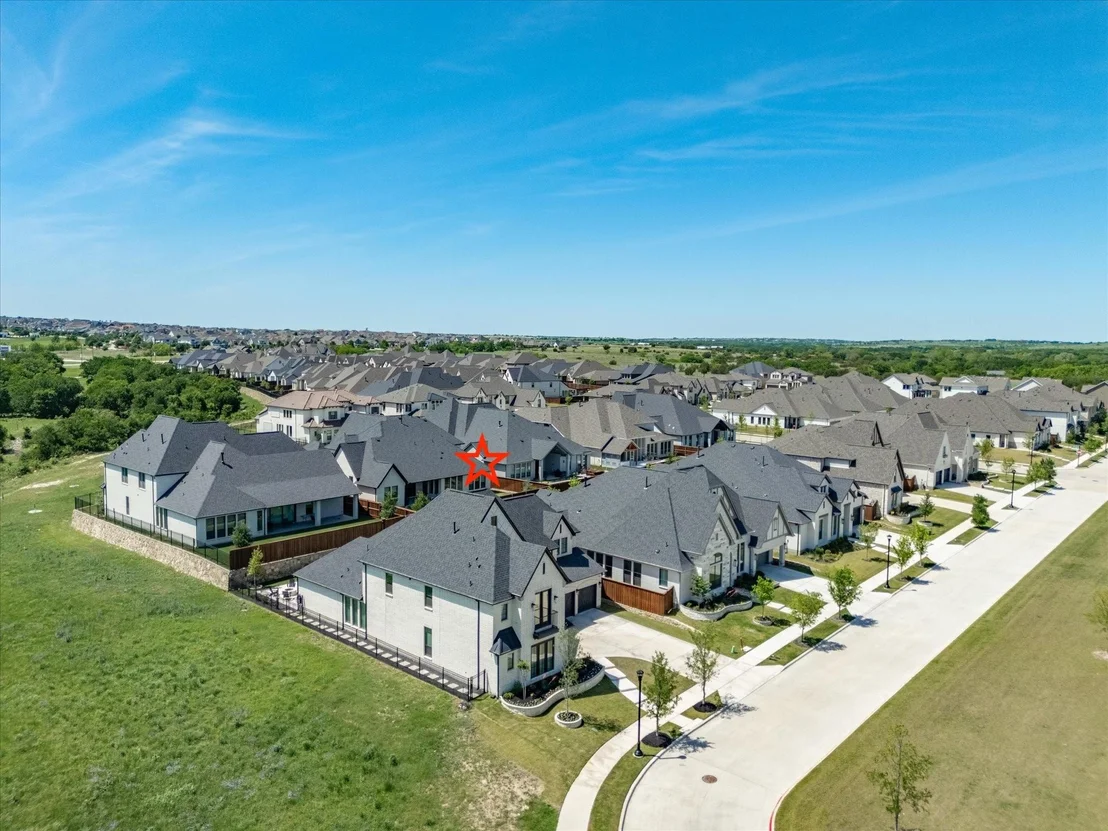
Tucked away at the end of a cul-de-sac along the scenic Brook Hollow Trail, this luxury residence captures the best of Walsh Ranch, offering peaceful greenbelt views. Thoughtfully designed, this expansive home features 5 bedrooms, each with its own private bath, and a bonus guest half-bath. Multiple living spaces, including 3 distinct living areas, a private office, and 2 dining areas, provide flexibility for both everyday living and entertaining. The gourmet kitchen is a showstopper, highlighted by waterfall quartzite countertops, decorative lighting and premium finishes throughout. The soaring two-story gas fireplace and architectural ceiling beam create a dramatic focal point in the main living area, while a wall of sliding glass doors opens to the outdoor patio, blending indoor and outdoor living into one breathtaking space. Your private backyard retreat features an oversized covered porch with travertine decking overlooking a resort-style pool and spa, with outdoor kitchen, fire pit, and a built-in pest misting system. Additional upgrades elevate this home even further, including a whole-house natural gas generator by Generac, a 4-car garage with epoxy floors, ceiling-mounted storage, Gladiator shelving system, and an upgraded carriage-style garage motor. Walsh residents enjoy three beautiful pools, a fitness center with group classes, on-site daycare, and a unique maker space. Outdoor enthusiasts love the extensive network of hiking and biking trails, multiple parks and playgrounds, tennis, sand volleyball, and basketball courts, dog park, community garden, and a lake complete with a fishing dock. A vibrant calendar of resident events fosters a true sense of community. HOA dues include front lawn maintenance, 2 Gbps internet, and access to all neighborhood amenities. Walsh Elementary, Aledo ISD, is located within the community.
Show More

Property Highlights

Garage
Fireplace
Parking Details
Has Garage
Attached Garage
Parking Features: Additional Parking, Driveway, Garage, Garage Door Opener, Garage Faces Front, Garage Faces Side, Golf Cart Garage, Inside Entrance, Kitchen Level, Lighted, Oversized, Private, Epoxy Flooring, Garage Single Door
Garage Spaces: 4
Interior Details
Half Bathrooms: 1
Full Bathrooms: 5
Interior Features: Built-in Features, Cathedral Ceiling(s), Chandelier, Double Vanity, Eat-in Kitchen, Granite Counters, High Speed Internet, Kitchen Island, Natural Woodwork, Open Floorplan, Other, Pantry, Sound System, Vaulted Ceiling(s), Walk-In Closet(s), Wired for Data, Cable TV Available, Decorative Lighting, Flat Screen Wiring
Appliances: Dishwasher, Disposal, Electric Oven, Gas Cooktop, Gas Water Heater, Microwave, Double Oven, Refrigerator, Tankless Water Heater, Other, Plumbed For Gas in Kitchen
Flooring Type: Carpet, Tile, Wood
Laundry Features: Electric Dryer Hookup, Washer Hookup, Other, Utility Room, Full Size W/D Area, Dryer Hookup
Has Fireplace
Fireplace Features: Electric, Family Room, Gas Log, Gas Starter, Glass Doors, Insert, Living Room, Masonry, Other
Fireplaces: 1
Exterior Details
Square Footage: 4340
Security Features: Carbon Monoxide Detector(s), Prewired, Security Lights, Security System, Smoke Detector(s), Other, Burglar, Wireless
Architectural Style: Traditional, Tudor
Year Built: 2023
Levels: Two
Window Features: Window Coverings
Construction Materials: Brick
Patio and Porch Features: Covered, Patio, Other
Pool Features: Gunite, Heated, In Ground, Outdoor Pool, Pool Sweep, Pool/Spa Combo, Private, Sport, Other, Pump, Separate Spa/Hot Tub, Water Feature
Pool is Private
Lot Features: Corner Lot, Cul-De-Sac, Few Trees, Greenbelt, Landscaped, Level, Many Trees, Other, Adjacent to Greenbelt, Lrg. Backyard Grass, Sprinkler System, Subdivision
Lot Size Area: 0.21
Lot Size Units: Acres
Lot Size Acres: 0.21
Lot Size Square Feet: 9147.6
Tax Lot: 24
Financial Details
Tax Annual Amount: $23,030
Location Details
HOA/Condo/Coop Fee Includes: Internet, Maintenance Grounds, Front Yard Maintenance, Full Use of Facilities, Management Fees
HOA Fee: $251
HOA Fee Frequency: Monthly

Comparables

Unit
Status
Type
Beds
Baths
ft²
Price/ft²
Asking Price
Listed On
Closing Price
Sold On
HOA + Taxes

About Fort Worth


Similar Homes for Sale

Currently no similar homes around

Nearby Rentals

Unit for rent at 14521 Walsh Avenue, Fort Worth, TX, 76008

$3,500 /mo

  • 4 Beds
  • 3 Baths
  • 2,304 ft²
14521 Walsh Avenue, Fort Worth, TX, 76008 Listing by Jennifer Palma
Unit for rent at 14800 Belclaire Avenue, Aledo, TX, 76008

$3,500 /mo

  • 5 Beds
  • 3 Baths
  • 3,207 ft²
14800 Belclaire Avenue, Aledo, TX, 76008 Listing by Jacqueline Bainbridge
Unit for rent at 1913 Bending Oaks Street, Fort Worth, TX, 76008

$4,700 /mo

  • 4 Beds
  • 3 Baths
  • 2,951 ft²
1913 Bending Oaks Street, Fort Worth, TX, 76008 Listing by Rebecca Deluca


Frequently Asked Questions

When was property at 2216 Winding Creek Circle built and last sold?
The property at 2216 Winding Creek Circle was built in and last sold on Jan 1, 1970 for $0.
How much is this home worth?
The estimated value of the home located at 2216 Winding Creek Circle is $1,277,650.
What are some comparable homes to 2216 Winding Creek Circle?
There are currently no comparable homes to 2216 Winding Creek Circle.