See Home Value
$1,050,000
● House - Off Market

2216 W Greenleaf Avenue

Chicago, IL 60645
bedrooms
5 Beds
bathrooms
4 Baths
square feet
3,594 Ft²
$6,210
Est. Monthly
3.16%
Cap Rate

About This Property

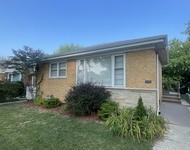
Step into a piece of Chicago history with this meticulously updated residence, circa 1910. Originally built by a discerning homeowner who chose the beloved bungalow style for this expansive, extra-wide lot, the updates seamlessly blend historic charm with modern luxury.    A generous setback from the street creates a sense of privacy and grandeur, offering a welcoming approach to the home. Similarly, the oversized rear yard provides a rare urban oasis with ample space for outdoor activities, gardening, and entertaining. A welcoming feature of this home is the expansive front porch, subtly screened by a mature Japanese maple. It's perfect for entertaining guests or simply relaxing on a sunny spring afternoon while you enjoy the neighborhood's charm and substantial front yard.    Inside, the home has been thoughtfully reimagined while preserving its original character. The main level boasts a high-end, open kitchen featuring custom white and walnut cabinetry with functional, high-end drawer and pantry pull-out hardware. Built-in appliances include a Sub-Zero refrigerator, a perfect combination of form and function for culinary enthusiasts and entertaining. Make dinner while taking in a view of the rear yard.    Hardwood floors flow throughout the home, leading to a spacious living room centered by a fireplace. Original details, including beautifully preserved wood windows, doors, a staircase, trim, and moldings, add to the home's unique appeal. The main level also features two generously sized Jack and Jill bedrooms and a tastefully appointed full bath, offering comfortable living spaces.    Ascend the original hardwood terraced staircase to find three spacious bedrooms, including a luxurious primary suite with a perfected layout. This suite is a true sanctuary, featuring a modern freestanding tub, dual vanities, gorgeous tile work, and a glass-walled tiled shower. A conveniently located laundry area and ample closet space enhance the suite's functionality. A large family bath on the second floor with dual vanities, a separate tub, and shower caters to family and guests alike.    The extra-deep, finished basement provides even more living space, featuring a massive family room, a fourth full bathroom, an office, and a workshop, along with an exit to the rear yard. This space offers endless possibilities for recreation and storage.    Modern comforts and efficiency are paramount. The home boasts updated mechanical systems, including a zoned high-efficiency HVAC system, ensuring year-round comfort and energy efficiency. Out back, a brick two-car garage and oversized rear yard, complete with a covered patio, are ideal for outdoor gatherings and relaxation.    More than just a home, this is a piece of Chicago's architectural legacy, thoughtfully updated for modern living. Don't miss the opportunity to own this exceptional property.

Unit Size
3,594 Ft²
Days on Market
-
Land Size
-
Price per sqft
$303
Property Type
House
Property Taxes
$857
HOA Dues
-
Year Built
1915

Payment Calculator

Cap Rate Calculator

Property Highlights

Garage
Parking Available
Air Conditioning
Fireplace

Building Info

Overview

    General

  • Year Built: 1915
  • Effective Year Built: 1915
  • Building Count: 1
  • Total Rooms: 8
  • Bedroom Count: 5
  • Bathroom Count: 2
  • Full Bathrooms: 2
  • Partial Bathrooms: 2
  • Building Condition: 6
  • Building Quality: 7
  • Construction Type: 12
  • Building Style: 11
  • Exterior Walls Type: 24
  • Interior Walls Type: 0
  • Roof Shape Type: 0
  • Roof Cover Type: 15
  • Floor Count: 150
  • Living Units: 1
  • Floor Cover: 0
  • Basement Type: 7
  • Basement Area: 0
  • Garage Type: 4
  • Parking Space Count: 2
  • Patio Type: 0
  • Porch Type: 0
  • Pool Type: 0

    Dimensions

  • Lot Size Square Feet: 9,455
  • Total Building Area: 2,327
  • Gross Building Area: 2,327
  • Building Area: 2,327
  • Building Area Measurement: L

    Heating and Cooling

  • Fireplace Count: 1
  • Air Conditioning: 13
  • Heating: 10
  • Heated Square Feet: 2,327
  • Heating Fuel Type: 0

    Utilities

  • Sewer System: 0
  • Water Service: 0

Building

  • Building Type: 0
  • Property Class: R
  • Subdivision: MCGUIRE & ORRS RIDGE BLVD ADD TO ROGERS
  • Land Acres: 0000000217
  • Standard Land Use Code: 1001
  • County Land Use Code: 2-04
  • Legal Description 1: (MCGUIRE) & (ORRS) (RIDGE) BLVD ADD TO (ROGERS) PARK SUB OF BLKS1-4 & EX W490.4FT LT1 & W489.5FT LT2 IN BLK5 OF S ROGERS TOUH

Neighborhood

  • School District Name: Chicago Public School District 299
  • Census Tract: 020400

Zoning

  • Zoning: RS-2

Geography

  • Assessors Map Reference: Jan 01, 1970
  • District: 75
  • Parcel: 11-31-105-028-0000
  • Block: 1-5
  • Lot: 1
  • Meridian: SEC 31 TWN 41N RNG 14E
  • Municipality: ROGERS PARK
  • Latitude: 42.0103
  • Longitude: -87.6868

    Address

  • Full Address: 2216 W Greenleaf Ave
  • Address - House Number: 2216
  • Street Direction: W
  • Address - Street Name: Greenleaf
  • Address - Suffix Type: Ave
  • State: IL
  • City Name: Chicago
  • Carrier Code: C054
  • 4-Digit Zip Code: 4804
  • Zip Code: 60645

Valuation

    Tax

  • Tax Year: 2022
  • Tax Amount: $1,028,411
  • Tax Rate Code Area: 75001

    Appraisal Valuation

  • Standard Deviation: 0.227
  • Valuation Date: Mar 20, 2024
  • Confidence Score: 68
  • Final Value: 654,074
  • High Value: 802,571
  • Low Value: 505,577

    Market Valuation

  • Market Total Value: $500,000
  • Market Land Value: $170,190
  • Market Improvement Value: $329,810

    Assessments Valuation

  • Assessed Year: 2023
  • Assessed Total Value: $50,000
  • Assessed Land Value: $17,019
  • Assessed Improvements Value: $32,981

    Sales

  • Current Sale Contract Date: Sep 09, 2021
  • Current Sale Recording Date: Sep 16, 2021
  • Current Sale Price:
  • Current Sale Document Type: 27
  • Current Sale Input Document Number: 2125906236
Data used for valuation calculations is provided by RealtyHop, and other third party sources

Comparables

Unit
Status
Type
Beds
Baths
ft²
Price/ft²
Asking Price
Listed On
Closing Price
Sold On
HOA + Taxes

About North Side


Similar Homes for Sale

Currently no similar homes around

Nearby Rentals

Unit for rent at 847 Chicago Avenue, Evanston, IL, 60202

$3,725 /mo

  • 2 Beds
  • 2 Baths
  • 1,058 ft²
847 Chicago Avenue #408, Evanston, IL, 60202 Listing by Mauro Giannelli
Unit for rent at 319 Dodge Avenue, Evanston, IL, 60202

$3,600 /mo

  • 3 Beds
  • 1 Bath
  • 1,231 ft²
319 Dodge Avenue, Evanston, IL, 60202 Listing by Barbara O'Connor
Unit for rent at 817 Chicago Avenue, Evanston, IL, 60202

$3,700 /mo

  • 3 Beds
  • 2 Baths
  • 2,400 ft²
817 Chicago Avenue #3, Evanston, IL, 60202 Listing by Michael Cotter


Frequently Asked Questions

When was property at 2216 West Greenleaf Avenue built and last sold?
The property at 2216 West Greenleaf Avenue was built in 1915 and last sold on Sep 9, 2021 for $637,500.
How much is this home worth?
The estimated value of the home located at 2216 West Greenleaf Avenue is $0.
What are some comparable homes to 2216 West Greenleaf Avenue?
There are currently no comparable homes to 2216 West Greenleaf Avenue.