


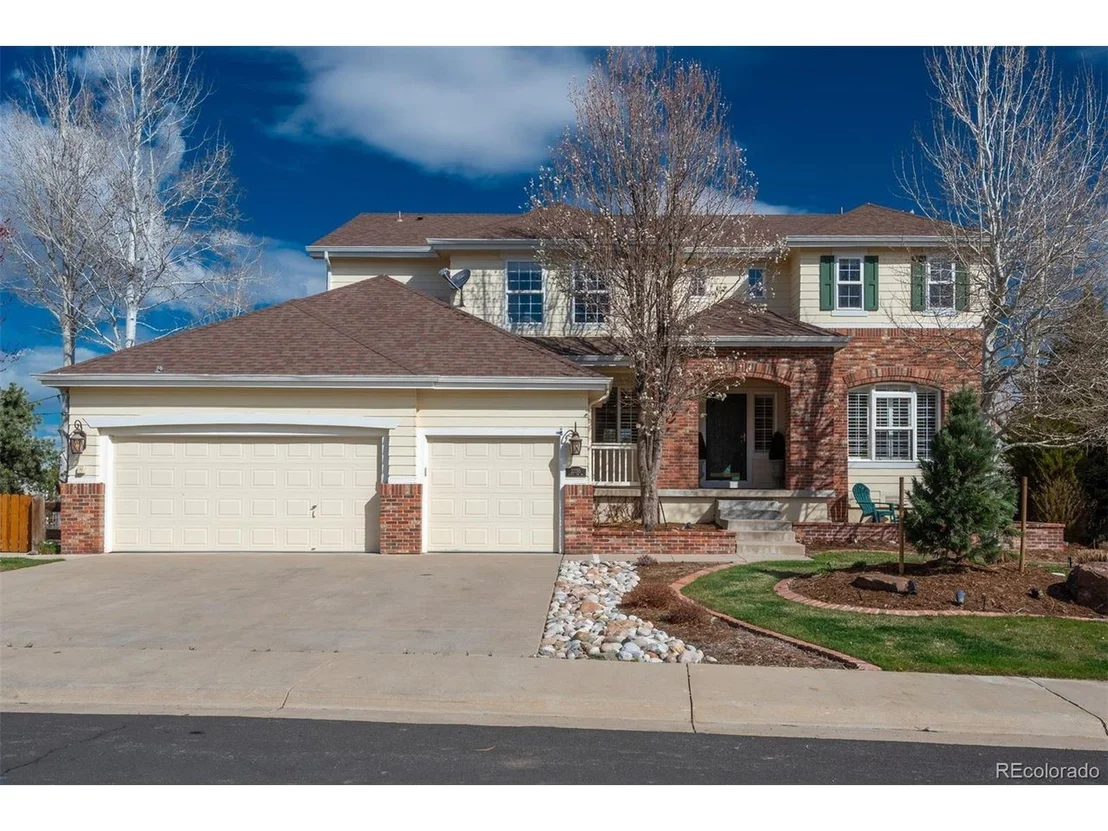


22155 Laurel Oak Dr


About This Property
Payment Calculator
Your Estimated Monthly Payment
Cap Rate Calculator
What does this mean?
Based on our analysis, the cap rate of this property is 1.25%. A negative cap rate indicates that the property might not be feasible as an income-producing asset. The median cap rate for a near zip code 11238 is 4.23%.
How much can I actually make?
Actual monthly rental income may vary between $4,760 and $7,140 depending on unit-specific characteristics. You can change the amount using the slider to further explore.
How is cap rate calculated?
Cap Rate = Net Operating Income (NOI) / Property Asset Value.
When calculating the cap rate, we assume 100% occupancy. Leverage (mortgage) is not considered.
Cap Rate provided by RealtyHop and RentHop, learn more about cap rate here.
Price History
| Date / Event | Date | Event | Price |
|---|---|---|---|
| May 3, 2024 | Sold | ||
| Sold | |||
| Apr 12, 2024 | Listed by LIV Sotheby's International Realty | $875,000 | |
| Listed by LIV Sotheby's International Realty | |||
| | |||
|
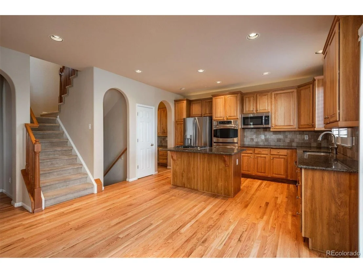
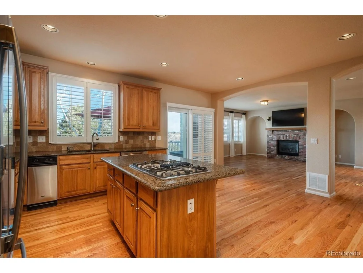
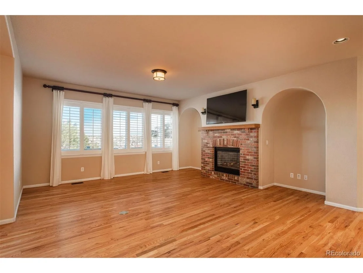
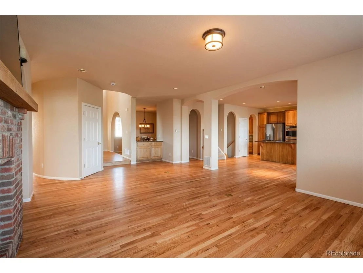
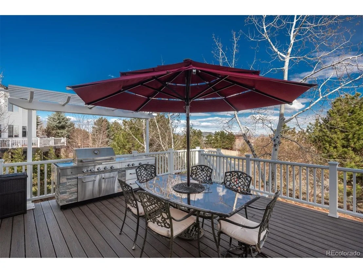
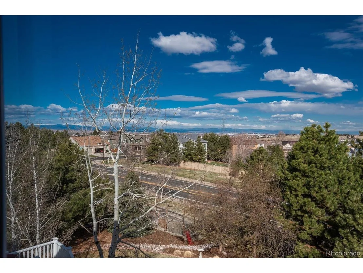
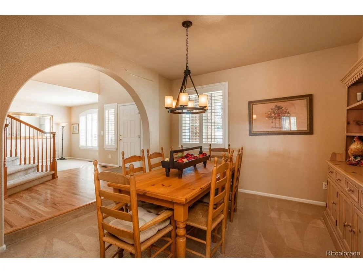
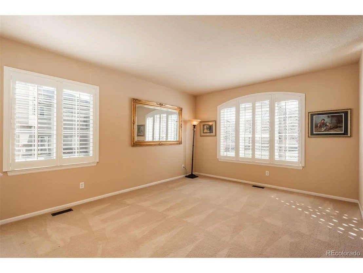
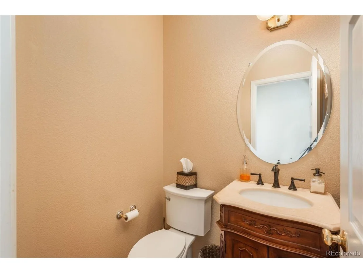
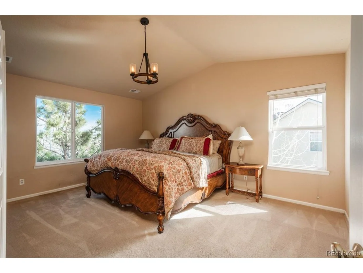
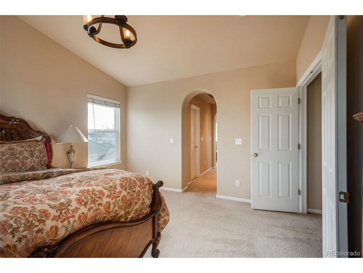
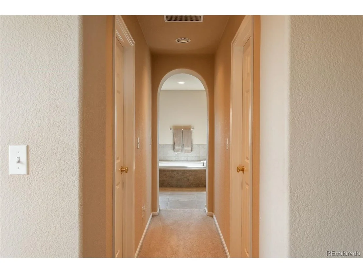
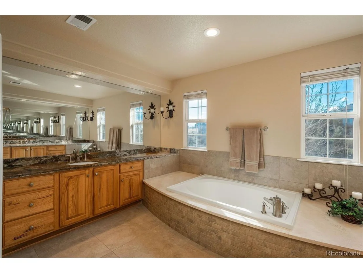
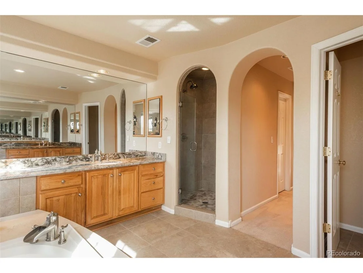
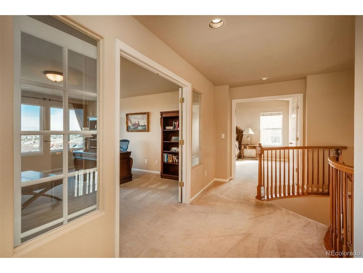
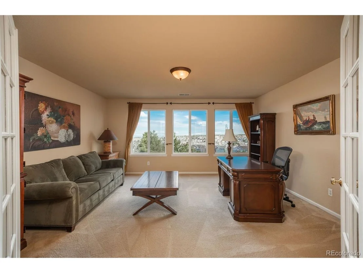
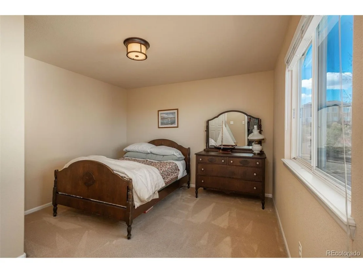
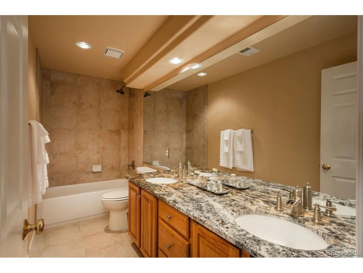
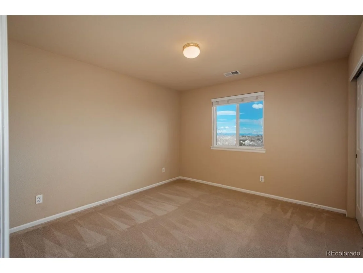
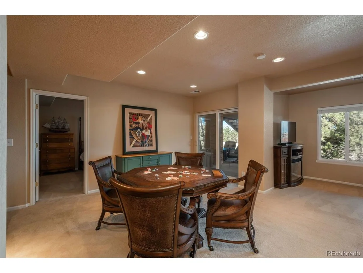
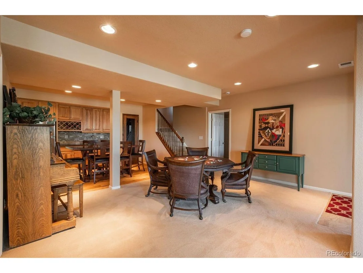
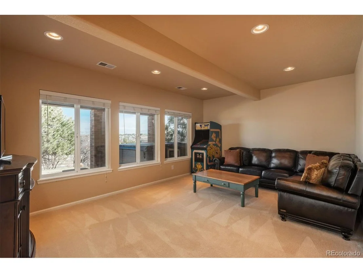
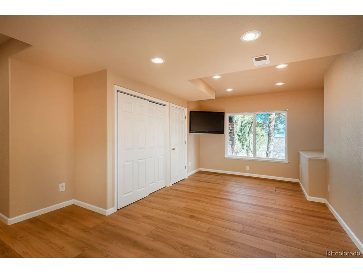
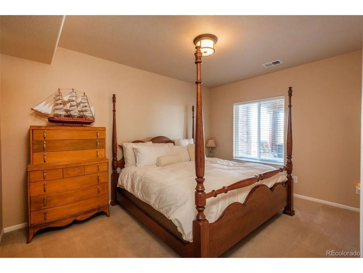
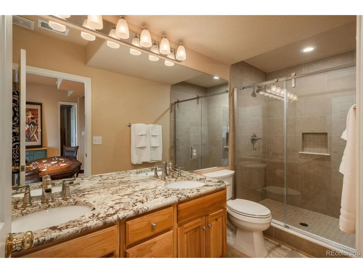
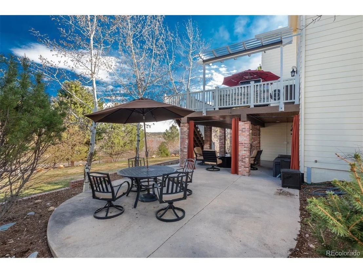
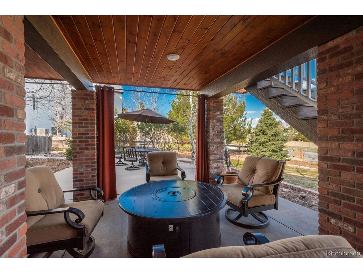
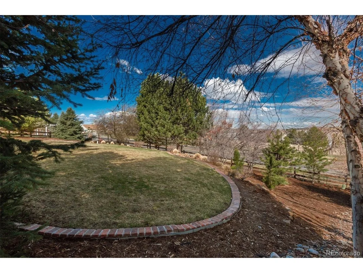
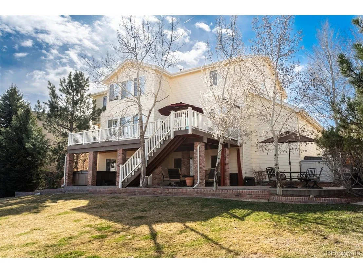
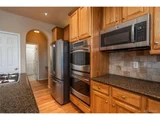
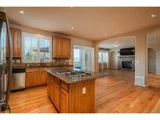
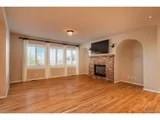
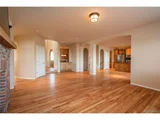
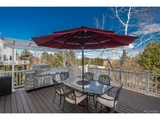
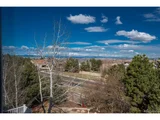
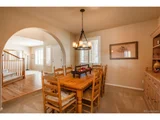
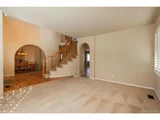
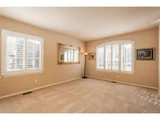
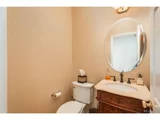
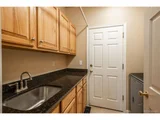
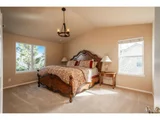
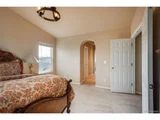
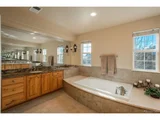
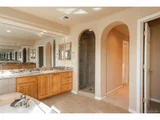
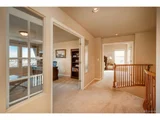
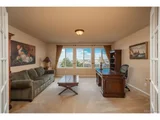
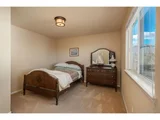
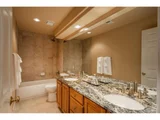
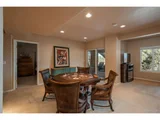
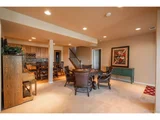
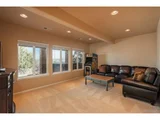
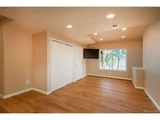
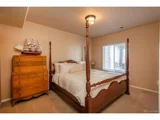
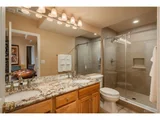
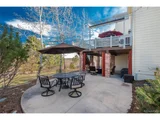
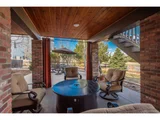
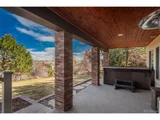
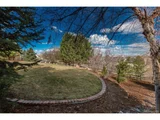
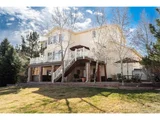
Expansive 2-story in The Villages of Parker w/ a unique lot configuration that positions the home without a neighbor in front or behind, providing ultimate privacy! As you step inside, you will be greeted by recently refinished hardwood floors, soaring ceilings & an abundance of natural light. The main living space is comprised of the family room & kitchen that seamlessly function as one space that is ideal for entertaining. The kitchen boasts granite countertops, stainless steel appliances & a center island w/ a 4-burner gas cooktop. Easily extend your gatherings out to the large Trex deck w/ built-in gas grill & captivating northwest-facing views. The family room is perfect for intimate gatherings or lively evenings w/ a stunning brick fireplace at its center. Utilize the main floor bedroom for guests or office space. A formal dining room, living room, ½ bath & laundry room complete the main level. There are 2 separate staircases that lead to the upper level where you will find the primary suite + 3 beds, 2 baths & spacious loft area. The primary suite is a relaxing retreat w/ vaulted ceiling & twinkling city/mountain lights in the distance. The luxurious 5-piece bath features a large soaking tub, dual vanity w/ granite countertops & 2 separate walk-in closets. Currently utilized as an office & set behind lovely French doors, the space could be the perfect loft, playroom, reading nook or media room! The walkout basement is the ultimate entertainment zone w/ an additional bedroom, ¾ bath & rec room. Take note of the wide planked white-oak flooring & spacious exercise room tucked behind a rustic barndoor. The lower patio is an extension of the interior living space w/ a hot tub & “dry-below” decking that keeps everything dry. The large flat backyard is a serene oasis that you will want to take advantage of as the summer season quickly approaches. Unmatched in location, you will enjoy being within walking distance of the golf course & community pool.
| |||
| Aug 15, 2001 | Sold | ||
| Sold | |||
| Mar 3, 1999 | Sold | ||
| Sold | |||
Property Highlights
Building Info
Comparables
Status
Price/ft²
Listed On
Sold On
About Parker
Similar Homes for Sale
Currently no similar homes aroundNearby Rentals

Last Updated: 3 months ago
Data Source: REcolorado MLS, MLS# IRE1839905

































 Your Privacy Choices
Phone: 425-283-2930
Address: 335 Madison Avenue, New York, NY 10017