


2215 SALISBURY RD


About This Property
Upon arrival, you'll be greeted by a welcoming covered front porch with a tongue-and-groove ceiling and views of the front garden. The striking wood front door features a sidelight, etched glass, and intricate wood details. The light-filled living room showcases crown molding, a large picture window overlooking the porch, and a fireplace with sconce lighting. Beyond the living room is a spacious dining room with an archway, a ceiling medallion, and a chandelier. The dining room opens to a flex space, perfect for a piano or desk area, which flows into the renovated kitchen, creating a functional and stylish culinary space.
The renovated kitchen and breakfast room boast handsome cherry cabinetry, granite countertops, a tin tile backsplash, a stainless steel GE French door refrigerator (purchased in 2023), a pantry, a laundry closet, and a sun-drenched breakfast room with access to the back deck and yard. The main level is complete with an updated full bathroom and two bright bedrooms.
Venture upstairs to discover three well-proportioned bedrooms with ceiling fans and two renovated bathrooms, including a pleasing primary bedroom suite with a stunning private bathroom. The primary suite offers new wall-to-wall carpeting, vaulted ceilings, two skylights, a huge walk-in closet, a ceiling fan, a private screened-in balcony, and a versatile sitting room / office / nursery. The primary bathroom features marble accents, a double vanity, a glass-enclosed shower with a shower bench, and an air-jetted soaking tub. One of the secondary bedrooms has a delightful, lofted play space, and the landing area has a skylight. The home has many enchanting nooks and crannies that will delight you at every turn.
The finished lower level adds even more living space, with a bonus room/guest room and storage.
Outside, the deep fenced yard has plenty of room to play, with a perfect deck for entertaining or relaxing. The wonderful established flower beds are adorned with blooming hydrangeas and orange daylilies. There is a detached garage with storage and a long driveway with ample parking and a whole-house generator. The home is ideally located near fine dining, shopping (Aldi, Snider's Grocery, and CVS), and the nightlife of downtown Silver Spring. It's just minutes from the Forest Glen Metro Station and the Capital Beltway. Nearby parks include Forest Glen Park, Montgomery Hills Park, Rock Creek Park, and Capital View Park. You'll love living here!
Payment Calculator
Your Estimated Monthly Payment
Cap Rate Calculator
What does this mean?
Based on our analysis, the cap rate of this property is 1.25%. A negative cap rate indicates that the property might not be feasible as an income-producing asset. The median cap rate for a near zip code 11238 is 4.23%.
How much can I actually make?
Actual monthly rental income may vary between $4,760 and $7,140 depending on unit-specific characteristics. You can change the amount using the slider to further explore.
How is cap rate calculated?
Cap Rate = Net Operating Income (NOI) / Property Asset Value.
When calculating the cap rate, we assume 100% occupancy. Leverage (mortgage) is not considered.
Cap Rate provided by RealtyHop and RentHop, learn more about cap rate here.
Price History
| Date / Event | Date | Event | Price |
|---|---|---|---|
| Mar 4, 2025 | Sold | ||
| Sold | |||
| Feb 2, 2025 | In contract | - | |
| In contract | |||
| Jan 24, 2025 | Price Decreased |
$1,075,000
↓ $74K
(6.4%) | |
| Price Decreased | |||
| Oct 17, 2024 | Price Decreased |
$1,149,000
↓ $26K
(2.2%) | |
| Price Decreased | |||
| Aug 22, 2024 | Listed by Perennial Real Estate | $1,175,000 | |
| Listed by Perennial Real Estate | |||

Property Highlights
Building Info
Comparables
Status
Price/ft²
Listed On
Sold On
About Silver Spring
Similar Homes for Sale
Currently no similar homes aroundNearby Rentals
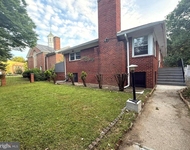
$5,000 /mo
- 5 Beds
- 3 Baths
- 2,795 ft²
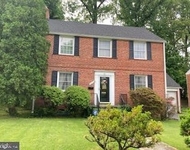
$4,800 /mo
- 3 Beds
- 3 Baths
- 2,063 ft²

Perennial Real Estate
Last Updated: 3 hours ago
Data Source: Bright MLS , MLS# MDMC2139488
 Your Privacy Choices
Phone: 425-283-2930
Address: 335 Madison Avenue, New York, NY 10017