See Home Value
$1,230,000
● House - Off Market

2215 River Woods Drive

Naperville, IL 60565
bedrooms
5 Beds
bathrooms
6 Baths, 1 Half Bath
square feet
7,400 Ft²
$1,293,171
RealtyHop Estimate
-0.37%
Since Nov 1, 2023
National-US
Primary Model

About This Property

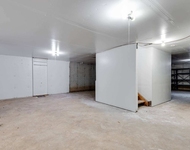
WOW, what a show stopper! This eloquent and richly appointed estate features over 7400 sq ft living space, sits on a half acre+, and drips with luxury on every level. A glorious escape peacefully situated on the Dupage River with magnificent views whether you're relaxing inside by the glorious fireplace or casual dining outside on the spacious deck or patio. An impressive greeting the moment you drive up, from the beautiful professionally landscaped grounds, to gorgeous curb appeal, to stunning frame features. Upon entrance, you are warmly greeted by a stately 2 story foyer with curved staircase, rich solid wood flooring, lovely natural light, beautiful contemporary touches, and an open airy floor plan which seamlessly connects each room. Meticulous attention to detail is presented throughout from the spacious formal living and dining rooms to the kitchen, family and breakfast areas. Each room features floor to ceiling striking windows with spectacular views, classy ceiling details, new flooring & carpet, new lighting, and fresh paint. The welcoming kitchen features tons of custom cabinetry, granite counters, tiled backsplash, top of the line appliances, a butler pantry, and a massive center island sure to bring lots of gatherings. Adjacent to the kitchen is a breakfast room and sitting room both with ample space for entertaining. The 2 story family room features massive built-in cabinets, a grand fireplace, views of the outside as well as up-stairs and floor to ceiling palladium windows that bring in natural light. Other features on the first floor include; a sunroom, custom-designed den, full bathroom, and first floor laundry. Up-stairs you'll find 4 main bedrooms. The master suite includes every luxury imaginable! Spacious with detailed multi-tray ceiling, a large sitting area with fireplace, palatial on-suite, huge walk-in closet, and deck with river views. The remaining bedrooms feature lots of space, full bathrooms, and beautiful natural light with great views. The walk-out basement features a superb amount of space to entertain including a wet bar, another fireplace, plenty of room for all your gaming toys, floor to ceiling windows with more amazing views and doors which lead to an inviting patio and back yard. Other great features include guest bedroom, full bathroom, study room, and sauna/steam room in lower level. 1HVAC is 2016 and 2019 has been serviced yearly, Cedar Roof was serviced last year. Close to restaurants, shopping, library, and walks to park and forest preserve. Top rated school district. Schedule your private showing today.
Unit Size
7,400 Ft²
Days on Market
-
Land Size
0.52 acres
Price per sqft
$175
Property Type
House
Property Taxes
$1,834
HOA Dues
$17
Year Built
1993

Payment Calculator

Cap Rate Calculator

Last updated: 3 years ago (MRED MLS #11794866)

Price History

Date / Event Date Event Price
Oct 25, 2023 Sold
Sold
May 30, 2023 Listed by Keller Williams Realty Signature $1,298,000
Listed by Keller Williams Realty Signature
May 28, 2023 No longer available -
No longer available
Mar 27, 2023 Listed by Keller Williams Realty Signature $1,399,800
Listed by Keller Williams Realty Signature
WOW, what a show stopper! This eloquent and richly appointed estate features over 7400 sq ft living space, sits on a half acre+, and drips with luxury on every level. A glorious escape peacefully situated on the Dupage River with magnificent views whether you're relaxing inside by the glorious fireplace or casual dining outside on the spacious deck or patio. An impressive greeting the moment you drive up, from the beautiful professionally landscaped grounds, to gorgeous curb appeal, to stunning frame features. Upon entrance, you are warmly greeted by a stately 2 story foyer with curved staircase, rich solid wood flooring, lovely natural light, beautiful contemporary touches, and an open airy floor plan which seamlessly connects each room. Meticulous attention to detail is presented throughout from the spacious formal living and dining rooms to the kitchen, family and breakfast areas. Each room features floor to ceiling striking windows with spectacular views, classy ceiling details, new flooring, new lighting, and fresh paint. The welcoming kitchen features tons of custom cabinetry, granite counters, tiled backsplash, top of the line appliances, a butler pantry, and a massive center island sure to bring lots of gatherings. Adjacent to the kitchen is a breakfast room and sitting room both with ample space for entertaining. The 2 story family room features massive built-in cabinets, a grand fireplace, views of the outside as well as up-stairs and floor to ceiling palladium windows that bring in natural light. Other features on the first floor include; a sunroom, custom-designed den, full bathroom, and first floor laundry. Up-stairs you'll find 4 main bedrooms. The master suite includes every luxury imaginable! Spacious with detailed multi-tray ceiling, a large sitting area with fireplace, palatial on-suite, huge walk-in closet, and deck with river views. The remaining bedrooms feature lots of space, full bathrooms, and beautiful natural light with great views. The walk-out basement features a superb amount of space to entertain including a wet bar, another fireplace, plenty of room for all your gaming toys, floor to ceiling windows with more amazing views and doors which lead to an inviting patio and back yard. Other great features include guest bedroom, full bathroom, study room, and sauna/steam room in lower level. Close to restaurants, shopping, library, and walks to park and forest preserve. Top rated school district. Schedule your private showing today. The manager has listed the unit size as 7400 square feet.
Oct 6, 2021 No longer available -
No longer available
Show More

Property Highlights

Garage
Air Conditioning

Building Info

Overview

    General

  • Year Built: 1993
  • Effective Year Built: 1993
  • Building Count: 1
  • Bedroom Count: 0
  • Bathroom Count: 6
  • Full Bathrooms: 5
  • Partial Bathrooms: 6
  • Building Condition: 0
  • Building Quality: 0
  • Construction Type: 0
  • Building Style: 0
  • Exterior Walls Type: 0
  • Interior Walls Type: 0
  • Roof Shape Type: 0
  • Roof Cover Type: 0
  • Floor Count: 200
  • Living Units: 1
  • Floor Cover: 0
  • Basement Type: 6
  • Basement Area: 2,770
  • Garage Type: 7
  • Garage Square Area: 692
  • Parking Space Count: 2
  • Patio Type: 0
  • Porch Type: 0
  • Pool Type: 0

    Dimensions

  • Lot Size Square Feet: 22,651
  • Total Building Area: 7,969
  • Gross Building Area: 7,969
  • Building Area: 7,424
  • Building Area Measurement: L

    Heating and Cooling

  • Air Conditioning: 0
  • Heating: 0
  • Heated Square Feet: 7,424
  • Heating Fuel Type: 0

    Utilities

  • Sewer System: 0
  • Water Service: 0

Building

  • Building Type: 0
  • Property Class: R
  • Subdivision: SCOTTS CROSSING ON THE WEST BRANCH UNIT
  • Land Acres: 0000000520
  • Standard Land Use Code: 1001
  • County Land Use Code: R
  • Legal Description 1: SCOTTS CROSSING ON THE WEST BRANCH UNIT 1 ALL

Neighborhood

  • School District Name: Naperville Community Unit District 203
  • School Tax School District: DISTRICT 203
  • Census Tract: 846201

Zoning

  • Zoning: R

Geography

  • Assessors Map Reference: 3204-A5
  • Parcel: 08-31-413-006
  • Lot: 18
  • Municipality: LISLE
  • Latitude: 41.7283
  • Longitude: -88.1285

    Address

  • Full Address: 2215 River Woods Dr
  • Legal Unit: 1
  • Address - House Number: 2215
  • Address - Street Name: River Woods
  • Address - Suffix Type: Dr
  • State: IL
  • City Name: Naperville
  • Carrier Code: C066
  • 4-Digit Zip Code: 6358
  • Zip Code: 60565

Valuation

    Tax

  • Tax Year: 2022
  • Tax Amount: $2,282,382
  • Tax Rate Code Area: 8043

    Appraisal Valuation

  • Standard Deviation: 0.1491
  • Valuation Date: Jan 10, 2024
  • Confidence Score: 81
  • Final Value: 1,272,208
  • High Value: 1,461,971
  • Low Value: 1,082,445

    Market Valuation

  • Market Total Value: $1,075,980
  • Market Land Value: $263,730
  • Market Improvement Value: $812,250

    Assessments Valuation

  • Assessed Year: 2022
  • Assessed Total Value: $358,660
  • Assessed Land Value: $87,910
  • Assessed Improvements Value: $270,750

    Sales

  • Current Sale Contract Date: Oct 25, 2023
  • Current Sale Recording Date: Oct 30, 2023
  • Current Sale Price:
  • Current Sale Document Type: 71
  • Current Sale Input Document Number: 70228
  • Previous Sale Recording Date: Jul 13, 2021
  • Previous Sale Contract Date: May 26, 2021
  • Previous Sale Amount: $935,000
  • Previous Sale Document Type: 27
Data used for valuation calculations is provided by RealtyHop, and other third party sources

Comparables

Unit
Status
Type
Beds
Baths
ft²
Price/ft²
Asking Price
Listed On
Closing Price
Sold On
HOA + Taxes

About Scott's Crossing


Similar Homes for Sale

Currently no similar homes around

Nearby Rentals

Unit for rent at 63 Elmwood Drive, Naperville, IL, 60540

$3,750 /mo

  • 3 Beds
  • 2 Baths
  • 1,876 ft²
63 Elmwood Drive, Naperville, IL, 60540 Listing by Bill Ghighi
Unit for rent at 213 Campbell Drive, Bolingbrook, IL, 60440

$3,600 /mo

  • 4 Beds
  • 2 Baths
  • 2,130 ft²
213 Campbell Drive, Bolingbrook, IL, 60440 Listing by Shaik Ahmed
Unit for rent at 1719 Napoleon Drive, Naperville, IL, 60565

$4,200 /mo

  • 3 Beds
  • 3 Baths
  • 2,100 ft²
1719 Napoleon Drive, Naperville, IL, 60565 Listing by Rana Alhayek


Frequently Asked Questions

When was property at 2215 River Woods Drive built and last sold?
The property at 2215 River Woods Drive was built in 1993 and last sold on Oct 25, 2023 for $1,230,000.
How much is this home worth?
The estimated value of the home located at 2215 River Woods Drive is $0.
What are some comparable homes to 2215 River Woods Drive?
There are currently no comparable homes to 2215 River Woods Drive.