


58
Map
Video Tour

2215 KING PLACE NW


About This Property
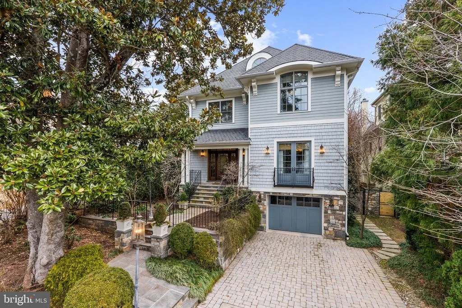
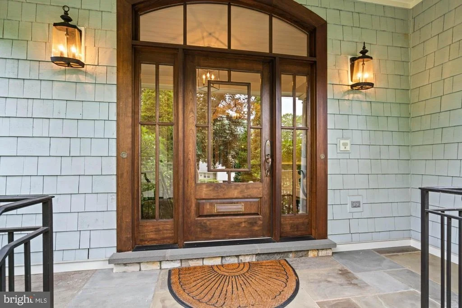
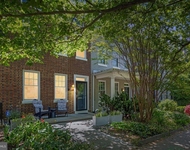
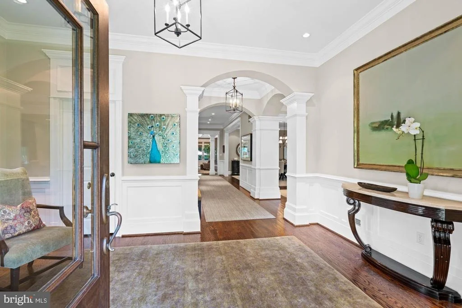
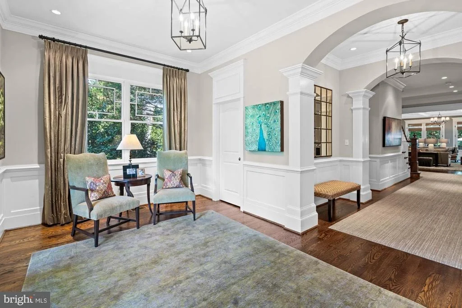
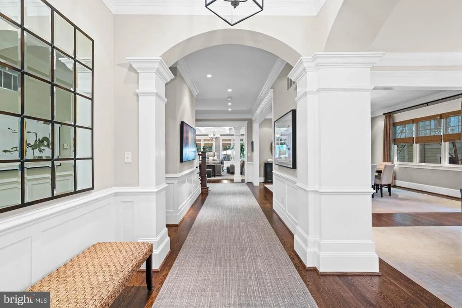
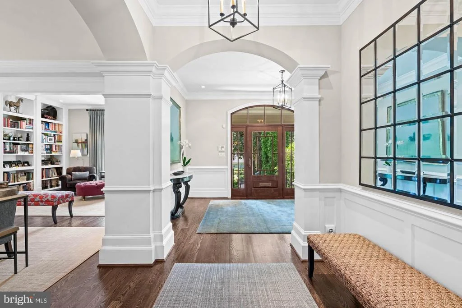
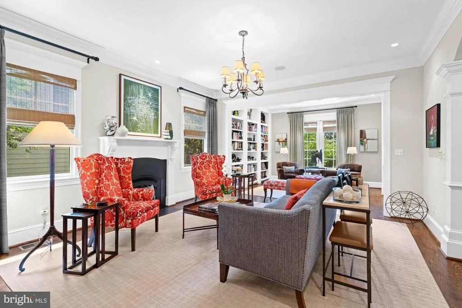
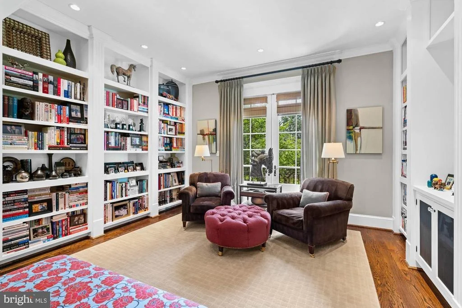
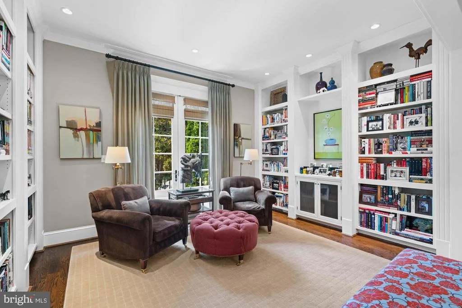
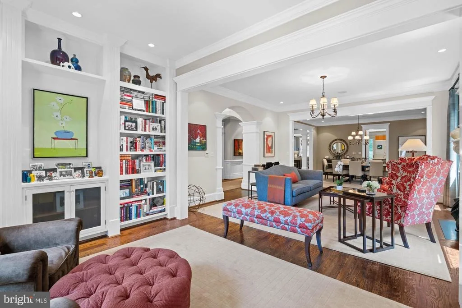
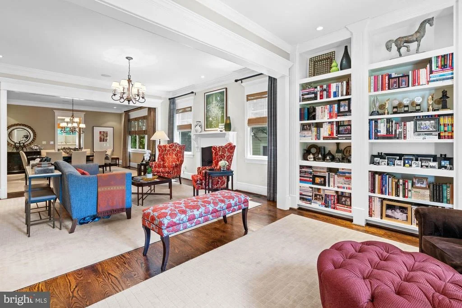
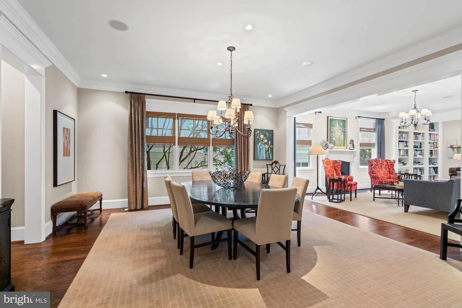
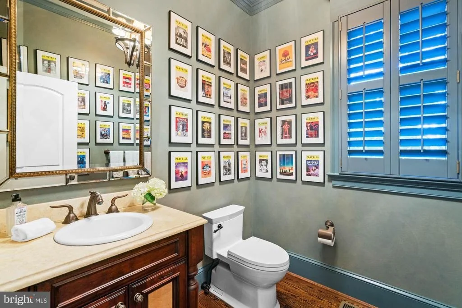
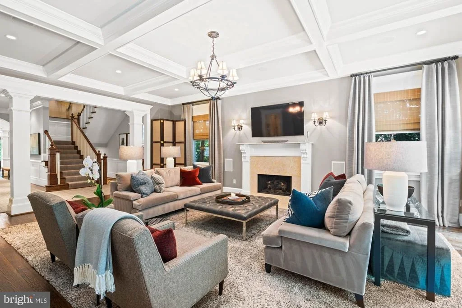
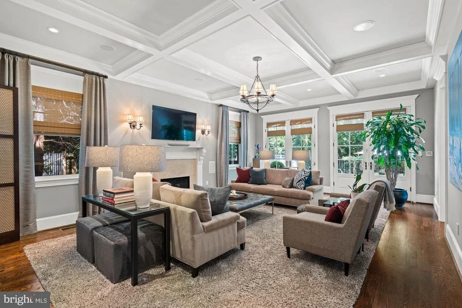
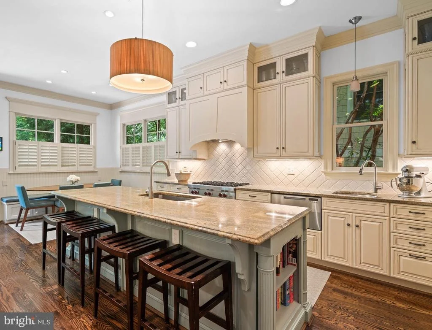
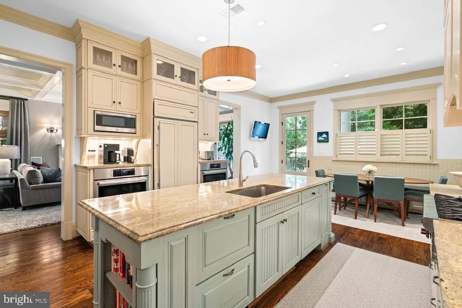
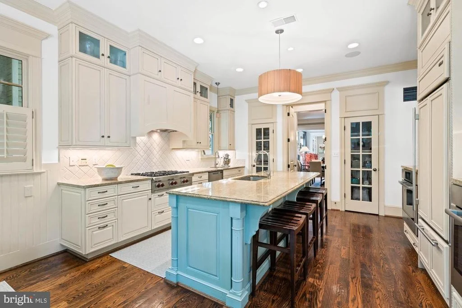
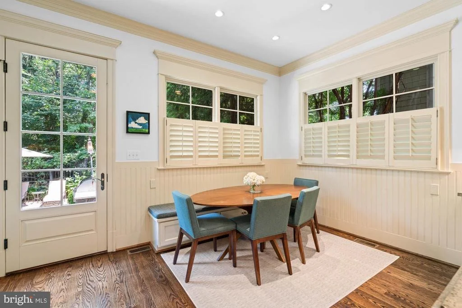
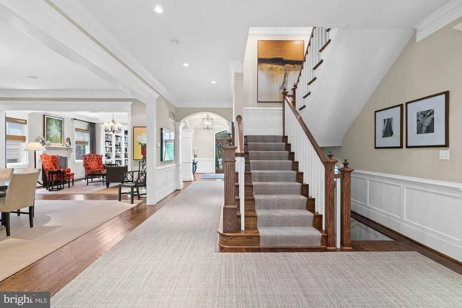
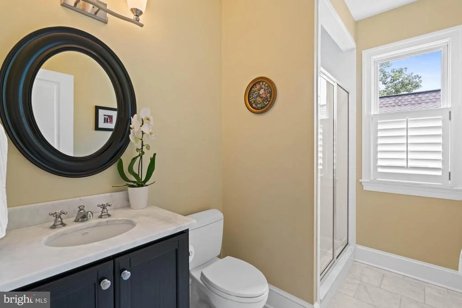
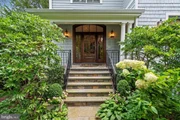
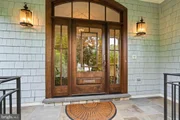
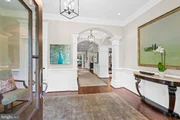
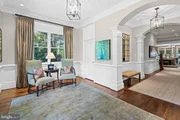
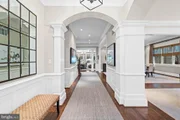
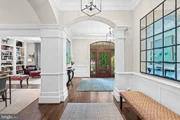
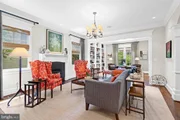
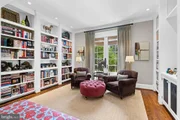
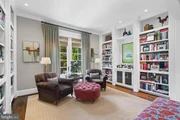
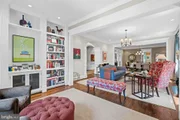
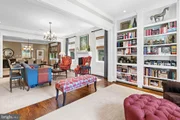
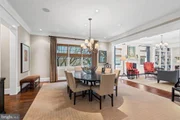
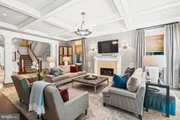
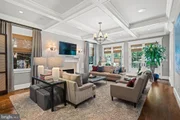
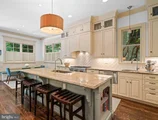
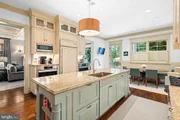
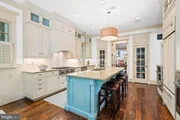
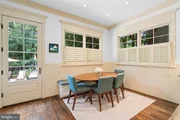
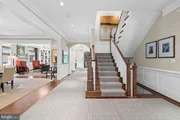
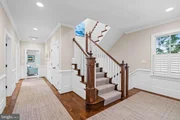
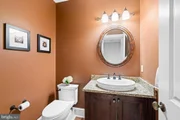
A graceful stone staircase leads to a welcoming portico framed by lush landscaping and blooming hydrangeas. Inside, a formal foyer opens to tall ceilings, arched doorways, and a thoughtfully designed floor plan that flows effortlessly throughout the main level. The living room features intricate millwork, custom built-in shelving, and expansive windows that fill the space with natural light. The adjacent dining room shares these elegant details and a fireplace, offering an ideal setting for gatherings. The kitchen has been designed with both form and function in mind. Outfitted with top-of-the-line appliances including a six-burner range with hood, it features an oversized center island, built-in banquette seating, and refined custom moldings. The kitchen flows into a light-filled family room with coffered ceilings, a marble fireplace, and French doors that open to a private backyard terrace. A powder room located off the living room adds convenience and completes the main level.
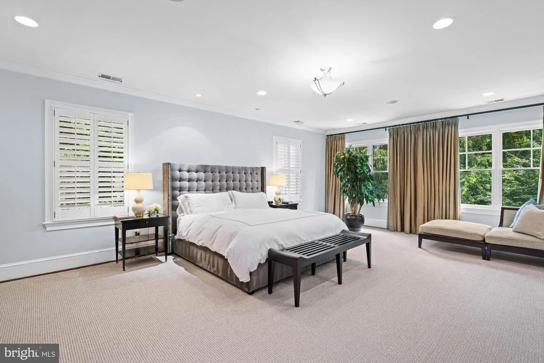
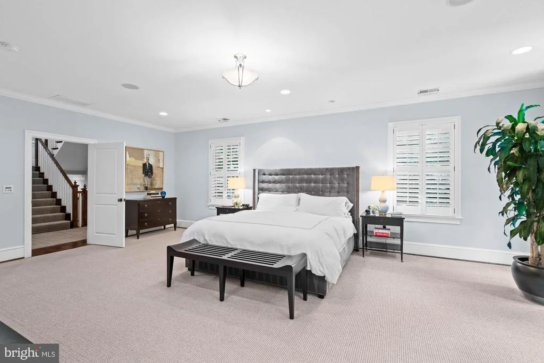
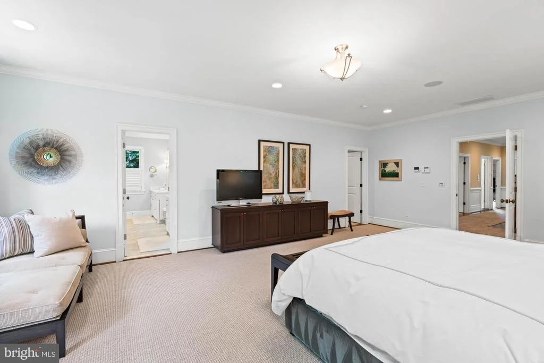
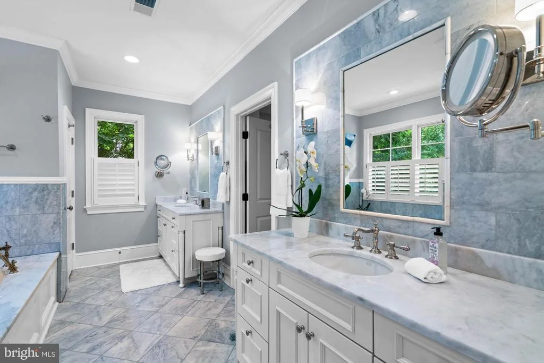
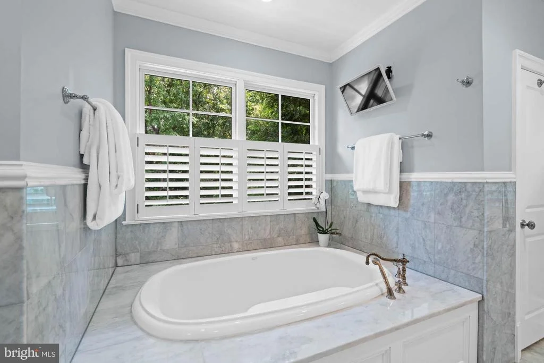
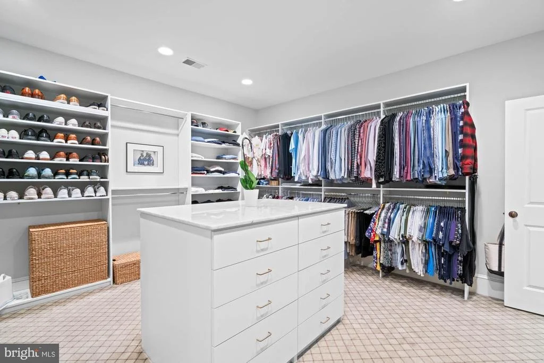
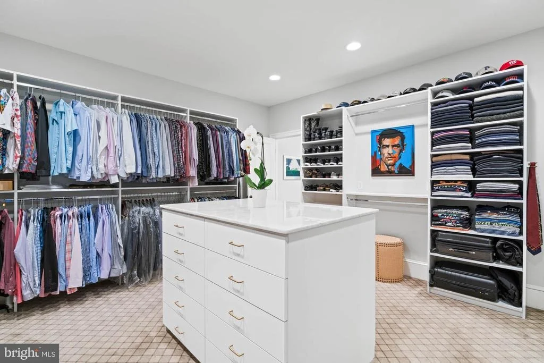
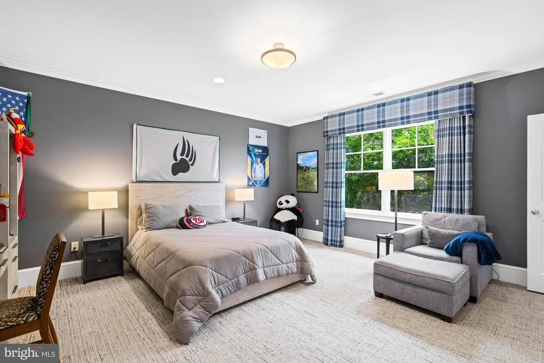
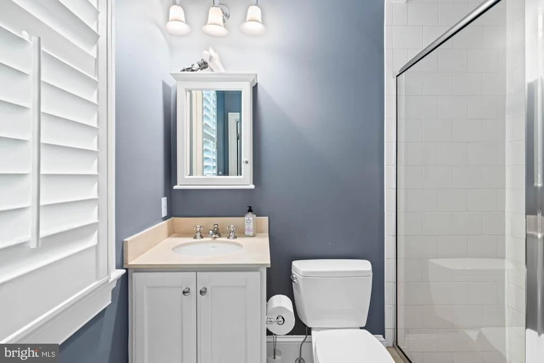
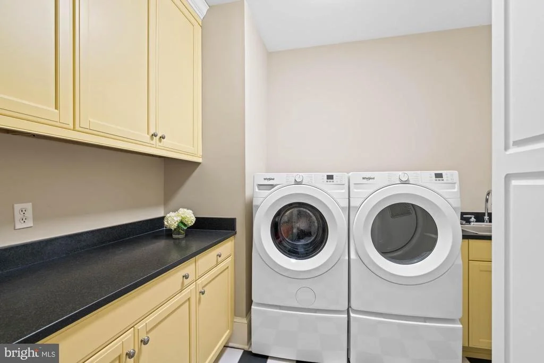
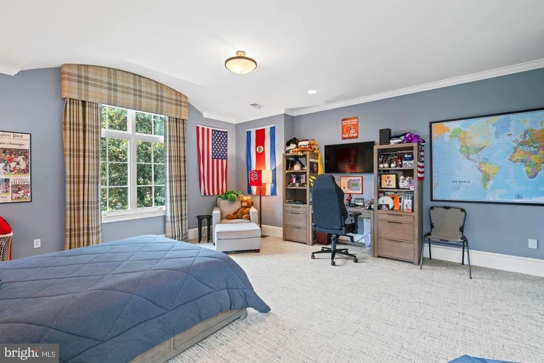
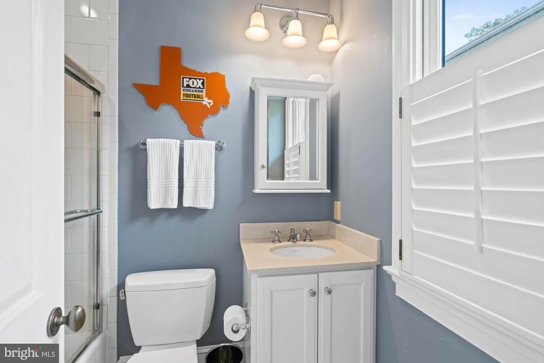
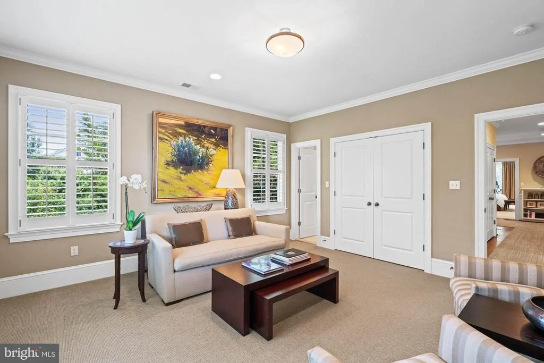
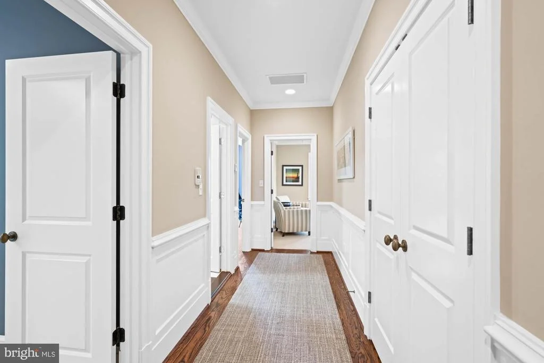
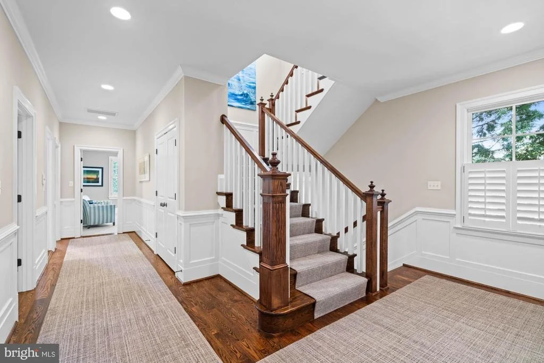
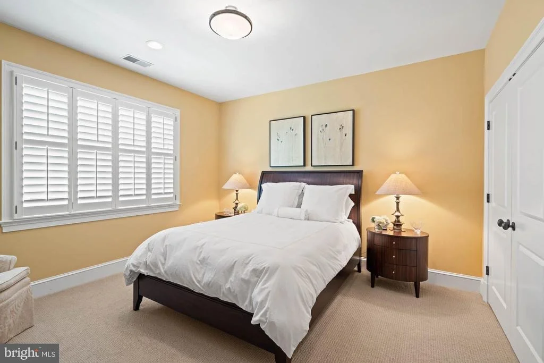
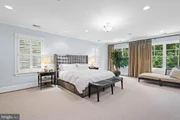
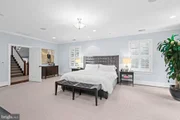
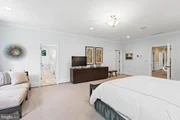
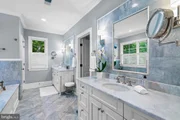
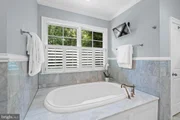
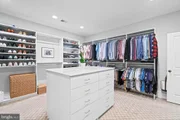
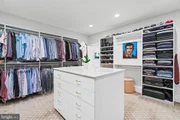
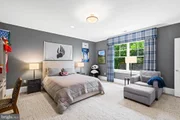
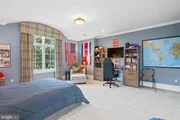
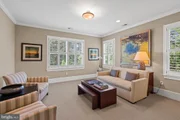
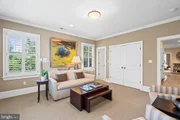
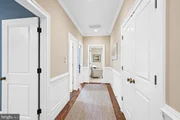
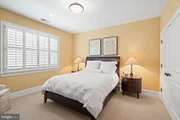
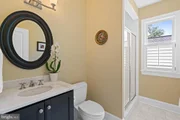
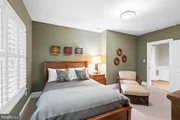
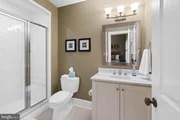
Upstairs, the second level offers four generous bedrooms, including a luxurious primary suite with a large walk-in closet featuring a center island. The spa-inspired primary bathroom includes dual vanities, a soaking tub, stone finishes, and a frameless glass shower. Each additional bedroom on this level includes an en-suite bathroom, substantial closet space, and large windows. This floor also showcases beautiful built-in shelving, detailed millwork, and a full laundry room.
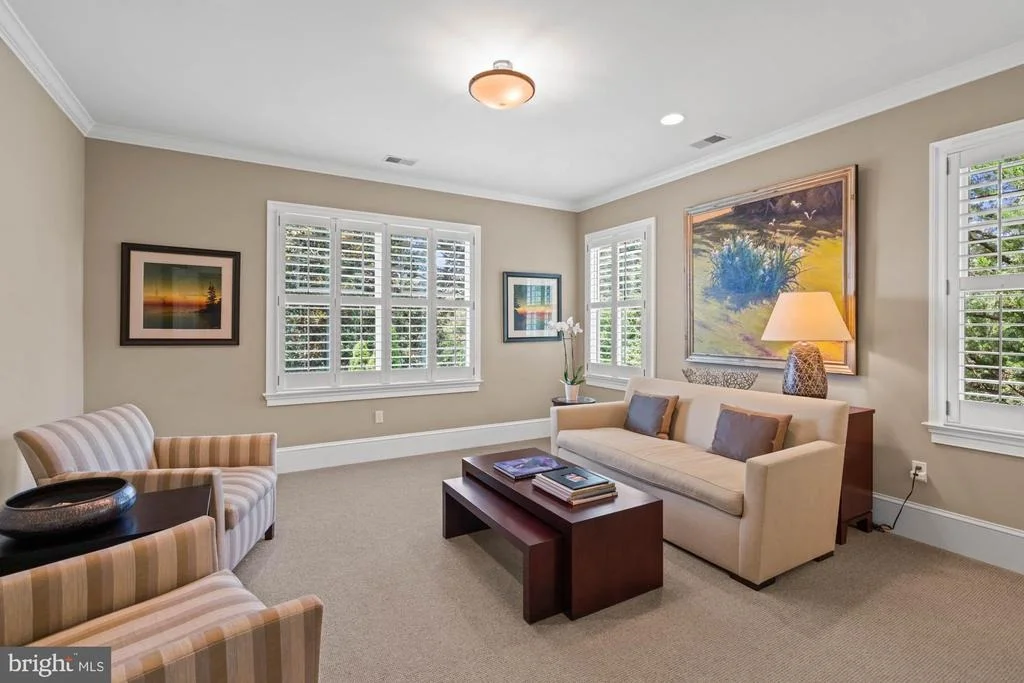
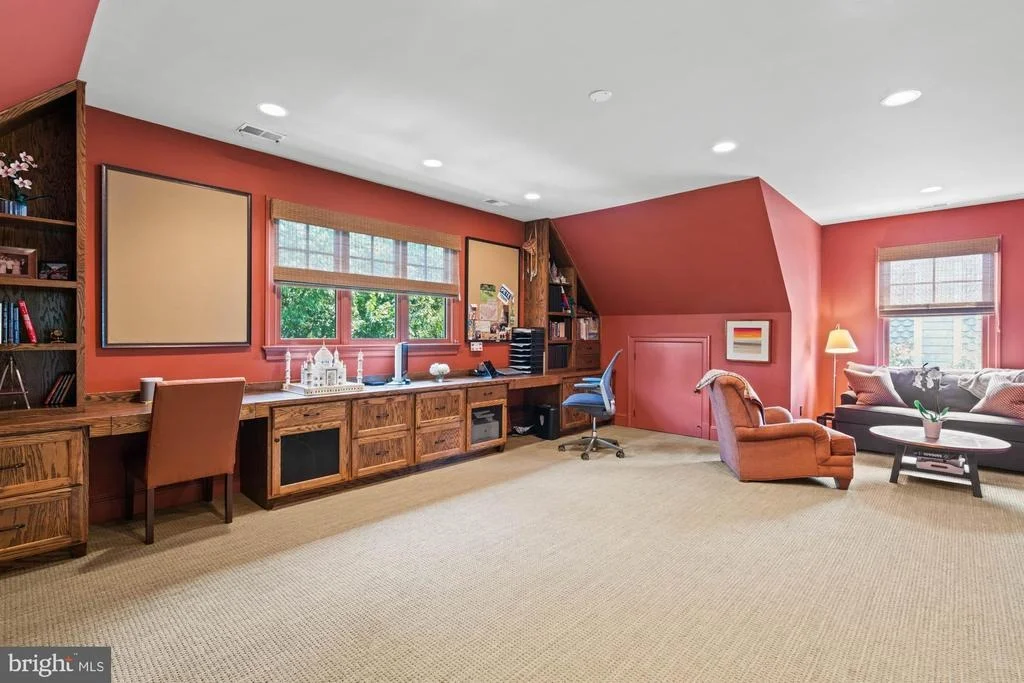
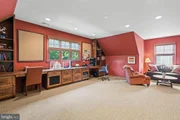
The light-filled third level adds flexible living space with large rooms and high ceilings. There are three generous rooms that can be used as bedrooms, offices, wellness spaces or a family room. There is also an additional full bathroom on this level.
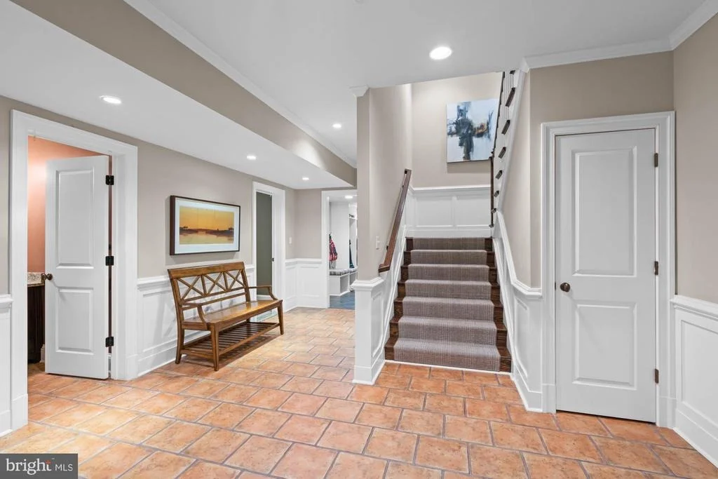
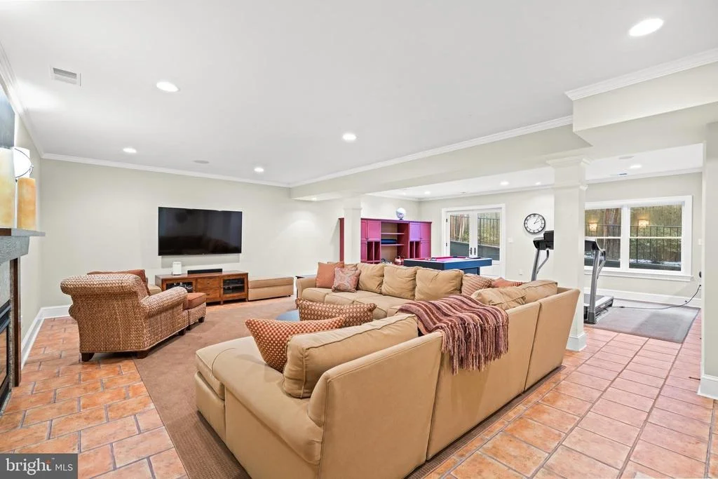
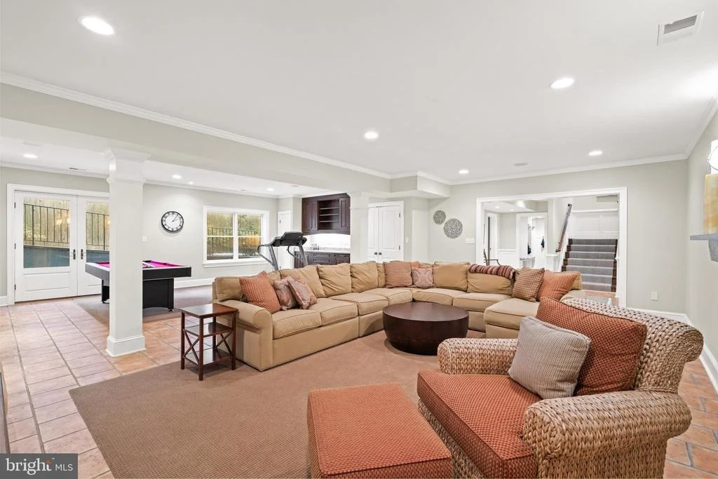
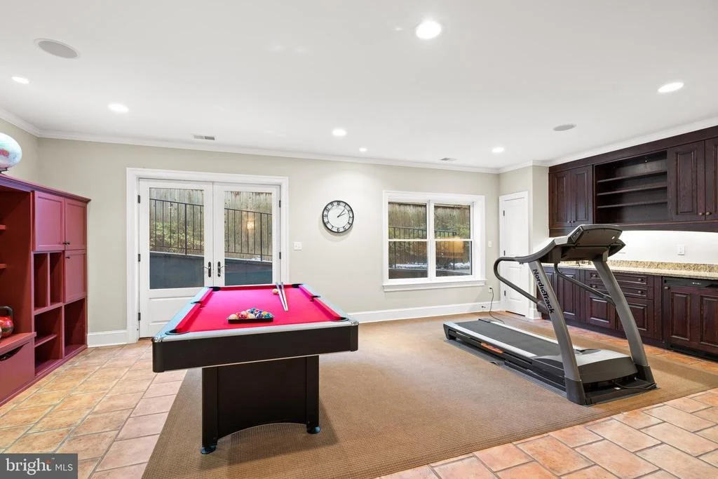
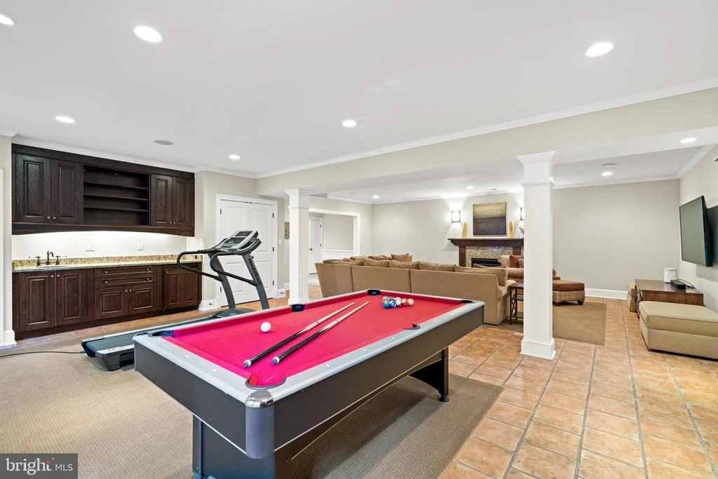
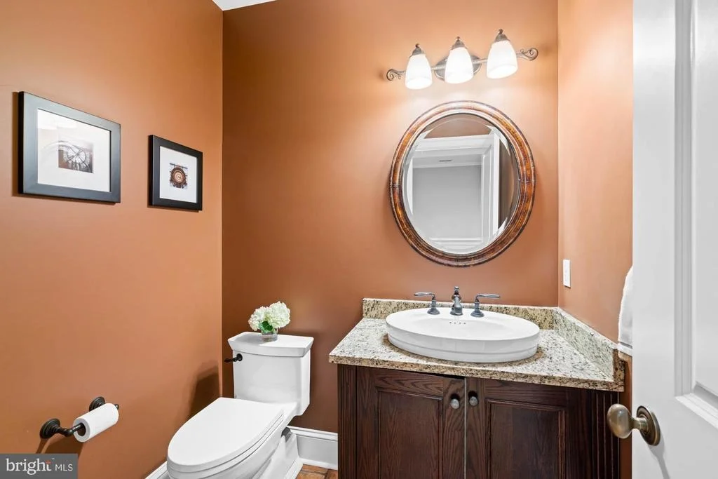
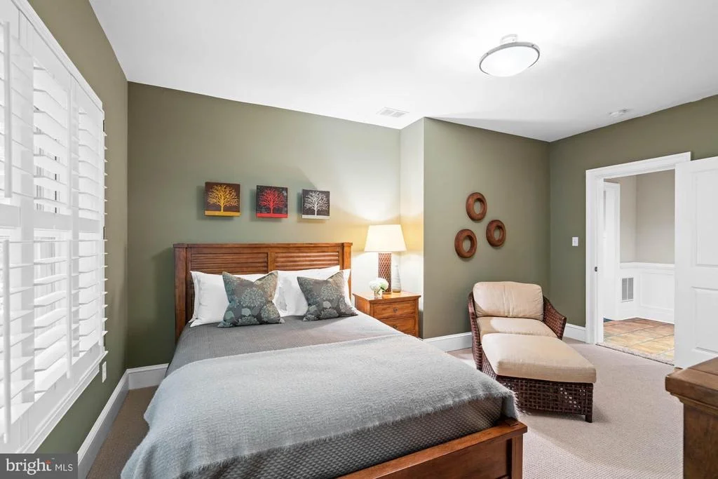
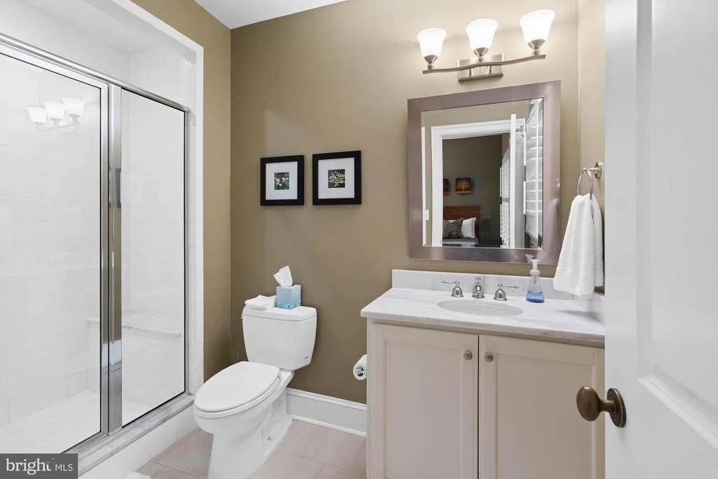
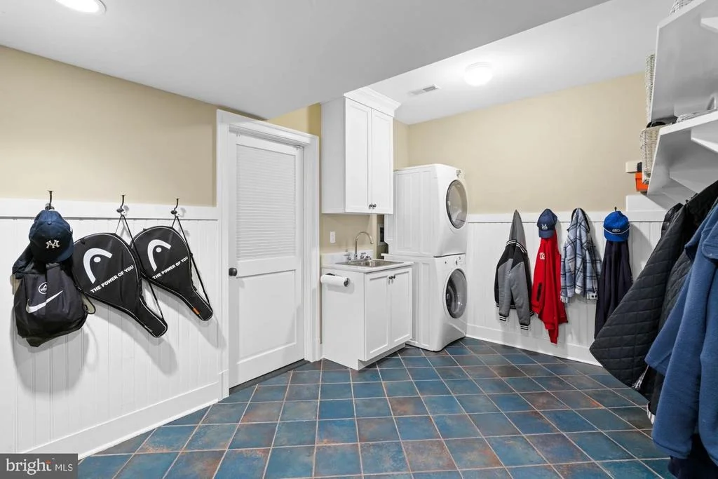
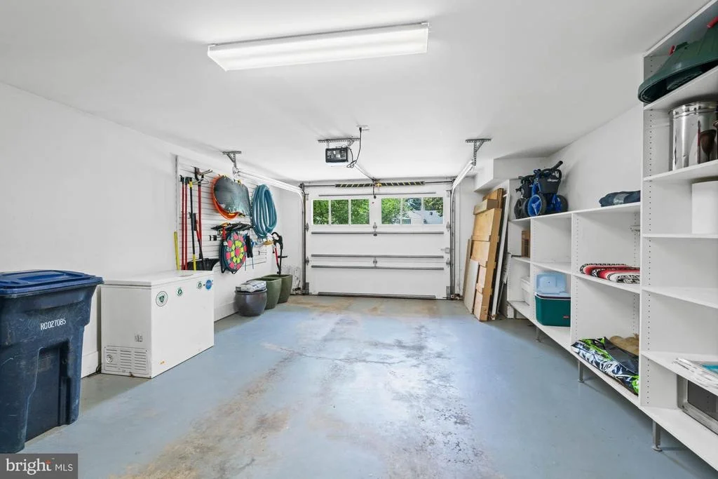
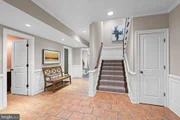
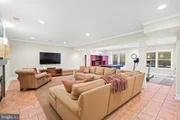
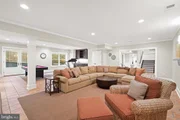
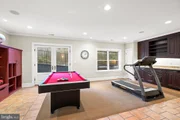
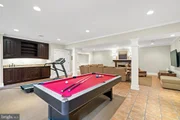
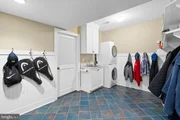
The fully finished lower level is designed for both entertaining and extended-stay living. This level features an oversized recreation room with a gas fireplace, guest or staff bedroom with an en-suite bathroom, an additional half bathroom, and a kitchenette. A well-equipped mudroom includes a second laundry area with sink and cabinetry and provides interior access to the oversized garage. There is also an additional surface parking space and a separate entrance that leads from this level to the backyard.
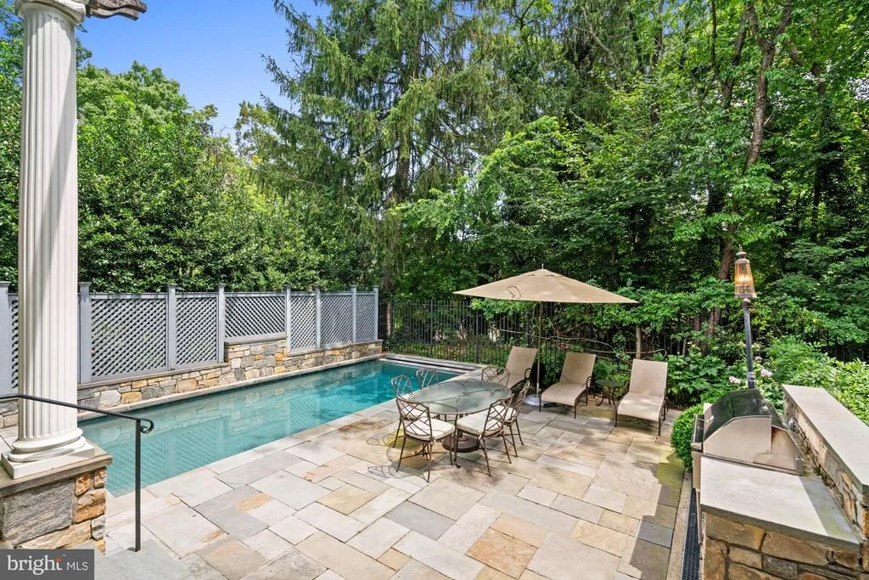
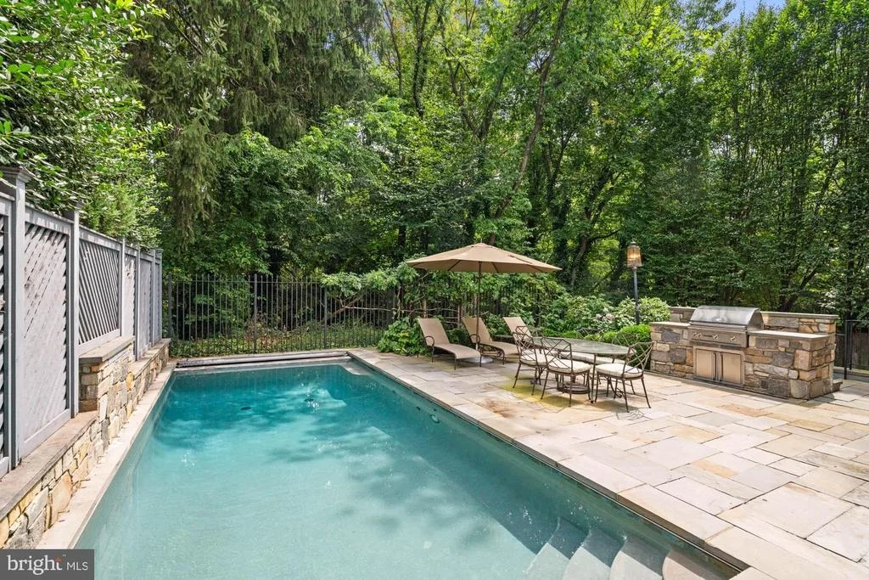
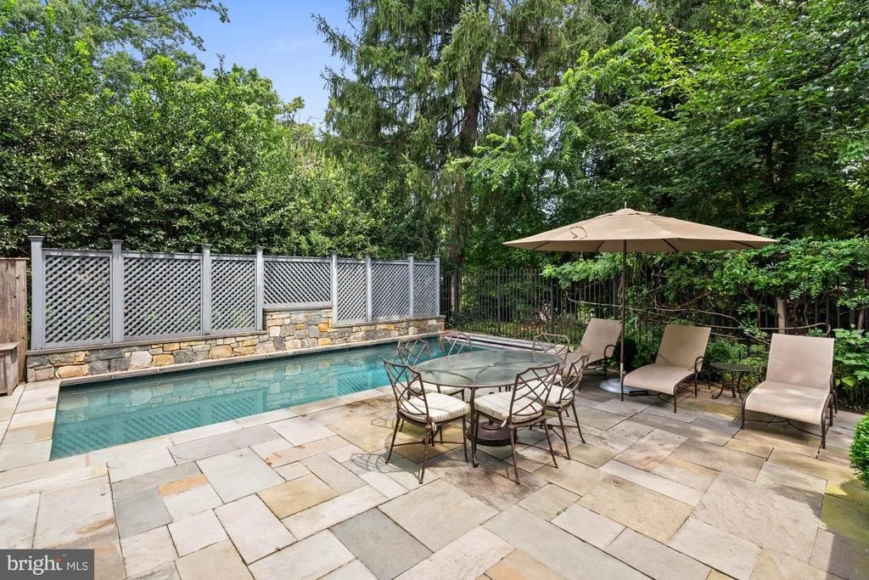
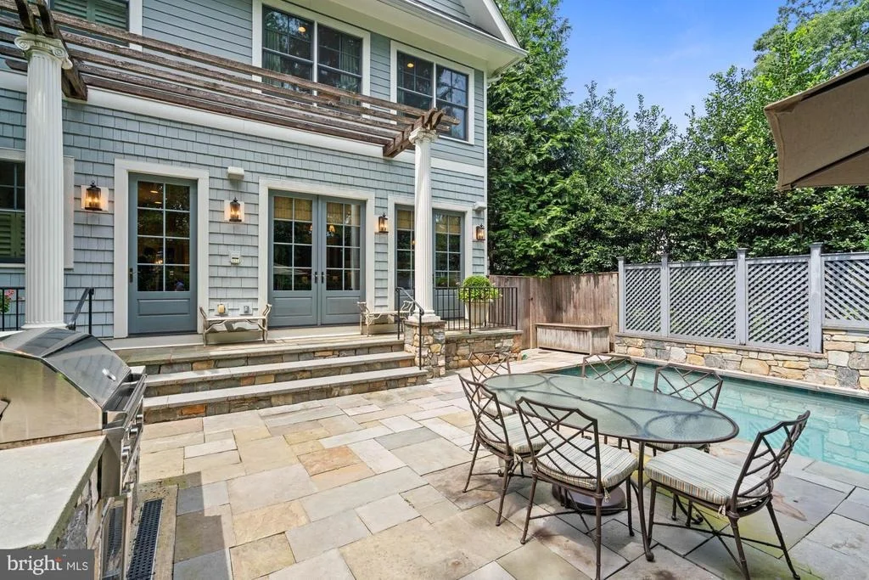
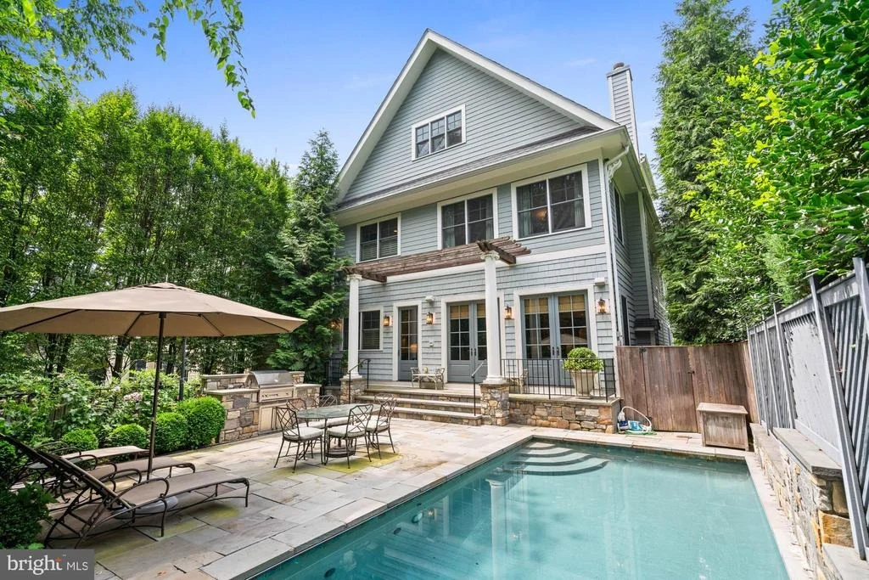
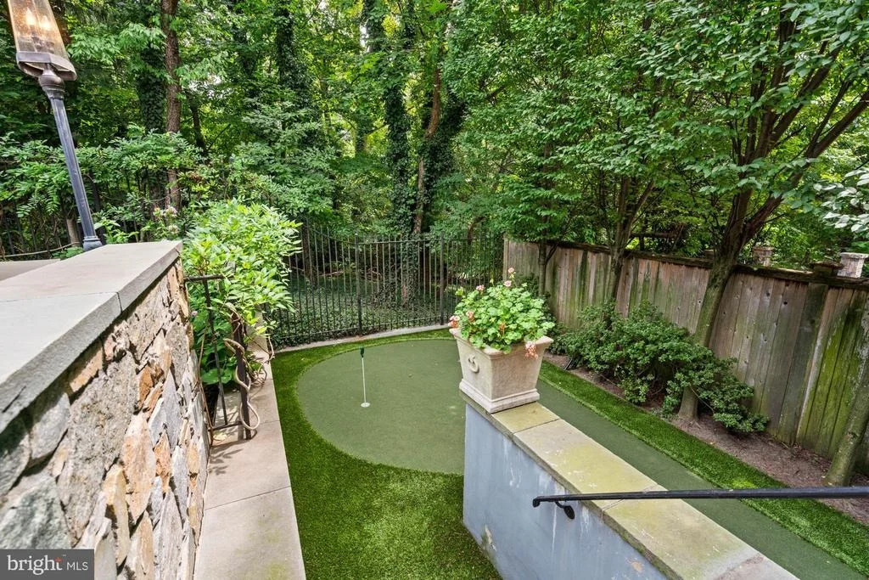
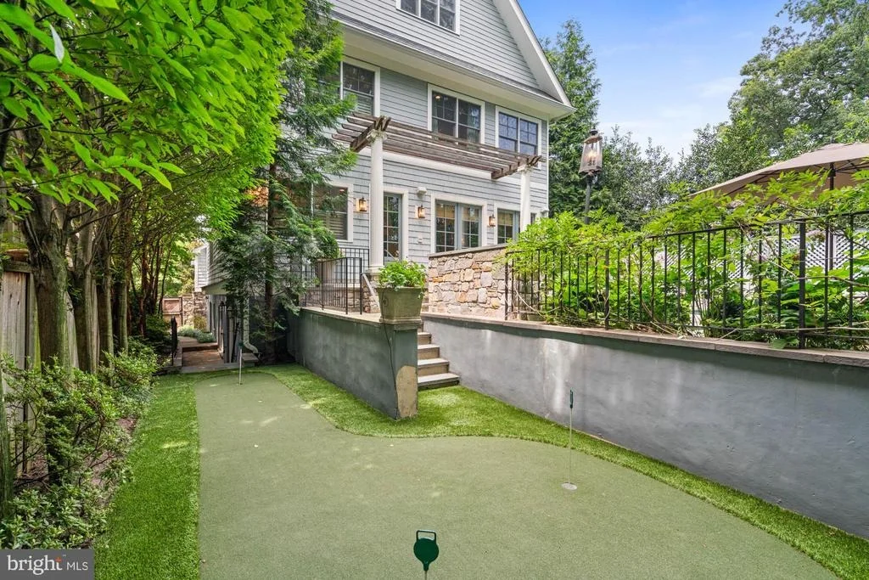
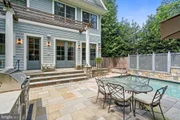
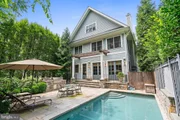
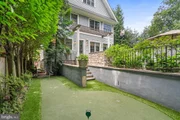
Outdoors, the professionally landscaped backyard features a heated pool, automatic cover, cascading waterfall, and flagstone surround. A terrace with a built-in outdoor grill and multiple seating areas provides an ideal setting for year-round entertaining. Beyond, the fully fenced yard extends to a private putting green, offering a unique and playful outdoor retreat.
This prestigious and convenient neighborhood offers walkable access to neighborhood restaurants, parks, and the C & O Canal path. Georgetown, Downtown D.C., Reagan National and Dulles Airports are easily accessed as well. This offering provides exceptional privacy, thoughtful design, and unparalleled livability in one of Washington's most sought-after communities.
Payment Calculator
Your Estimated Monthly Payment
Cap Rate Calculator
What does this mean?
Based on our analysis, the cap rate of this property is 1.25%. A negative cap rate indicates that the property might not be feasible as an income-producing asset. The median cap rate for a near zip code 11238 is 4.23%.
How much can I actually make?
Actual monthly rental income may vary between $4,760 and $7,140 depending on unit-specific characteristics. You can change the amount using the slider to further explore.
How is cap rate calculated?
Cap Rate = Net Operating Income (NOI) / Property Asset Value.
When calculating the cap rate, we assume 100% occupancy. Leverage (mortgage) is not considered.
Cap Rate provided by RealtyHop and RentHop, learn more about cap rate here.
Price History
| Date / Event | Date | Event | Price |
|---|---|---|---|
| Apr 23, 2026 | Sold | ||
| Sold | |||
| Mar 29, 2026 | In contract | - | |
| In contract | |||
| Mar 1, 2026 | Price Decreased |
$3,600,000
↓ $150K
(4%) | |
| Price Decreased | |||
| Jan 12, 2026 | Listed by TTR Sotheby's International Realty | $3,750,000 | |
| Listed by TTR Sotheby's International Realty | |||
| Sep 3, 2025 | Listed | $3,850,000 | |
| Listed | |||
| | |||
|
Set back on a picturesque, tree-lined street in the coveted Berkley neighborhood of Washington, D.C., this exceptional residence, masterfully designed by Chryssa Wolfe of Hanlon Design and Build, offers a sophisticated blend of classic architecture and contemporary living.
A graceful stone staircase leads to a welcoming portico framed by lush landscaping and blooming hydrangeas. Inside, a formal foyer opens to tall ceilings, arched doorways, and a thoughtfully designed floor plan that flows effortlessly throughout the main level. The living room features intricate millwork, custom built-in shelving, and expansive windows that fill the space with natural light. The adjacent dining room shares these elegant details and a fireplace, offering an ideal setting for gatherings. The kitchen has been designed with both form and function in mind. Outfitted with top-of-the-line appliances including a six-burner range with hood, it features an oversized center island, built-in banquette seating, and refined custom moldings. The kitchen flows into a light-filled family room with coffered ceilings, a marble fireplace, and French doors that open to a private backyard terrace. A powder room located off the living room adds convenience and completes the main level.
Upstairs, the second level offers four generous bedrooms, including a luxurious primary suite with a large walk-in closet featuring a center island. The spa-inspired primary bathroom includes dual vanities, a soaking tub, stone finishes, and a frameless glass shower. Each additional bedroom on this level includes an en-suite bathroom, substantial closet space, and large windows. This floor also showcases beautiful built-in shelving, detailed millwork, and a full laundry room.
The light-filled third level adds flexible living space with large rooms and high ceilings. There are three generous rooms that can be used as bedrooms, offices, wellness spaces or a family room. There is also an additional full bathroom on this level.
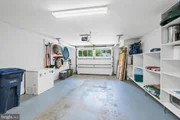
The fully finished lower level is designed for both entertaining and extended-stay living. This level features an oversized recreation room with a gas fireplace, guest or staff bedroom with an en-suite bathroom, an additional half bathroom, and a kitchenette. A well-equipped mudroom includes a second laundry area with sink and cabinetry and provides interior access to the oversized garage. There is also an additional surface parking space and a separate entrance that leads from this level to the backyard.
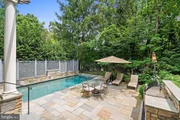
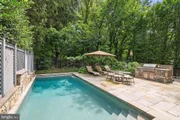
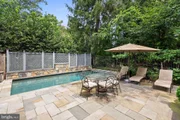
Outdoors, the professionally landscaped backyard features a heated pool, automatic cover, cascading waterfall, and flagstone surround. A terrace with a built-in outdoor grill and multiple seating areas provides an ideal setting for year-round entertaining. Beyond, the fully fenced yard extends to a private putting green, offering a unique and playful outdoor retreat.
This prestigious and convenient neighborhood offers walkable access to neighborhood restaurants, parks, and the C & O Canal path. Georgetown, Downtown D.C., Reagan National and Dulles Airports are easily accessed as well. This offering provides exceptional privacy, thoughtful design, and unparalleled livability in one of Washington’s most sought-after communities.
| |||
Property Highlights
Building Info
Comparables
Status
Price/ft²
Listed On
Sold On
About Northwest Washington
Similar Homes for Sale
Currently no similar homes aroundNearby Rentals
$9,800 /mo
- 5 Beds
- 4 Baths
- 4,028 ft²
$9,750 /mo
- 3 Beds
- 3 Baths
- 1,464 ft²

TTR Sotheby's International Realty
Last Updated: 11 hours ago
Data Source: Bright MLS , MLS# DCDC2241030







 Your Privacy Choices
Phone: 425-283-2930
Address: 335 Madison Avenue, New York, NY 10017