Check Availability
$335,000
● House - In Contract

2214 New Mill Lane

Arlington, TX 76012
bedrooms
3 Beds
bathrooms
2 Baths
square feet
1,816 Ft²
$2,186
Est. Monthly

About This Property

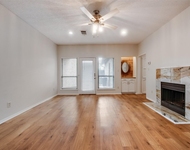
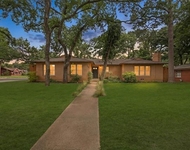
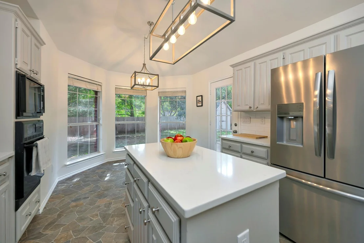
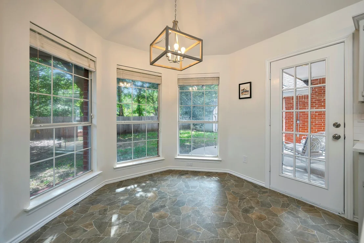
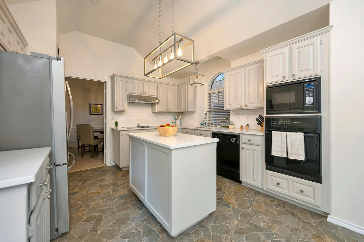
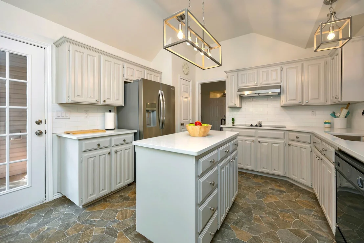
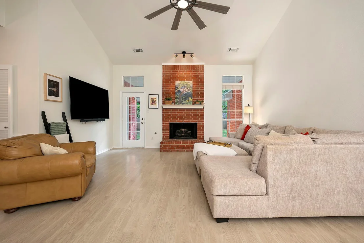
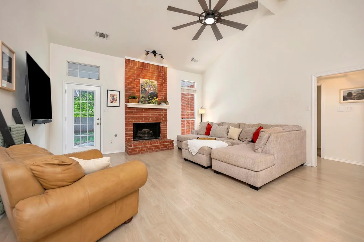
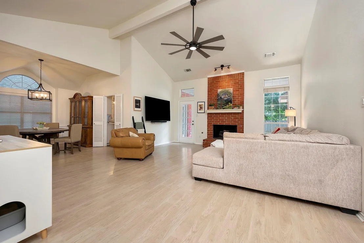
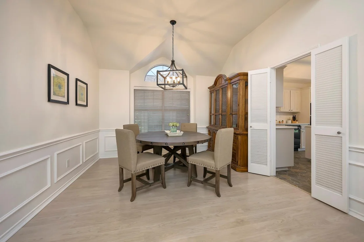
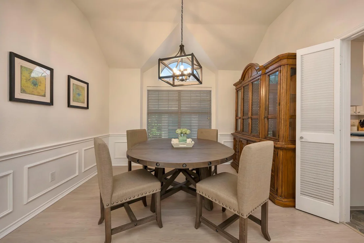
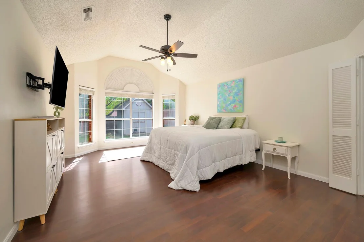
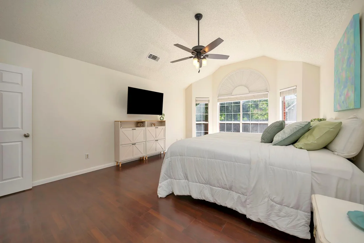
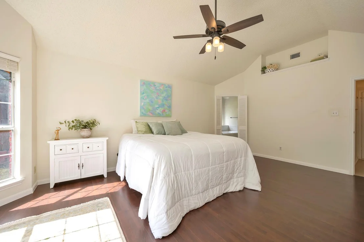
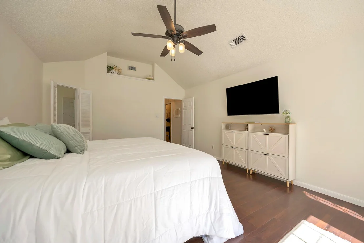
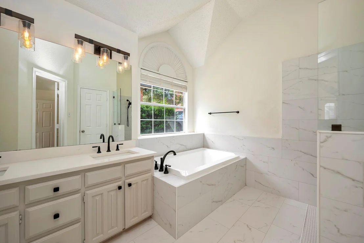
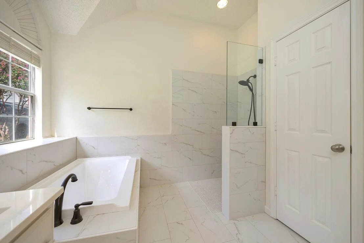
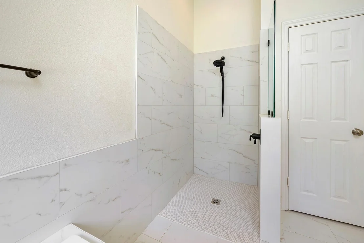
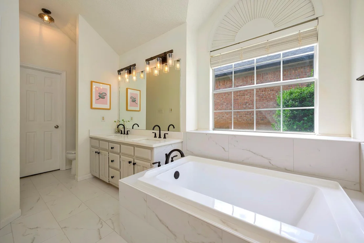
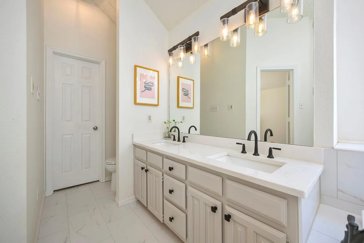
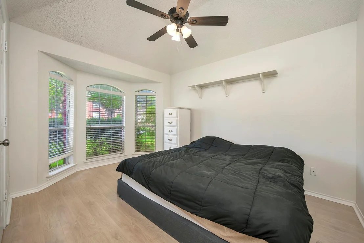
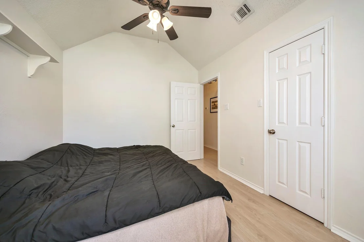
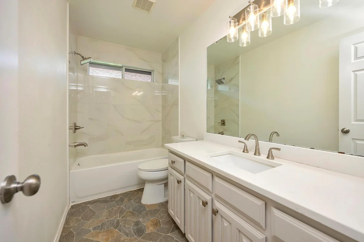
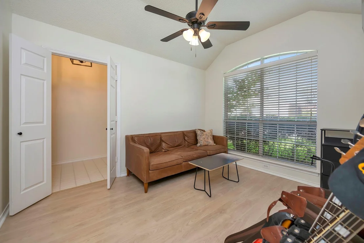
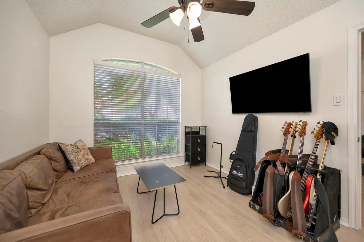
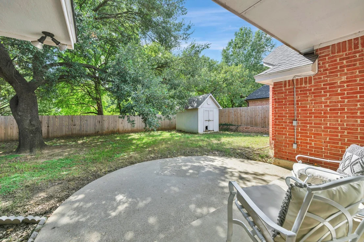
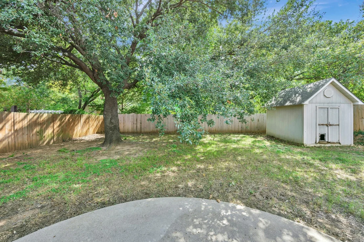
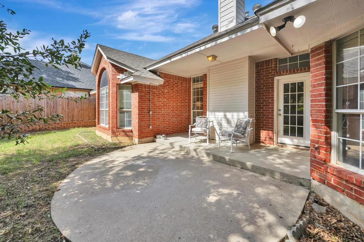
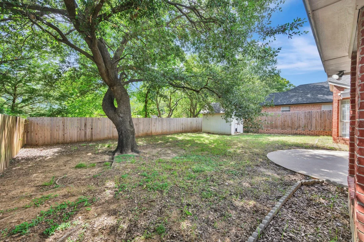
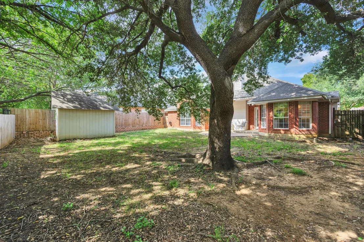
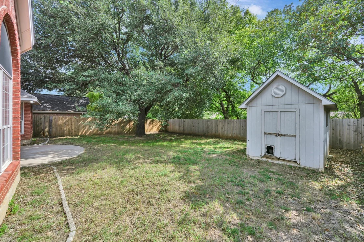
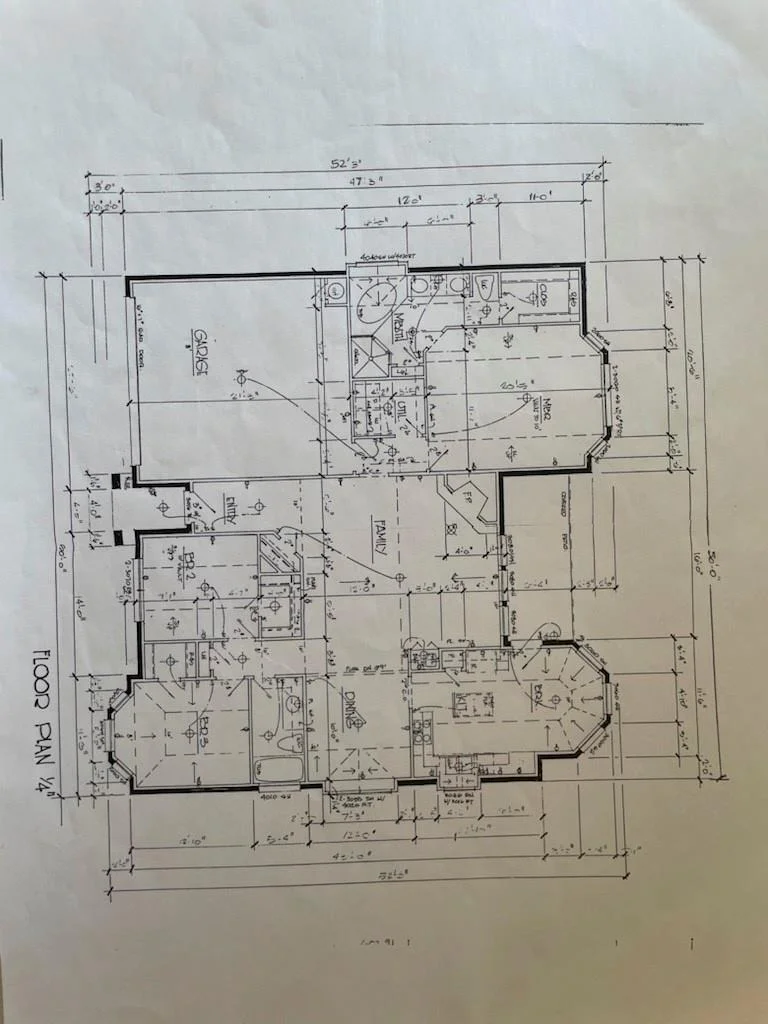
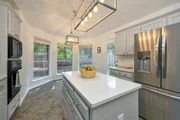
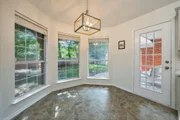
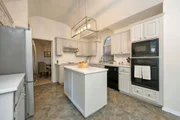
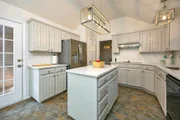
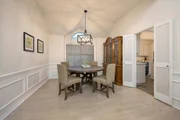
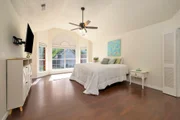
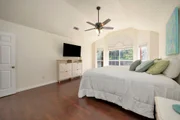
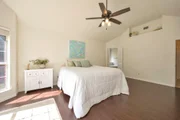
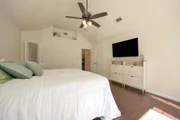
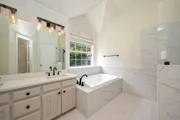
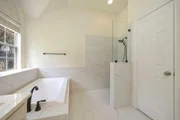
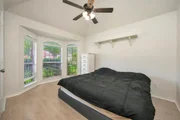
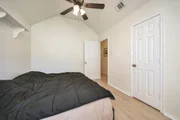
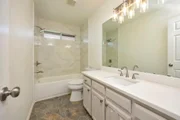
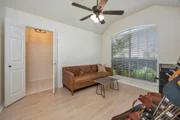
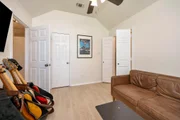
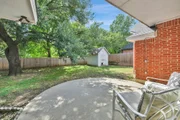
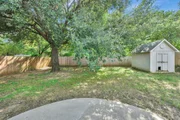
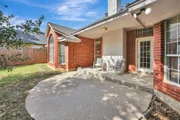
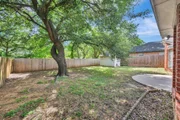
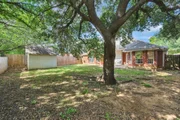
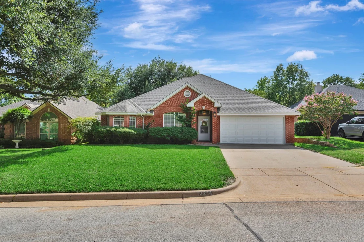
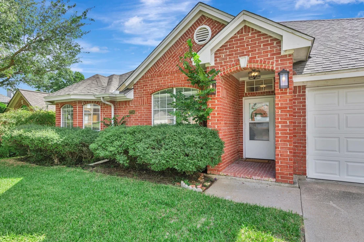
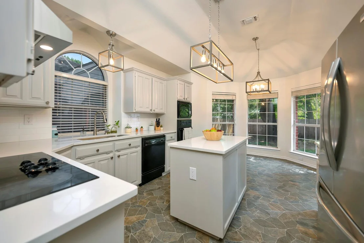
Charming Style, Modern Updates, and Arlington living at its best! From the inviting red brick exterior to the beautifully updated interiors, this home offers a wonderful blend of timeless character and everyday comfort. The remodeled kitchen is sure to impress with quartz countertops, stunning light fixtures, a kitchen island, electric cooktop, oven, and pantry. A charming bay window in the breakfast area fills the space with natural light, creating the perfect setting for morning coffee or casual dining. The spacious primary bedroom provides a relaxing escape with its own bay window, comfortable sitting area, and distinctive art niche. Double doors lead to the ensuite bathroom, where a luxurious newly installed Hollywood tub, dual vanities, and a newly installed curbless walk in shower create a spa inspired retreat. Outside, enjoy your own private backyard haven featuring a covered patio, mature trees, a storage shed, and plenty of room for entertaining, gardening, or simply unwinding at the end of the day. Enjoy the added appeal of Arlington living, with nearby Randol Mill Park offering walking trails, playgrounds, sports courts, fishing, and seasonal aquatic recreation. Shopping, restaurants, and everyday conveniences can be found at Fielder Plaza and along Randol Mill Road. For outdoor enthusiasts, River Legacy Parks offers scenic trails and opportunities to explore nature, while Arlington's renowned entertainment district features exciting destinations such as AT&T Stadium, Globe Life Field, and Six Flags Over Texas. Whether you enjoy peaceful afternoons outdoors, dining out with friends, or catching a big game, this location offers plenty of ways to enjoy your free time. Discover the charm, comfort, and lifestyle this home has to offer! Schedule your private showing today and imagine making this inviting Arlington home your own.
Unit Size
1,816 Ft²
Days on Market
-
Land Size
0.18 acres
Price per sqft
$184
Property Type
House
Property Taxes
$541
HOA Dues
-
Year Built
1991

Listed By

Chandler Crouch
Chandler Crouch, REALTORS
Rachel Adkins
Chandler Crouch, REALTORS

Payment Calculator

Cap Rate Calculator

Last updated: 13 days ago (NTREIS #21349776)

Price History

Date / Event Date Event Price
Oct 22, 2026 In contract -
In contract
Oct 15, 2026 Listed by Chandler Crouch, REALTORS $335,000
Listed by Chandler Crouch, REALTORS

Property Highlights

Garage
Air Conditioning
Fireplace
Parking Details
Has Garage
Attached Garage
Parking Features: Garage, Garage Door Opener, Garage Faces Front, Garage Single Door
Garage Spaces: 2
Interior Details
Full Bathrooms: 2
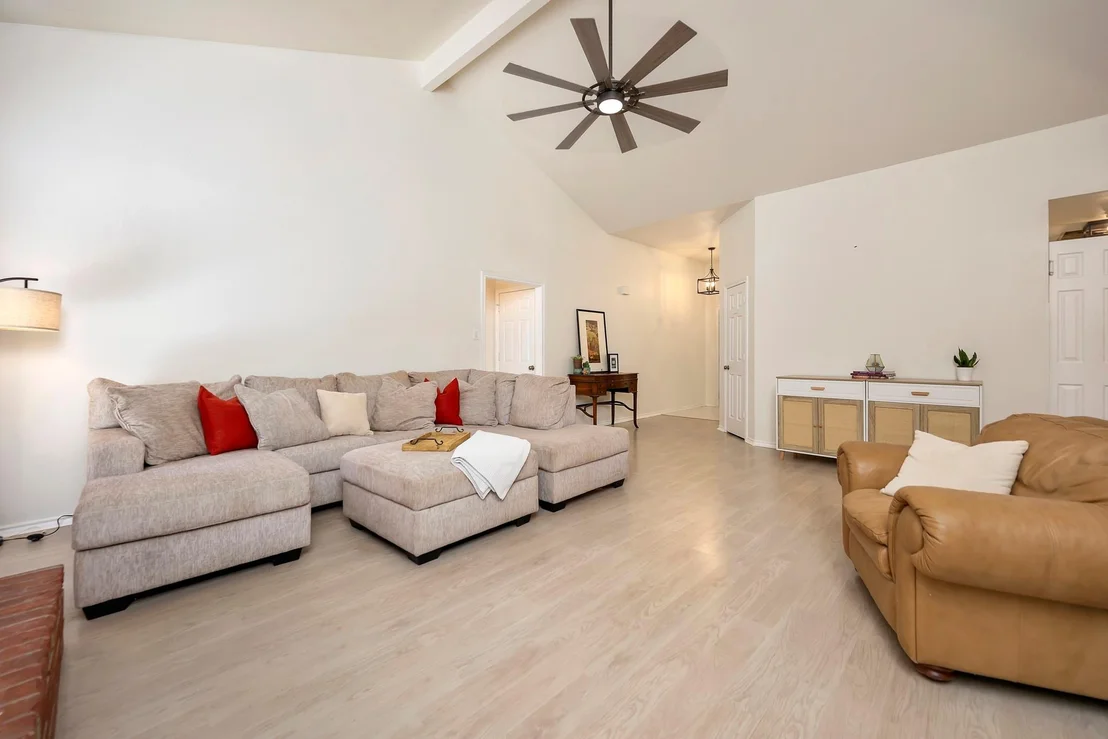
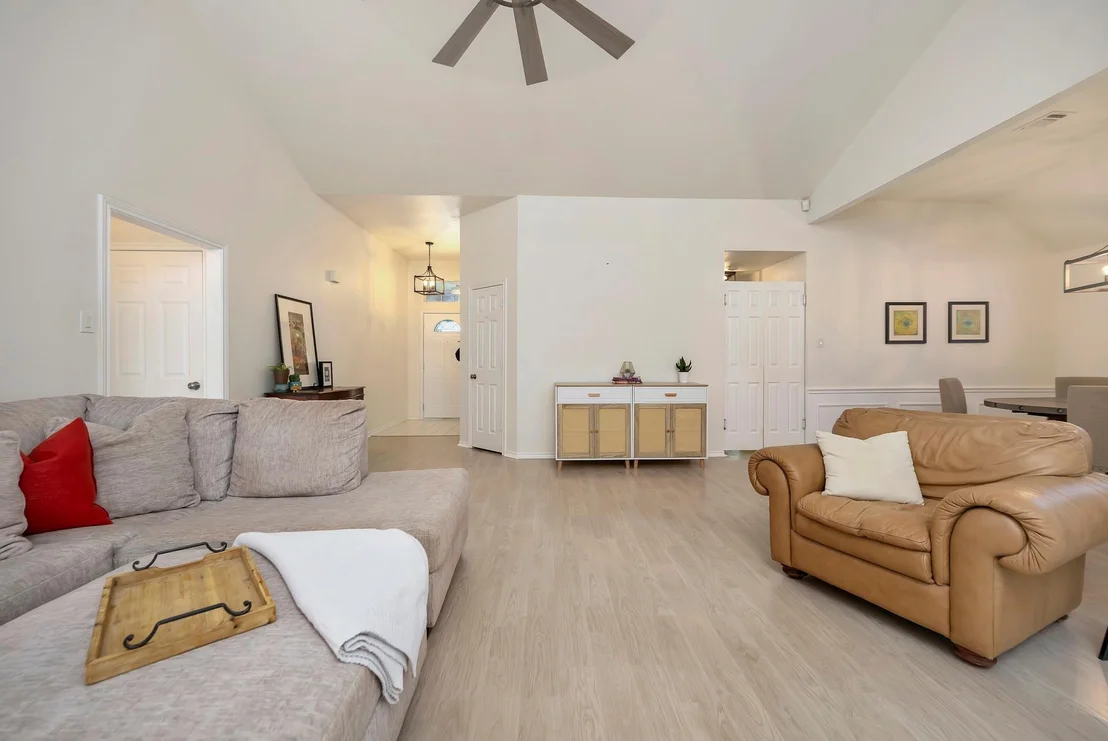
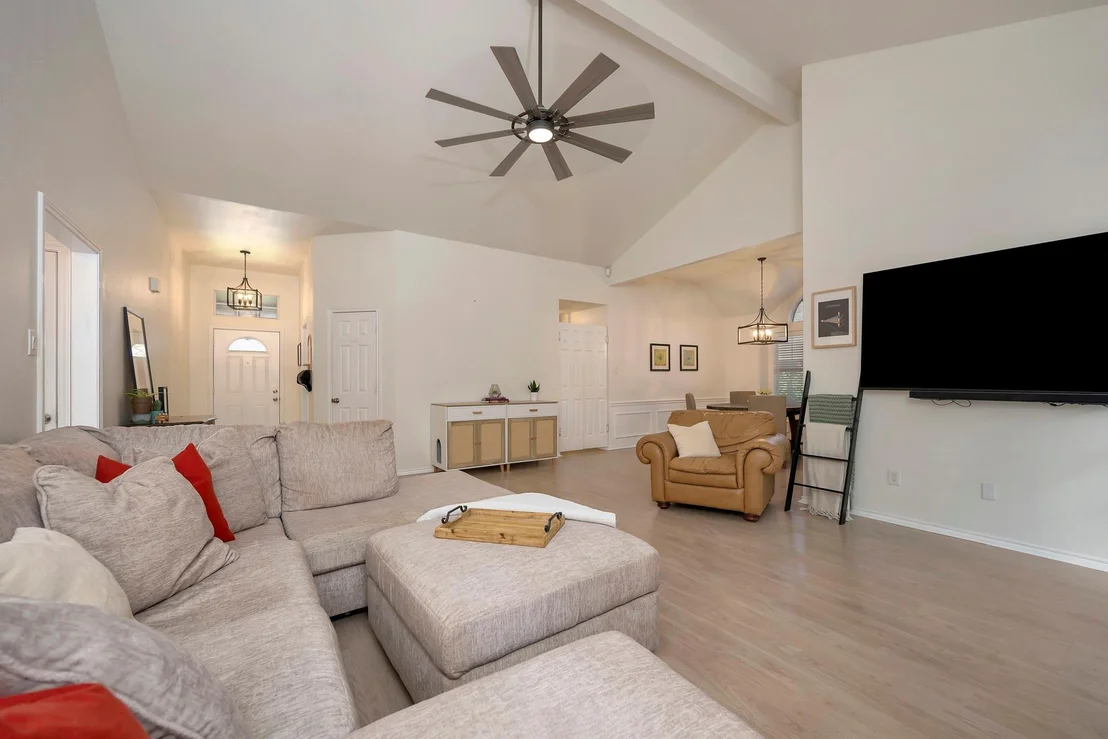
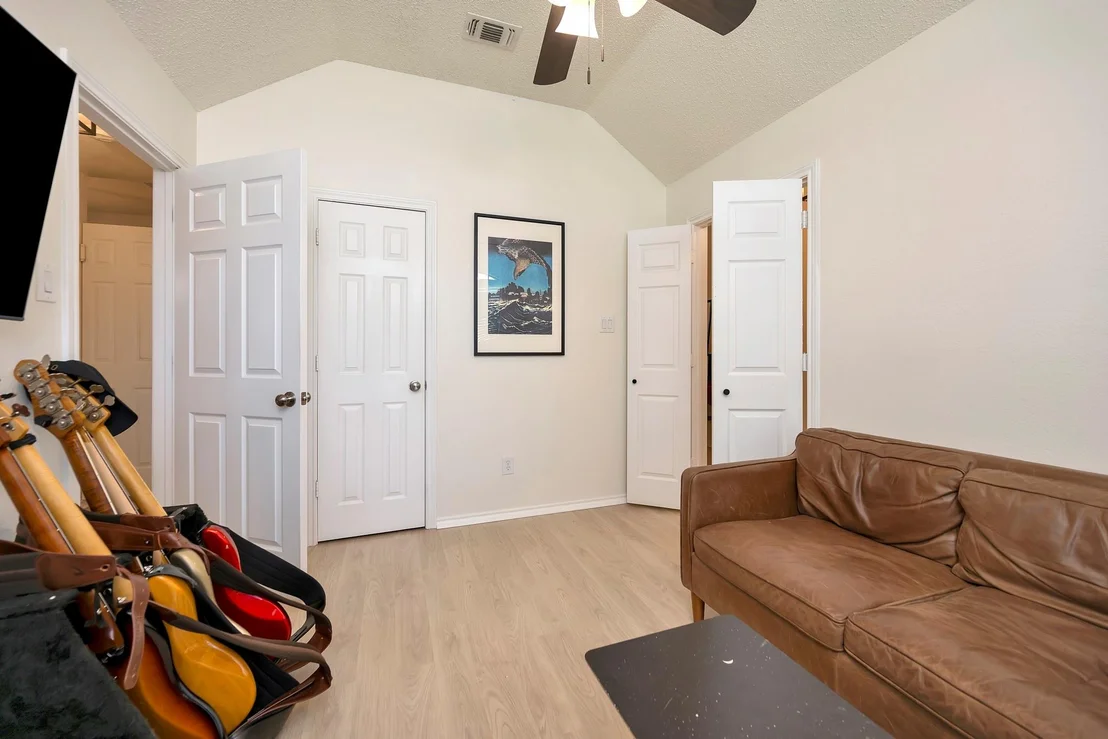
Interior Features: Double Vanity, Eat-in Kitchen, Kitchen Island, Pantry, Vaulted Ceiling(s), Walk-In Closet(s), Decorative Lighting
Appliances: Dishwasher, Disposal, Electric Cooktop, Electric Oven, Microwave
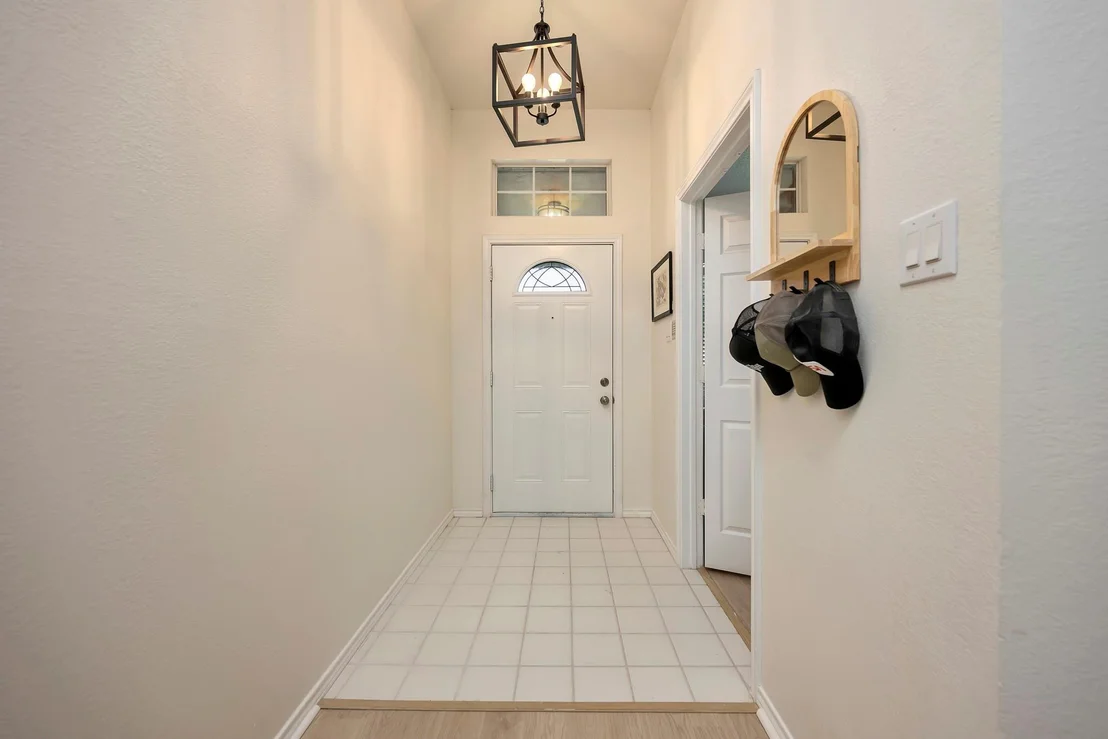
Flooring Type: Ceramic Tile, Luxury Vinyl Plank
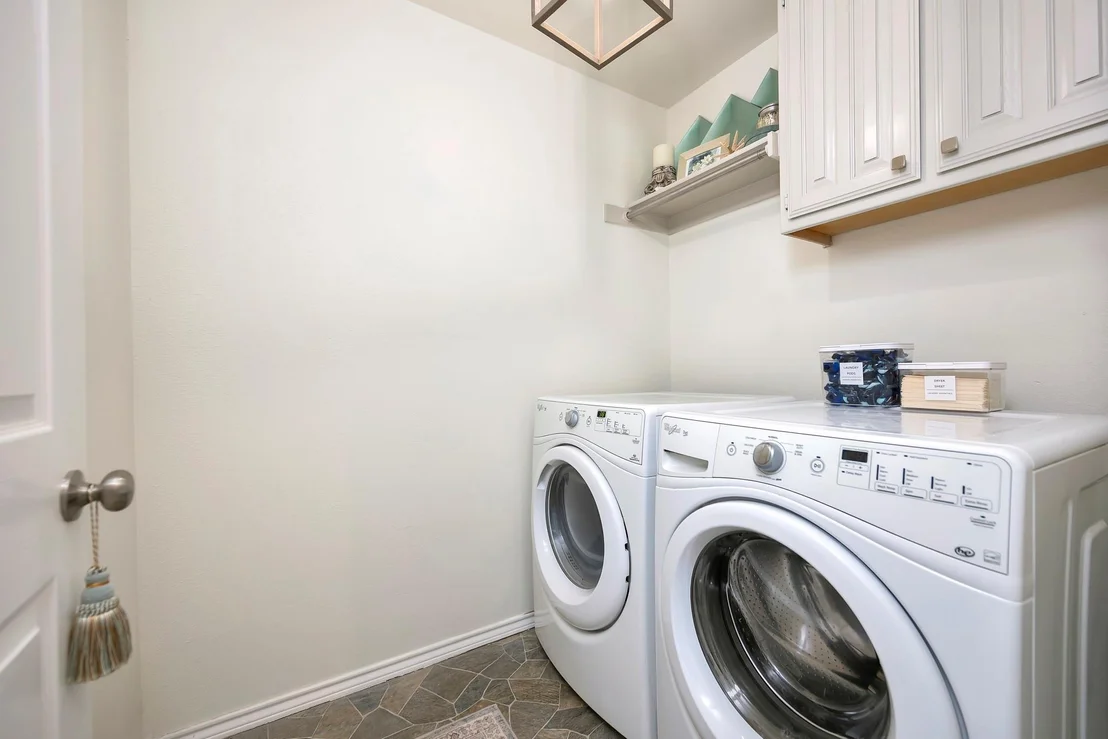
Laundry Features: Washer Hookup, Utility Room, Full Size W/D Area, Dryer Hookup
Has Fireplace
Fireplace Features: Gas Log, Living Room, Brick
Fireplaces: 1
Exterior Details
Square Footage: 1816
Security Features: Smoke Detector(s)
Year Built: 1991
Levels: One
Window Features: Window Coverings
Construction Materials: Brick
Patio and Porch Features: Patio
Lot Features: Cul-De-Sac, Interior Lot, Landscaped, Lrg. Backyard Grass, Sprinkler System, Subdivision
Lot Size Area: 0.176
Lot Size Units: Acres
Lot Size Acres: 0.176
Lot Size Square Feet: 7666.56
Tax Lot: 7
Financial Details
Tax Annual Amount: $6,493
Utilities Details
Cooling Type: Ceiling Fan(s), Central Air, Electric
Heating Type: Central, Electric

Building Info

Overview

    General

  • Year Built: 1991
  • Effective Year Built: 1991
  • Building Count: 1
  • Bedroom Count: 3
  • Bathroom Count: 2
  • Full Bathrooms: 2
  • Partial Bathrooms: 2
  • Building Condition: 6
  • Building Quality: 9
  • Construction Type: 2
  • Building Style: 0
  • Exterior Walls Type: 0
  • Interior Walls Type: 0
  • Roof Shape Type: 0
  • Roof Cover Type: 0
  • Floor Count: 100
  • Living Units: 1
  • Floor Cover: 0
  • Basement Type: 0
  • Basement Area: 0
  • Garage Type: 7
  • Garage Square Area: 400
  • Parking Space Count: 2
  • Patio Type: 59
  • Porch Type: 36
  • Pool Type: 0

    Dimensions

  • Lot Size Square Feet: 7,666
  • Total Building Area: 1,816
  • Gross Building Area: 1,816
  • Building Area: 1,816
  • Building Area Measurement: L

    Heating and Cooling

  • Air Conditioning: 1
  • Heating: 3
  • Heated Square Feet: 1,816
  • Heating Fuel Type: 0

    Utilities

  • Sewer System: 0
  • Water Service: 0

Building

  • Building Type: 0
  • Property Class: R
  • Subdivision: HUNTER MILL ADDN
  • Land Acres: 0000000176
  • Standard Land Use Code: 1001
  • County Land Use Code: A1
  • State Land Use Code: A
  • Legal Description 1: HUNTER MILL ADDN BLOCK 1 LOT 7

Neighborhood

  • School District Name: Arlington Independent School District
  • School Tax School District: ARLINGTON
  • Census Tract: 121612

Geography

  • Assessors Map Reference: 82-A
  • Account Number: 06442978
  • District: 024
  • Parcel: 06442978
  • Block: 1
  • Lot: 7
  • Municipality: ARLINGTON
  • Latitude: 32.753
  • Longitude: -97.1462

    Address

  • Full Address: 2214 New Mill Ln
  • Address - House Number: 2214
  • Address - Street Name: New Mill
  • Address - Suffix Type: Ln
  • State: TX
  • City Name: Arlington
  • Carrier Code: C020
  • 4-Digit Zip Code: 4287
  • Zip Code: 76012

Valuation

    Tax

  • Tax Year: 2023
  • Tax Amount: $286,599
  • Tax Rate Code Area: 901

    Appraisal Valuation

  • Standard Deviation: 0.1991
  • Valuation Date: Feb 21, 2024
  • Confidence Score: 73
  • Final Value: 383,231
  • High Value: 459,564
  • Low Value: 306,898

    Market Valuation

  • Market Total Value: $357,893
  • Market Land Value: $70,000
  • Market Improvement Value: $287,893

    Assessments Valuation

  • Assessed Year: 2023
  • Assessed Total Value: $357,893
  • Assessed Land Value: $70,000
  • Assessed Improvements Value: $287,893

    Exemptions

  • Senior Citizen Exemption : Yes
  • Homeowner Exemption: Yes

    Sales

  • Current Sale Contract Date: Nov 03, 1994
  • Current Sale Recording Date: Nov 07, 1994
  • Current Sale Document Type: 71
Data used for valuation calculations is provided by RealtyHop, and other third party sources

Comparables

Unit
Status
Type
Beds
Baths
ft²
Price/ft²
Asking Price
Listed On
Closing Price
Sold On
HOA + Taxes

About West Arlington


Similar Homes for Sale

Currently no similar homes around

Nearby Rentals

Unit for rent at 510 Norwood Place, Arlington, TX, 76013

$1,925 /mo

  • 2 Beds
  • 2 Baths
  • 1,517 ft²
510 Norwood Place #9, Arlington, TX, 76013 Listing by Jennifer Fleming
Unit for rent at 1200 Barker Street, Arlington, TX, 76012

$2,450 /mo

  • 3 Beds
  • 2 Baths
  • 1,582 ft²
1200 Barker Street, Arlington, TX, 76012 Listing by Shermin Murphy
Unit for rent at 462 Westview Terrace, Arlington, TX, 76013

$1,975 /mo

  • 3 Beds
  • 2 Baths
  • 1,728 ft²
462 Westview Terrace, Arlington, TX, 76013 Listing by Jonathan Livingstone


Frequently Asked Questions

When was property at 2214 New Mill Lane built and last sold?
The property at 2214 New Mill Lane was built in 1991 and last sold on Nov 3, 1994 for $0.
How much is this home worth?
The estimated value of the home located at 2214 New Mill Lane is $337,409.
What are some comparable homes to 2214 New Mill Lane?
There are currently no comparable homes to 2214 New Mill Lane.