Check Availability
$1,195,000
↓ $105K (8.1%)
● House - For Sale

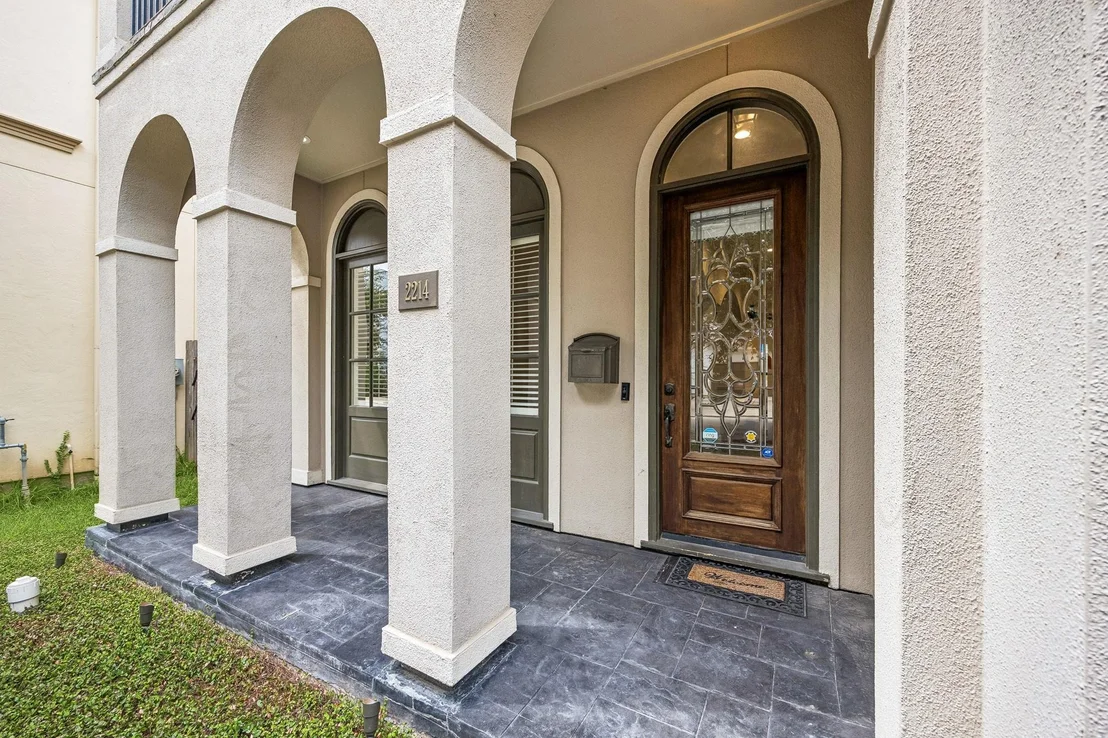
2214 Driscoll Street

Houston, TX 77019
bedrooms
3 Beds
bathrooms
3 Baths, 1 Half Bath
square feet
3,455 Ft²
$8,054
Est. Monthly

About This Property

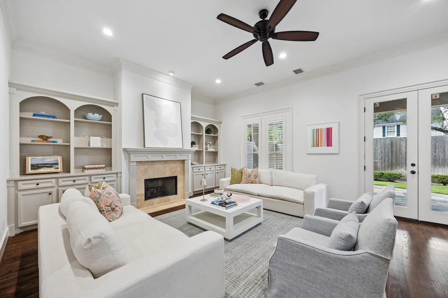
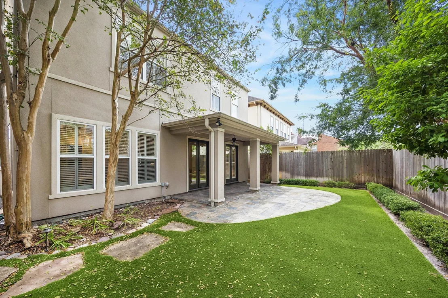
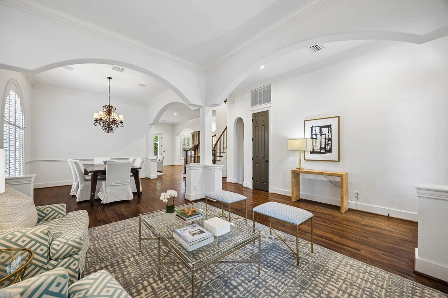
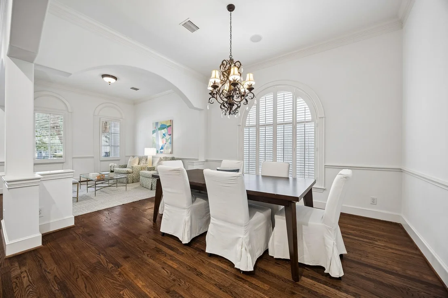
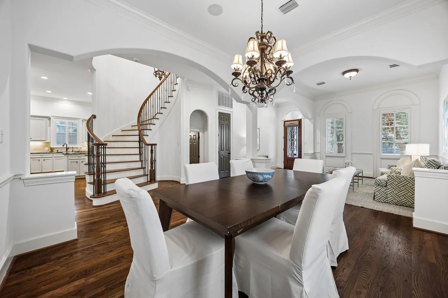
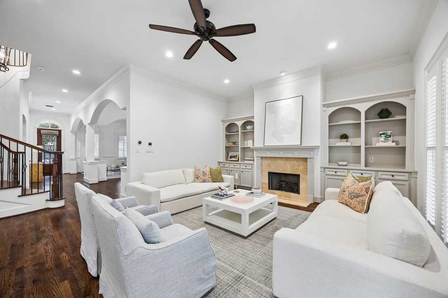
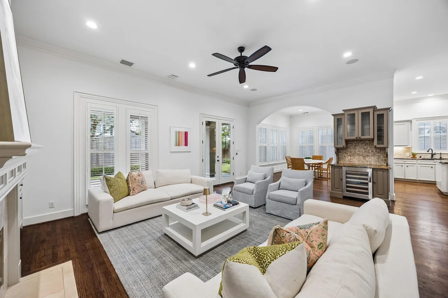
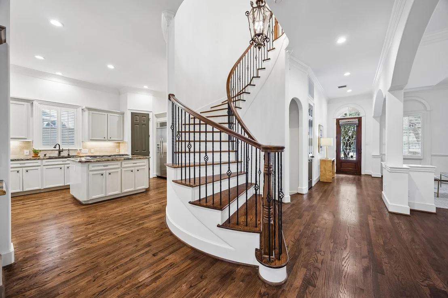
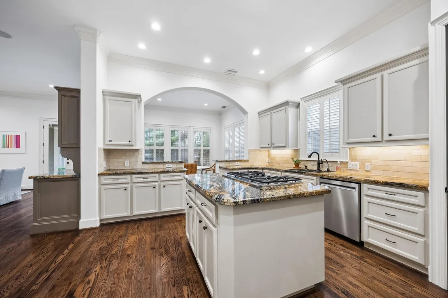
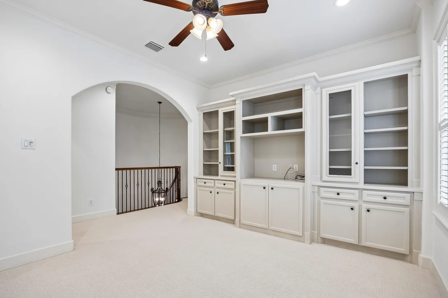
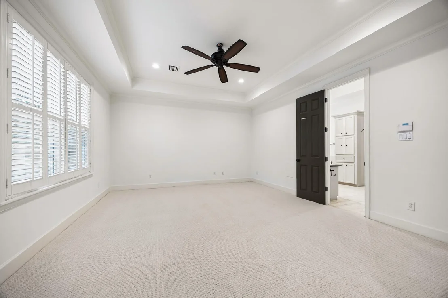
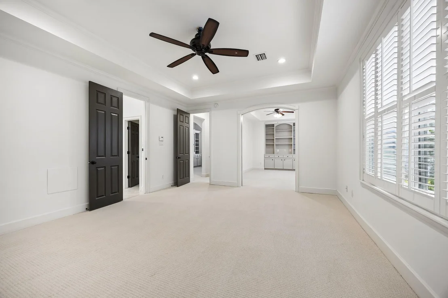
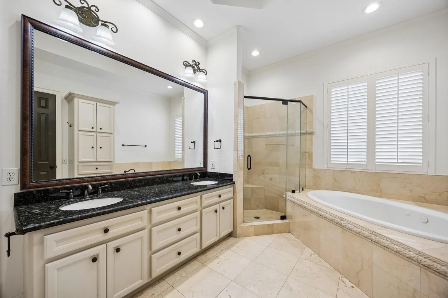
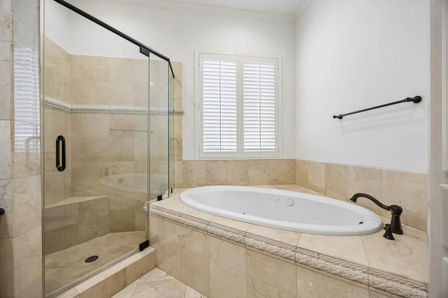
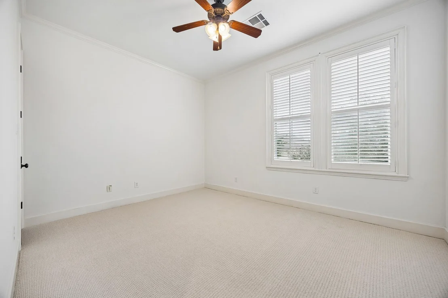
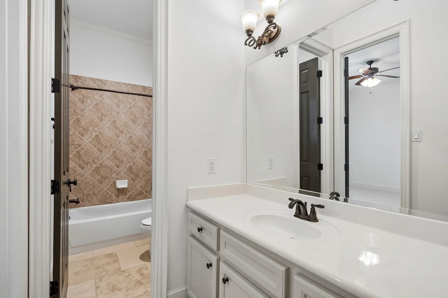
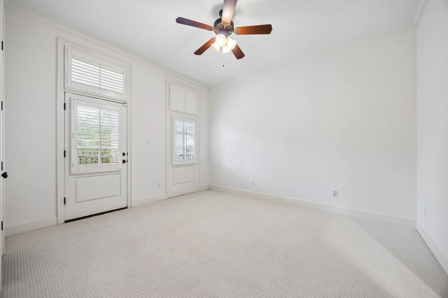
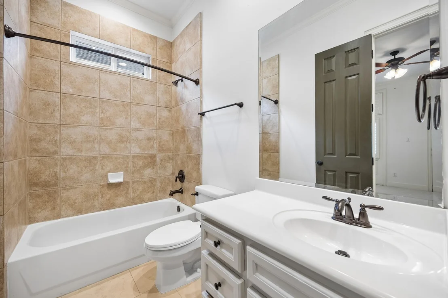
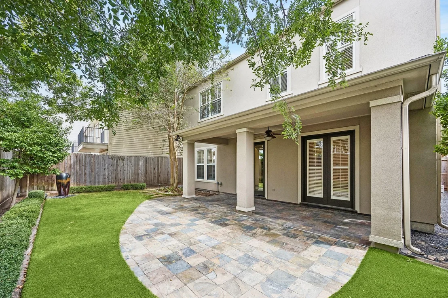
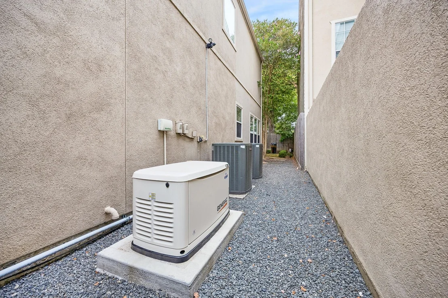
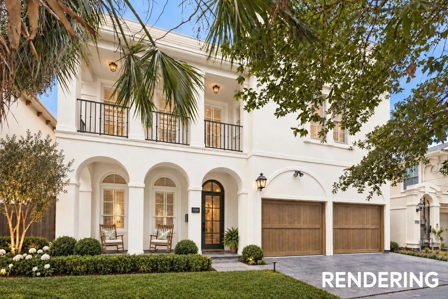
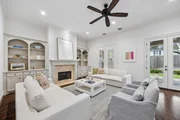
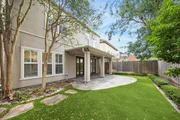
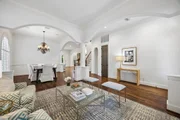
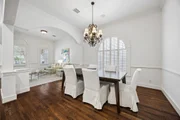
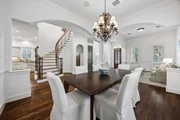
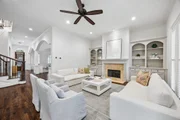
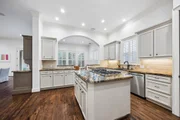
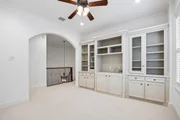
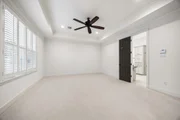
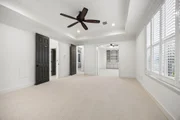
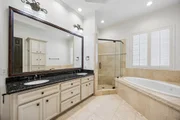
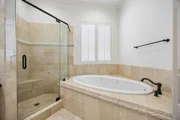
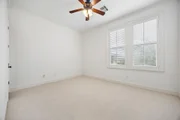
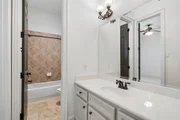
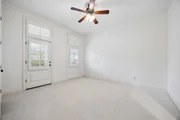
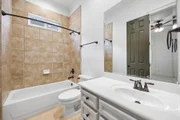
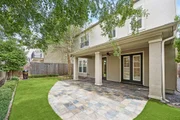
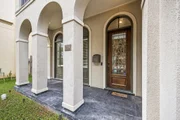
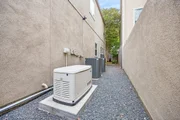
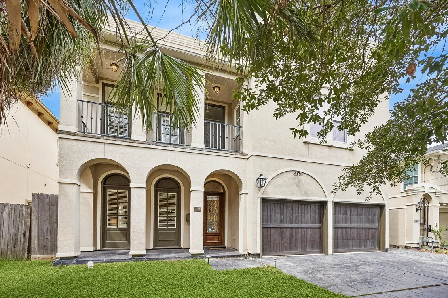
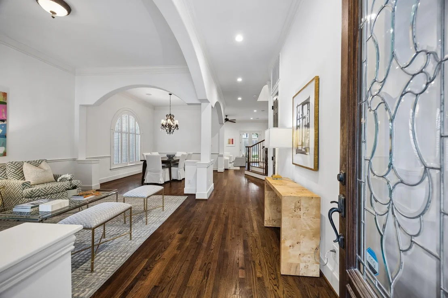
Located in the desirable River Oaks Shopping area, this inviting home offers an exceptional floor plan with spacious, well-connected living areas. The first floor features 2 open living spaces, a dedicated breakfast room, formal dining & powder bath. Soaring 11' ceilings, hardwood floors & generous natural light create a welcoming & spacious feel throughout the main level. Upstairs, 3 bedrooms feature en-suite baths, along with a versatile playroom. The spacious primary suite includes an additional adjoining office or sitting area, offering a private & flexible space for working from home or relaxing. The thoughtfully designed backyard offers a covered patio, low-maintenance turf lawn & mature landscaping, ideal for year-round enjoyment. Additional highlights include a 26 kW Generac generator, full interior paint (2026) & new upstairs carpet (Sept. 2026). Ideally situated near some of Houston's best dining & entertainment with convenient access to River Oaks, Upper Kirby & Downtown.
Unit Size
3,455 Ft²
Days on Market
-
Land Size
0.11 acres
Price per sqft
$346
Property Type
House
Property Taxes
$2,186
HOA Dues
-
Year Built
2000

Listed By

Payment Calculator

Cap Rate Calculator

Last updated: 4 days ago (HAR #7308026)

Price History

Date / Event Date Event Price
Oct 16, 2026 Price Decreased $1,195,000
↓ $105K (8.1%)
Price Decreased
Sep 23, 2026 Listed by Compass RE Texas, LLC - Memorial $1,300,000
Listed by Compass RE Texas, LLC - Memorial
Dec 11, 2020 Sold
Sold
Nov 6, 2020 Listed by Keller Williams Realty $900,000
Listed by Keller Williams Realty
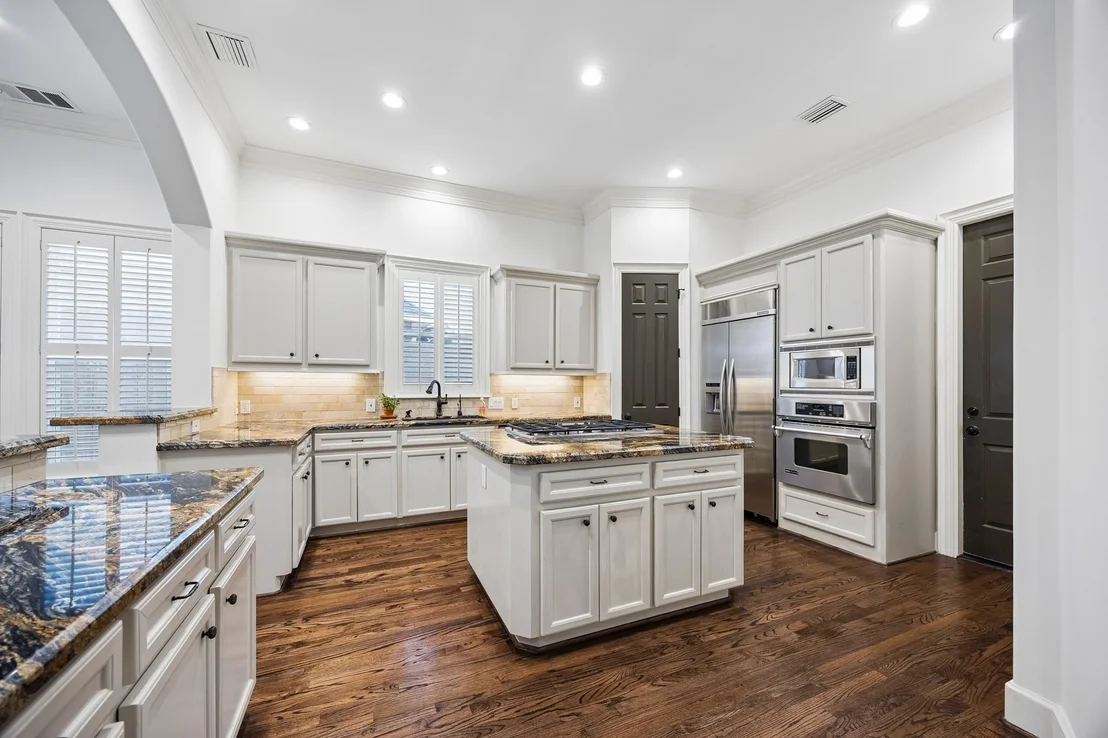
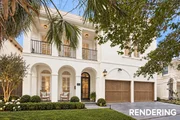
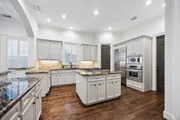
Gorgeous 2000 built traditional with Mediterranean flair on exquisitely landscaped lot. River Oaks area gem offers spacious, open, light-filled, meticulously maintained and impeccably updated interior with rich palette, designer appointments throughout and features: rich hardwoods; crown moldings; gracious formals; excellent flow and; plantation shuttered walls of windows opening to lush low maintenance pool-size backyard with soothing water feature and large slate partially covered patio. Superb location convenient to commercial, cultural and dining venues of downtown. Amenities include: whole house Nuvo sound system with indoor/outdoor speakers, UV light air filtration system, handsome bar with wine fridge, kitchen with exquisite slab granite / marble backsplash & instant hot water, spacious master suite with sumptuous bath & attached office/sitting room. Recent big ticket replacements/upgrades include: 2017 roof and ACs plus NEST thermostats. Rivals new construction!

Property Highlights

Garage
Fireplace
Parking Details
Has Garage
Attached Garage
Parking Features: Attached, Additional Parking, Double-Wide Driveway
Garage Spaces: 2
Interior Details
Half Bathrooms: 1
Full Bathrooms: 3
Interior Features: Crown Molding, High Ceilings, Wired for Sound, Balcony, Formal Entry/Foyer, All Bedrooms Up, En-Suite Bath, Primary Bed - 2nd Floor, Sitting Area, Walk-In Closet(s)
Appliances: Disposal, Refrigerator, Wine Refrigerator, Convection Oven, Microwave, Gas Cooktop, Dishwasher, Exhaust Fan, Instant Hot Water, Dryer Included
Flooring Type: Carpet, Tile, Wood
Laundry Features: Washer Hookup
Has Fireplace
Fireplace Features: Gas Log
Fireplaces: 1
Exterior Details
Square Footage: 3455
Architectural Style: Traditional
Year Built: 2000
Building Area Total: 3455
Window Features: Window Coverings
Construction Materials: Stucco
Patio and Porch Features: Covered, Patio
Lot Features: Back Yard, Subdivided, 0 Up To 1/4 Acre
Lot Size Area: 0.1148
Lot Size Units: Acres
Lot Size Acres: 0.1148
Lot Size Square Feet: 5000.688
Water Source: Public
Financial Details
Tax Annual Amount: $26,228
Utilities Details
Cooling Type: Ceiling Fan(s), Electric
Heating Type: Natural Gas
Sewer : Public Sewer

Building Info

Overview

    General

  • Year Built: 2000
  • Effective Year Built: 2000
  • Building Count: 1
  • Total Rooms: 8
  • Bedroom Count: 3
  • Bathroom Count: 4
  • Full Bathrooms: 3
  • Partial Bathrooms: 4
  • Bathroom Plumbing Fixtures: 19
  • Building Condition: 6
  • Building Quality: 4
  • Construction Type: 0
  • Building Style: 1
  • Exterior Walls Type: 12
  • Interior Walls Type: 0
  • Roof Shape Type: 0
  • Roof Cover Type: 0
  • Floor Count: 100
  • Living Units: 1
  • Floor Cover: 0
  • Basement Type: 0
  • Basement Area: 0
  • Garage Type: 7
  • Garage Square Area: 463
  • Parking Space Count: 2
  • Patio Type: 59
  • Porch Type: 106
  • Pool Type: 0
  • Location Influence Type: 129

    Dimensions

  • Lot Size Square Feet: 5,000
  • Total Building Area: 3,455
  • Gross Building Area: 3,455
  • Building Area: 3,455
  • Building Area Measurement: L

    Heating and Cooling

  • Fireplace Count: 1
  • Air Conditioning: 1
  • Heating: 3
  • Heated Square Feet: 3,455
  • Heating Fuel Type: 3

    Utilities

  • Sewer System: 1
  • Water Service: 2

Building

  • Building Type: 0
  • Property Class: R
  • Subdivision: PLAINVIEW SEC 2
  • Land Acres: 0000000115
  • Standard Land Use Code: 1001
  • County Land Use Code: 1001
  • State Land Use Code: A1
  • Legal Description 1: LT 15 BLK 14 PLAINVIEW SEC 2

Neighborhood

  • School District Name: Houston Independent School District
  • School Tax School District: HOUSTON ISD
  • Census Tract: 410401

Geography

  • Assessors Map Reference: 5356A
  • Account Number: 0291720020015
  • District: 061
  • Parcel: 029-172-002-0015
  • Block: 14
  • Lot: 15
  • Municipality: CITY OF HOUSTON
  • Latitude: 29.7457
  • Longitude: -95.4065

    Address

  • Full Address: 2214 Driscoll St
  • Address - House Number: 2214
  • Address - Street Name: Driscoll
  • Address - Suffix Type: St
  • State: TX
  • City Name: Houston
  • Carrier Code: C002
  • 4-Digit Zip Code: 6844
  • Zip Code: 77019

Valuation

    Tax

  • Total Area: 3,541
  • Tax Year: 2022
  • Tax Amount: $2,323,729
  • Initial Tax Delinquent Year: 2012
  • Tax Rate Code Area: 061

    Appraisal Valuation

  • Standard Deviation: 0.2016
  • Valuation Date: Jan 10, 2024
  • Confidence Score: 72
  • Final Value: 1,125,022
  • High Value: 1,351,932
  • Low Value: 898,112

    Market Valuation

  • Market Total Value: $1,055,335
  • Market Land Value: $550,000
  • Market Improvement Value: $505,335

    Assessments Valuation

  • Assessed Year: 2022
  • Assessed Total Value: $1,055,335
  • Assessed Land Value: $550,000
  • Assessed Improvements Value: $505,335

    Sales

  • Current Sale Contract Date: Dec 11, 2020
  • Current Sale Recording Date: Dec 14, 2020
  • Current Sale Document Type: 71
  • Current Sale Input Document Number: 2020-612678
  • Previous Sale Recording Date: May 28, 2013
  • Previous Sale Contract Date: May 23, 2013
  • Previous Sale Amount: $1,200,000
  • Previous Sale Document Type: 68
Data used for valuation calculations is provided by RealtyHop, and other third party sources

Comparables

Unit
Status
Type
Beds
Baths
ft²
Price/ft²
Asking Price
Listed On
Closing Price
Sold On
HOA + Taxes

About Central Houston


Similar Homes for Sale

Currently no similar homes around

Nearby Rentals

Unit for rent at 1801 Huldy St Street, Houston, TX, 77019

$2,150 /mo

  • 2 Beds
  • 2 Baths
  • 1,100 ft²
1801 Huldy St Street #D5, Houston, TX, 77019 Listing by Adi Shemer
Unit for rent at 2221 Welch Street, Houston, TX, 77019

$8,250 /mo

  • 3 Beds
  • 3 Baths
  • 2,834 ft²
2221 Welch Street #401, Houston, TX, 77019 Listing by Ed Wolff
Unit for rent at 4705 Gibson Street, Houston, TX, 77007

$8,100 /mo

  • 3 Beds
  • 3 Baths
  • 3,437 ft²
4705 Gibson Street, Houston, TX, 77007 Listing by Ingrid Roa Wynne


Frequently Asked Questions

When was property at 2214 Driscoll Street built and last sold?
The property at 2214 Driscoll Street was built in 2000 and last sold on Dec 11, 2020 for $0.
How much is this home worth?
The estimated value of the home located at 2214 Driscoll Street is $1,189,266.
What are some comparable homes to 2214 Driscoll Street?
There are currently no comparable homes to 2214 Driscoll Street.