


2213 KING PLACE NW


About This Property
The chef's kitchen boasts custom cabinetry, top-of-the-line appliances, a generous island with ample seating, two pantries and abundant counter space to make meal preparation both functional and enjoyable. Amazing family room with coffered ceiling, cozy fireplace and french doors overlooking your private poolside oasis.
Custom staircase with wrought iron/wood rails takes you to the second level. It features four bedrooms, all with en-suite bathrooms and large closets including the sweeping primary suite with spa like bath and custom fitted dressing room. Separate laundry room is also conveniently located on this level.
The third level offers a spacious second family room with a tray ceiling, 5th bedroom and full bath. There is a large exercise room that can also function as an additional bedroom plus plenty of storage.
The finished lower level features a light filled recreation room with gas fireplace, game room, wet bar and walk out to the side yard. This level also boasts a guest half bath, bedroom with en-suite full bath, mud room and fully equipped catering kitchen. The versatility of the lower level makes it perfect for entertaining or an in-law/au pair suite. This level connects to the oversized garage and ample storage.
The exterior of this magnificent residence is equally as impressive as the interior featuring an in-ground heated pool with automatic cover, flagstone decking, and professionally landscaped grounds. Private wooded setting perfect for year round relaxation or hosting poolside events. This home offers the ultimate combination of comfort, style, and convenience, all within a prime location in the nation's capital.
Payment Calculator
Your Estimated Monthly Payment
Cap Rate Calculator
What does this mean?
Based on our analysis, the cap rate of this property is 1.25%. A negative cap rate indicates that the property might not be feasible as an income-producing asset. The median cap rate for a near zip code 11238 is 4.23%.
How much can I actually make?
Actual monthly rental income may vary between $4,760 and $7,140 depending on unit-specific characteristics. You can change the amount using the slider to further explore.
How is cap rate calculated?
Cap Rate = Net Operating Income (NOI) / Property Asset Value.
When calculating the cap rate, we assume 100% occupancy. Leverage (mortgage) is not considered.
Cap Rate provided by RealtyHop and RentHop, learn more about cap rate here.
Price History
| Date / Event | Date | Event | Price |
|---|---|---|---|
| May 28, 2025 | Sold | ||
| Sold | |||
| Apr 4, 2025 | In contract | - | |
| In contract | |||
| Feb 1, 2025 | Listed | $3,795,000 | |
| Listed | |||
| | |||
|
Exquisitely detailed and thoughtfully designed by Chryssa Wolfe of Hanlon Design and Build, this stunning home seamlessly blends modern luxury with timeless elegance. The property boasts expansive, light-filled rooms that provide the perfect backdrop for gatherings of all sizes. Impressive foyer with walk in coat closet, library with built-ins, living room with gas fireplace and dining room sized for both large scale dinner parties and intimate gatherings.
The chef’s kitchen boasts custom cabinetry, top-of-the-line appliances, a generous island with ample seating, two pantries and abundant counter space to make meal preparation both functional and enjoyable. Amazing family room with coffered ceiling, cozy fireplace and french doors overlooking your private poolside oasis.
Custom staircase with wrought iron/wood rails takes you to the second level. It features four bedrooms, all with en-suite bathrooms and large closets including the sweeping primary suite with spa like bath and custom fitted dressing room. Separate laundry room is also conveniently located on this level.
The third level offers a spacious second family room with a tray ceiling, 5th bedroom and full bath. There is a large exercise room that can also function as an additional bedroom plus plenty of storage.
The finished lower level features a light filled recreation room with gas fireplace, game room, wet bar and walk out to the side yard. This level also boasts a guest half bath, bedroom with en-suite full bath, mud room and fully equipped catering kitchen. The versatility of the lower level makes it perfect for entertaining or an in-law/au pair suite. This level connects to the oversized garage and ample storage.
The exterior of this magnificent residence is equally as impressive as the interior featuring an in-ground heated pool with automatic cover, flagstone decking, and professionally landscaped grounds. Private wooded setting perfect for year round relaxation or hosting poolside events. This home offers the ultimate combination of comfort, style, and convenience, all within a prime location in the nation’s capital.
| |||
Property Highlights
Building Info
Comparables
Status
Price/ft²
Listed On
Sold On
About Northwest Washington
Similar Homes for Sale
Currently no similar homes aroundNearby Rentals
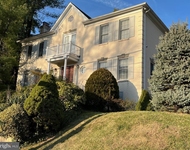
$7,950 /mo
- 4 Beds
- 4 Baths
- 3,546 ft²
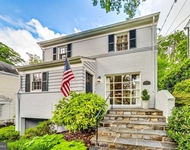
$7,500 /mo
- 4 Beds
- 2 Baths
- 2,924 ft²

Compass
Last Updated: 1 hours ago
Data Source: Bright MLS , MLS# DCDC2175958
 Your Privacy Choices
Phone: 425-283-2930
Address: 335 Madison Avenue, New York, NY 10017