Check Availability
$699,000
↓ $26K (3.6%)
● House - For Sale

2212 SAINT JOSEPHS DRIVE

BOWIE, MD 20721
bedrooms
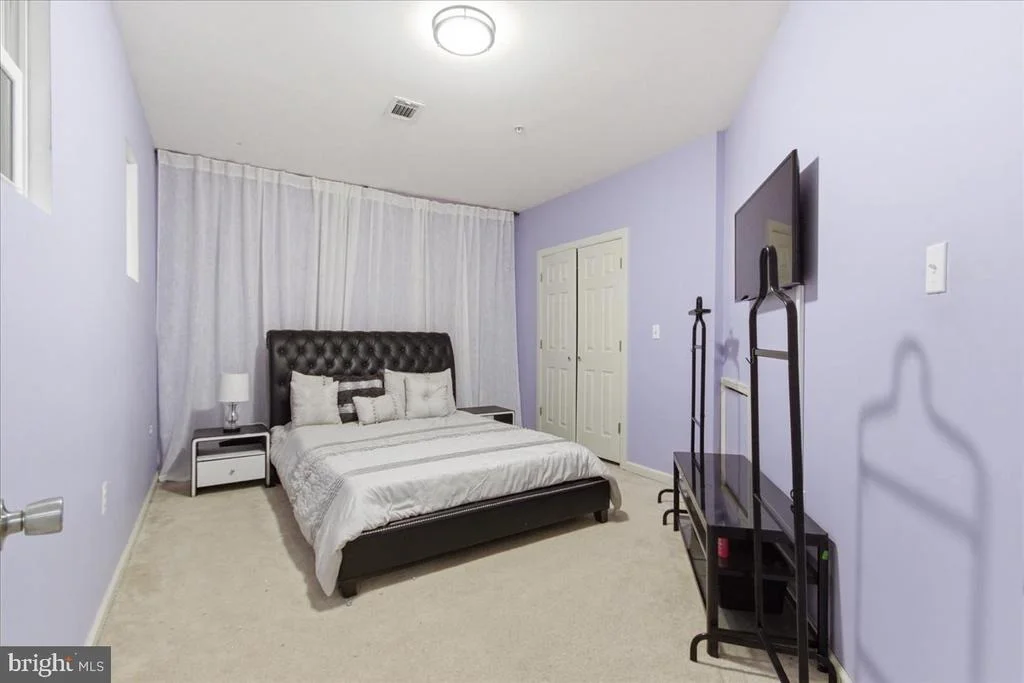
4 Beds
bathrooms
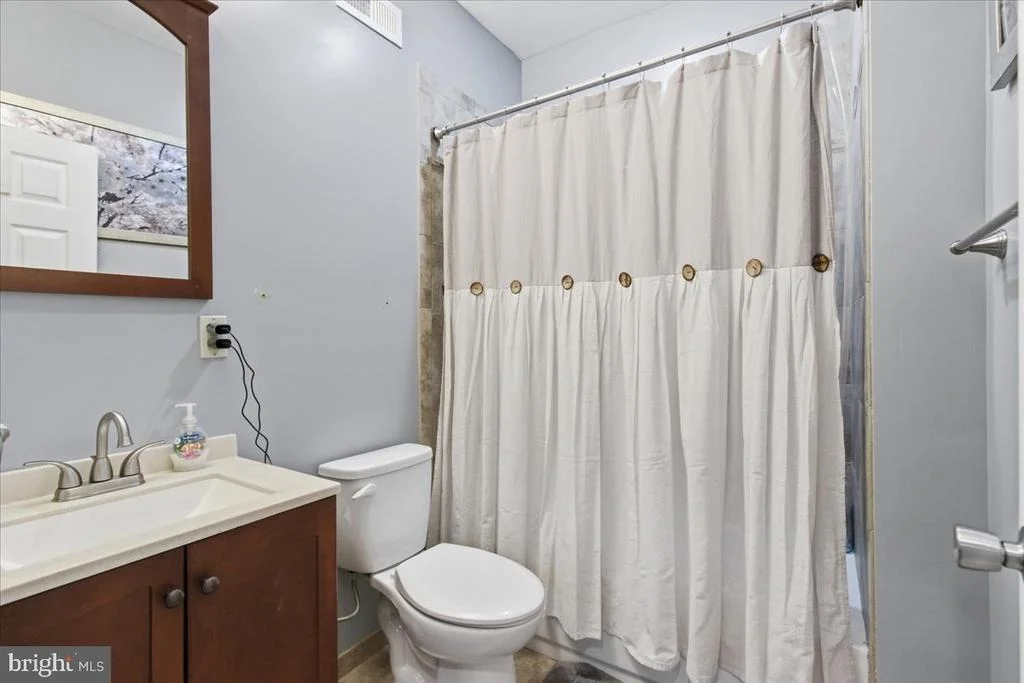
3 Baths, 1 Half Bath
square feet
2,662 Ft²
$4,185
Est. Monthly
$91
HOA / Fees

About This Property

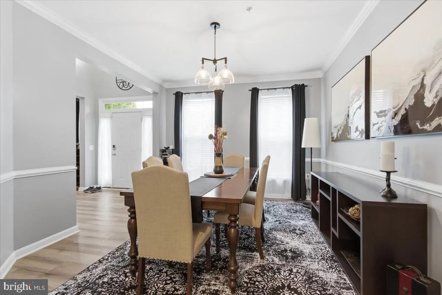
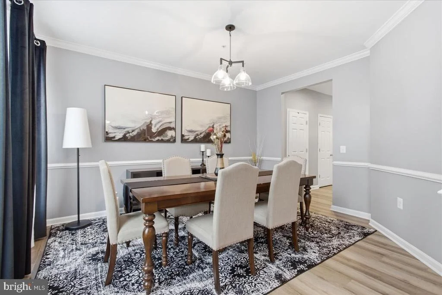
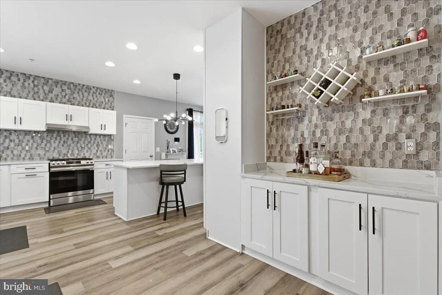
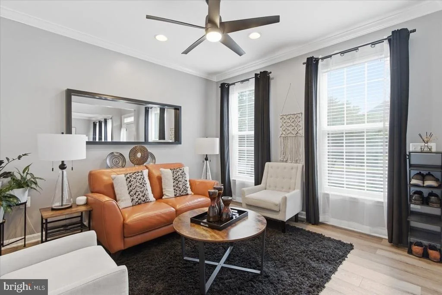
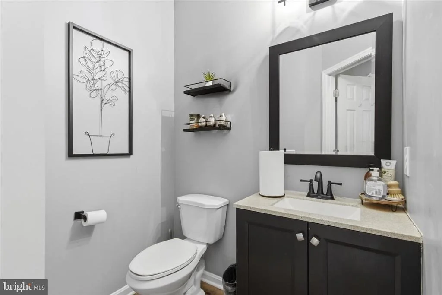
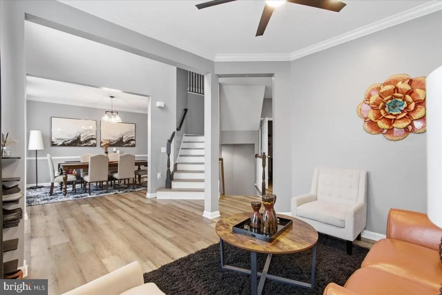
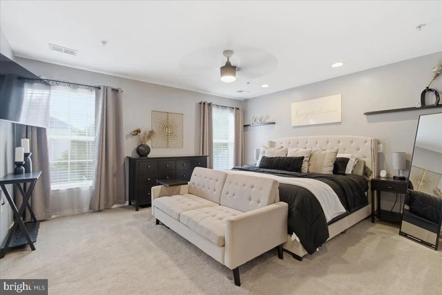
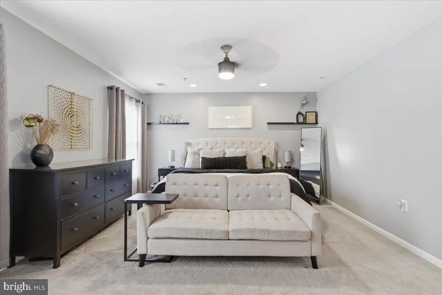
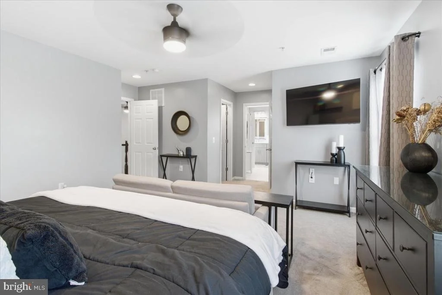
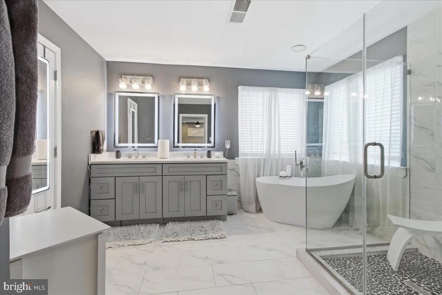
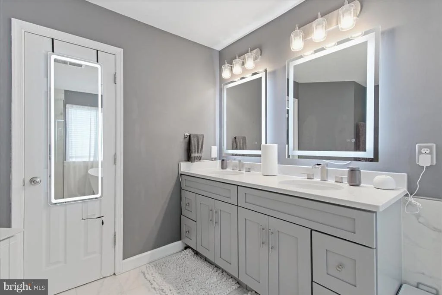
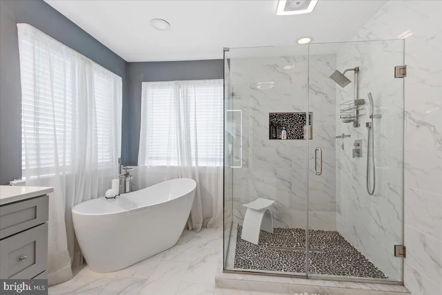
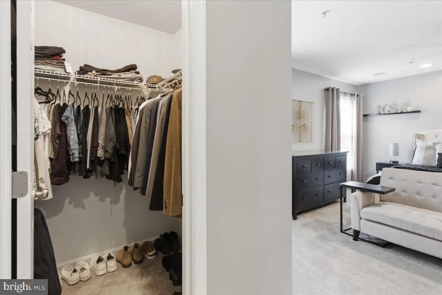
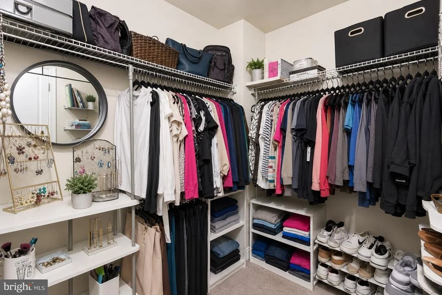
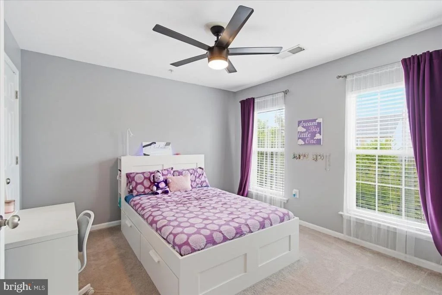
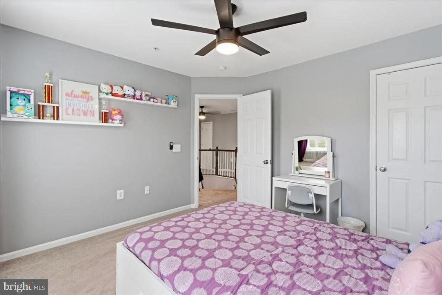
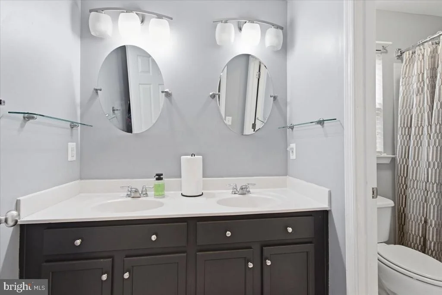
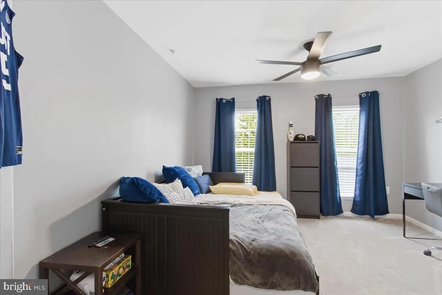
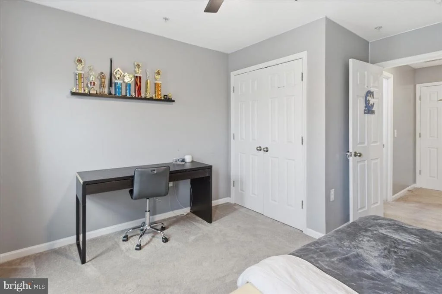
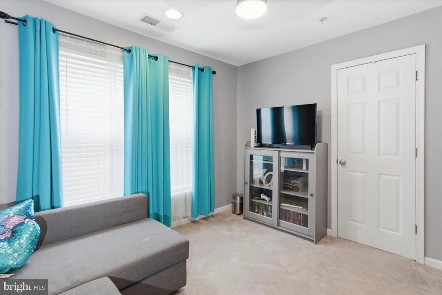
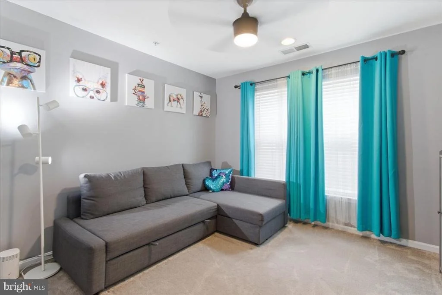
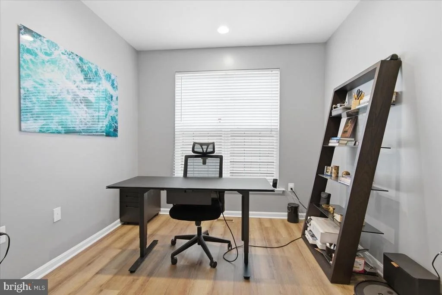
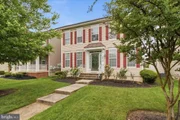
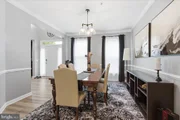
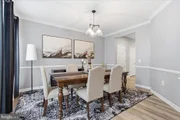
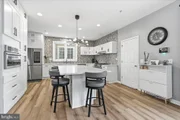
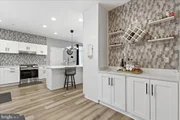
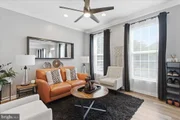
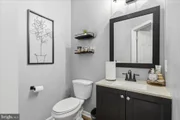
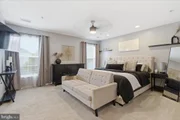
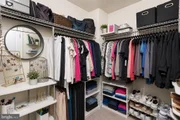
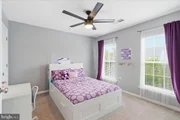
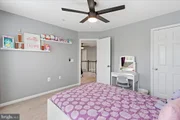
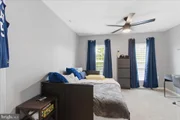
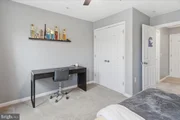
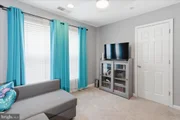
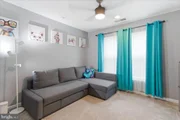
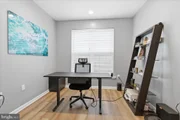
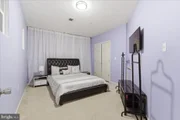
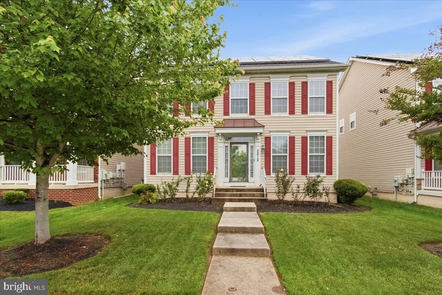
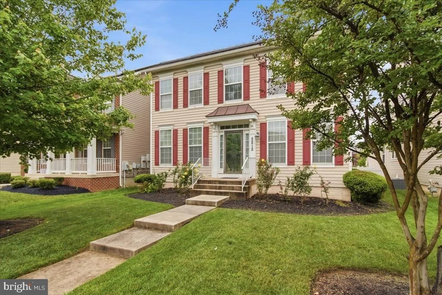
Experience the epitome of luxury living in this stunning Colonial home nestled in the desirable Balk Hill Village. Recently renovated in 2024, this residence boasts a harmonious blend of modern elegance and timeless charm. With 4 spacious bedrooms and 3.5 beautifully appointed bathrooms, every corner of this home exudes comfort and sophistication.

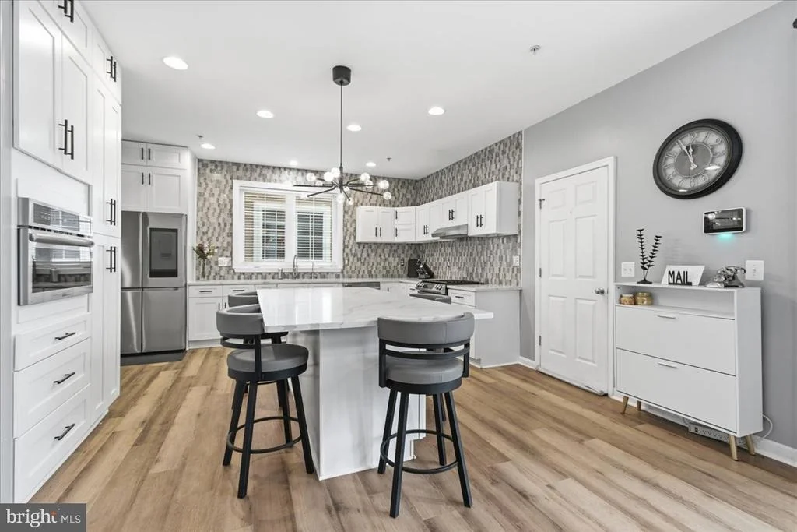
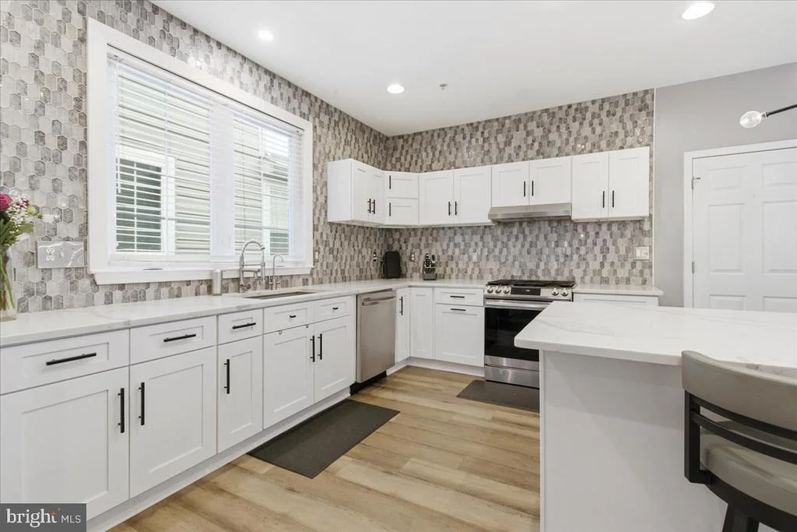
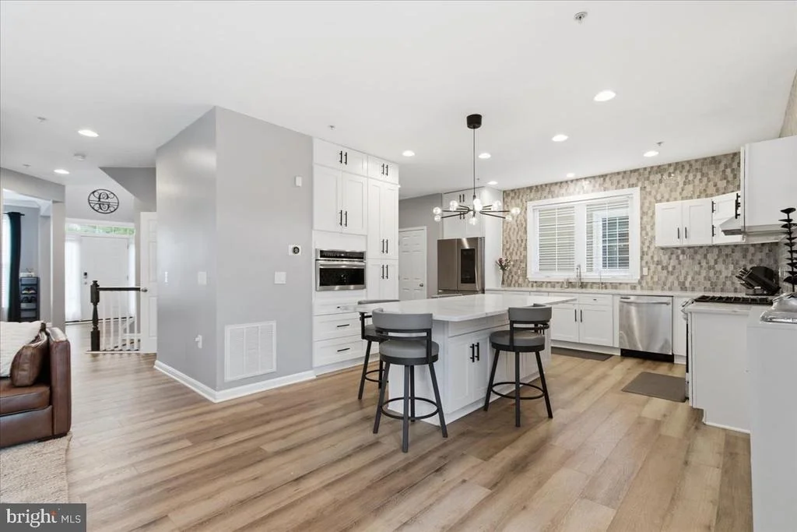
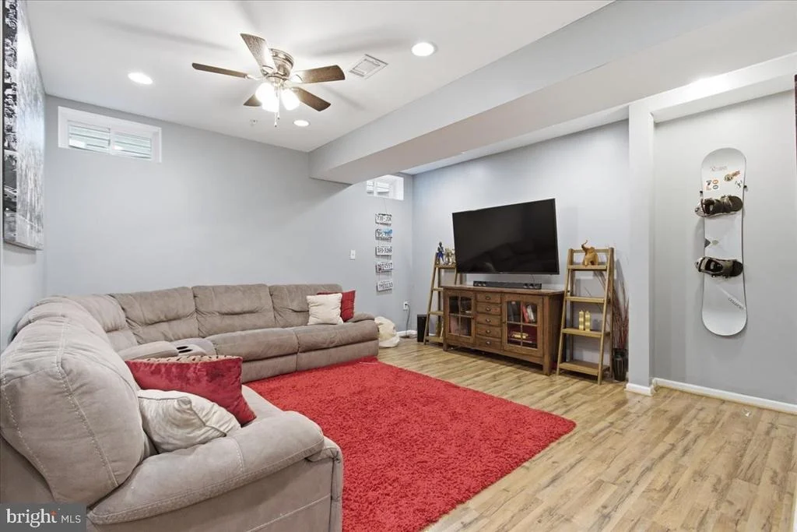
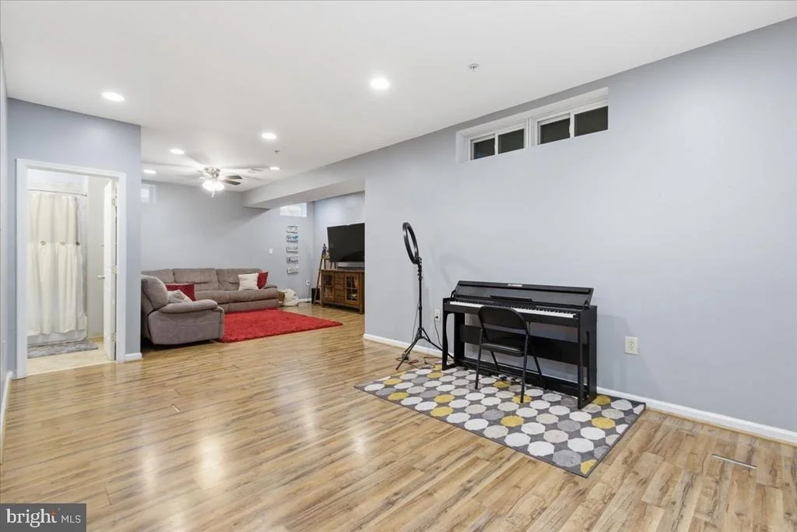
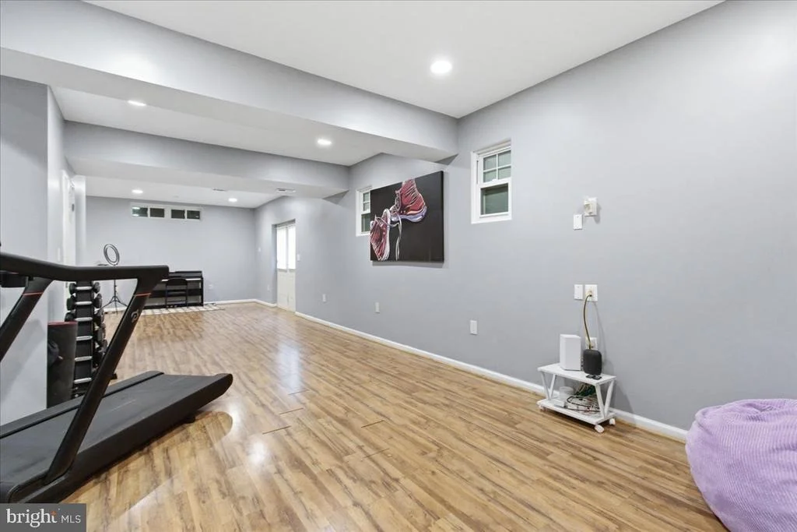
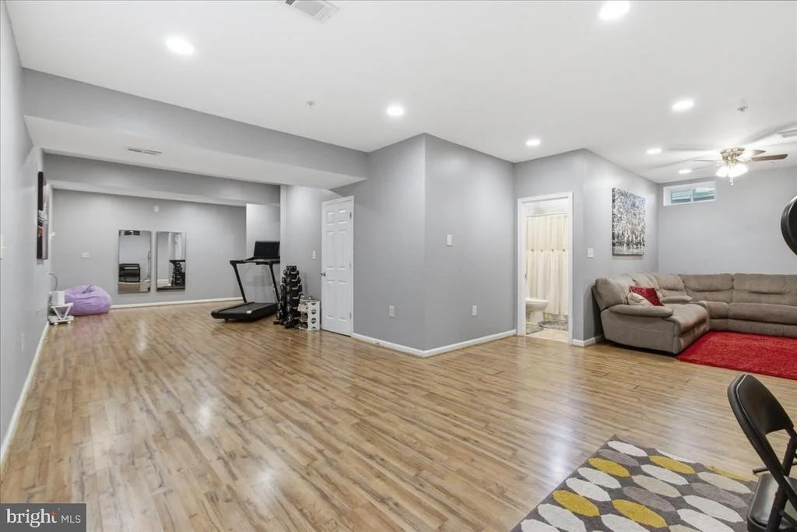
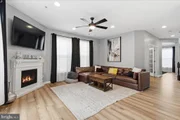
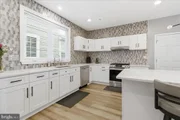
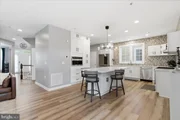
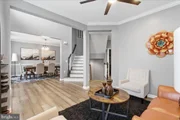
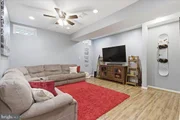
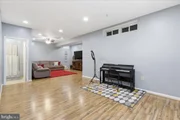
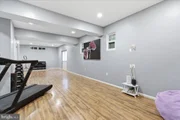
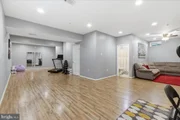
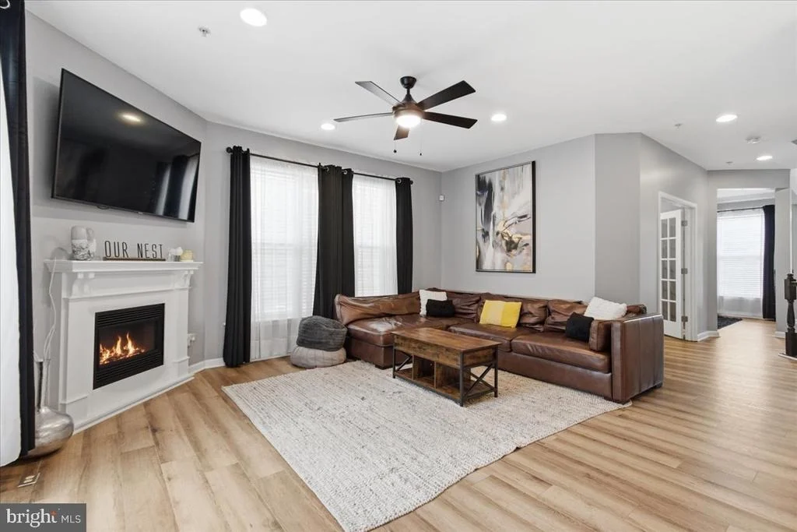
The heart of the home features a gourmet kitchen equipped with high-end appliances, including a built-in microwave, dishwasher, and stove, perfect for culinary enthusiasts. The inviting living area, complete with a cozy fireplace, sets the stage for memorable gatherings. Enjoy the convenience of a fully finished basement, ideal for entertainment or relaxation.

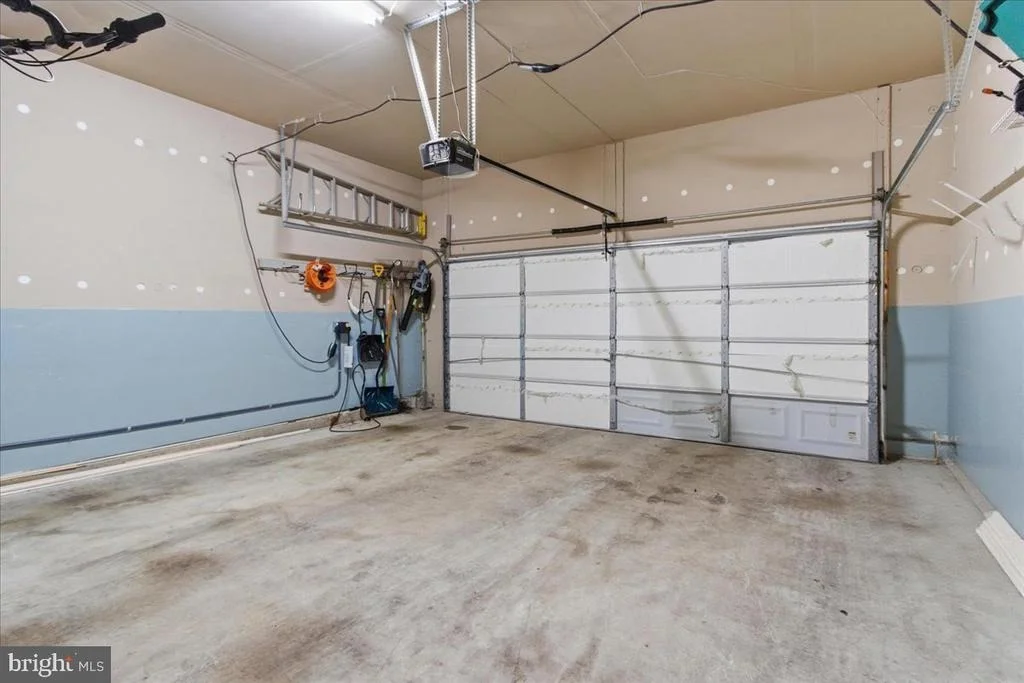
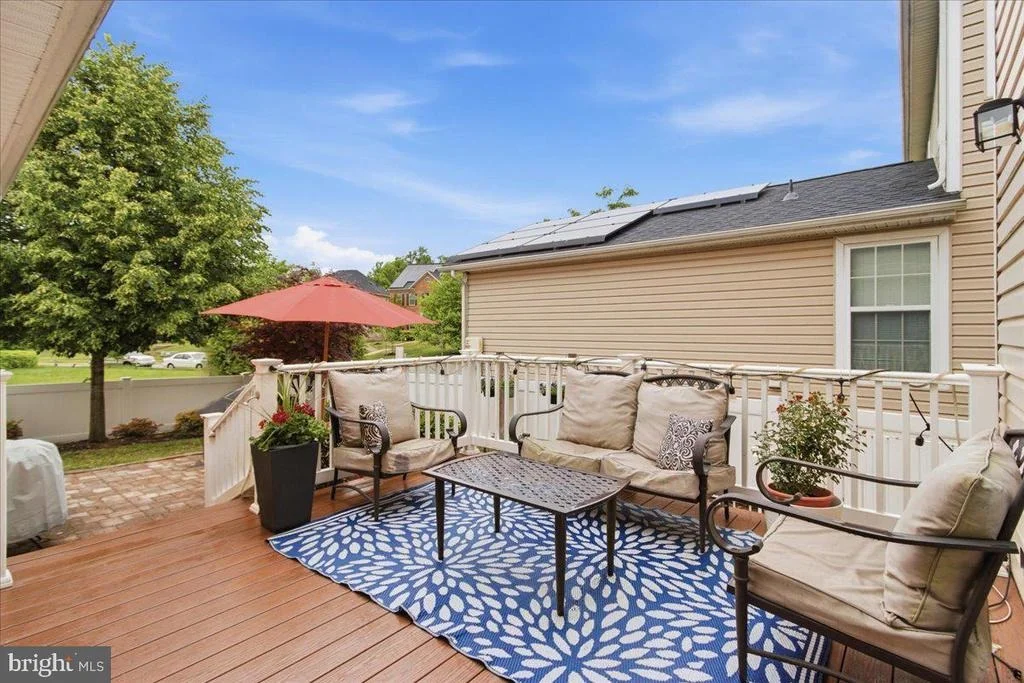
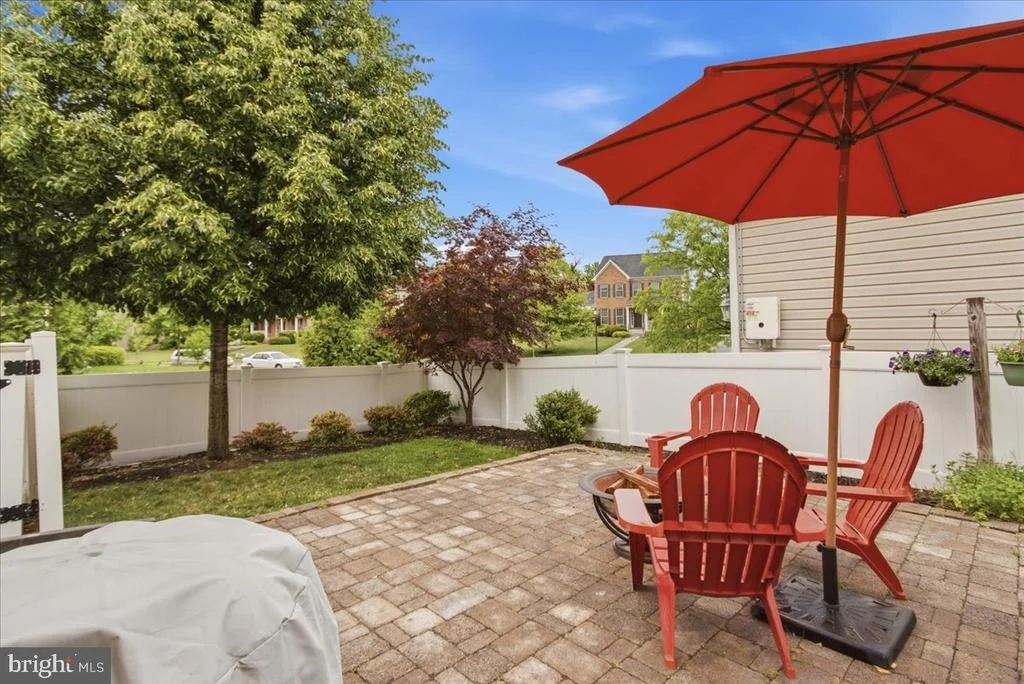
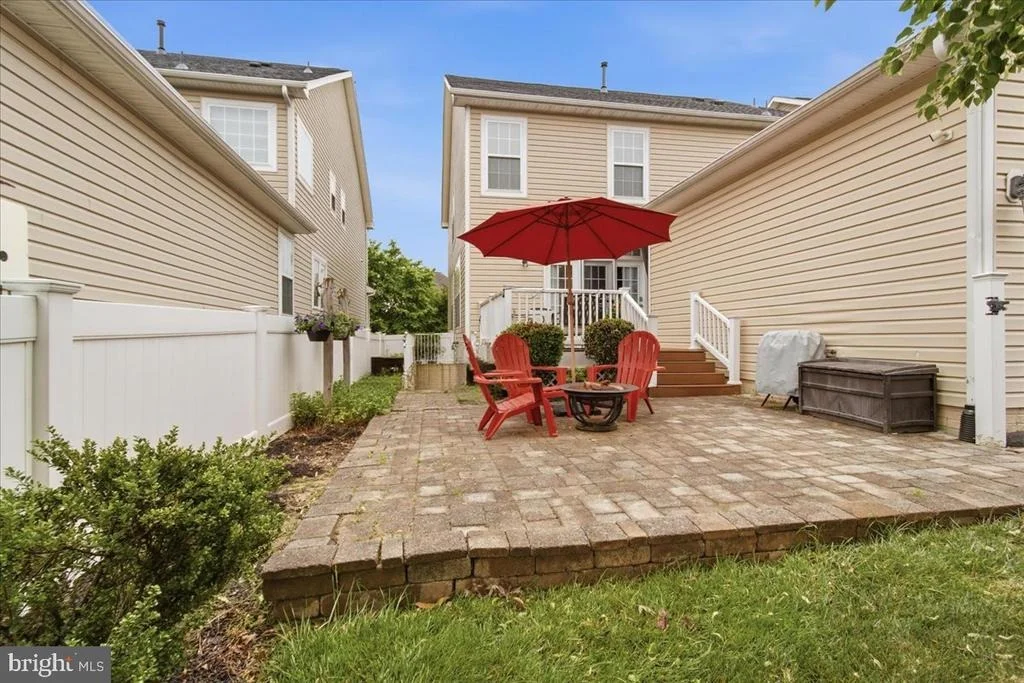
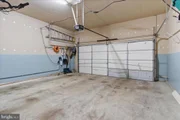
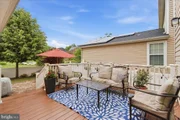
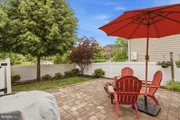
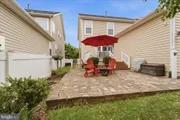
Step outside to your private deck, perfect for al fresco dining or morning coffee. With an attached garage and ample parking, convenience is at your fingertips. Ideally located just minutes from Woodmore Towne Centre, you'll enjoy easy access to premier shopping, dining, entertainment, and everyday conveniences while still coming home to the comfort of a peaceful, established community.

This home is not just a place to live; it's a lifestyle, offering the perfect blend of luxury, comfort, convenience, and community. Embrace the exclusive lifestyle that awaits you!
Unit Size
2,662 Ft²
Days on Market
-
Land Size
0.11 acres
Price per sqft
$263
Property Type
House
Property Taxes
$661
HOA Dues
$91
Year Built
2013

Listed By

Marlena McWilliams
Marlena McWilliams
Keller Williams Capital Properties

Payment Calculator

Cap Rate Calculator

Last updated: 5 months ago (Bright MLS #MDPG2202144)

Price History

Date / Event Date Event Price
Jun 6, 2026 Price Decreased $699,000
↓ $26K (3.6%)
Price Decreased
May 13, 2026 Listed by Keller Williams Capital Properties $725,000
Listed by Keller Williams Capital Properties
Feb 1, 2017 Sold
Sold
Sep 18, 2013 Sold
Sold

Property Highlights

Air Conditioning
Fireplace
Parking Details
Has Garage
Parking Features: Asphalt Driveway, Paved Driveway
Garage Spaces: 2
Interior Details
Half Bathrooms: 1
Full Bathrooms: 3
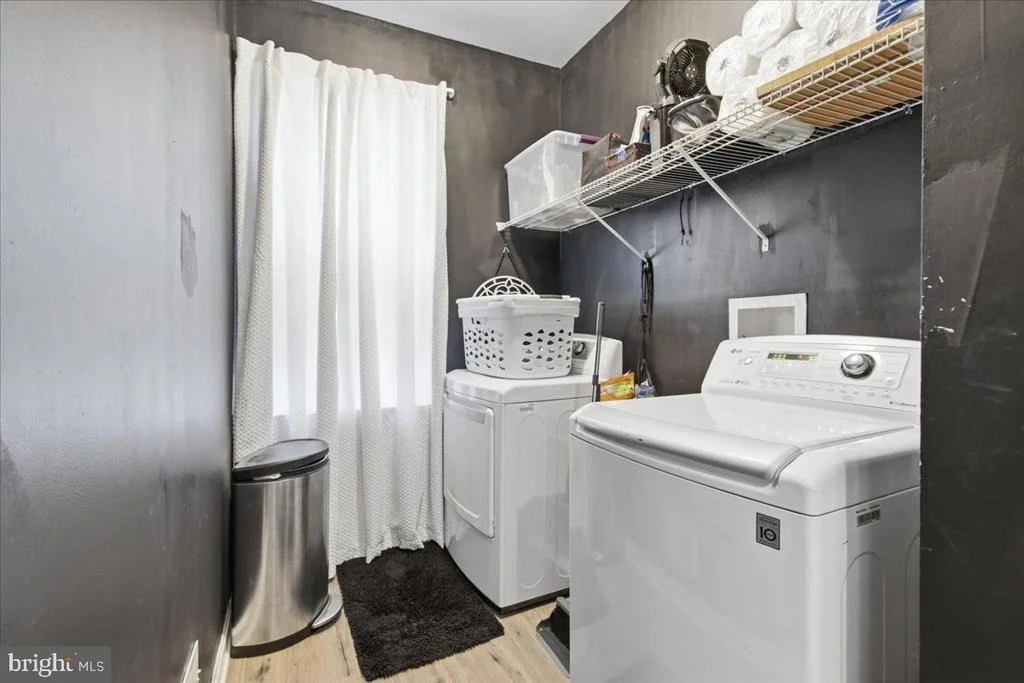
Appliances: Microwave, Dishwasher, Disposal, Dryer, Washer, Water Heater, Stove
Flooring Type: Hardwood, Carpet
Has Fireplace
Fireplace Features: Insert, Gas/Propane
Fireplaces: 1
Basement: Full, Fully Finished
Exterior Details
Square Footage: 2662
Square Footage Source: $0
Property Condition: Excellent, Very Good, Good
Architectural Style: Colonial
Year Built Source: Estimated
Year Built: 2013
Levels: 3
Other Structures: Above Grade, Below Grade
Construction Materials: Frame
Patio and Porch Features: Deck(s)
Lot Size Area: 4792
Lot Size Units: Square Feet
Lot Size Acres: 0.11
Lot Size Square Feet: 4792
Tax Lot: 2
Water Source: Public
Financial Details
Tax Annual Amount: $7,935
Utilities Details
Cooling Type: Central Air, Ceiling Fan(s)
Heating Type: Central, 90% Forced Air
Sewer : Public Sewer
Location Details
HOA Fee: $91
HOA Fee Frequency: Monthly

Building Info

Overview

    General

  • Year Built: 2013
  • Effective Year Built: 2013
  • Bedroom Count: 0
  • Bathroom Count: 4
  • Full Bathrooms: 3
  • Partial Bathrooms: 4
  • Building Condition: 3
  • Building Quality: 7
  • Construction Type: 6
  • Building Style: 0
  • Exterior Walls Type: 0
  • Interior Walls Type: 0
  • Roof Shape Type: 0
  • Roof Cover Type: 3
  • Floor Count: 200
  • Living Units: 1
  • Floor Cover: 0
  • Basement Type: 3
  • Basement Area: 0
  • Garage Type: 1
  • Garage Square Area: 400
  • Parking Space Count: 2
  • Patio Type: 0
  • Porch Type: 0
  • Pool Type: 0

    Dimensions

  • Lot Size Square Feet: 4,950
  • Total Building Area: 2,662
  • Gross Building Area: 2,662
  • Building Area: 2,662
  • Building Area Measurement: T

    Heating and Cooling

  • Air Conditioning: 13
  • Heating: 4
  • Heated Square Feet: 2,662
  • Heating Fuel Type: 0

    Utilities

  • Sewer System: 0
  • Water Service: 0

Building

  • Building Type: 0
  • Property Class: R
  • Subdivision: BALK HILL VILLAGE 2 PCLS L P
  • Land Acres: 0000000114
  • Standard Land Use Code: 1001
  • County Land Use Code: R-C001

Neighborhood

  • School District Name: Prince George's County Public Schools
  • Census Tract: 803521

Zoning

  • Zoning: RMF48

Geography

  • Assessors Map Reference: 60 E2 0
  • Account Number: 3841871
  • District: 13
  • Parcel: 13-3841871
  • Block: F
  • Lot: 2
  • Latitude: 38.9212
  • Longitude: -76.8398

    Address

  • Full Address: 2212 Saint Josephs Dr
  • Address - House Number: 2212
  • Address - Street Name: Saint Josephs
  • Address - Suffix Type: Dr
  • State: MD
  • City Name: Bowie
  • Carrier Code: R003
  • 4-Digit Zip Code: 1873
  • Zip Code: 20721

Valuation

    Tax

  • Tax Year: 2023
  • Tax Amount: $508,851

    Appraisal Valuation

  • Standard Deviation: 0.1693
  • Valuation Date: Oct 11, 2023
  • Confidence Score: 78
  • Final Value: 628,992
  • High Value: 735,509
  • Low Value: 522,476

    Market Valuation

  • Market Total Value: $457,600
  • Market Land Value: $80,100
  • Market Improvement Value: $377,500

    Assessments Valuation

  • Assessed Year: 2023
  • Assessed Total Value: $457,600
  • Assessed Land Value: $80,100
  • Assessed Improvements Value: $377,500

    Exemptions

  • Homeowner Exemption: Yes

    Sales

  • Current Sale Contract Date: Nov 18, 2016
  • Current Sale Recording Date: Feb 01, 2017
  • Current Sale Price:
  • Current Sale Document Type: 27
  • Current Sale Input Document Number: 39030-224
  • Previous Sale Recording Date: Sep 18, 2013
  • Previous Sale Contract Date: Jun 27, 2013
  • Previous Sale Amount: $322,230
  • Previous Sale Document Type: 27
Data used for valuation calculations is provided by RealtyHop, and other third party sources

Comparables

Unit
Status
Type
Beds
Baths
ft²
Price/ft²
Asking Price
Listed On
Closing Price
Sold On
HOA + Taxes

About Glenarden


Similar Homes for Sale

Currently no similar homes around

Nearby Rentals

Unit for rent at 106 Albany Place, UPPER MARLBORO, MD, 20774

$3,750 /mo

  • 3 Beds
  • 2 Baths
  • 1,600 ft²
106 Albany Place, UPPER MARLBORO, MD, 20774 Listing by Marlena D McWilliams
Unit for rent at 10245 Prince Place, UPPER MARLBORO, MD, 20774

$1,700 /mo

  • 1 Bed
  • 1 Bath
  • 840 ft²
10245 Prince Place #29205, UPPER MARLBORO, MD, 20774 Listing by Shaunte L Parker
Unit for rent at 9211 Utica Place, SPRINGDALE, MD, 20774

$1,700 /mo

  • 2 Beds
  • 1 Bath
  • 2,284 ft²
9211 Utica Place, SPRINGDALE, MD, 20774 Listing by Daouda Kamagate


Frequently Asked Questions

When was property at 2212 Saint Josephs Drive built and last sold?
The property at 2212 Saint Josephs Drive was built in 2013 and last sold on Nov 18, 2016 for $470,000.
How much is this home worth?
The estimated value of the home located at 2212 Saint Josephs Drive is $700,693.
What are some comparable homes to 2212 Saint Josephs Drive?
There are currently no comparable homes to 2212 Saint Josephs Drive.