See Home Value
$1,000,000
● House - Off Market

2212 Sable Oaks Drive

Naperville, IL 60564
bedrooms
5 Beds
bathrooms
5 Baths
square feet
3,607 Ft²
$6,298
Est. Monthly
$97
HOA / Fees
3.36%
Cap Rate

About This Property

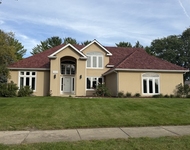
Welcome to 2212 Sable Oaks, nestled in the prestigious White Eagle community of Naperville, IL, where golf, swim, tennis, and pickleball amenities await. This Brick exquisite home, transformed by an interior designer, showcases today's most popular colors and designs. From the charming Chafer ceilings in the foyer to the warm hues in the living and dining rooms, every detail reflects quality craftsmanship. The gourmet kitchen is a chef's dream, featuring a Wolf 6-burner stove and a Sub-Zero refrigerator, perfect for hosting grand events or intimate gatherings. The cozy family room, complete with a working fireplace and built-ins, offers a snug retreat on chilly winter nights. The first floor's highlight is a magnificent sunroom with soaring ceilings, evoking the ambiance of a ski resort in Aspen, Colorado. This bright and beautiful space is as flexible as it is stunning. Adjacent to a renovated full bath, the home office provides convenience and functionality. Upstairs, the premier suite is a sanctuary, featuring a bedroom with a fireplace, a walk-in closet, and a fully renovated master bathroom with a spacious walk-in shower, bathtub, and dual sinks. One bedroom boasts a private ensuite bathroom, while the other two are connected by a Jack and Jill bath. The basement offers a blank canvas for entertainment, with a media area and recreation space ready for your personal touch. This quality-built home, situated on an interior lot with the potential for fencing (pending HOA approval), is a must-see in the White Eagle community. Don't miss the opportunity to make this stunning residence your own! White eagle features a Private country club with 27-hole Arnold palmer designed golf course, paddleball heated courts, pickleball courts, swimming pool and magnificent clubhouse for dining. The homeowners enjoy a clubhouse, zero-depth swimming pool, pickleball and tennis courts. Welcome home.
Unit Size
3,607 Ft²
Days on Market
-
Land Size
0.38 acres
Price per sqft
$276
Property Type
House
Property Taxes
$1,311
HOA Dues
$97
Year Built
1990

Payment Calculator

Cap Rate Calculator

Last updated: 2 years ago (MRED MLS #12262683)

Price History

Date / Event Date Event Price
Feb 10, 2025 Sold
Sold
Jan 10, 2025 In contract -
In contract
Jan 1, 2025 Listed by Compass $995,900
Listed by Compass
Jul 15, 2022 Sold
Sold
May 2, 2022 Listed by Compass $799,000
Listed by Compass
A rewarding escape peacefully situated in this East facing Estate home located in White Eagle Club with a Top-of-the-Line Gourmet Chef's Kitchen. Luxurious with incredible upgrades & details found in million dollar properties! Richly appointed spaces include large gathering areas, a bright PROFESSIONAL grade Kitchen with Wolf 6 burner plus griddle appliance restaurant quality stove with a Wolf powerful Hood, Sub-Zero Refrigerator, Microwave and Custom Cabinetry that mimics furniture. The Kitchen opens to a Cozy Family room showcasing a spectacular wide fireplace & built-in bookshelves. A Popular gathering area includes a sunny 4 Seasons room complete with hardwood flooring and soaring vaulted ceilings. This is a great space to enjoy a morning cup of tea or a late evening snack. There is a private area on the north side of this home which can be a flexible area as an office, bedroom or zoom area which is adjacent to a fully renovated full bath on the FIRST floor. There is such FLEXIBLE space in this Estate home! Chafer ceilings in the foyer highlights the quality craftsmanship. On the second level a master suite includes a bedroom, reading loft, and renovated sparkling spa-like master bathroom with dual sinks, walk-in shower with multiple shower heads, bathtub, and large closet with built-ins. The owners added an additional full bath to make bedroom 2 an ensuite! So convenient to have 3 Full Bathrooms on the 2nd floor. If entertaining is the focus ,the finished basement will act like a magnet for family and friends. The theatre area is the best place to Game or watch the next best Food Network popular shows and recreation area are big enough for a pool table . There is a bar and another full bath adjacent. A 5/6th bedroom or exercise room is in the basement. A 3 car garage completes this move right into White Eagle Beauty. White eagle has a zero-depth swimming pool, lighted tennis court, sand volleyball and play area, clubhouse, roving security and in-house security. There are 3 park district parks for everyone to enjoy in White Eagle. Welcome Home!

Property Highlights

Garage

Building Info

Overview

    General

  • Year Built: 1990
  • Effective Year Built: 1990
  • Bedroom Count: 0
  • Bathroom Count: 3
  • Full Bathrooms: 2
  • Partial Bathrooms: 3
  • Building Condition: 0
  • Building Quality: 0
  • Construction Type: 0
  • Building Style: 0
  • Exterior Walls Type: 0
  • Interior Walls Type: 0
  • Roof Shape Type: 0
  • Roof Cover Type: 0
  • Floor Count: 200
  • Floor Cover: 0
  • Basement Type: 8
  • Basement Area: 1,409
  • Garage Type: 7
  • Garage Square Area: 681
  • Parking Space Count: 0
  • Patio Type: 0
  • Porch Type: 0
  • Pool Type: 0

    Dimensions

  • Lot Size Square Feet: 16,401
  • Total Building Area: 5,016
  • Building Area: 3,607
  • Building Area Measurement: L

    Heating and Cooling

  • Air Conditioning: 0
  • Heating: 0
  • Heated Square Feet: 3,607
  • Heating Fuel Type: 0

    Utilities

  • Sewer System: 0
  • Water Service: 0

Building

  • Building Type: 0
  • Property Class: R
  • Subdivision: WHITE EAGLE CLUB UNIT 14
  • Land Acres: 0000000380
  • Standard Land Use Code: 1001
  • County Land Use Code: 0040
  • Legal Description 1: LOT 536 IN WHITE EAGLE CLUB UNIT 14, BEING A SUB OF PRT OF THE NW1/4 NE1/4 OF SEC. 4, T37N-R9E.

Neighborhood

  • School District Name: Indian Prairie Community Unit School District 204
  • Census Tract: 880323

Geography

  • Parcel: 07-01-04-227-001
  • Lot: 536
  • Meridian: SEC 04 TWN 37N RNG 09E
  • Municipality: WHEATLAND
  • Latitude: 41.724
  • Longitude: -88.2112

    Address

  • Full Address: 2212 Sable Oaks Dr
  • Legal Unit: 14
  • Address - House Number: 2212
  • Address - Street Name: Sable Oaks
  • Address - Suffix Type: Dr
  • State: IL
  • City Name: Naperville
  • Carrier Code: R015
  • 4-Digit Zip Code: 5668
  • Zip Code: 60564

Valuation

    Tax

  • Tax Year: 2022
  • Tax Amount: $1,527,804
  • Tax Rate Code Area: 0711

    Appraisal Valuation

  • Standard Deviation: 0.1928
  • Valuation Date: Aug 09, 2023
  • Confidence Score: 74
  • Final Value: 811,136
  • High Value: 967,549
  • Low Value: 654,723

    Market Valuation

  • Market Total Value: $650,613
  • Market Land Value: $184,593
  • Market Improvement Value: $466,020

    Assessments Valuation

  • Assessed Year: 2022
  • Assessed Total Value: $216,871
  • Assessed Land Value: $61,531
  • Assessed Improvements Value: $155,340

    Exemptions

  • Homeowner Exemption: Yes

    Sales

  • Current Sale Contract Date: Jun 20, 2022
  • Current Sale Recording Date: Jul 27, 2022
  • Current Sale Price:
  • Current Sale Document Type: 27
  • Current Sale Input Document Number: 57363
  • Previous Sale Recording Date: Nov 05, 2007
  • Previous Sale Contract Date: Oct 15, 2007
  • Previous Sale Amount: $569,000
  • Previous Sale Document Type: 20
Data used for valuation calculations is provided by RealtyHop, and other third party sources

Comparables

Unit
Status
Type
Beds
Baths
ft²
Price/ft²
Asking Price
Listed On
Closing Price
Sold On
HOA + Taxes

About White Eagle Club


Similar Homes for Sale

Currently no similar homes around

Nearby Rentals

Unit for rent at 4212 Fraser Circle, Naperville, IL, 60564

$4,200 /mo

  • 4 Beds
  • 2 Baths
  • 2,574 ft²
4212 Fraser Circle, Naperville, IL, 60564 Listing by Nikki Genthner
Unit for rent at 4323 Fraser Circle, Naperville, IL, 60564

$4,000 /mo

  • 4 Beds
  • 2 Baths
  • 2,574 ft²
4323 Fraser Circle, Naperville, IL, 60564 Listing by Suma Prasad
Unit for rent at 1660 Whistler Court, Naperville, IL, 60564

$4,200 /mo

  • 4 Beds
  • 2 Baths
  • 3,203 ft²
1660 Whistler Court, Naperville, IL, 60564 Listing by Shi-Ru Yang


Frequently Asked Questions

When was property at 2212 Sable Oaks Drive built and last sold?
The property at 2212 Sable Oaks Drive was built in 1990 and last sold on Jun 20, 2022 for $789,000.
How much is this home worth?
The estimated value of the home located at 2212 Sable Oaks Drive is $0.
What are some comparable homes to 2212 Sable Oaks Drive?
There are currently no comparable homes to 2212 Sable Oaks Drive.