See Home Value
Lochbuie 80603
2212 Jade Ave
$510,000
● House - Off Market

2212 Jade Ave

Lochbuie, CO 80603
bedrooms
4 Beds
bathrooms
2 Baths, 1 Half Bath
square feet
2,020 Ft²
$540,008
RealtyHop Estimate
8.00%
Since Oct 1, 2021
CO-Denver
Primary Model

About This Property

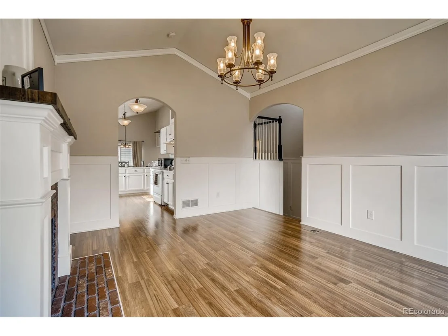
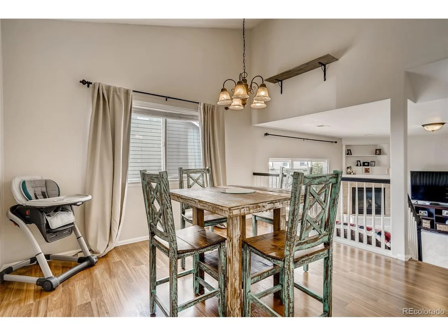
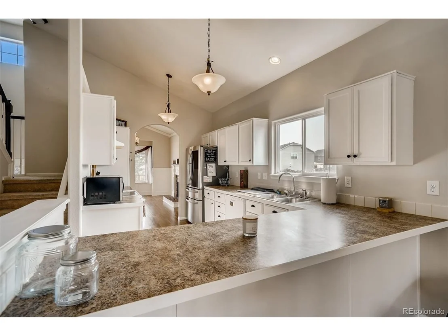
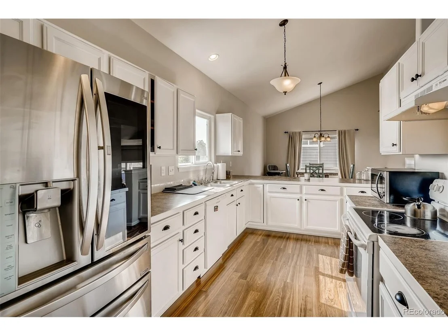
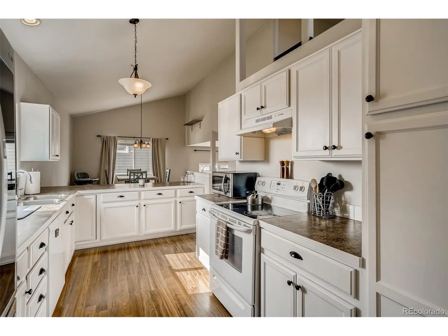
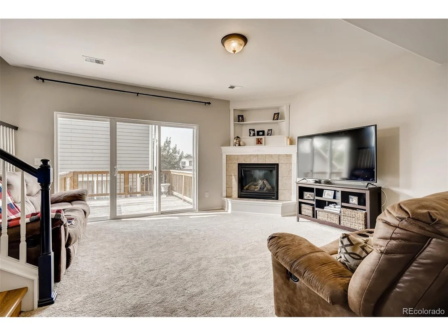
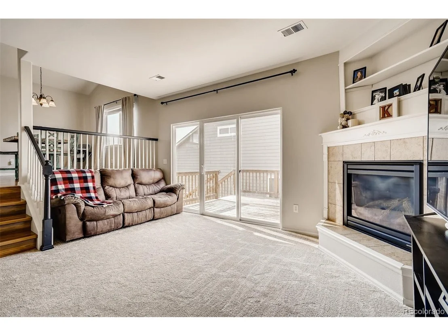
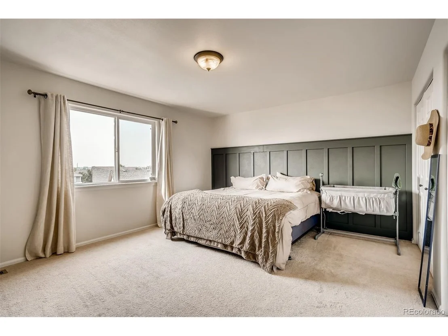
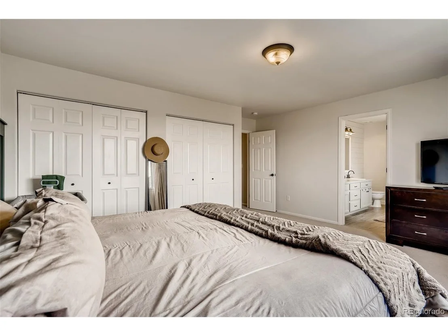
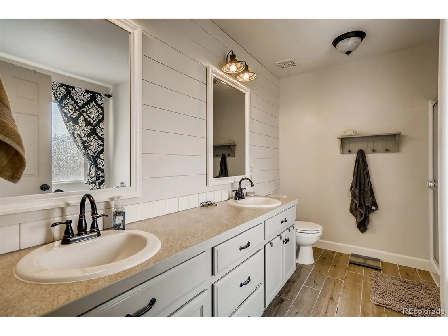
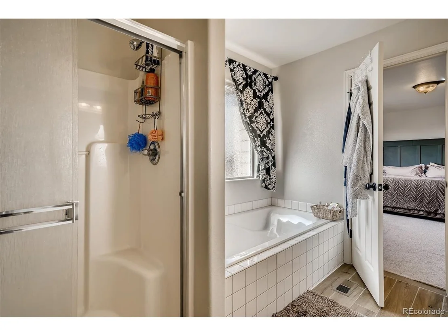
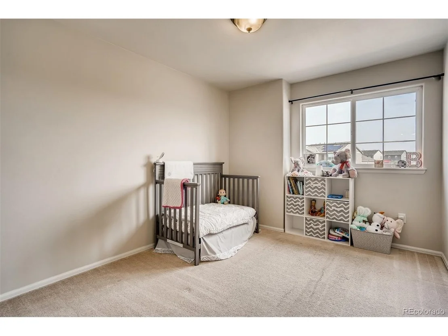
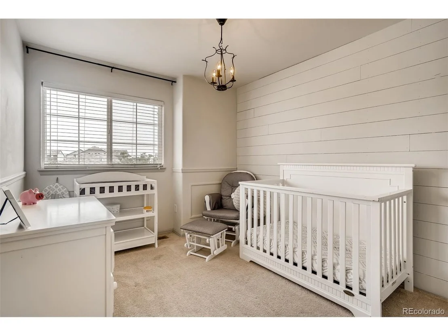
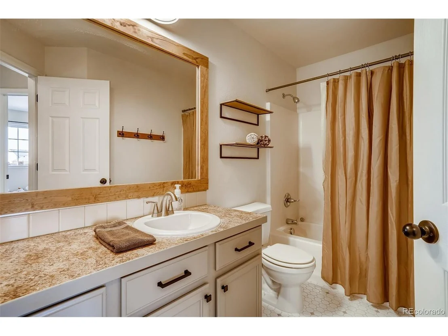
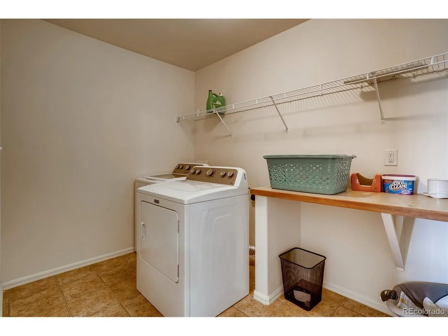
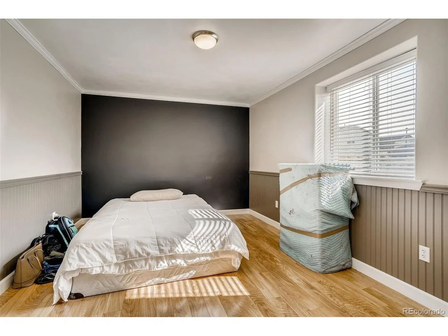
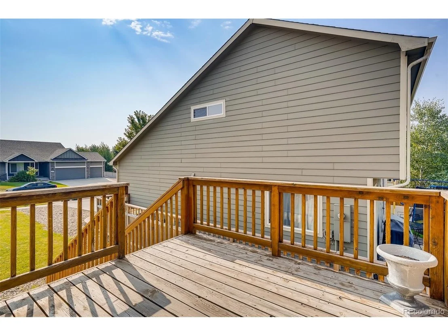
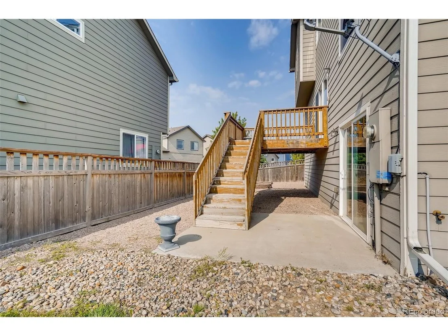
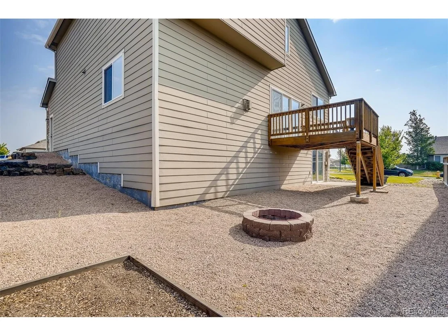
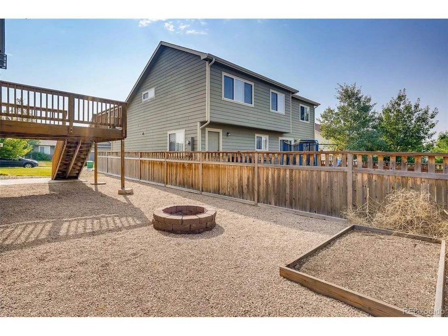
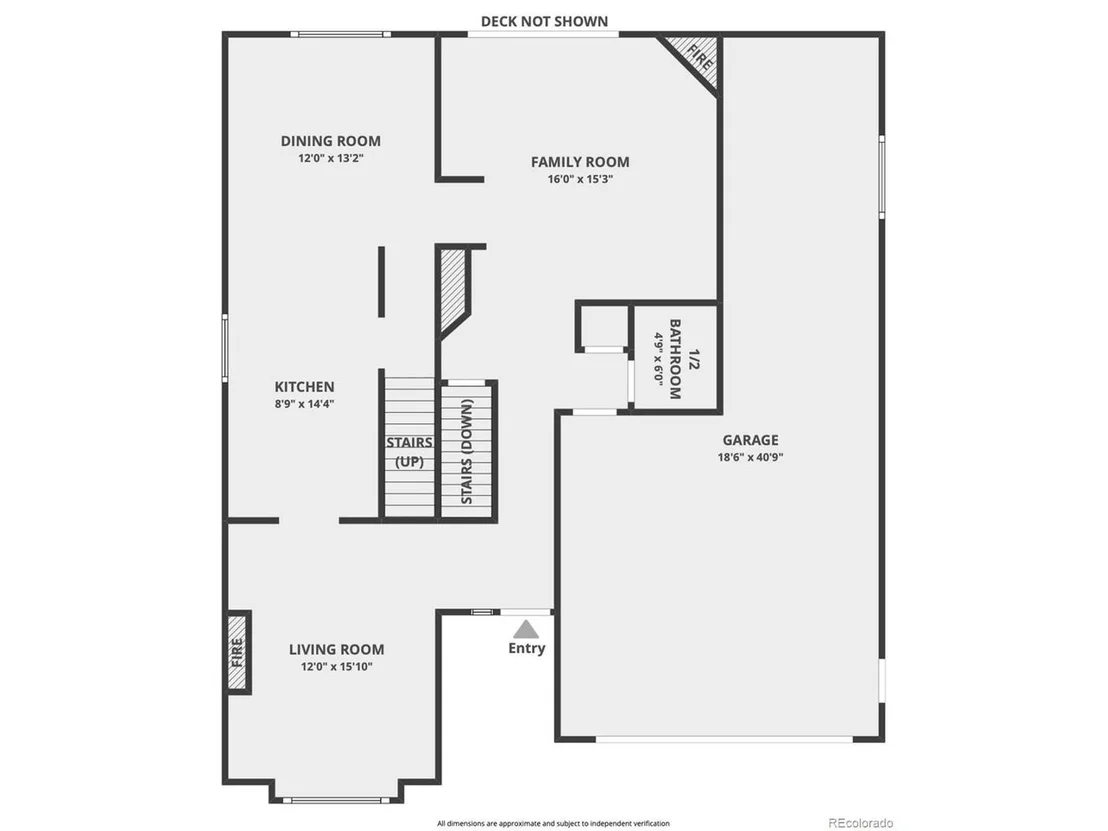
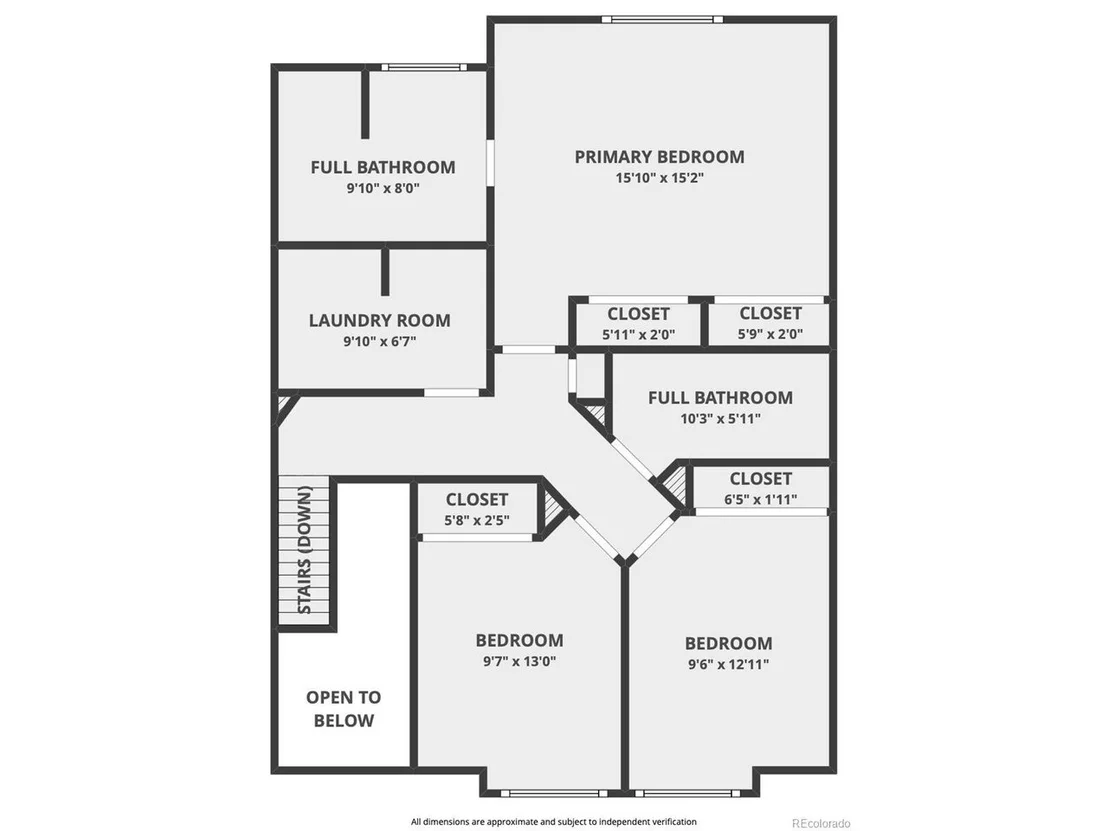
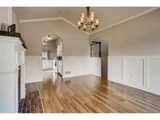
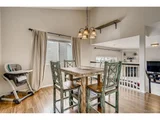
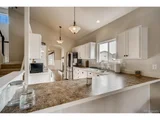
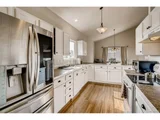
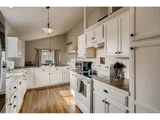
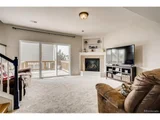
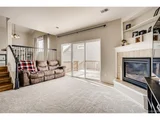
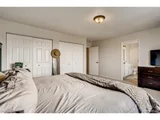
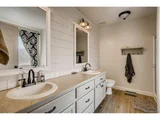
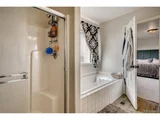
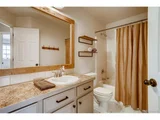
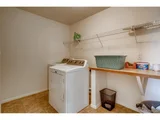
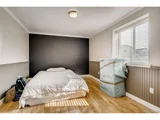
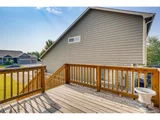
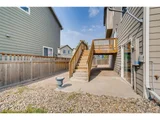
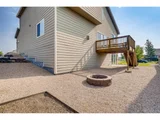
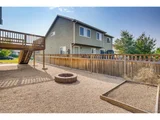
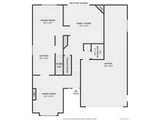
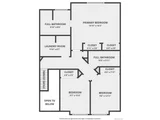
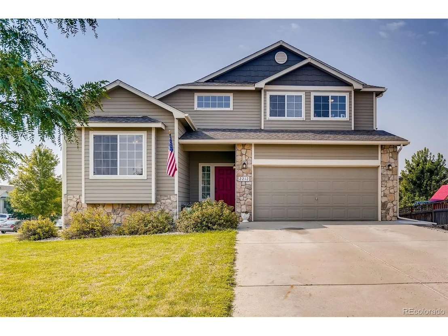
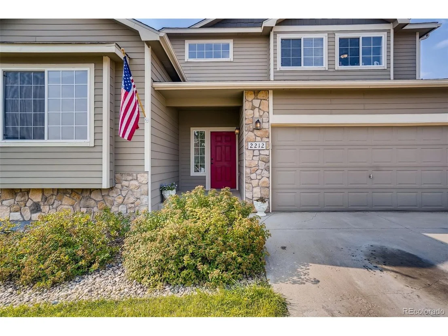
Get ready to fall in love with the floor plan of this truly unique 4 bedroom, 3 bath home! Situated on a large corner lot featuring a 3 car garage and the only walkout basement in the neighborhood, you'll have plenty of room to grow. Upon entering, you are just a few steps away from a formal dining area leading to the kitchen with cabinets and counter space galore. From there you can head into a casual dining area which overlooks the living room with fireplace, and leads to your deck and back yard. The upper level includes a generously sized laundry and utility room along with 3 bedrooms, one of which being the Master Suite. Here you will find double closets and a 5 piece bathroom complete with dual vanity, shower, and separate tub. Your basement includes the 4th finished bedroom and rough-ins for another bath, while the rest awaits your personal touch. This is one you won't want to miss!
Unit Size
2,020 Ft²
Days on Market
-
Land Size
0.22 acres
Price per sqft
$248
Property Type
House
Property Taxes
$33
HOA Dues
$33
Year Built
2010

Payment Calculator

Cap Rate Calculator

Last updated: 4 months ago (REcolorado MLS #IRE4039145)

Price History

Date / Event Date Event Price
Sep 7, 2021 Sold
Sold
Aug 12, 2021 Listed by Fathom Realty Colorado LLC $500,000
Listed by Fathom Realty Colorado LLC
Get ready to fall in love with the floor plan of this truly unique 4 bedroom, 3 bath home! Situated on a large corner lot featuring a 3 car garage and the only walkout basement in the neighborhood, you'll have plenty of room to grow. Upon entering, you are just a few steps away from a formal dining area leading to the kitchen with cabinets and counter space galore. From there you can head into a casual dining area which overlooks the living room with fireplace, and leads to your deck and back yard. The upper level includes a generously sized laundry and utility room along with 3 bedrooms, one of which being the Master Suite. Here you will find double closets and a 5 piece bathroom complete with dual vanity, shower, and separate tub. Your basement includes the 4th finished bedroom and rough-ins for another bath, while the rest awaits your personal touch. This is one you won't want to miss!
Jul 7, 2021 Sold
Sold
May 28, 2021 Listed $469,000
Listed

Property Highlights

Garage
Air Conditioning
Fireplace

Building Info

Overview

    General

  • Year Built: 2010
  • Effective Year Built: 2010
  • Building Count: 1
  • Bedroom Count: 3
  • Bathroom Count: 3
  • Full Bathrooms: 3
  • Partial Bathrooms: 3
  • Bathroom Plumbing Fixtures: 13
  • Building Condition: 0
  • Building Quality: 0
  • Construction Type: 17
  • Building Style: 41
  • Exterior Walls Type: 17
  • Interior Walls Type: 3
  • Roof Shape Type: 0
  • Roof Cover Type: 3
  • Floor Count: 100
  • Living Units: 1
  • Floor Cover: 0
  • Basement Type: 1
  • Basement Area: 585
  • Garage Type: 1
  • Garage Square Area: 660
  • Parking Space Count: 2
  • Patio Type: 60
  • Porch Type: 36
  • Pool Type: 0

    Dimensions

  • Lot Size Square Feet: 9,633
  • Total Building Area: 3,154
  • Gross Building Area: 3,154
  • Building Area: 1,909
  • Building Area Measurement: L

    Heating and Cooling

  • Air Conditioning: 1
  • Heating: 3
  • Heated Square Feet: 1,909
  • Heating Fuel Type: 0

    Utilities

  • Sewer System: 0
  • Water Service: 0

Building

  • Building Type: 0
  • Property Class: R
  • Subdivision: SILVER PEAKS FG#1
  • Land Acres: 0000000221
  • Standard Land Use Code: 1001
  • County Land Use Code: 1212
  • Legal Description 1: LOC 1SP L5 BLK109 SILVER PEAKS FG 1

Neighborhood

  • School District Name: Keenesburg School District RE-3J
  • Census Tract: 001913

Geography

  • Assessors Map Reference: MAP 2485
  • Account Number: R0310601
  • Parcel: R0310601
  • Block: 109
  • Lot: 5
  • Meridian: SEC 35 TWN 1N RNG 66W
  • Latitude: 40.0064
  • Longitude: -104.752

    Address

  • Full Address: 2212 Jade Ave
  • Address - House Number: 2212
  • Address - Street Name: Jade
  • Address - Suffix Type: Ave
  • State: CO
  • City Name: Brighton
  • Carrier Code: R026
  • 4-Digit Zip Code: 5867
  • Zip Code: 80603

Valuation

    Tax

  • Total Area: 2,494
  • Tax Year: 2023
  • Tax Amount: $441,954
  • Tax Rate Code Area: 3485

    Appraisal Valuation

  • Standard Deviation: 0.1218
  • Valuation Date: Apr 03, 2024
  • Confidence Score: 86
  • Final Value: 548,323
  • High Value: 615,147
  • Low Value: 481,500

    Market Valuation

  • Market Total Value: $519,713
  • Market Land Value: $120,000
  • Market Improvement Value: $399,713

    Assessments Valuation

  • Assessed Year: 2023
  • Assessed Total Value: $34,820
  • Assessed Land Value: $8,040
  • Assessed Improvements Value: $26,780

    Sales

  • Current Sale Contract Date: Sep 07, 2021
  • Current Sale Recording Date: Sep 08, 2021
  • Current Sale Price:
  • Current Sale Document Type: 71
  • Current Sale Input Document Number: 4754042
  • Previous Sale Recording Date: Jul 07, 2021
  • Previous Sale Contract Date: Jul 02, 2021
  • Previous Sale Amount: $508,000
  • Previous Sale Document Type: 71
Data used for valuation calculations is provided by RealtyHop, and other third party sources

Comparables

Unit
Status
Type
Beds
Baths
ft²
Price/ft²
Asking Price
Listed On
Closing Price
Sold On
HOA + Taxes

About Lochbuie


Similar Homes for Sale

Currently no similar homes around

Nearby Rentals


Frequently Asked Questions

When was property at 2212 Jade Avenue built and last sold?
The property at 2212 Jade Avenue was built in 2010 and last sold on Sep 7, 2021 for $510,000.
How much is this home worth?
The estimated value of the home located at 2212 Jade Avenue is $503,767.
What are some comparable homes to 2212 Jade Avenue?
There are currently no comparable homes to 2212 Jade Avenue.