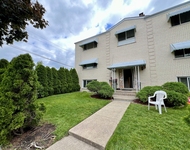
See Home Value
Glenview 60025
2212 Glenview Road
$445,000
● House - Off Market

2212 Glenview Road

Glenview, IL 60025
bedrooms
2 Beds
bathrooms
3 Baths, 1 Half Bath
square feet
1,690 Ft²
$493,601
RealtyHop Estimate
3.05%
Since Apr 1, 2023
National-US
Primary Model

About This Property

Wonderful Glenview Location!  Brick, One Story, Home, Gorgeous Hardwood Floors, Light and Bright, With Beautiful Views and Privacy.  Living Room Boasts Stone Fireplace, Eat-In Kitchen With Perfect Breakfast Nook W/ Views to Back yard, Stainless Steel Appliances, and Plenty of Light!!!  Kitchen leads out to Expansive Family Room With 2nd Fireplace and is Full of Windows. Perfect for Any Season!  Sliding Glass Door provide Access to Private Back Yard. Inviting Office Space, perfect for Another Bedroom, or Work From Home.  Finished Basement with 3rd Fireplace, Brand New Washer and Dryer, Sink, and Full Bathroom. Perfect Set up for Possible Extended Family Living.  Come out and See Before It's Gone!!! Close to Schools, Shopping, Parks, The Glen, and More!!!
Unit Size
1,690 Ft²
Days on Market
-
Land Size
-
Price per sqft
$283
Property Type
House
Property Taxes
$857
HOA Dues
-
Year Built
1956

Payment Calculator

Cap Rate Calculator

Last updated: 3 years ago (MRED MLS #11475269)

Price History

Date / Event Date Event Price
Mar 31, 2023 Sold
Sold
Jul 26, 2022 Listed by RE/MAX Action $479,000
Listed by RE/MAX Action
Dec 25, 2021 No longer available -
No longer available
Aug 20, 2021 Price Decreased $499,999
↓ $19K (3.7%)
Price Decreased
Jul 13, 2021 Listed by RE/MAX Suburban $519,000
Listed by RE/MAX Suburban
Welcome home to this charming all brick ranch home with a finished basement! Upon entering you are greeted by beautiful hardwood flooring that extends throughout most of the main level. Head into the living room where you will notice the vast open flow provided by the living room and adjoining dining room; a great space for your next family gathering or dinner party. The sun-filled living room is accented by a wall of windows and a stone fireplace, both adding warmth to the room. Next head to the eat-in kitchen showcasing a myriad of cabinets, ample counter space, quality appliances including a stainless-steel Frigidaire refrigerator, a stainless-steel Maytag oven, and a Whirlpool dishwasher. Keep going to the expansive family room adding even more space to entertain or a place to relax and unwind next to a cozy fire. The slider allows access your private backyard - envision the kids playing outdoors or grilling up steaks for a summer cookout. Time for bed or just want some alone time? Head back inside down the hall where you will find two generous-sized bedrooms and a conveniently located full bath with dual sink vanity. Completing the main level is a half bath and an office; perfect for those working from home or a versatile room that will fit any need you have. That's not all! The finished basement offers endless possibilities with a large rec room with a third fireplace, bonus room, second full bath, laundry room, and so much storage space! 1 car garage. Close to town, schools, shopping, parks, The Glen, and more! The manager has listed the unit size as 1690 square feet.

Property Highlights

Garage
Air Conditioning

Building Info

Overview

    General

  • Year Built: 1956
  • Effective Year Built: 1956
  • Building Count: 1
  • Total Rooms: 7
  • Bedroom Count: 3
  • Bathroom Count: 2
  • Full Bathrooms: 1
  • Partial Bathrooms: 2
  • Building Condition: 6
  • Building Quality: 7
  • Construction Type: 6
  • Building Style: 3
  • Exterior Walls Type: 24
  • Interior Walls Type: 0
  • Roof Shape Type: 0
  • Roof Cover Type: 15
  • Floor Count: 100
  • Living Units: 1
  • Floor Cover: 0
  • Basement Type: 7
  • Basement Area: 0
  • Garage Type: 1
  • Parking Space Count: 1
  • Patio Type: 0
  • Porch Type: 0
  • Pool Type: 0

    Dimensions

  • Lot Size Square Feet: 8,750
  • Total Building Area: 1,690
  • Gross Building Area: 1,690
  • Building Area: 1,690
  • Building Area Measurement: L

    Heating and Cooling

  • Fireplace Count: 1
  • Air Conditioning: 13
  • Heating: 24
  • Heated Square Feet: 1,690
  • Heating Fuel Type: 0

    Utilities

  • Sewer System: 0
  • Water Service: 0

Building

  • Building Type: 0
  • Property Class: R
  • Subdivision: WYATT & COONS
  • Land Acres: 0000000201
  • Standard Land Use Code: 1001
  • County Land Use Code: 2-03
  • Legal Description 1: (WYATT) & (COONS) RESUB OF LTS1-16 IN SWAINWOOD UNITA SUB OF PT OF THE SH SE NE SEC 34-42-12

Neighborhood

  • School District Name: Northfield Township High School District 225
  • Census Tract: 802100

Geography

  • District: 25
  • Parcel: 04-34-212-024-0000
  • Lot: 1-16
  • Meridian: SEC 34 TWN 42N RNG 12E
  • Municipality: NORTHFIELD
  • Latitude: 42.0733
  • Longitude: -87.8136

    Address

  • Full Address: 2212 Glenview Rd
  • Address - House Number: 2212
  • Address - Street Name: Glenview
  • Address - Suffix Type: Rd
  • State: IL
  • City Name: Glenview
  • Carrier Code: C002
  • 4-Digit Zip Code: 2768
  • Zip Code: 60025

Valuation

    Tax

  • Tax Year: 2022
  • Tax Amount: $1,333,596
  • Tax Rate Code Area: 25038

    Appraisal Valuation

  • Standard Deviation: 0.1011
  • Valuation Date: Mar 20, 2024
  • Confidence Score: 90
  • Final Value: 475,806
  • High Value: 523,914
  • Low Value: 427,698

    Market Valuation

  • Market Total Value: $620,000
  • Market Land Value: $140,000
  • Market Improvement Value: $480,000

    Assessments Valuation

  • Assessed Year: 2023
  • Assessed Total Value: $62,000
  • Assessed Land Value: $14,000
  • Assessed Improvements Value: $48,000

    Sales

  • Current Sale Contract Date: Mar 23, 2023
  • Current Sale Recording Date: Apr 06, 2023
  • Current Sale Price:
  • Current Sale Document Type: 71
  • Current Sale Input Document Number: 13069
  • Previous Sale Recording Date: Dec 07, 1998
  • Previous Sale Contract Date: Oct 15, 1997
  • Previous Sale Document Type: 69
Data used for valuation calculations is provided by RealtyHop, and other third party sources

Comparables

Unit
Status
Type
Beds
Baths
ft²
Price/ft²
Asking Price
Listed On
Closing Price
Sold On
HOA + Taxes

About Glenview


Similar Homes for Sale

Currently no similar homes around

Nearby Rentals

Unit for rent at 8887 N Grace Avenue, Niles, IL, 60714

$2,200 /mo

  • 3 Beds
  • 1 Bath
  • 1,500 ft²
8887 N Grace Avenue #1, Niles, IL, 60714 Listing by Dana Surcel


Frequently Asked Questions

When was property at 2212 Glenview Road built and last sold?
The property at 2212 Glenview Road was built in 1956 and last sold on Mar 23, 2023 for $445,000.
How much is this home worth?
The estimated value of the home located at 2212 Glenview Road is $0.
What are some comparable homes to 2212 Glenview Road?
There are currently no comparable homes to 2212 Glenview Road.