Check Availability
$948,500
● House - For Sale

22115 Hackney Street

West Hills, CA 91304
bedrooms
3 Beds
bathrooms
2 Baths
square feet
1,144 Ft²
$4,658
Est. Monthly

About This Property

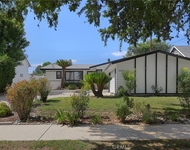
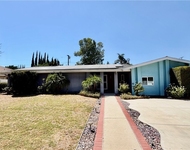
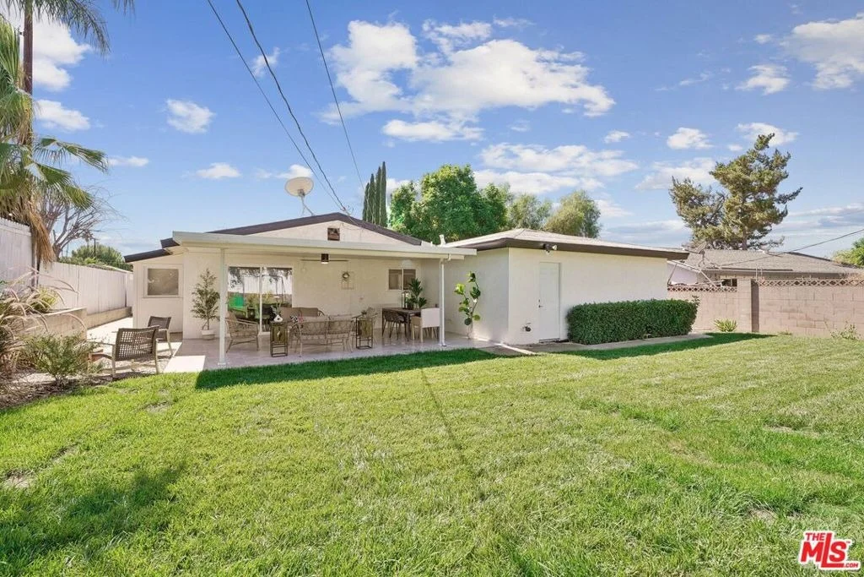
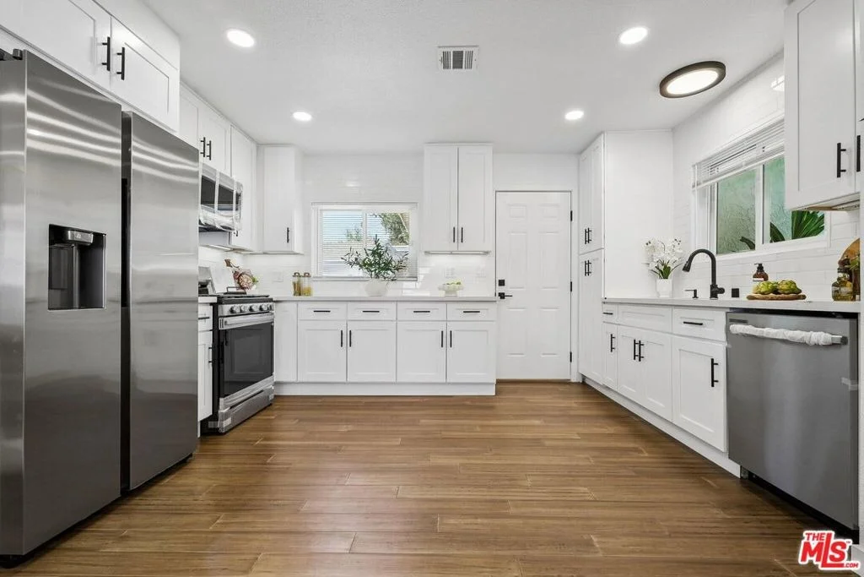
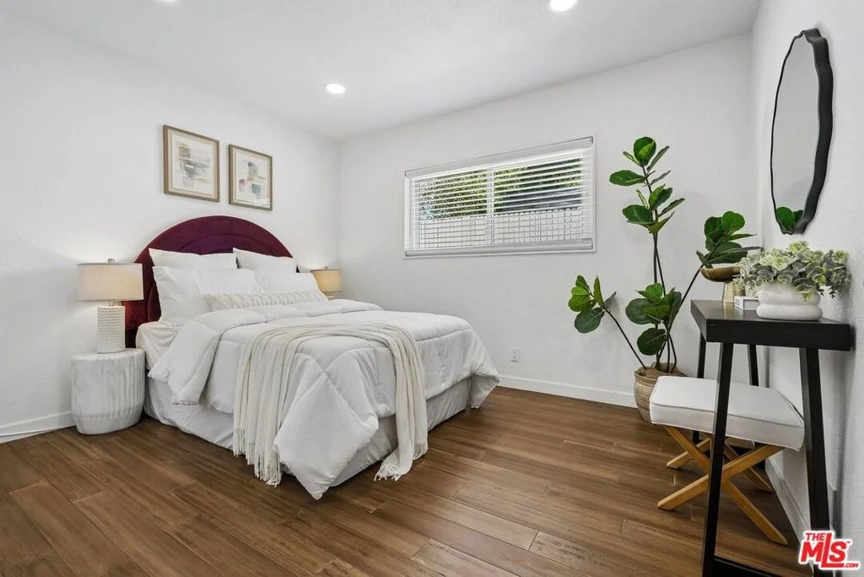
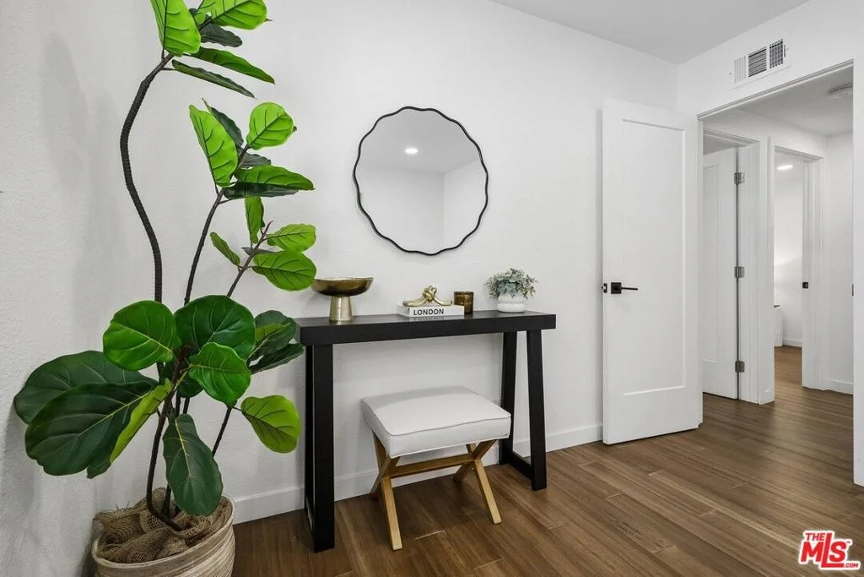
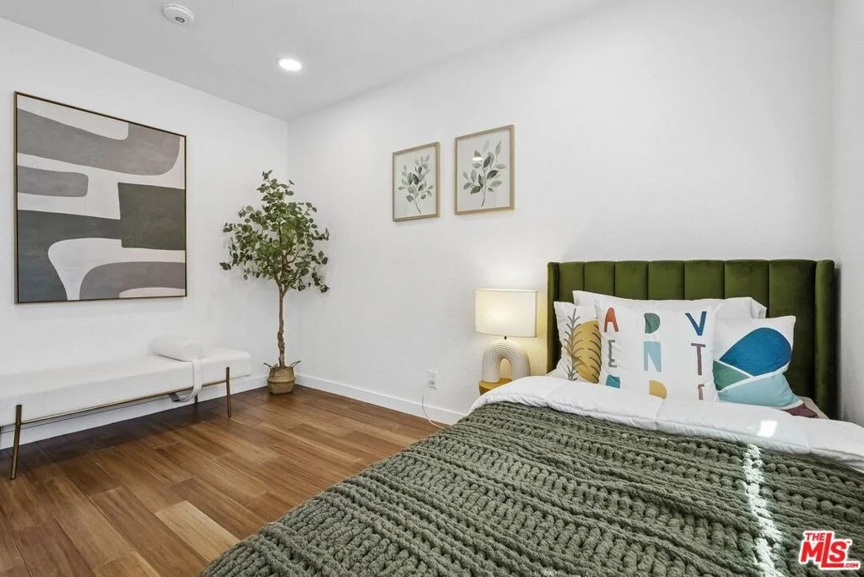
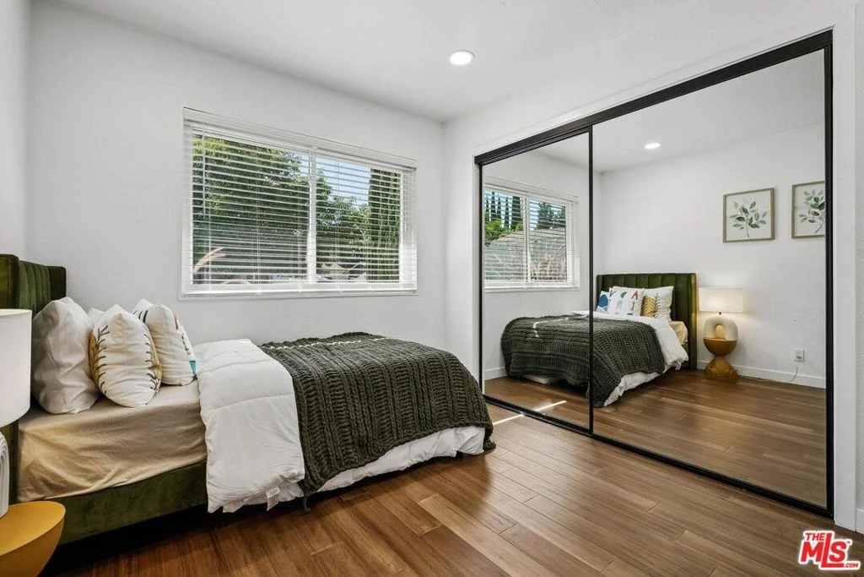
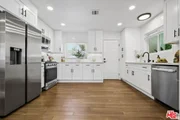
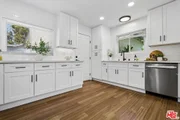
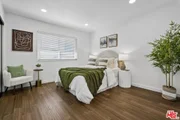
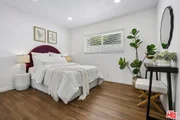
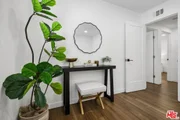
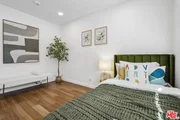
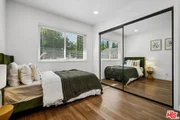
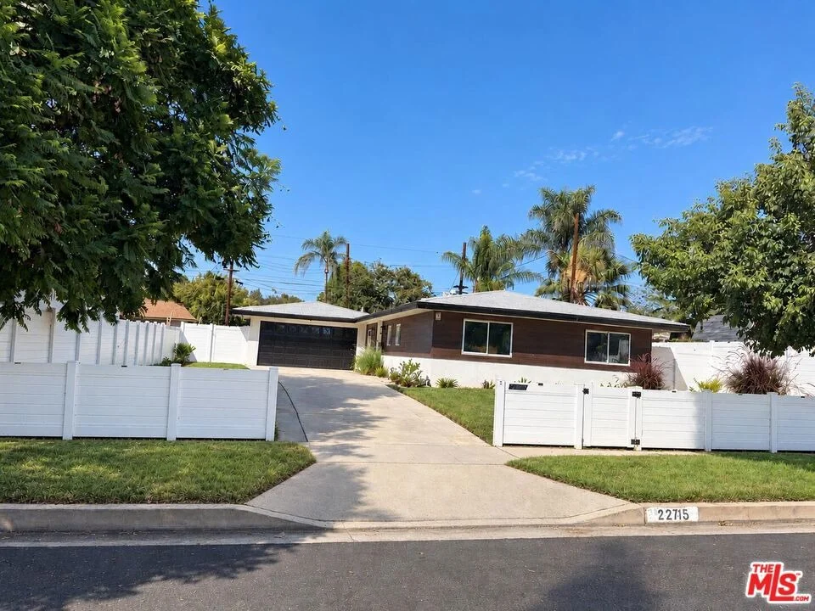
Welcome to this beautifully renovated West Hills home. This 3-bedroom, 2-bath property is approximately 1,144 sq ft of comfortable living space and features a refreshed interior, modern updates, and attractive landscaping. The property includes approved permits for a 495 sq ft addition and a garage conversion, offering potential for additional living space and, subject to regulations, possible future rental income. Located in an established West Hills neighborhood near parks, schools, shopping, dining, and major transportation routes. A great opportunity to own a beautifully updated home with approved plans for future expansion.
Unit Size
1,144 Ft²
Days on Market
17 days
Land Size
0.19 acres
Price per sqft
$829
Property Type
House
Property Taxes
-
HOA Dues
-
Year Built
1959

Listed By

Jeffrey Sklar
Beycome brokerage realty LLC

Payment Calculator

Cap Rate Calculator

Last updated: 18 hours ago (CLAW #26995465)

Price History

Date / Event Date Event Price
Oct 1, 2026 Listed by Beycome Brokerage Realty Inc. $948,500
Listed by Beycome Brokerage Realty Inc.
Dec 5, 2025 Sold
Sold
Sep 26, 2025 In contract -
In contract
Aug 31, 2025 Listed by Rodeo Realty $895,000
Listed by Rodeo Realty
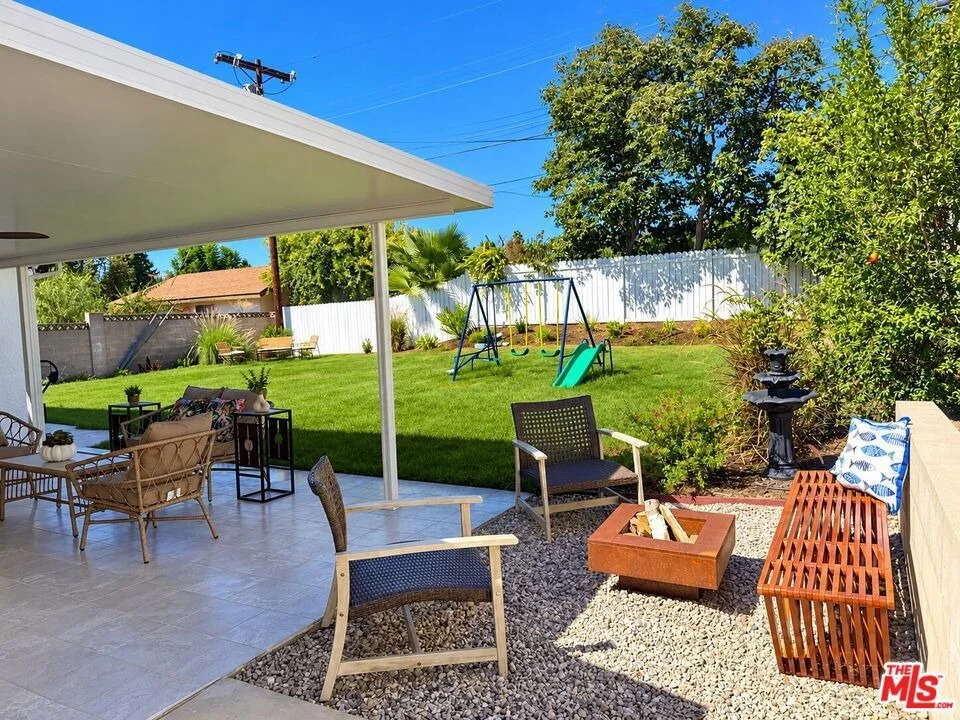
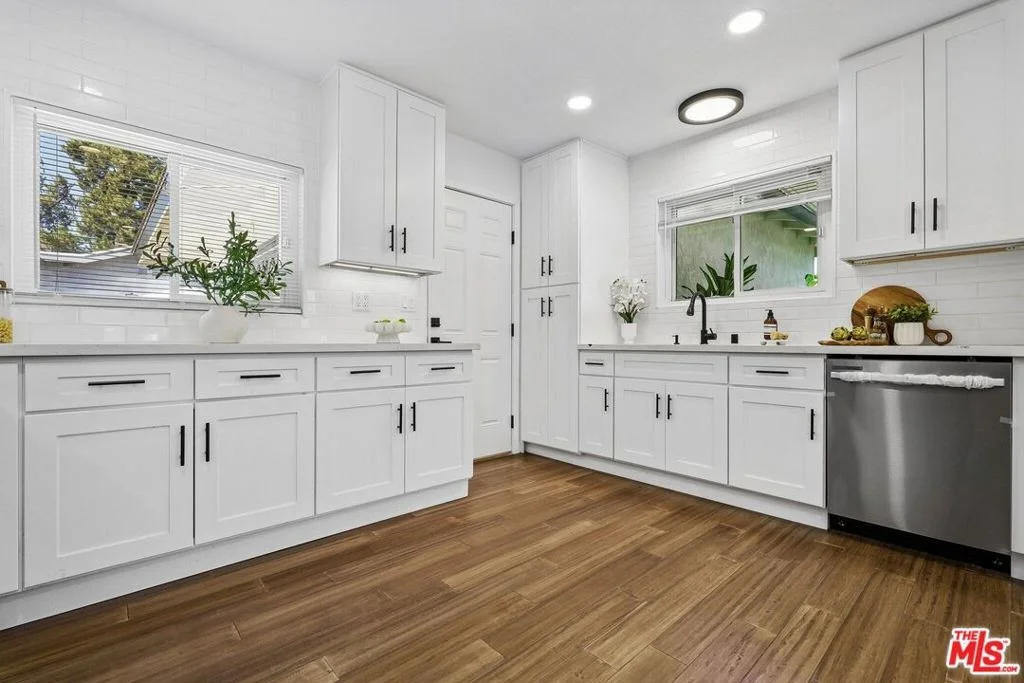
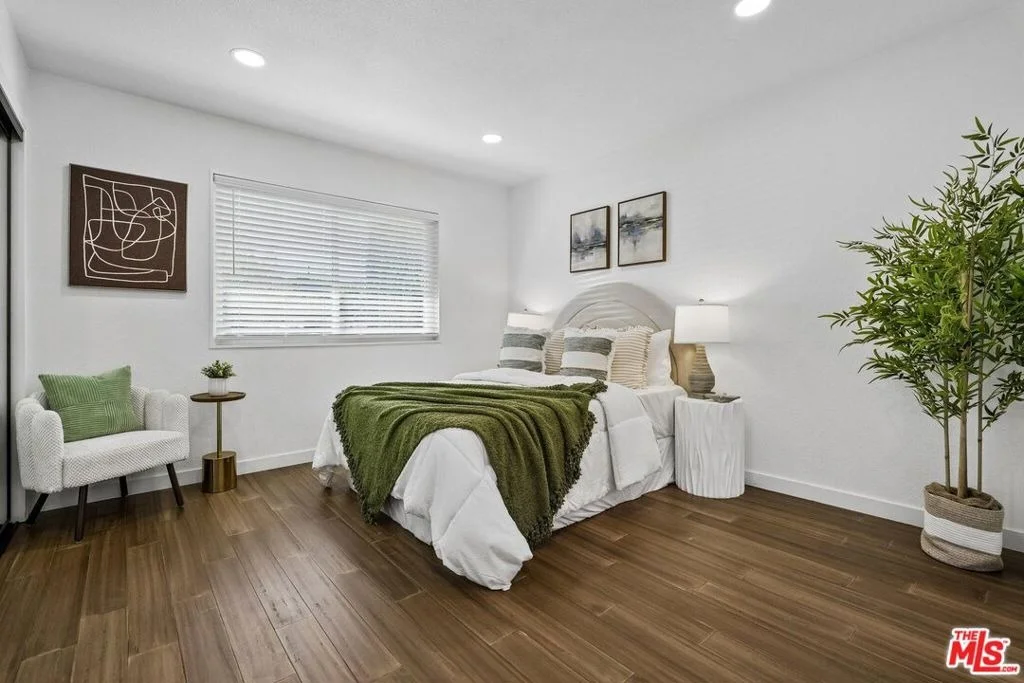
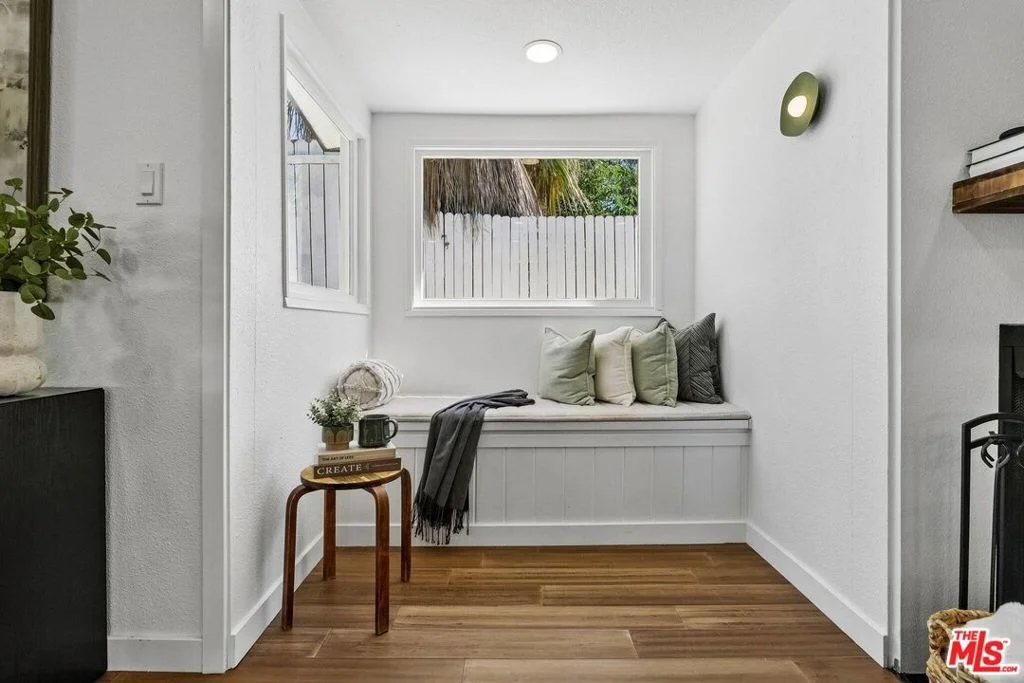
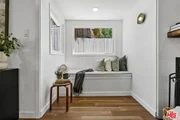
Incredible Opportunity in West Hills with Building Plans Ready! This is your chance to own a 3-bedroom, 2-bathroom single-family home with huge upside potential—offered at a fantastic price and including ready-to-build approved plans for 3 additional units! Situated on an expansive 8,402 sqft lot, this 1,144 sqft home is perfect for investors, multi-generational living, or anyone looking to live in one unit and rent out the others. Inside, you’re welcomed by a bright living room featuring laminate wood flooring, recessed lighting, a cozy fireplace, and a charming reading nook by the window. The kitchen is both stylish and functional, offering ample cabinet space, all your necessary appliance hookups, and a comfortable dining area ideal for a small family. Convenient garage access through the kitchen allows flexibility for those who may keep the garage as-is rather than converting it. Down the hallway, you’ll find generously sized bedrooms with recessed lighting and plenty of closet space. Two bedrooms share a well-appointed hallway bathroom, while the primary suite includes its own private ensuite bath—both showcasing modern finishes. Outside, a spacious covered patio opens up to a large grassy yard, ready for your imagination—whether that means enjoying it as-is or moving forward with the included building plans. The approved plans allow for incredible expansion: a 1-bedroom unit in the garage, a 3-bedroom/2-bath unit above the existing home, and a separate 3-bedroom/2-bath ADU in the backyard. This is a truly rare find in West Hills—recently renovated about 2 years ago, move-in ready with only minor TLC needed, and offering unbeatable potential with approved plans in hand. Whether you’re an investor, a homeowner looking for rental income, or a large family needing multiple homes on one lot, the possibilities here are endless.

Property Highlights

Garage
Air Conditioning
Fireplace
Parking Details
Has Garage
Parking Features: Garage, DoorMulti
Garage Spaces: 2
Interior Details
Full Bathrooms: 2
Interior Features: Open Floorplan, Recessed Lighting
Appliances: Dishwasher, Disposal, Refrigerator
Flooring Type: Bamboo, Laminate
Laundry Features: In Garage
Has Fireplace
Fireplace Features: Living Room
Exterior Details
Square Footage: 1144
Architectural Style: Traditional
Year Built: 1959
Building Area Total: 1144
Levels: One
Construction Materials: Frame
Pool Features: None
Lot Features: Back Yard, Front Yard, Landscaped
Lot Size Area: 8276
Lot Size Units: Square Feet
Lot Size Acres: 0.19
Lot Size Square Feet: 8276
Lot Size Dimensions: 66 x 128
Utilities Details
Cooling Type: Central Air
Heating Type: Central, Forced Air
Sewer : SewerTapPaid

Building Info

Overview

    General

  • Year Built: 1959
  • Effective Year Built: 1959
  • Building Count: 1
  • Total Rooms: 7
  • Bedroom Count: 3
  • Bathroom Count: 2
  • Full Bathrooms: 2
  • Partial Bathrooms: 2
  • Building Condition: 6
  • Building Quality: 4
  • Construction Type: 17
  • Building Style: 15
  • Exterior Walls Type: 12
  • Interior Walls Type: 0
  • Roof Shape Type: 8
  • Roof Cover Type: 7
  • Floor Count: 100
  • Living Units: 1
  • Floor Cover: 0
  • Basement Type: 0
  • Basement Area: 0
  • Garage Type: 1
  • Parking Space Count: 1
  • Patio Type: 0
  • Porch Type: 0
  • Pool Type: 0

    Dimensions

  • Lot Size Square Feet: 8,400
  • Lot Size Depth Feet: 1,280
  • Total Building Area: 1,144
  • Building Area: 1,144
  • Building Area Measurement: L

    Heating and Cooling

  • Air Conditioning: 1
  • Heating: 3
  • Heated Square Feet: 1,144
  • Heating Fuel Type: 0

    Utilities

  • Sewer System: 0
  • Water Service: 2

Building

  • Building Type: 0
  • Property Class: R
  • Subdivision: 21513
  • Land Acres: 0000000193
  • Standard Land Use Code: 1001
  • County Land Use Code: 0100
  • Legal Description 1: TRACT # 21513 LOT/SEC 32

Neighborhood

  • School District Name: Los Angeles Unified School District
  • Census Tract: 113232

Zoning

  • Zoning: LARS

Geography

  • Assessors Map Reference: 12-B1
  • Subdivision Tract Number: 21513
  • Parcel: 2010-019-032
  • Lot: 32
  • Municipality: NORTH /S.W. CHATSWORTH
  • Latitude: 34.2222
  • Longitude: -118.609

    Address

  • Full Address: 22115 Hackney St
  • Address - House Number: 22115
  • Address - Street Name: Hackney
  • Address - Suffix Type: St
  • State: CA
  • City Name: West Hills
  • Carrier Code: C011
  • 4-Digit Zip Code: 2319
  • Zip Code: 91304

Valuation

    Tax

  • Tax Year: 2022
  • Tax Amount: $308,907
  • Tax Rate Code Area: 00-016

    Appraisal Valuation

  • Standard Deviation: 0.2152
  • Valuation Date: Oct 04, 2023
  • Confidence Score: 70
  • Final Value: 931,427
  • High Value: 1,131,913
  • Low Value: 730,941

    Assessments Valuation

  • Assessed Year: 2023
  • Assessed Total Value: $675,000
  • Assessed Land Value: $540,000
  • Assessed Improvements Value: $135,000

    Sales

  • Current Sale Contract Date: Jul 11, 2023
  • Current Sale Recording Date: Aug 14, 2023
  • Current Sale Price:
  • Current Sale Document Type: 36
  • Current Sale Input Document Number: 535397
  • Previous Sale Recording Date: Dec 08, 2022
  • Previous Sale Contract Date: Dec 02, 2022
  • Previous Sale Amount: $675,000
  • Previous Sale Document Type: 36
Data used for valuation calculations is provided by RealtyHop, and other third party sources

Comparables

Unit
Status
Type
Beds
Baths
ft²
Price/ft²
Asking Price
Listed On
Closing Price
Sold On
HOA + Taxes

About South Valley


Similar Homes for Sale

Currently no similar homes around

Nearby Rentals

Unit for rent at 9814 Baden Avenue, CHATSWORTH, CA, 91311

$5,200 /mo

  • 3 Beds
  • 2 Baths
  • 1,961 ft²
9814 Baden Avenue, CHATSWORTH, CA, 91311 Listing by Don Griffin
Unit for rent at 6629 Melba Ave, WEST HILLS, CA, 91307

$5,991 /mo

  • 4 Beds
  • 2 Baths
  • 1,354 ft²
6629 Melba Ave, WEST HILLS, CA, 91307 Listing by Francine Meyberg
Unit for rent at 7843 Woodlake Avenue, CANOGA PARK, CA, 91304

$4,999 /mo

  • 3 Beds
  • 3 Baths
  • 1,910 ft²
7843 Woodlake Avenue, CANOGA PARK, CA, 91304 Listing by Sevak Grigor


Frequently Asked Questions

When was property at 22115 West Hackney Street built and last sold?
The property at 22115 West Hackney Street was built in 1959 and last sold on Jul 11, 2023 for $899,000.
How much is this home worth?
The estimated value of the home located at 22115 West Hackney Street is $946,348.
What are some comparable homes to 22115 West Hackney Street?
There are currently no comparable homes to 22115 West Hackney Street.