


2211 Oak Ranch


About This Property
Payment Calculator
Your Estimated Monthly Payment
Cap Rate Calculator
What does this mean?
Based on our analysis, the cap rate of this property is 1.25%. A negative cap rate indicates that the property might not be feasible as an income-producing asset. The median cap rate for a near zip code 11238 is 4.23%.
How much can I actually make?
Actual monthly rental income may vary between $4,760 and $7,140 depending on unit-specific characteristics. You can change the amount using the slider to further explore.
How is cap rate calculated?
Cap Rate = Net Operating Income (NOI) / Property Asset Value.
When calculating the cap rate, we assume 100% occupancy. Leverage (mortgage) is not considered.
Cap Rate provided by RealtyHop and RentHop, learn more about cap rate here.
Price History
| Date / Event | Date | Event | Price |
|---|---|---|---|
| Jul 3, 2025 | Sold | ||
| Sold | |||
| May 20, 2025 | In contract | - | |
| In contract | |||
| May 5, 2025 | Listed by Pecan Tree Realty | $545,000 | |
| Listed by Pecan Tree Realty | |||
   | |||
|
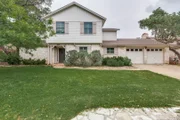
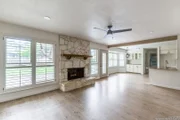
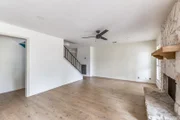
Come and tour this beautifully updated, move in ready home with many upgrades. Features 4 spacious bedrooms, 3.5 bathrooms, with two living areas that are perfect for hosting and a game room upstairs. Recent paint & wide plank flooring throughout. Primary bedroom is downstairs. Large backyard with in-ground pool built in 2018 with two waterfalls and pebbletec finish. Some of the updates include a new water heater and water softener in 2024, new windows in 2019, and new HVAC system in 2020. Neighborhood amenities include a clubhouse, pool, sports courts and playground.
| |||
| Mar 24, 2025 | Sold | ||
| Sold | |||
| Feb 20, 2025 | Listed by Becker Properties, LLC | $545,000 | |
| Listed by Becker Properties, LLC | |||
   | |||
|
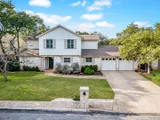
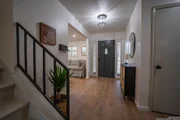
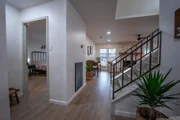
Welcome to 2211 Oak Ranch, nestled in the highly sought-after community of Encino Park. This stunning Sitterle built home offers one of the rarer floor plans with the primary suite on the first floor. Over 2,900 square feet of living space, featuring 4 spacious bedrooms, 3.5 bathrooms, two living areas, two dining areas, a game room and an additional study nook. Step inside and you are greeted by the tastefully updated interior, showcasing fresh, neutral paint, new wide plank flooring throughout, modern light fixtures, recessed lighting, and newer windows with charming plantation shutters. The primary bedroom, located on the first level, includes a completely remodeled ensuite with new cabinets, quartz countertops, chic fixtures, a floor-to-ceiling tiled shower, and a walk-in closet. The first floor provides ample space for relaxation and entertainment, with two separate living areas. One features a beautiful limestone fireplace focal point and opens to the eat-in kitchen, which boasts large windows, granite countertops, and new stainless steel appliances. The additional living space is adjacent to the formal dining room or home office area, depending on your preference. The well-appointed half bath and laundry room are adorned with upgraded decorative tile. Upstairs, you'll find a game room with storage, and three oversized secondary bedrooms. The upstairs bathrooms have been completely renovated with trendy tile, new cabinets, quartz countertops, and new bathtubs with tile surround and niches. Two of the three guest bedrooms feature walk in closets with a Jack-and-Jill style bath. All the guest rooms boast ceiling fans and large newer windows for ample natural light and energy efficiency. The backyard retreat is an entertainer's dream oasis, featuring a sparkling in-ground pool built in 2018 with two waterfalls and pebbletec finish. There is also a spacious patio, perfect for hosting gatherings, and a level, landscaped yard. The home has many updates as well, to include a new water heater and water softener in 2024, new windows in 2019, and new HVAC system in 2020. The sought-after neighborhood boasts amenities to include a clubhouse, pool, playground, and sports courts. You'll also enjoy low HOA fees, convenient access to shopping and dining, and admission to award-winning NEISD schools.
| |||

Property Highlights
Building Info
Comparables
Status
Price/ft²
Listed On
Sold On
About Far North Central
Similar Homes for Sale
Currently no similar homes aroundNearby Rentals

Last Updated: 4 months ago
Data Source: LERA, MLS# 944646
 Your Privacy Choices
Phone: 425-283-2930
Address: 335 Madison Avenue, New York, NY 10017