See Home Value
$960,000
● House - Off Market

2211 NOBEHAR DR

VIENNA, VA 22181
bedrooms
4 Beds
bathrooms
3 Baths, 1 Half Bath
square feet
2,984 Ft²
$944,679
RealtyHop Estimate
-0.56%
Since Sep 1, 2023
National-US
Primary Model

About This Property

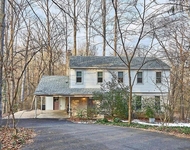
*** PARKLAND BEAUTY *** This charming home sits on a wooded 1-acre lot at the end of a cul-de-sac that encourages ultimate peace and quiet among natural beauty and no through traffic. With all its renovations, this house appears practically brand new inside and is surrounded by tasteful landscaping outside. This house shines with new paint, carpet, tile, two-level deck, and LG Smart appliances. Other upgraded amenities include hardwood floors, chef's kitchen, floor-to-ceiling Carrera marble master bathroom with skylight, top-of-the-line Andersen windows and doors, Hunter-Douglas blinds, in-ground sprinkler system, and Electrolux central vacuum system. Abundant natural light brightens the rooms through large windows, and an open

concept floor plan connects the kitchen, dining room, and living room. A cozy wood-burning fireplace highlights the expansive family room, which is conveniently located next to the library and laundry room. The remodeled chef's kitchen is equipped with new stainless steel appliances, quartz countertops, stylish solid cherry cabinetry, a modern tile backsplash and tile floors, and a convenient breakfast nook. The adjacent dining area and living room offer panoramic views of the backyard. Upstairs, the bedrooms are large and bright, with the primary bedroom featuring a sitting room, dressing area, ensuite marble bathroom, walk-in closet, and an enormous walk-in storage area. The other three bedrooms are spacious and well-appointed with large windows, showcasing the surrounding natural beauty. The backyard provides a haven for relaxation and outdoor activities, viewed from a large, two-level deck. The expansive yard is great for playing and gardening, while the surrounding woods ensures privacy and a serene escape from daily life. The spacious 2-level unfinished walk-out basement provides ample room for storage, a workshop, and offers the potential to be finished for additional living space. Nestled on a peaceful cul-de-sac, this impressive 4-bedroom home is set on a sprawling 1-acre lot that seamlessly blends with the surrounding woods, a large park, and the scenic 40-mile long Cross County trail. It offers a harmonious lifestyle with a balance between indoor and outdoor living. The convenient location is close to shopping and transportation hubs: Reston Town Center and the Town of Vienna; walking/biking distance to the Wiehle Metro Station (2 miles); driving distance to the Vienna Metro Station (3 miles); biking distance to the WO&D trail (1 mile); walking distance to restaurants and shopping (South Lakes); short drive to Dulles Airport and Tysons Corner (15 min) adds to its appeal.
Unit Size
2,984 Ft²
Days on Market
-
Land Size
1.00 acres
Price per sqft
$318
Property Type
House
Property Taxes
$887
HOA Dues
-
Year Built
1978

Payment Calculator

Cap Rate Calculator

Last updated: 4 years ago (Bright MLS #VAFX2135532)

Price History

Date / Event Date Event Price
Aug 16, 2023 Sold
Sold
Jul 17, 2023 In contract -
In contract
Jun 29, 2023 Listed by Lifestyle Associates, LLC $950,000
Listed by Lifestyle Associates, LLC
Aug 11, 1978 Sold
Sold

Property Highlights

Garage
Air Conditioning
Fireplace

Building Info

Overview

    General

  • Year Built: 1978
  • Effective Year Built: 1978
  • Building Count: 1
  • Total Rooms: 10
  • Bedroom Count: 4
  • Bathroom Count: 3
  • Full Bathrooms: 2
  • Partial Bathrooms: 3
  • Building Condition: 0
  • Building Quality: 0
  • Construction Type: 6
  • Building Style: 41
  • Exterior Walls Type: 19
  • Interior Walls Type: 0
  • Roof Shape Type: 0
  • Roof Cover Type: 3
  • Floor Count: 150
  • Living Units: 1
  • Floor Cover: 9
  • Basement Type: 1
  • Basement Area: 952
  • Garage Type: 1
  • Garage Square Area: 484
  • Parking Space Count: 2
  • Patio Type: 0
  • Porch Type: 0
  • Pool Type: 0
  • Location Influence Type: 135

    Dimensions

  • Lot Size Square Feet: 43,560
  • Total Building Area: 4,420
  • Gross Building Area: 4,420
  • Building Area: 2,984
  • Building Area Measurement: L

    Heating and Cooling

  • Fireplace Count: 1
  • Air Conditioning: 1
  • Heating: 8
  • Heated Square Feet: 2,984
  • Heating Fuel Type: 2

    Utilities

  • Sewer System: 2
  • Water Service: 2

Building

  • Building Type: 0
  • Property Class: R
  • Subdivision: THE GLADE
  • Land Acres: 0000001000
  • Standard Land Use Code: 1001
  • County Land Use Code: 011
  • Legal Description 1: THE GLADE LT 9 8898-1671

Neighborhood

  • School District Name: Fairfax County Public Schools
  • Census Tract: 481500

Zoning

  • Zoning: 101

Geography

  • Assessors Map Reference: 027-3
  • District: Nov 30, 2000
  • Parcel: 0273-05-0009
  • Lot: 9
  • Municipality: HUNTER MILL
  • Latitude: 38.9244
  • Longitude: -77.3201

    Address

  • Full Address: 2211 Nobehar Dr
  • Address - House Number: 2211
  • Address - Street Name: Nobehar
  • Address - Suffix Type: Dr
  • State: VA
  • City Name: Vienna
  • Carrier Code: R057
  • 4-Digit Zip Code: 2833
  • Zip Code: 22181

Valuation

    Tax

  • Total Area: 2,984
  • Tax Year: 2022
  • Tax Amount: $1,038,321
  • Tax Rate Code Area: 10000

    Appraisal Valuation

  • Standard Deviation: 0.0585
  • Valuation Date: Aug 23, 2023
  • Confidence Score: 98
  • Final Value: 931,600
  • High Value: 986,177
  • Low Value: 877,022

    Market Valuation

  • Market Total Value: $908,020
  • Market Land Value: $377,000
  • Market Improvement Value: $531,020

    Assessments Valuation

  • Assessed Year: 2022
  • Assessed Total Value: $908,020
  • Assessed Land Value: $377,000
  • Assessed Improvements Value: $531,020

    Sales

  • Current Sale Contract Date: Aug 14, 2023
  • Current Sale Recording Date: Aug 17, 2023
  • Current Sale Price:
  • Current Sale Document Type: 71
  • Current Sale Input Document Number: 38281
  • Previous Sale Recording Date: Aug 11, 1978
  • Previous Sale Contract Date: Aug 11, 1978
  • Previous Sale Amount: $119,400
  • Previous Sale Document Type: 27
Data used for valuation calculations is provided by RealtyHop, and other third party sources

Comparables

Unit
Status
Type
Beds
Baths
ft²
Price/ft²
Asking Price
Listed On
Closing Price
Sold On
HOA + Taxes

About Reston


Similar Homes for Sale

Currently no similar homes around

Nearby Rentals

Unit for rent at 11148 Harbor Court, RESTON, VA, 20191

$3,450 /mo

  • 2 Beds
  • 2 Baths
  • 1,087 ft²
11148 Harbor Court #11148, RESTON, VA, 20191 Listing by Gabriel Gorog
Unit for rent at 1987 Lakeport Way, RESTON, VA, 20191

$3,975 /mo

  • 3 Beds
  • 3 Baths
  • 2,038 ft²
1987 Lakeport Way, RESTON, VA, 20191 Listing by Marshall Dinesh Wickramaratne
Unit for rent at 11312 Myrtle Lane, RESTON, VA, 20191

$4,000 /mo

  • 4 Beds
  • 3 Baths
  • 2,868 ft²
11312 Myrtle Lane, RESTON, VA, 20191 Listing by Jessica Tangonan Smurda


Frequently Asked Questions

When was property at 2211 Nobehar Drive built and last sold?
The property at 2211 Nobehar Drive was built in 1978 and last sold on Aug 14, 2023 for $960,000.
How much is this home worth?
The estimated value of the home located at 2211 Nobehar Drive is $966,283.
What are some comparable homes to 2211 Nobehar Drive?
There are currently no comparable homes to 2211 Nobehar Drive.