Check Availability
$355,000
↓ $5K (1.4%)
● House - For Sale

2211 Kinbrook Drive

Houston, TX 77077
bedrooms
3 Beds
bathrooms
2 Baths
square feet
1,797 Ft²
Upcoming Open House
1PM - 3PM, Sun, Nov 15 -
Book now
$2,361
Est. Monthly
$79
HOA / Fees

About This Property

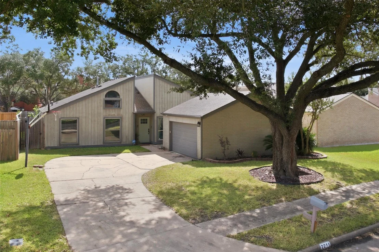
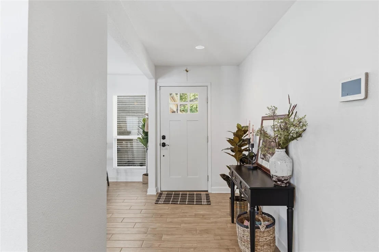
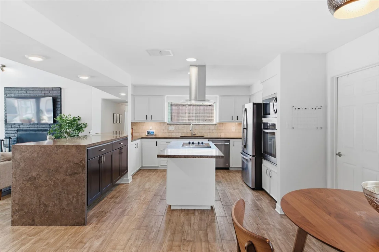
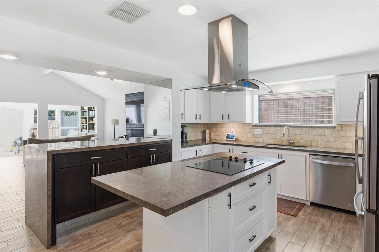
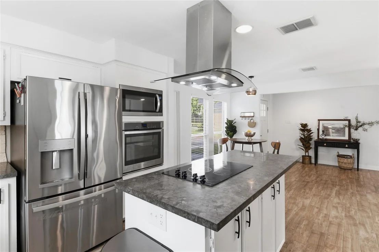
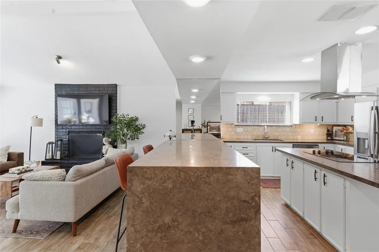
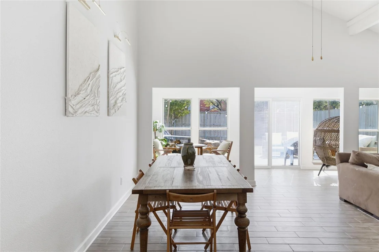
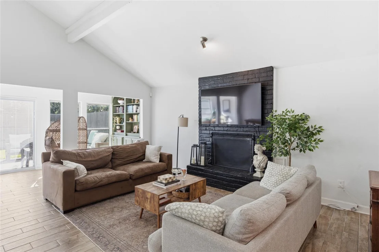
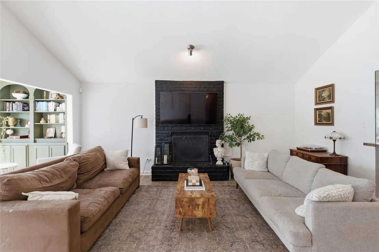
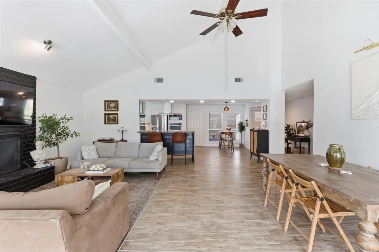
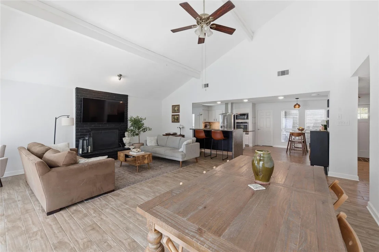
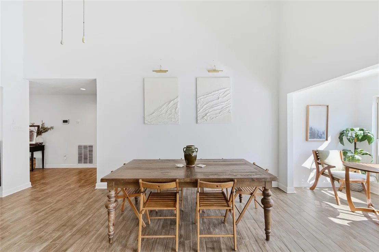
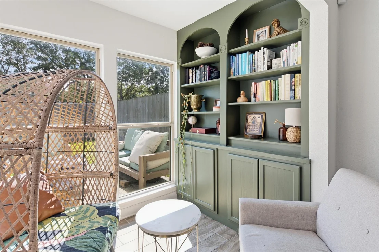
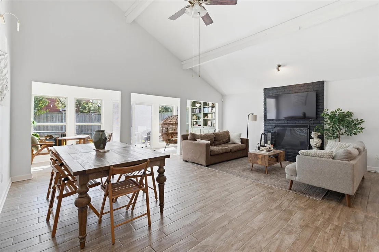
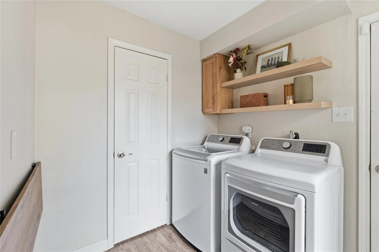
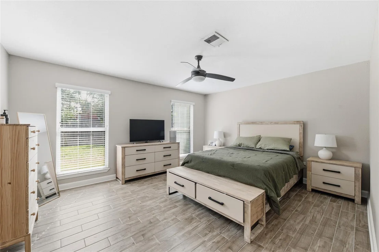
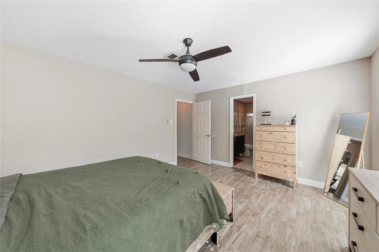
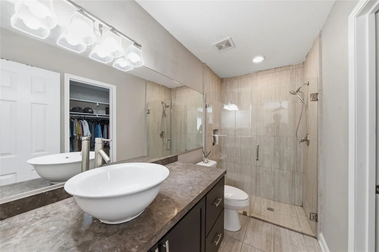
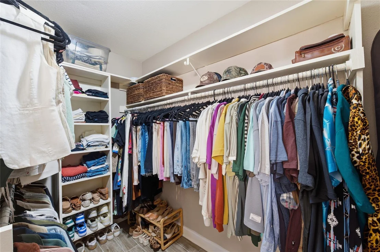
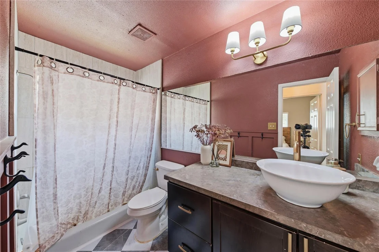
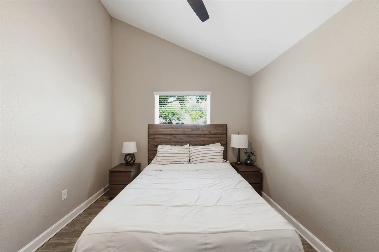
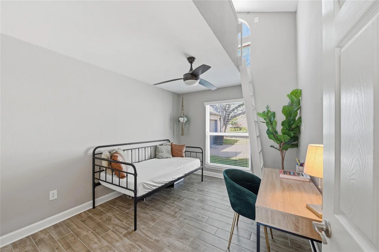
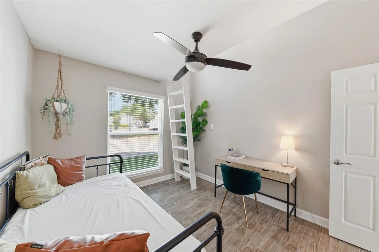
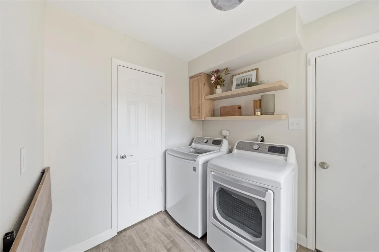
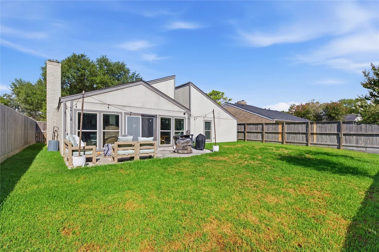
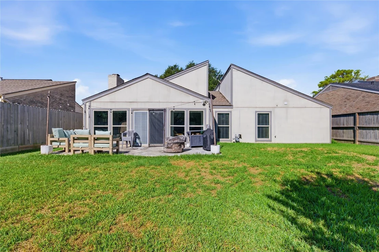
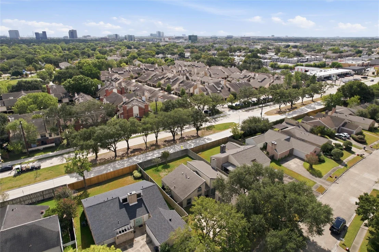
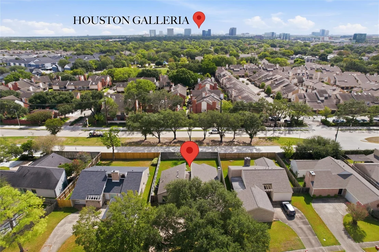
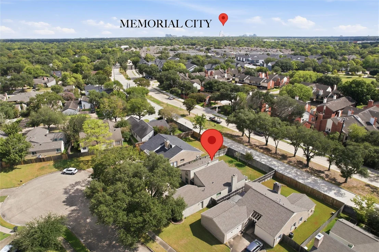
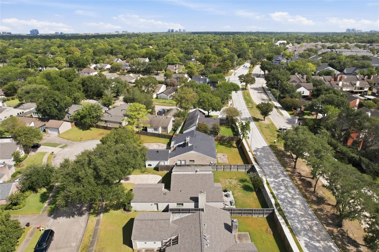
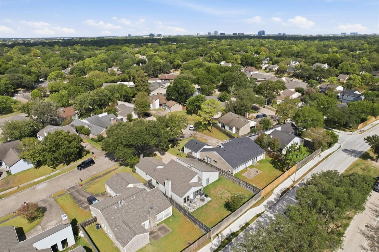
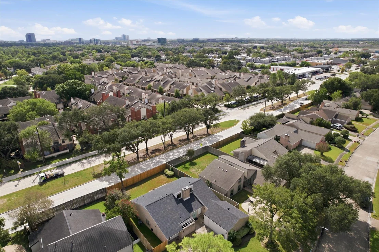
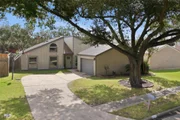
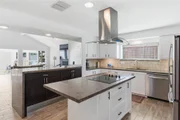
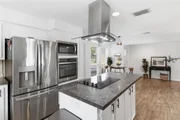
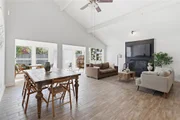
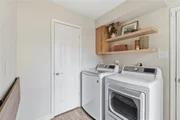
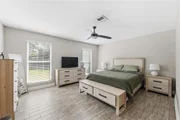
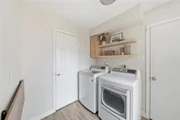
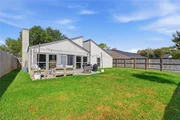
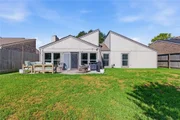
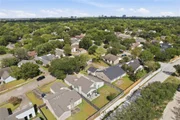
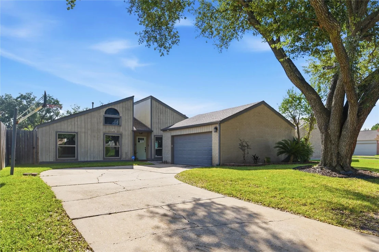
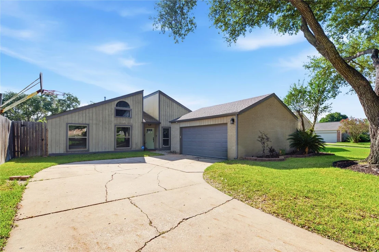
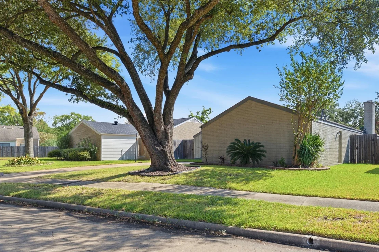
Welcome to this beautifully updated, one-story mid-century modern home nestled on a large lot in Ashford Village! Perfect for commuting to The Energy Corridor, Galleria, or Memorial City. Designed with a modern, open-concept floor plan, the interior features stunning vaulted ceilings and an abundance of natural light throughout. The spacious open-concept living area boasts a cozy fireplace as the centerpiece, seamlessly flowing into a sunny sunroom or flex space. At the heart of the home, the beautiful kitchen impresses with stainless steel appliances, an island with electric cooktop and range hood, and a cozy breakfast area. Improvements include HVAC, water heater, duct work, improved guest bath & laundry and gutters. Lovely walk in closet in primary. Spacious secondary bedrooms with one featuring a bonus second-story loft space! The exterior features an expansive fenced backyard perfect for outdoor activities!
Unit Size
1,797 Ft²
Days on Market
-
Land Size
0.18 acres
Price per sqft
$198
Property Type
House
Property Taxes
$538
HOA Dues
$79
Year Built
1976

Listed By

Keri Josephson
Keri Josephson
Keller Williams - Houston Memorial
Joseph Ray Diosana
Keller Williams Memorial

Payment Calculator

Cap Rate Calculator

Last updated: 2 days ago (HAR #67057718)

Price History

Date / Event Date Event Price
Oct 30, 2026 Price Decreased $355,000
↓ $5K (1.4%)
Price Decreased
Oct 16, 2026 Listed by Keller Williams Memorial $360,000
Listed by Keller Williams Memorial
May 28, 2021 Sold
Sold
Dec 3, 2020 Listed by RE/MAX Signature $299,000
Listed by RE/MAX Signature
TOTALLY UPDATED SPRAWLING ONE-STORY ON SPACIOUS LOT WITH MATURE TREES IN ASHFORD VILLAGE. Modern, open concept floorplan. Towering, vaulted ceilings. Wood-style ceramic tile floors. Tons of natural light. Large living/dining combo with cozy fireplace. Sunroom or flex area off living. Beautiful island kitchen with stainless steel appliances, electric cooktop with hood, quartz counters, undermount sink and attached breakfast area. Primary bedroom with ensuite offering oversized frameless shower and large walk-in closet. Well-sized secondary bedrooms, one with cool second story loft/play area. Laundry room. Ample backyard with plenty of greenspace for entertaining, children and pets. Great West Houston location with easy access to Westheimer, Briar Forest, Memorial Drive and West Park Tollway. Minutes to hike and bike trails, shopping, dining, and entertainment options. Westside High School!

Property Highlights

Garage
Fireplace
Parking Details
Has Garage
Attached Garage
Parking Features: Attached
Garage Spaces: 2
Interior Details
Full Bathrooms: 2
Appliances: Electric Oven, Microwave, Electric Cooktop, Dishwasher
Has Fireplace
Fireplaces: 1
Exterior Details
Square Footage: 1797
Architectural Style: Contemporary
Year Built: 1976
Building Area Total: 1797
Construction Materials: Brick, Wood Siding
Lot Features: Back Yard, Subdivided, 0 Up To 1/4 Acre
Lot Size Area: 0.1836
Lot Size Units: Acres
Lot Size Acres: 0.1836
Lot Size Square Feet: 7997.616
Water Source: Public
Financial Details
Tax Annual Amount: $6,460
Utilities Details
Cooling Type: Ceiling Fan(s), Electric
Heating Type: Electric
Sewer : Public Sewer
Location Details
HOA Fee: $950
HOA Fee Frequency: Annually

Building Info

Overview

    General

  • Year Built: 1976
  • Effective Year Built: 1976
  • Building Count: 1
  • Total Rooms: 6
  • Bedroom Count: 3
  • Bathroom Count: 2
  • Full Bathrooms: 2
  • Partial Bathrooms: 2
  • Bathroom Plumbing Fixtures: 12
  • Building Condition: 6
  • Building Quality: 4
  • Construction Type: 2
  • Building Style: 21
  • Exterior Walls Type: 3
  • Interior Walls Type: 0
  • Roof Shape Type: 0
  • Roof Cover Type: 0
  • Floor Count: 100
  • Living Units: 1
  • Floor Cover: 0
  • Basement Type: 0
  • Basement Area: 0
  • Garage Type: 7
  • Garage Square Area: 529
  • Parking Space Count: 2
  • Patio Type: 20
  • Porch Type: 7
  • Pool Type: 0
  • Location Influence Type: 129

    Dimensions

  • Lot Size Square Feet: 7,998
  • Total Building Area: 1,797
  • Gross Building Area: 1,797
  • Building Area: 1,797
  • Building Area Measurement: L

    Heating and Cooling

  • Fireplace Count: 1
  • Air Conditioning: 1
  • Heating: 3
  • Heated Square Feet: 1,797
  • Heating Fuel Type: 3

    Utilities

  • Sewer System: 1
  • Water Service: 2

Building

  • Building Type: 0
  • Property Class: R
  • Subdivision: ASHFORD VILLAGE SEC 3
  • Land Acres: 0000000184
  • Standard Land Use Code: 1001
  • County Land Use Code: 1001
  • State Land Use Code: A1
  • Legal Description 1: LT 9 BLK 1 ASHFORD VILLAGE SEC 3

Neighborhood

  • School District Name: Houston Independent School District
  • School Tax School District: HOUSTON ISD
  • Census Tract: 451302

Geography

  • Assessors Map Reference: 4856B
  • Account Number: 1052880010009
  • District: 061
  • Parcel: 105-288-001-0009
  • Block: 1
  • Lot: 9
  • Municipality: CITY OF HOUSTON
  • Latitude: 29.7422
  • Longitude: -95.5891

    Address

  • Full Address: 2211 Kinbrook Dr
  • Address - House Number: 2211
  • Address - Street Name: Kinbrook
  • Address - Suffix Type: Dr
  • State: TX
  • City Name: Houston
  • Carrier Code: C009
  • 4-Digit Zip Code: 6114
  • Zip Code: 77077

Valuation

    Tax

  • Total Area: 2,044
  • Tax Year: 2022
  • Tax Amount: $666,619
  • Tax Rate Code Area: 061

    Appraisal Valuation

  • Standard Deviation: 0.2154
  • Valuation Date: Sep 13, 2023
  • Confidence Score: 70
  • Final Value: 387,293
  • High Value: 470,743
  • Low Value: 303,843

    Market Valuation

  • Market Total Value: $302,749
  • Market Land Value: $78,639
  • Market Improvement Value: $224,110

    Assessments Valuation

  • Assessed Year: 2022
  • Assessed Total Value: $302,749
  • Assessed Land Value: $78,639
  • Assessed Improvements Value: $224,110

    Sales

  • Current Sale Contract Date: May 28, 2021
  • Current Sale Recording Date: Jun 01, 2021
  • Current Sale Price:
  • Current Sale Document Type: 70
  • Current Sale Input Document Number: 2021-300826
  • Previous Sale Recording Date: Mar 16, 2011
  • Previous Sale Contract Date: Mar 08, 2011
  • Previous Sale Amount: $117,800
  • Previous Sale Document Type: 70
Data used for valuation calculations is provided by RealtyHop, and other third party sources

Comparables

Unit
Status
Type
Beds
Baths
ft²
Price/ft²
Asking Price
Listed On
Closing Price
Sold On
HOA + Taxes

About Westside


Similar Homes for Sale

Currently no similar homes around

Nearby Rentals

Unit for rent at 12927 Hansel Lane, Houston, TX, 77024

$8,200 /mo

  • 4 Beds
  • 3 Baths
  • 4,619 ft²
12927 Hansel Lane, Houston, TX, 77024 Listing by Eric Chiang
Unit for rent at 14333 Memorial Drive, Houston, TX, 77079

$1,400 /mo

  • 1 Bed
  • 1 Bath
  • 782 ft²
14333 Memorial Drive #31, Houston, TX, 77079 Listing by Mali Monshizadegan
Unit for rent at 3202 Bonnebridge, Houston, TX, 77082

$9,000 /mo

  • 6 Beds
  • 5 Baths
  • 5,073 ft²
3202 Bonnebridge, Houston, TX, 77082 Listing by Jennifer Mares


Frequently Asked Questions

When was property at 2211 Kinbrook Drive built and last sold?
The property at 2211 Kinbrook Drive was built in 1976 and last sold on May 28, 2021 for $362,500.
How much is this home worth?
The estimated value of the home located at 2211 Kinbrook Drive is $355,592.
What are some comparable homes to 2211 Kinbrook Drive?
There are currently no comparable homes to 2211 Kinbrook Drive.