


2211 Highland Oaks Drive


About This Property
Payment Calculator
Your Estimated Monthly Payment
Cap Rate Calculator
What does this mean?
Based on our analysis, the cap rate of this property is 1.25%. A negative cap rate indicates that the property might not be feasible as an income-producing asset. The median cap rate for a near zip code 11238 is 4.23%.
How much can I actually make?
Actual monthly rental income may vary between $4,760 and $7,140 depending on unit-specific characteristics. You can change the amount using the slider to further explore.
How is cap rate calculated?
Cap Rate = Net Operating Income (NOI) / Property Asset Value.
When calculating the cap rate, we assume 100% occupancy. Leverage (mortgage) is not considered.
Cap Rate provided by RealtyHop and RentHop, learn more about cap rate here.
Price History
| Date / Event | Date | Event | Price |
|---|---|---|---|
| Aug 23, 2018 | No longer available | - | |
| No longer available | |||
| Jun 22, 2018 | Sold | ||
| Sold | |||
| May 30, 2018 | Listed | $2,498,000 | |
| Listed | |||
| | |||
|
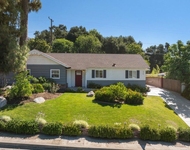
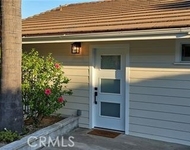
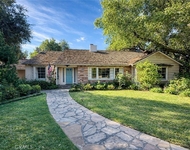
This serene, tranquil award winning Highland Oaks School home was expanded and completely renovated in 2013. The renovation includes hardwood floors, HVAC, Milgard windows, a designer kitchen and baths, new 2-car garage, new concrete driveway, and an over sized saltwater pool and spa with a waterfall feature! This beautifully renovated home features 3,881 sq. ft. of living space on a near 15,000 sq. ft. lot. 2211 Highland Oaks Avenue offers 4 bedrooms and 4 full baths. A unique living room with marble fireplace, adjacent to the formal dining area, offers stunning mountain and city light views. The gourmet kitchen opens to the light filled family room. Exceptional finishes include a Hansgrohe faucet, Franke sink, Bosch cook top, Gaggenau dishwasher, marble counter tops and a breakfast nook with wine storage. Rejuvenate, relax, escape... in the luxurious master suite sitting area, spacious walk-in closet, and a wall of glass capturing the gorgeous backyard pool view. Master bath has an over sized steam shower, double sinks, and large tub. A second master suite can serve as a mother-in-law suite or guest bedroom. Extra wide hallways with plenty of glass doors bring in an abundance of light and lead out to the expansive, park-like backyard. Grounds include seating areas to relax and enjoy the serene mountain views, kids play area, and tranquil water fall. This beautiful home has too many fine appointments to list here. This is a “must-see-to-appreciate” property. The manager has listed the unit size as 3845 square feet.
| |||
| Apr 3, 2018 | Listed by Re/Max Premier Prop Arcadia | $2,498,000 | |
| Listed by Re/Max Premier Prop Arcadia | |||
Property Highlights
Building Info
Comparables
Status
Price/ft²
Listed On
Sold On
About Arcadia
Similar Homes for Sale
Currently no similar homes aroundNearby Rentals

Last Updated: 5 months ago
Data Source: CRMLS, MLS# AR18072735
 Your Privacy Choices
Phone: 425-283-2930
Address: 335 Madison Avenue, New York, NY 10017