


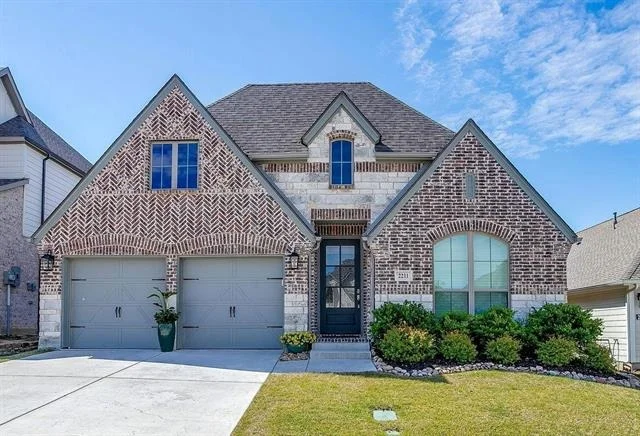
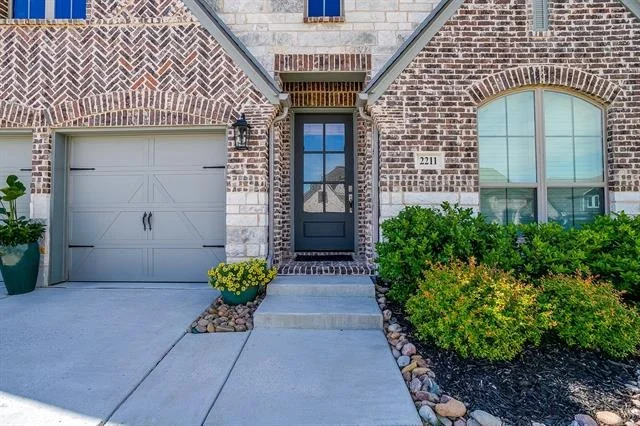
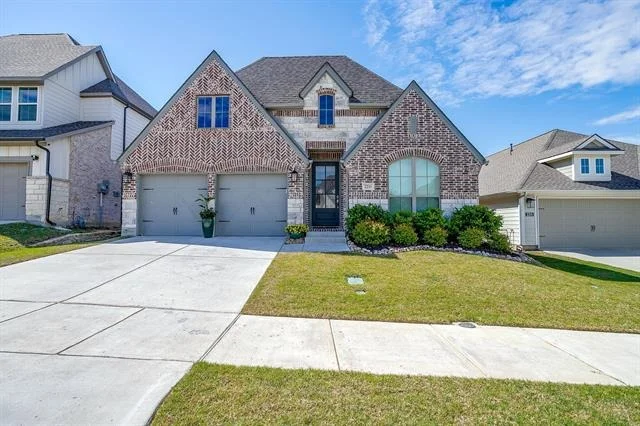
2211 Autrey Lane


About This Property
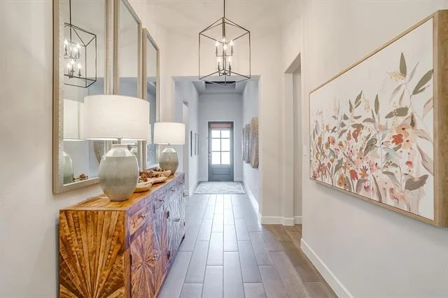
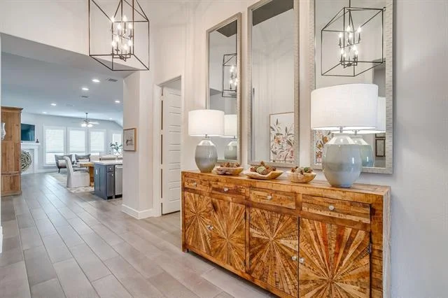
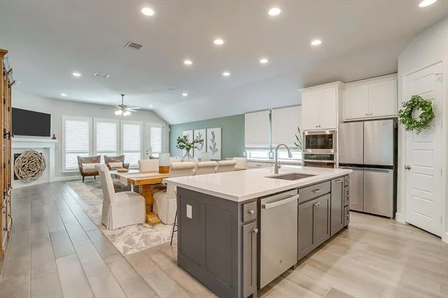
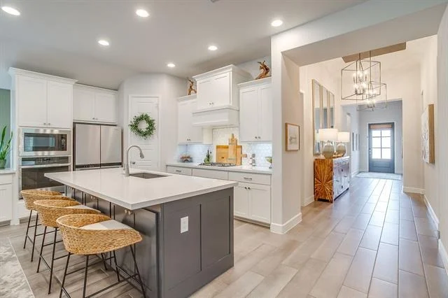
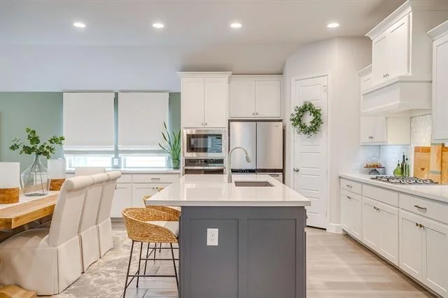
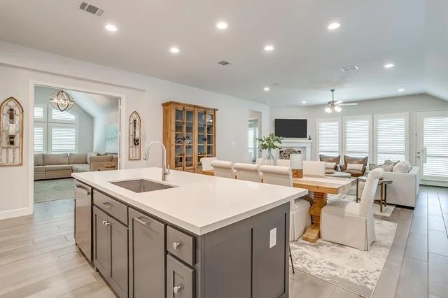
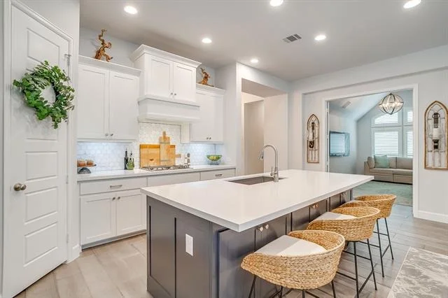
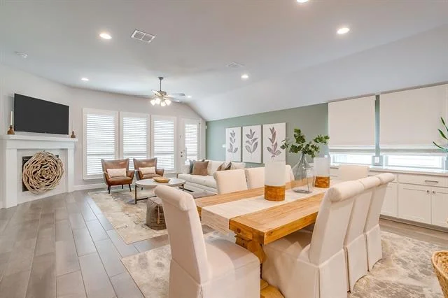
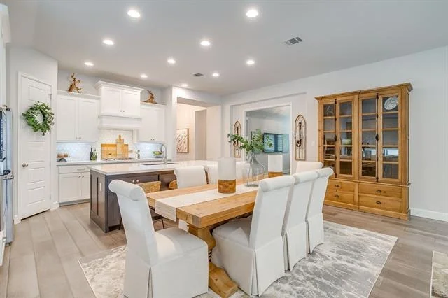
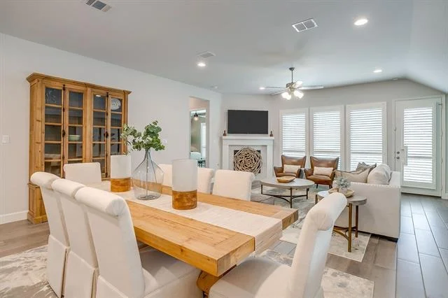
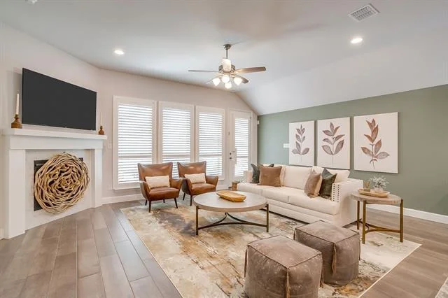
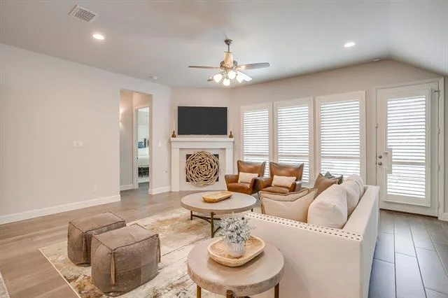
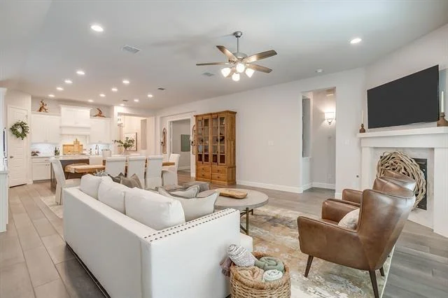
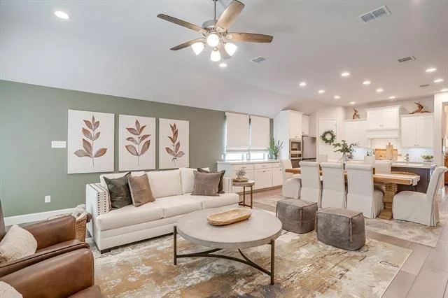
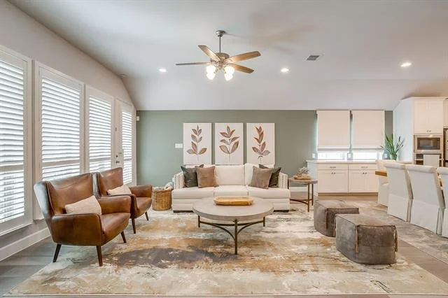
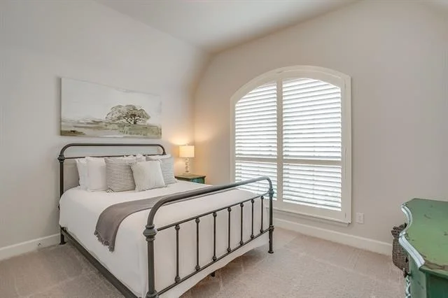
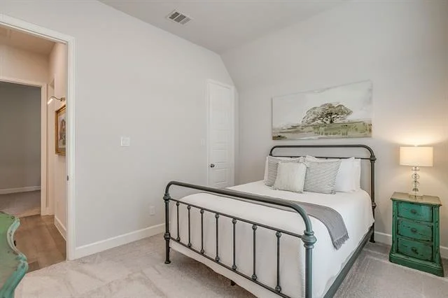
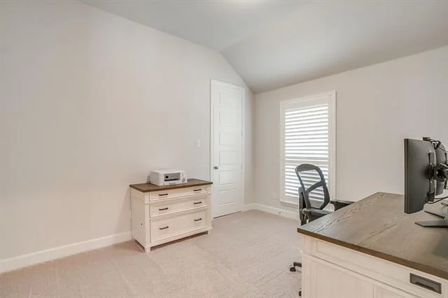
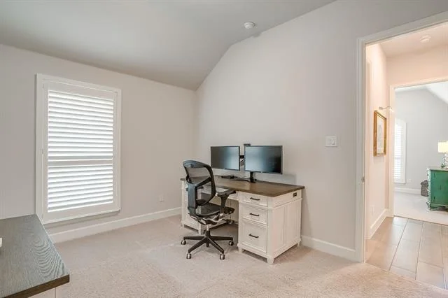
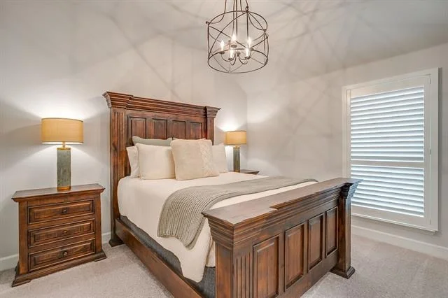
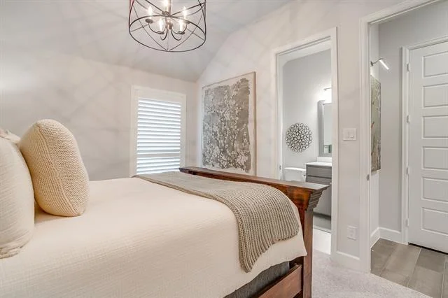
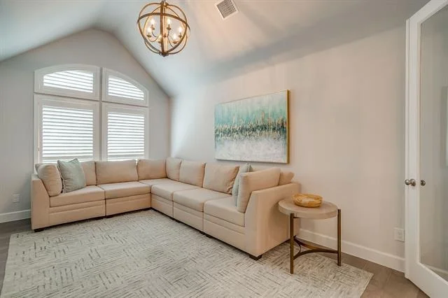
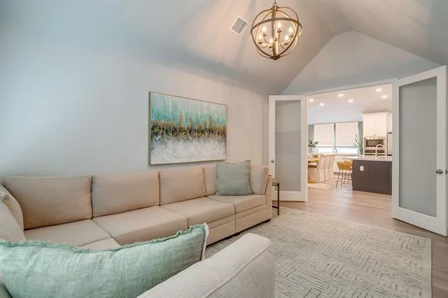
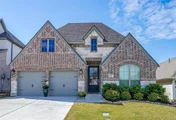
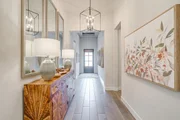
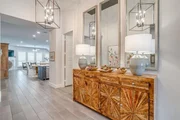
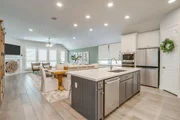
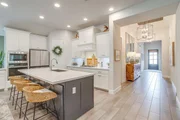
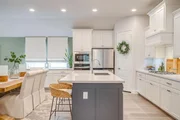
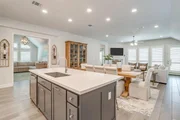
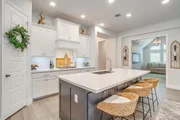
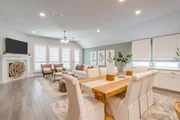
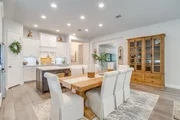
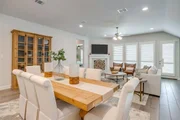
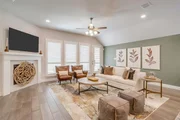
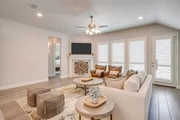
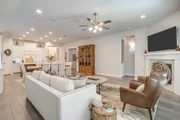
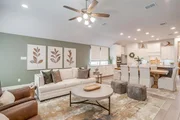
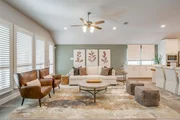
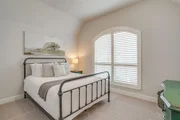
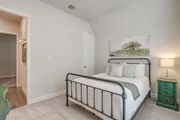
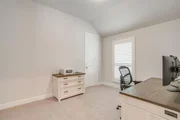
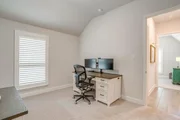
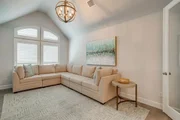
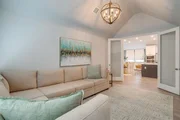
From the moment you enter, you'll notice the soaring 13-foot ceilings, abundant natural light, and pristine condition. The open-concept layout is both functional and inviting, featuring 4 bedrooms, 3 full baths, and a versatile flex space perfect for a home office, playroom, or second living area. The design features a spacious kitchen overlooking the main living area, ideal for gathering and everyday living.
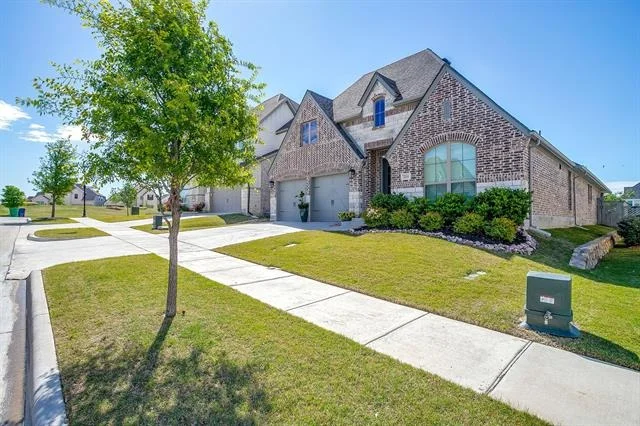
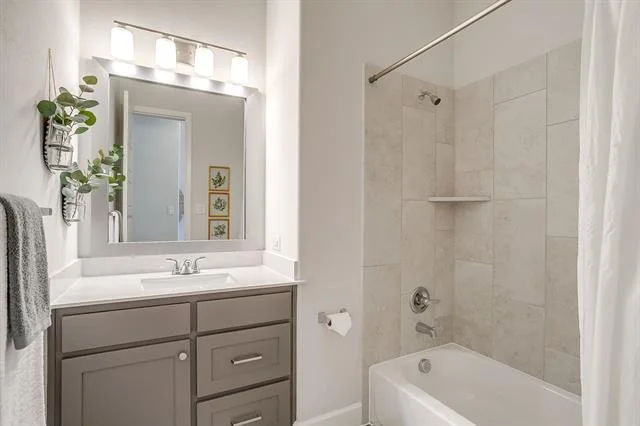
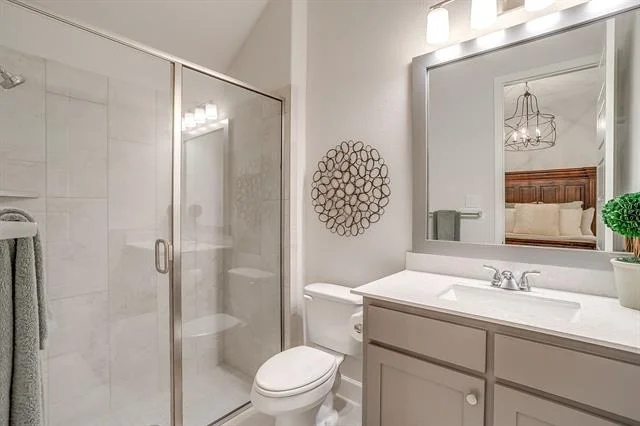
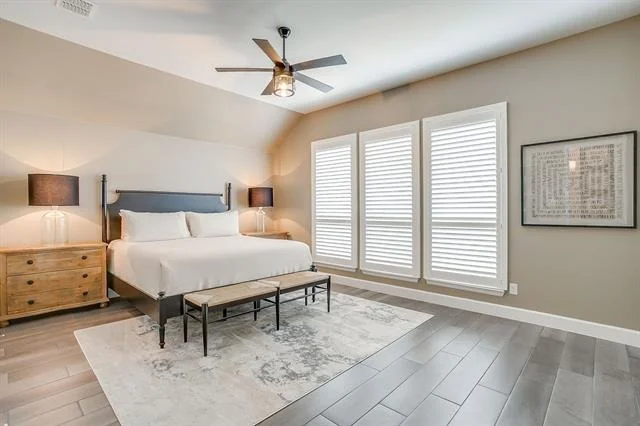
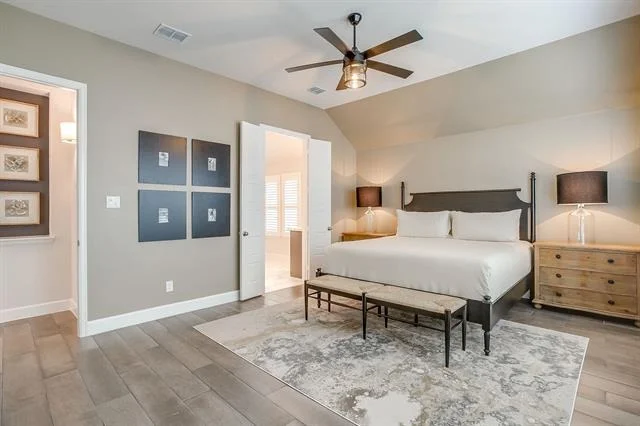
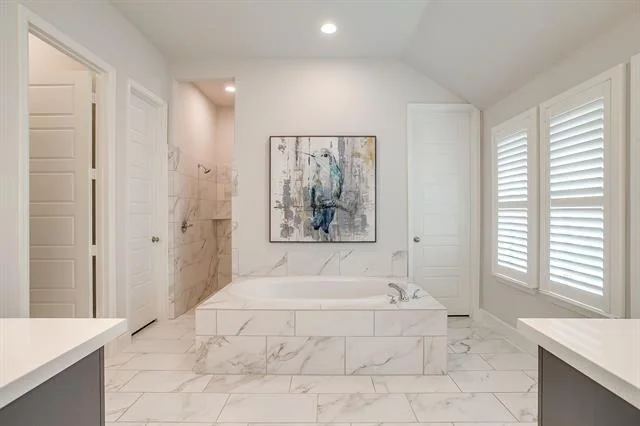
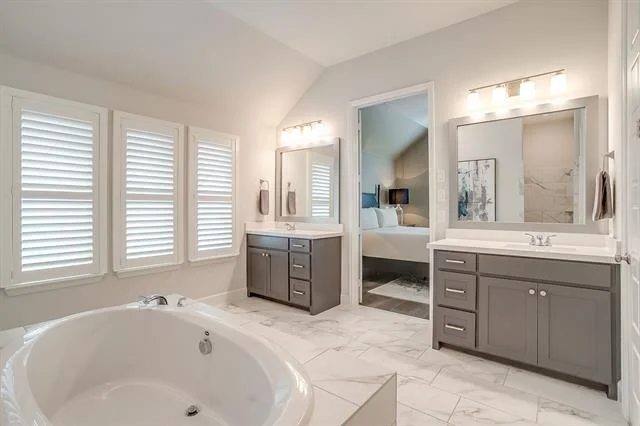
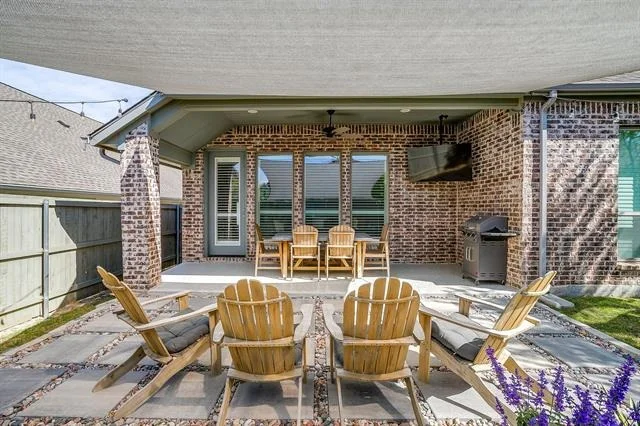
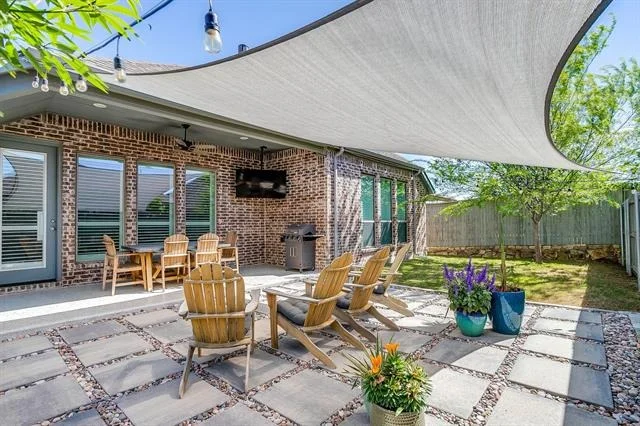
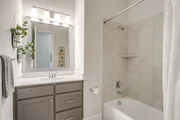
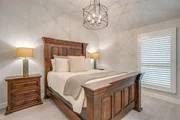
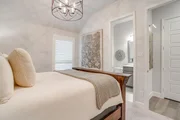
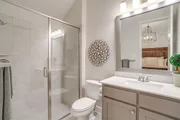
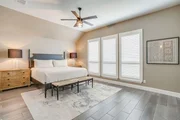
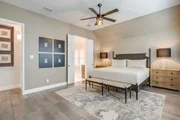
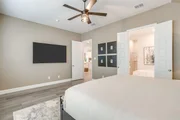
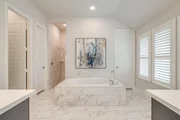
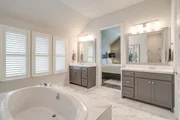
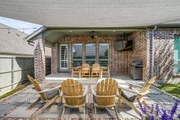
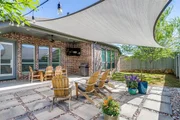
This home is loaded with upgrades, including custom wood shutters throughout, custom Roman shades, upgraded designer lighting, framed bathroom mirrors, an extended paver patio with rock accents, and epoxy-coated garage floors. The split-bedroom layout provides privacy, while the primary suite offers a peaceful retreat with a spa-like bathroom.
Located in the award-winning Pecan Square community, residents enjoy resort-style amenities, including pools, parks, pickleball courts, fitness center, and a vibrant calendar of community events.
Conveniently positioned with easy access to major highways, shopping, and dining, this home offers the perfect blend of comfort, style, and convenience.
Don't miss your opportunity to own a nearly new, turnkey home in one of Northlake's most desirable neighborhoods. Schedule your showing today!
Payment Calculator
Your Estimated Monthly Payment
Cap Rate Calculator
What does this mean?
Based on our analysis, the cap rate of this property is 1.25%. A negative cap rate indicates that the property might not be feasible as an income-producing asset. The median cap rate for a near zip code 11238 is 4.23%.
How much can I actually make?
Actual monthly rental income may vary between $4,760 and $7,140 depending on unit-specific characteristics. You can change the amount using the slider to further explore.
How is cap rate calculated?
Cap Rate = Net Operating Income (NOI) / Property Asset Value.
When calculating the cap rate, we assume 100% occupancy. Leverage (mortgage) is not considered.
Cap Rate provided by RealtyHop and RentHop, learn more about cap rate here.
Price History
| Date / Event | Date | Event | Price |
|---|---|---|---|
| Jun 18, 2026 | Sold | ||
| Sold | |||
| May 8, 2026 | In contract | - | |
| In contract | |||
| Apr 16, 2026 | Listed by Bray Real Estate-Ft Worth | $519,900 | |
| Listed by Bray Real Estate-Ft Worth | |||
| May 17, 2022 | Sold | ||
| Sold | |||
| Dec 7, 2021 | Listed by Perry Homes Realty LLC | $568,900 | |
| Listed by Perry Homes Realty LLC | |||
| | |||
|
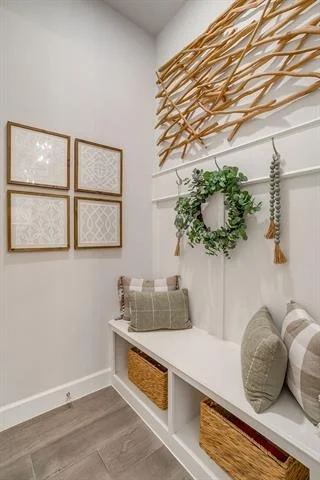
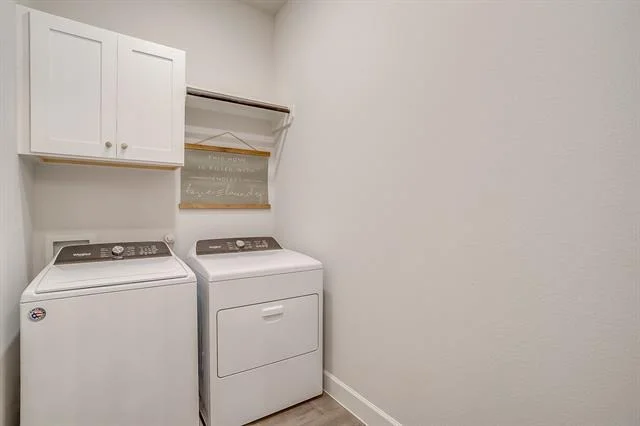
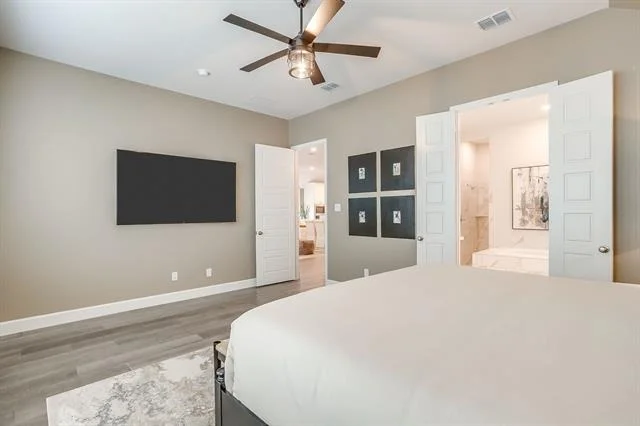
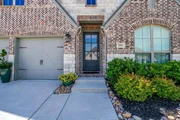
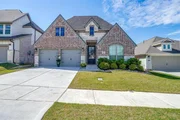
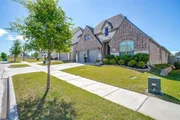
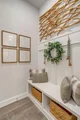
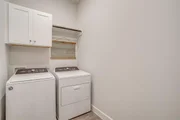
PERRY HOMES NEW CONSTRUCTION! Extended entry with 13-foot ceiling leads to open kitchen, dining area and family room. Kitchen offers generous counter space, corner walk-in pantry and inviting island with built-in seating space. Dining area flows into family room with a wood mantel fireplace and wall of windows. Game room with French doors just across from kitchen. Primary suite includes double-door entry to primary bath with dual vanities, garden tub, separate glass-enclosed shower and two large walk-in closets. Secondary bedrooms feature walk-in closets. Covered backyard patio. Mud room off two-car garage.
| |||
Property Highlights
Comparables
Status
Price/ft²
Listed On
Sold On
About Northlake
Similar Homes for Sale
Currently no similar homes aroundNearby Rentals


Last Updated: 6 months ago
Data Source: NTREIS MLS, MLS# 21223030
Details provided by NTREIS and may not match the public record


 Your Privacy Choices
Phone: 425-283-2930
Address: 335 Madison Avenue, New York, NY 10017