See Home Value
$1,320,000
● House - Off Market

2211 Albion St

Denver, CO 80207
bedrooms
3 Beds
bathrooms
2 Baths, 2 Half Baths
square feet
2,299 Ft²
$1,052,522
RealtyHop Estimate
-5.60%
Since Apr 1, 2022
CO-Denver
Primary Model

About This Property

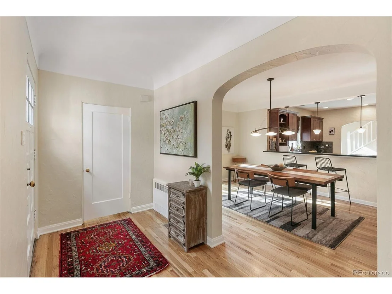
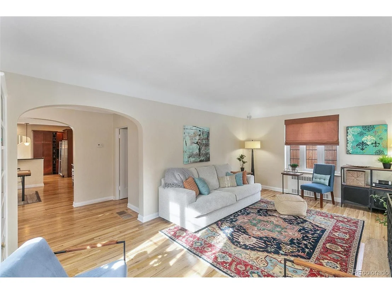
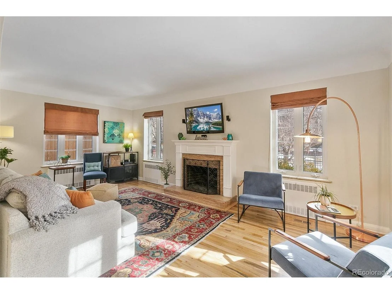
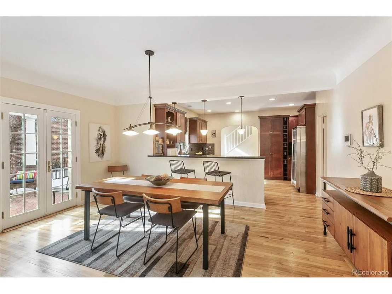
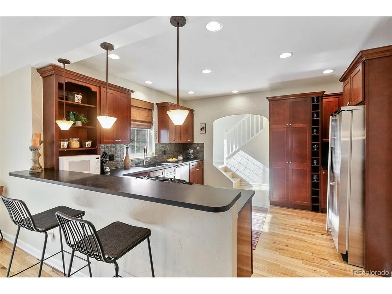
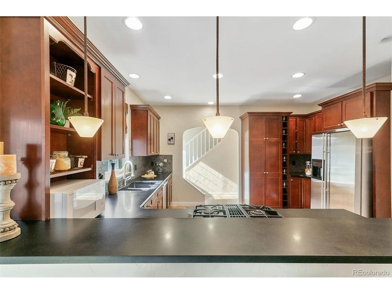
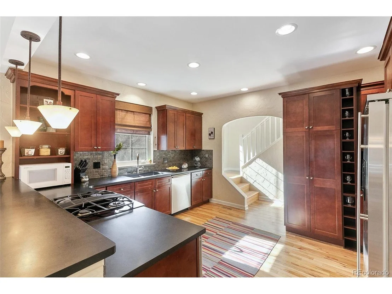
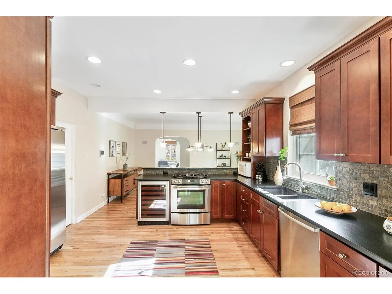
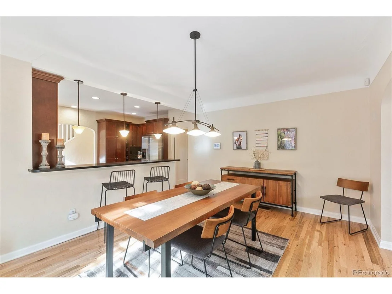
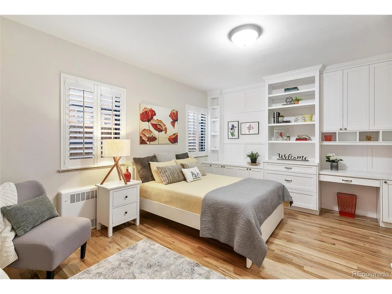
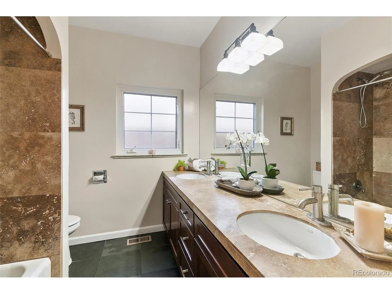
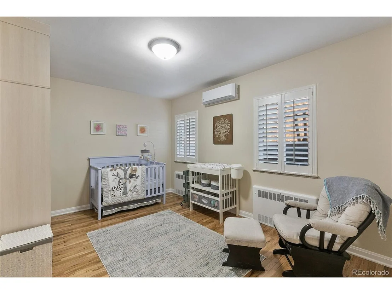
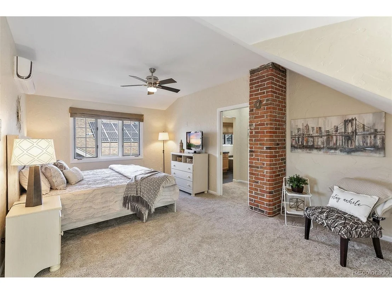
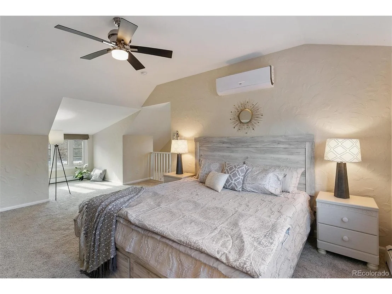
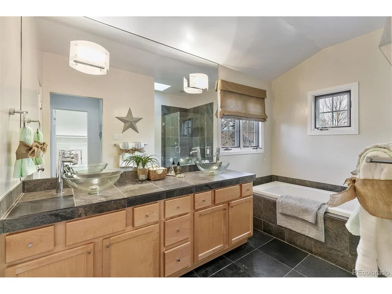
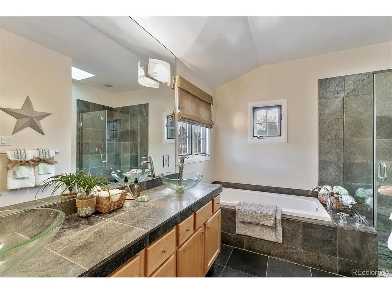
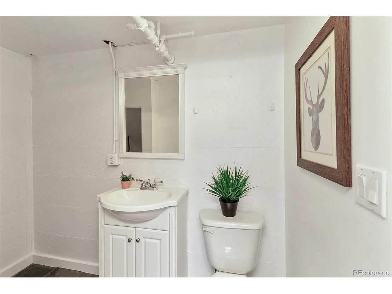
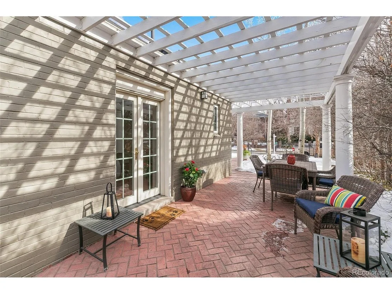
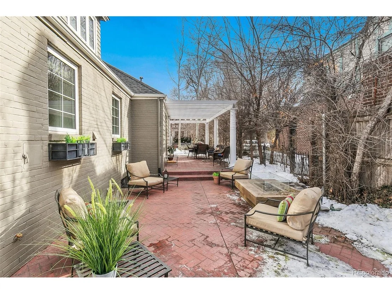
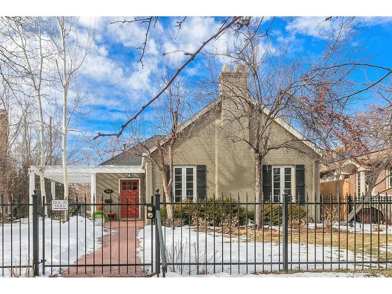
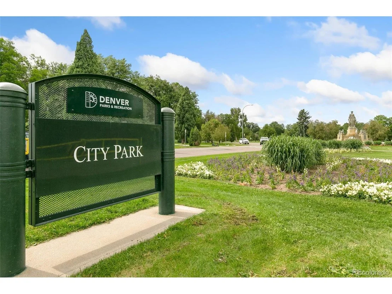
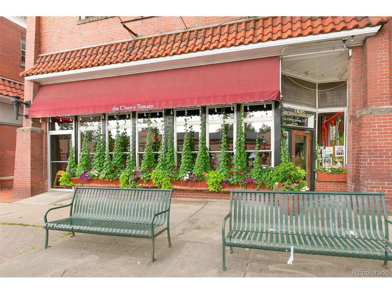
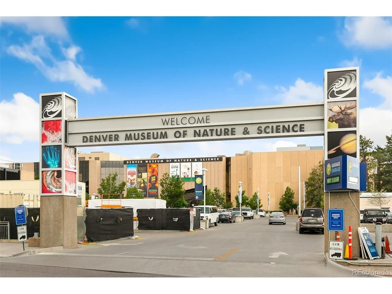
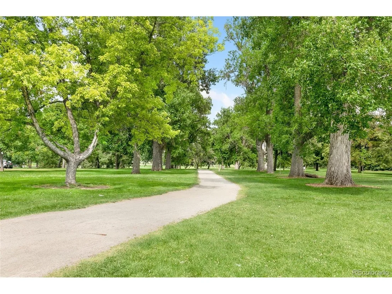
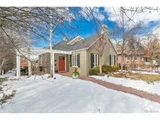
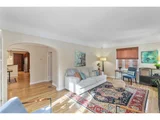
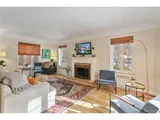
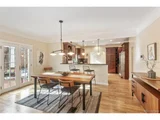
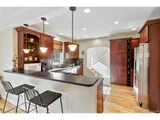
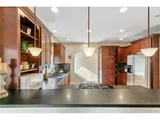
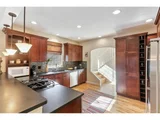
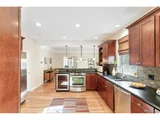
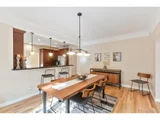
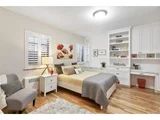
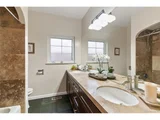
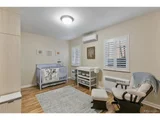
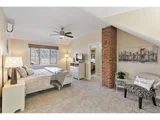
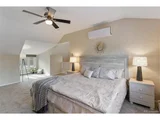
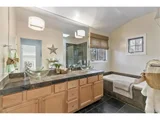
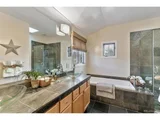
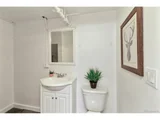
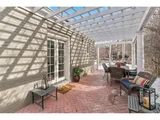
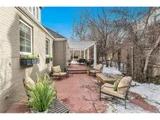
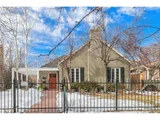
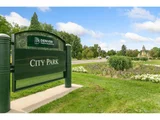
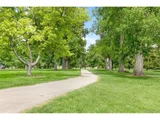
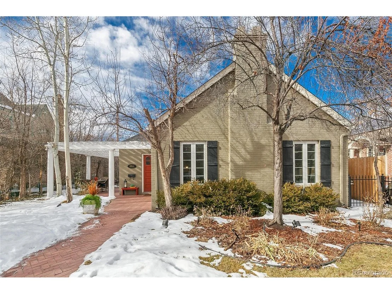
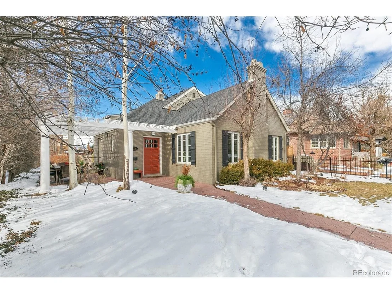
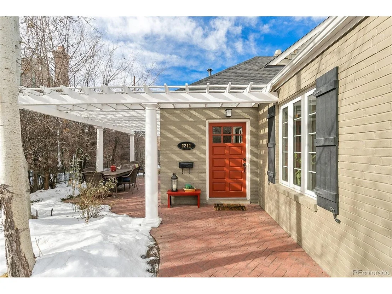
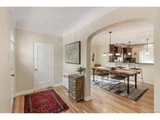
Make this pristine brick home yours! In exceptional South Park Hill Neighborhood! 3 Beds and 4 Baths, Pottery Barn perfection- A fully fenced yard, welcoming entry, hardwood floors, living room with fireplace, bright rooms, newer windows, and lighting. Modern renovations include central A/C an updated kitchen, stainless appliances, gas stove, black quartz counters, wine cooler, surround sound, security system, lots of tall cabinets -no shortage of storage here! Eat-in kitchen and formal dining room, with french doors leading to the covered patio. Pergola allows light to stream through into the home all day. Main floor has 2 generous sized bedrooms with built-in closets and office, a full bath with double sinks, and a half bath off of the entry. Second floor, is a private, full Owner's Suite, carpeted and cozy, spacious, with room for a King Sized bed and additional furniture, complete with a 5-pc Bath, a decor of stone finishes and a walk-in closet, a heat/cool split for temp. control, windows, a skylight, and privacy.  This rounds out the 2,014 square feet, all above ground. A basement with a nice laundry area, another half-bath, storage/utility room adds additional 285 sq ft, totaling 2,299 sq ft. The attached, oversized 2-car garage w/alley entry adds to convenience. Large yard w/ sprinklers, perennial gardens, irises and flowering trees, raised gardens, aspens too! The pergola patio is perfect for outdoor entertaining and is large enough to accommodate lounging and dining.  Described as a desirable 'suburb in the city" Park Hill lifestyle is serene, active and the schools (Park Hill Elementary. McAuliffe Middle, East High) are highly rated. Cultural attractions nearby, at City Park, (summer City Park Jazz Concerts) Denver Zoo & Denver Museum Nature & Science, close to downtown etc. The shops & restaurants are sprinkled within Park Hill are wonderful. New Roof in 2018, newer furnace, water heater, new front yard iron fence/gate.
Unit Size
2,299 Ft²
Days on Market
-
Land Size
0.14 acres
Price per sqft
$485
Property Type
House
Property Taxes
$408
HOA Dues
-
Year Built
1948

Payment Calculator

Cap Rate Calculator

Last updated: 4 months ago (REcolorado MLS #IRE2938540)

Price History

Date / Event Date Event Price
Nov 15, 2024 Sold
Sold
Oct 22, 2024 In contract -
In contract
Sep 19, 2024 Price Decreased $1,299,000
↓ $51K (3.8%)
Price Decreased
Sep 2, 2024 Price Decreased $1,350,000
↓ $35K (2.5%)
Price Decreased
Aug 15, 2024 Listed by USAJ REALTY $1,385,000
Listed by USAJ REALTY
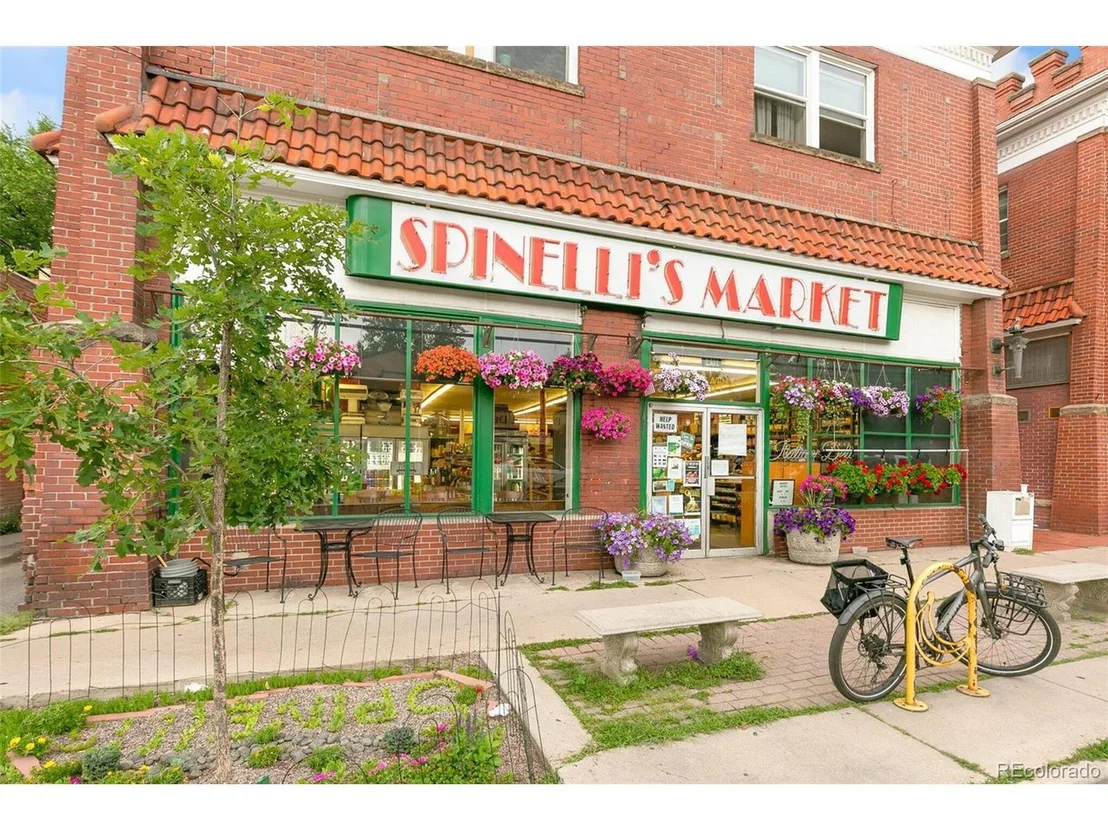
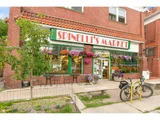
This truly stunning, Park Hill gem has been fully remodeled both inside and out, creating an elevated oasis in the city. Approaching the fully fenced in yard, you'll appreciate the beautiful trees and privacy. Freshly painted exterior and interior welcome modern touches to the historic charm of this home. Through the front door, a foyer leads to a large living room, with wood burning fireplace and numerous windows, inviting ample natural light. A spacious dining room with French doors allows access to the outdoor dining area, creating a flowing, indoor/outdoor vibe. The brand new kitchen features quartz surfaces, shaker cabinetry and sleek Fisher & Paykel appliances, worthy of any aspiring chef or entertainer. On this level, are also 2 sizable bedrooms with built-in storage and plantation shutters, an updated bathroom with dual sinks, and a powder bath. Off of the back of the kitchen, a bright staircase leads to the secluded primary suite. This airy space provides ample room for dual desks, a reading nook and still easily accommodates a king size bed. A large walk-in closet and elegant five piece bathroom, bathed in light from the windows and skylight above round out this sanctuary. Downstairs, the basement offers a laundry room, additional 1/2 bath and storage. Stepping outside, the enchanting yard creates some of the most memorable areas of this home. Appointed with mature trees, the front yard welcomes you towards the side of the home, where you'll find a large pergola-covered patio and stamped concrete seating area. Continuing towards the back, you see the newly installed turf yard, 6 person hot tub and fully automated back gate, securely enclosing the home's large driveway. An attached 2 car garage, and EV charging station provide additional convenience to this elevated home. Walkable to local shops like Honey Hill, Spinelli's Market, as well as City Park, you can enjoy the convenience of city living alongside the neighborly warmth of Park Hill.
Show More

Property Highlights

Garage
Air Conditioning
Fireplace

Building Info

Overview

    General

  • Year Built: 1948
  • Effective Year Built: 2004
  • Building Count: 1
  • Total Rooms: 6
  • Bedroom Count: 3
  • Bathroom Count: 3
  • Full Bathrooms: 2
  • Partial Bathrooms: 3
  • Bathroom Plumbing Fixtures: 14
  • Building Condition: 3
  • Building Quality: 4
  • Construction Type: 0
  • Building Style: 0
  • Exterior Walls Type: 2
  • Interior Walls Type: 0
  • Roof Shape Type: 0
  • Roof Cover Type: 0
  • Floor Count: 150
  • Living Units: 1
  • Floor Cover: 0
  • Basement Type: 6
  • Basement Area: 285
  • Garage Type: 1
  • Garage Square Area: 440
  • Parking Space Count: 2
  • Patio Type: 20
  • Porch Type: 7
  • Pool Type: 0

    Dimensions

  • Lot Size Square Feet: 5,950
  • Total Building Area: 3,289
  • Gross Building Area: 3,289
  • Building Area: 2,564
  • Building Area Measurement: L

    Heating and Cooling

  • Fireplace Count: 1
  • Air Conditioning: 1
  • Heating: 3
  • Heated Square Feet: 2,564
  • Heating Fuel Type: 3

    Utilities

  • Sewer System: 0
  • Water Service: 0

Building

  • Building Type: 0
  • Property Class: R
  • Subdivision: PARK HILL 01312
  • Land Acres: 0000000137
  • Standard Land Use Code: 1001
  • County Land Use Code: 114
  • Legal Description 1: PARK HILL 01312 B17 L27 & 28 EXC REAR 6FT TO CITY

Neighborhood

  • School District Name: Denver County School District 1
  • Census Tract: 004201

Zoning

  • Zoning: U-SU

Geography

  • Parcel: 01312-24-013-000
  • Block: 17
  • Lot: 27
  • Municipality: CITY & COUNTY OF DENVER
  • Latitude: 39.7496
  • Longitude: -104.94

    Address

  • Full Address: 2211 Albion St
  • Address - House Number: 2211
  • Address - Street Name: Albion
  • Address - Suffix Type: St
  • State: CO
  • City Name: Denver
  • Carrier Code: C001
  • 4-Digit Zip Code: 3707
  • Zip Code: 80207

Valuation

    Tax

  • Total Area: 2,299
  • Tax Year: 2022
  • Tax Amount: $492,736
  • Tax Rate Code Area: DENVER

    Appraisal Valuation

  • Standard Deviation: 0.1361
  • Valuation Date: Feb 15, 2023
  • Confidence Score: 84
  • Final Value: 1,313,015
  • High Value: 1,491,752
  • Low Value: 1,134,278

    Market Valuation

  • Market Total Value: $891,600
  • Market Land Value: $474,000
  • Market Improvement Value: $417,600

    Assessments Valuation

  • Assessed Year: 2021
  • Assessed Total Value: $63,750
  • Assessed Land Value: $33,890
  • Assessed Improvements Value: $29,860

    Sales

  • Current Sale Contract Date: Mar 12, 2022
  • Current Sale Recording Date: Mar 18, 2022
  • Current Sale Price:
  • Current Sale Document Type: 71
  • Current Sale Input Document Number: 37219
  • Previous Sale Recording Date: Mar 20, 2018
  • Previous Sale Contract Date: Mar 20, 2018
  • Previous Sale Amount: $850,000
  • Previous Sale Document Type: 71
Data used for valuation calculations is provided by RealtyHop, and other third party sources

Comparables

Unit
Status
Type
Beds
Baths
ft²
Price/ft²
Asking Price
Listed On
Closing Price
Sold On
HOA + Taxes

About Northeast Denver


Similar Homes for Sale

Currently no similar homes around

Nearby Rentals

Unit for rent at 985 Albion St., Denver, CO, 80220

$1,320 /mo

  • Studio
  • 1 Bath
  • 579 ft²
985 Albion St. #S3, Denver, CO, 80220 Listing by Equity Residential
Unit for rent at 4109 E. 10th Ave, Denver, CO, 80220

$3,075 /mo

  • 2 Beds
  • 2 Baths
  • 1,288 ft²
4109 E. 10th Ave #TH1, Denver, CO, 80220 Listing by Equity Residential


Frequently Asked Questions

When was property at 2211 Albion Street built and last sold?
The property at 2211 Albion Street was built in 1948 and last sold on Mar 12, 2022 for $1,320,000.
How much is this home worth?
The estimated value of the home located at 2211 Albion Street is $1,287,955.
What are some comparable homes to 2211 Albion Street?
There are currently no comparable homes to 2211 Albion Street.