| Date / Event | Date | Event |
Price
|
| Sep 15, 2026 | Price Decreased |
$799,500
↓ $20K
(2.4%) |
|
Price Decreased
|
| Sep 3, 2026 | Price Decreased |
$819,500
↓ $10K
(1.2%) |
|
Price Decreased
|
| Jul 24, 2026 | Price Decreased |
$829,500
↓ $20K
(2.4%) |
|
Price Decreased
|
| Jun 16, 2026 | Price Decreased |
$849,500
↓ $11K
(1.2%) |
|
Price Decreased
|
| Jun 8, 2026 | Price Decreased |
$860,000
↓ $21K
(2.3%) |
|
Price Decreased
|
| May 21, 2026 | Price Decreased |
$880,500
↓ $18K
(2%) |
|
Price Decreased
|
| Apr 28, 2026 | Price Decreased |
$898,500
↓ $27K
(2.9%) |
|
Price Decreased
|
| Mar 31, 2026 | Price Decreased |
$925,000
↓ $25K
(2.6%) |
|
Price Decreased
|
| Jan 16, 2026 | Price Decreased |
$949,500
↓ $49K
(4.9%) |
|
Price Decreased
|
| Oct 7, 2025 | Listed by Congress Realty, Inc. |
$998,500
|
|
Listed by Congress Realty, Inc.
|
| Jun 17, 2025 | Withdrawn |
-
|
|
Withdrawn
|
| Jan 10, 2025 | Price Decreased |
$998,500
↓ $52K
(4.9%) |
|
Price Decreased
|
| Nov 20, 2024 | Price Decreased |
$1,050,000
↓ $40K
(3.7%) |
|
Price Decreased
|
| Nov 7, 2024 | Price Decreased |
$1,090,000
↓ $10K
(0.9%) |
|
Price Decreased
|
| Jun 13, 2024 | Price Decreased |
$1,099,500
↓ $50K
(4.4%) |
|
Price Decreased
|
| Apr 10, 2024 | Price Decreased |
$1,149,500
↓ $11K
(0.9%) |
|
Price Decreased
|
| Mar 21, 2024 | Price Decreased |
$1,160,000
↓ $40K
(3.3%) |
|
Price Decreased
|
| Feb 23, 2024 | Price Decreased |
$1,199,500
↓ $50K
(4%) |
|
Price Decreased
|
| Nov 9, 2023 | Listed by Congress Realty, Inc. |
$1,249,500
|
|
Listed by Congress Realty, Inc.
|
| |
|
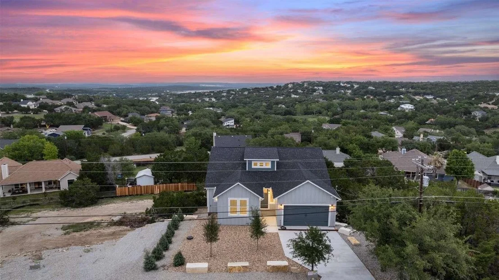
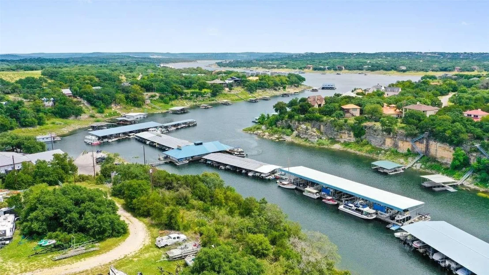
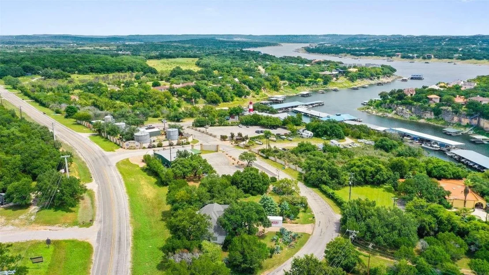
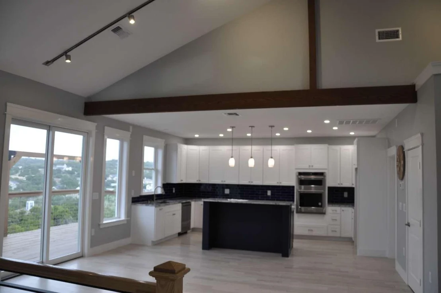
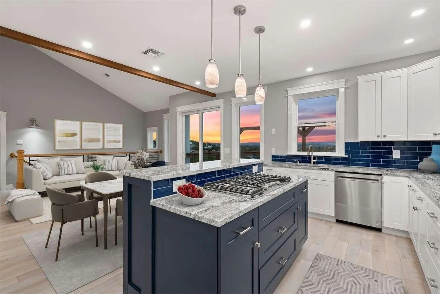
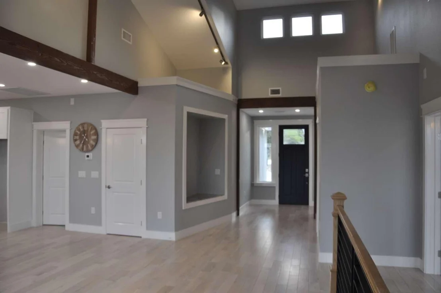
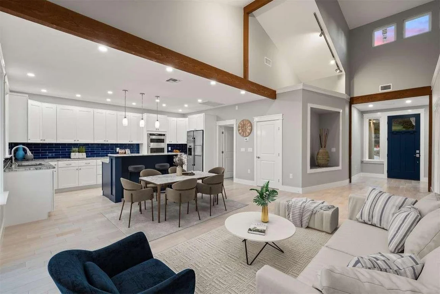
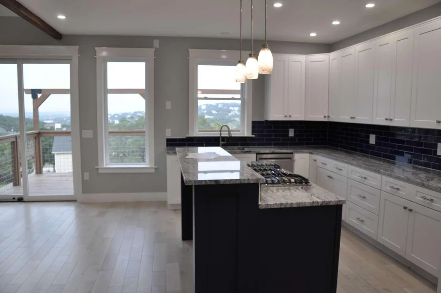
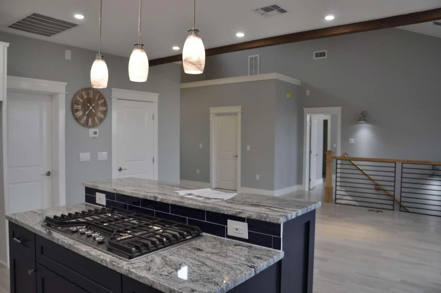
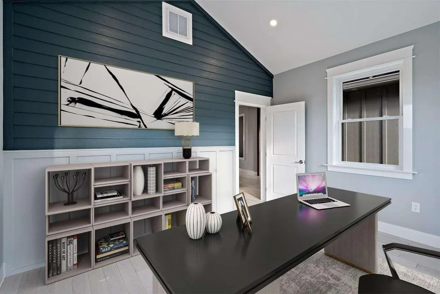
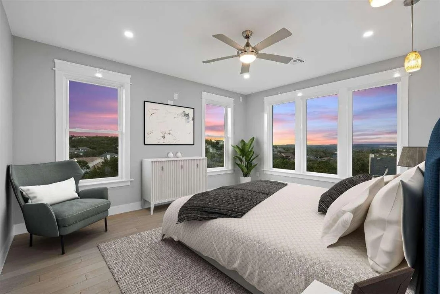
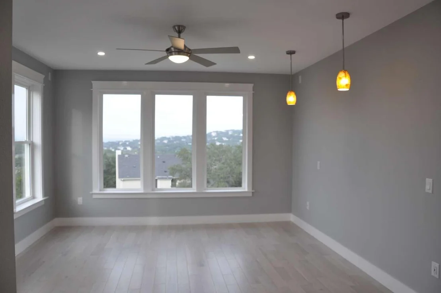
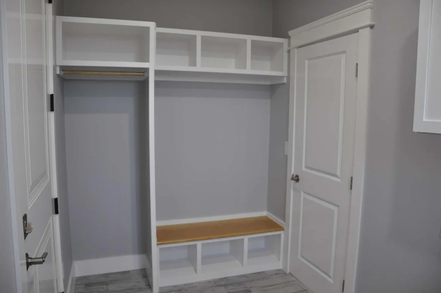
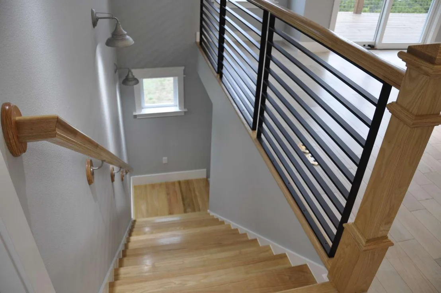
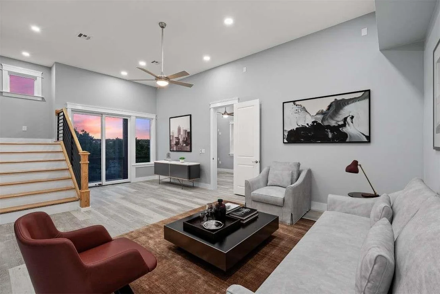
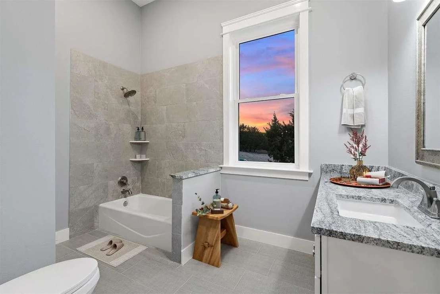
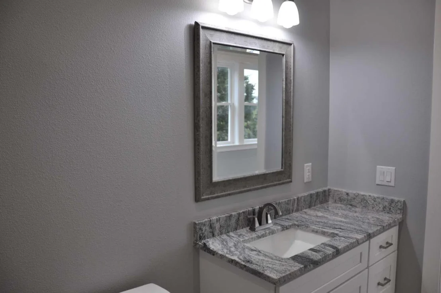
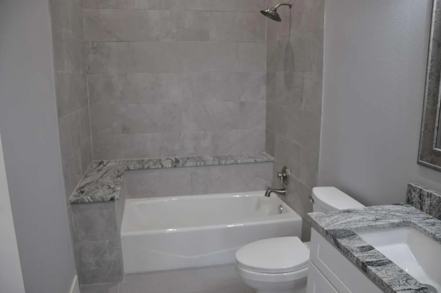
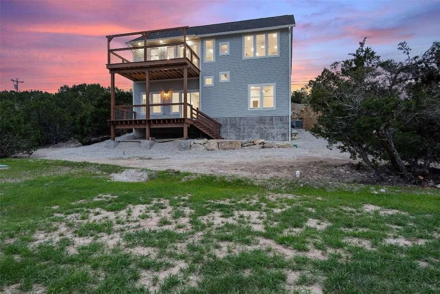
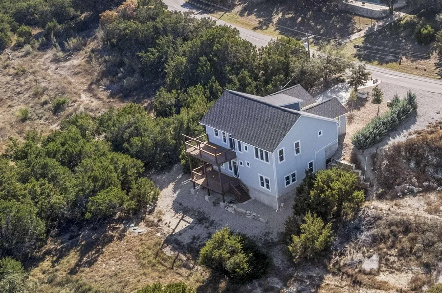
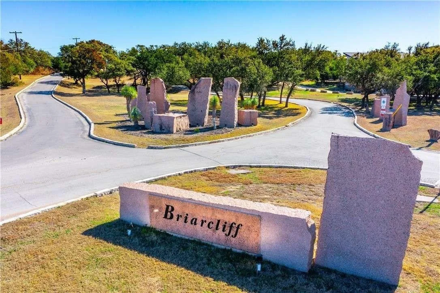
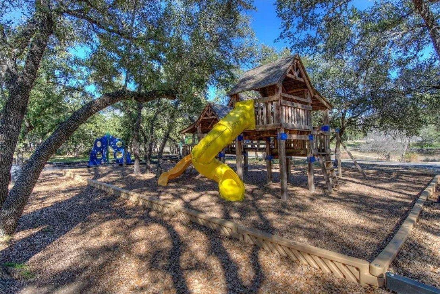
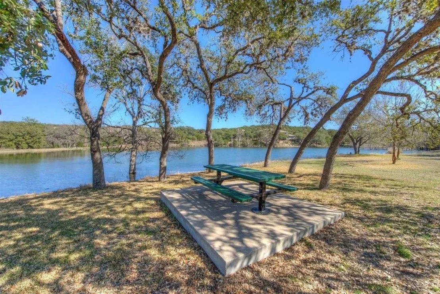
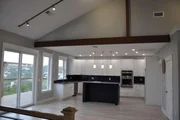
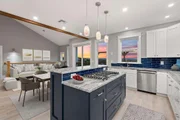
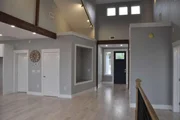
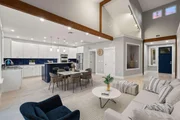
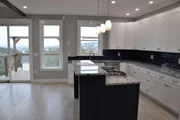
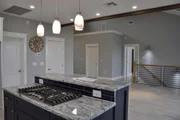
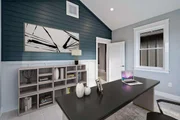
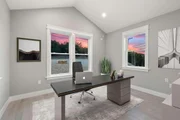
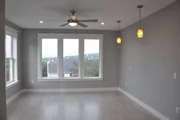
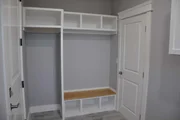
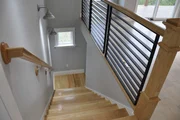
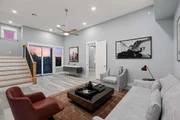
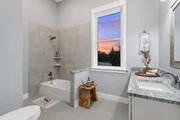
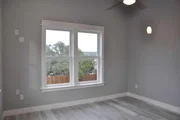
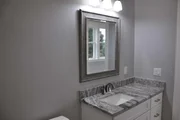
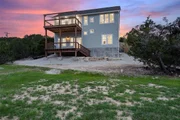
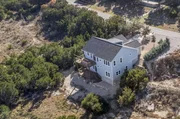
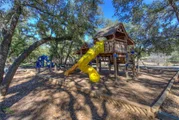
Welcome to Beautiful Hill Country Views. This Custom Designed/Built Home showcases unparalleled craftsmanship. Briarcliff distinguishes itself from cookie-cutter communities by offering a unique blend of amenities. This exceptional resident-oriented community boasts access to marina, renowned Lighthouse restaurant and Willie Nelson's Cut n Putt 9 hole golf course. One can find nature trails, shaded play ground, Community center. During a typical afternoon, it is common to witness residents riding bicycles, walking their dogs, and golfers navigating in their golf carts. Main Floor has 18' vaulted ceilings in Kitchen/Living Area, SS appliances, Walk-in Pantry, Deck W/LP gas hookup, Mud/Laundry, 1/2 Bathroom, Cathedral ceiling office. Master Bedroom ensuite with Hill Country Views, Walk-in Closets, Private commode, Her/His granite sinks, linen closet, large soaking Tub, Custom tile shower/Seat. Solid Oak 3/4"T.G. Flooring and Porcelain tiling all Bath's. The Basement Oak/metal open Baluster staircase leads down to Large open Family room with 11' ceilings. Two large bedrooms with ensuite full bathrooms, walk in closets. Two bonus rooms for a gym, wine cellar, safe room, recording studio. Large flat backyard, Cedar fencing room for pool. LED Lights
|
| Oct 19, 2023 | No longer available |
-
|
|
No longer available
|
| Apr 16, 2023 | Price Decreased |
$1,299,500
↓ $56K
(4.1%) |
|
Price Decreased
|
| Feb 23, 2023 | Price Decreased |
$1,355,500
↓ $40K
(2.9%) |
|
Price Decreased
|
| Dec 6, 2022 | Listed by Keller Williams - Lake Travis |
$1,395,500
|
|
Listed by Keller Williams - Lake Travis
|
| |
|
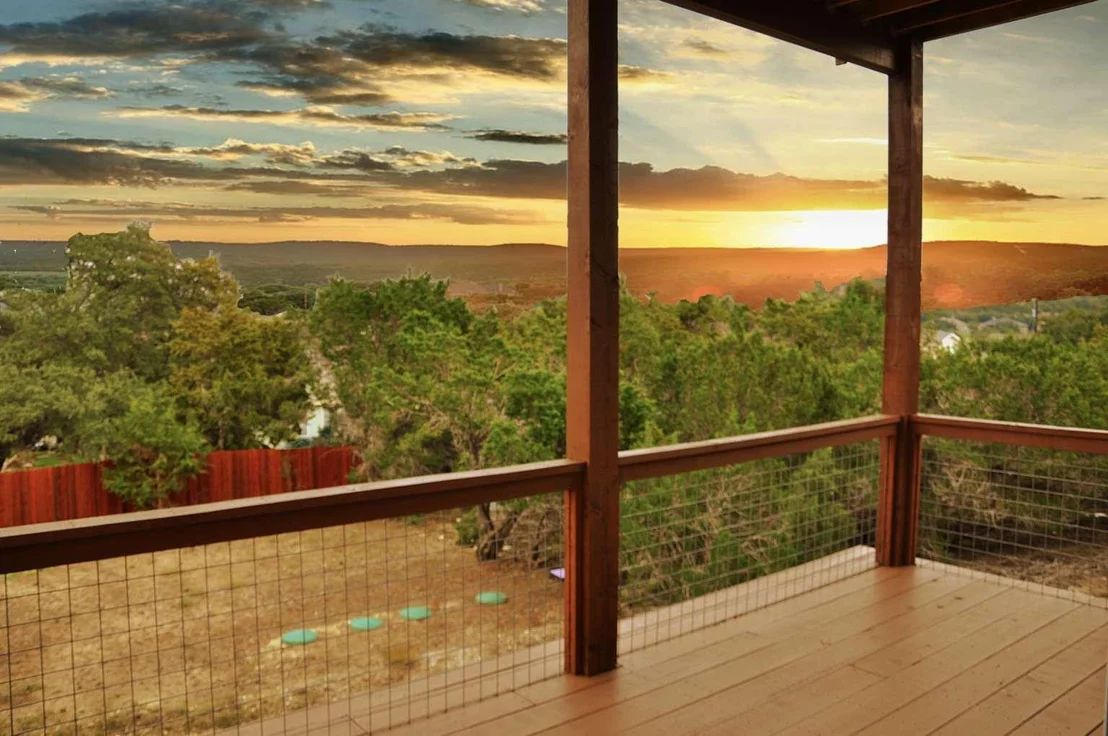
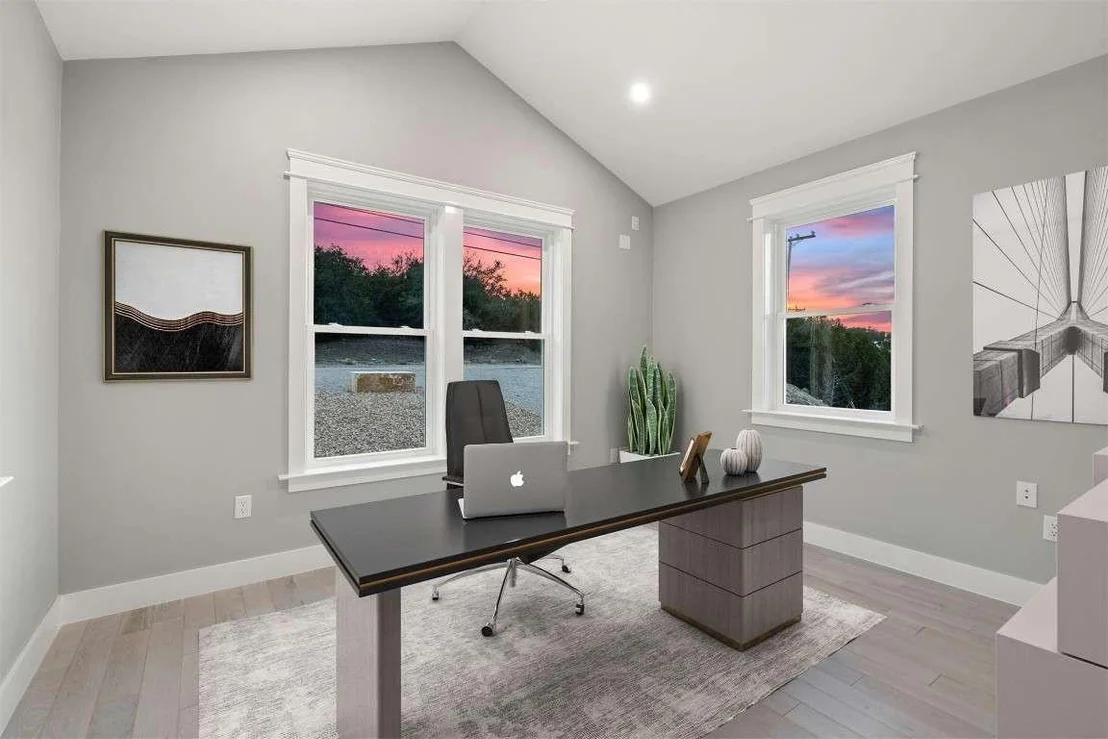
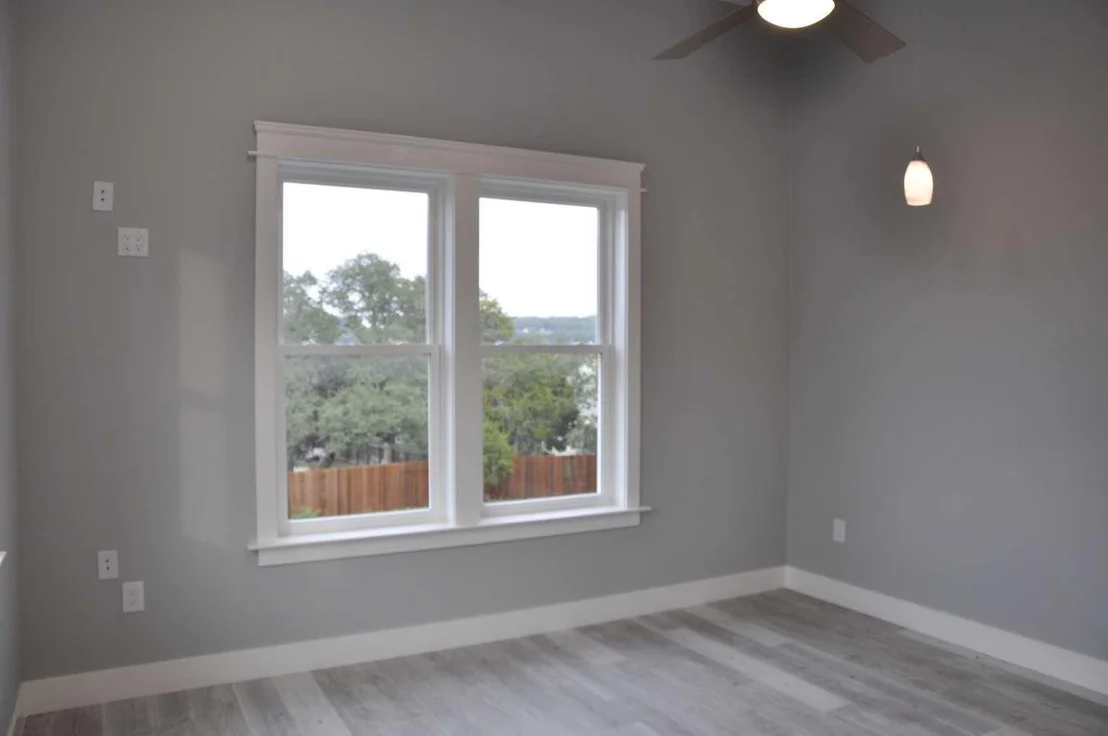
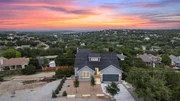
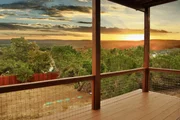
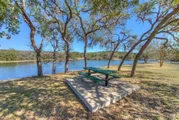
Welcome to 22108 Moulin Drâcustom design & built by Custom Homes of Austin.Beautiful curb appeal: modern façade, full gutters, LED soffit lighting, Pella windows, zero-scape landscaping & parking for 5.The living, dining & kitchen have an open floor plan.1st floor office with natural light.Cathedral ceilings in living room & office. ¾â tongue & grove solid hardwood floors on 1st floor + porcelain ceramic American tiled bathrooms.All main rooms hard wired for cable & cat 6 communications.Living, primary bedroom & family room wired for surround sound.Granite counters in kitchen & baths.The kitchen faces south for maximum morning sunlight & has Kitchenaide stainless steel dual ovens with microwave, dishwasher & 5 burner gas cook top.Walk in pantry, large mud/laundry room leads to the 2 car insulated garage with finished floor.The primary bedroom faces South with miles of hill country views.Primary bath has separate tub, walk in shower, private commode room, dual vanity & walk in closets.An oak open baluster staircase leads to the family room with 12 foot ceilings + 2 bedrooms with en-suite baths & walk in closets.Bonus rooms for a possible gym, wine cellar, safe room or recording studio.The back yard provides 2 large decks, back fence, seeded yard, hill country views for miles plus room for a pool. Briarcliff is located on the south shore of Lake Travis just 30 miles west of Austin in Travis County & part of the highly acclaimed Lake Travis Independent School District.Enjoy nature trails, a disc golf course, a shaded park & community center.Thereâs also The Lighthouse Restaurant & Lounge, Willie Nelson's Cut 'N Putt 9 hole course + the Briarcliff Marina. There are two governing bodies, the Village of Briarcliff, which is the city government for Briarcliff, & Briarcliff Property Owners Association, an HOA that maintains roads & parks. Together they work to create & maintain a safe & fun hill country atmosphere for the approximately 2062 residents of Briarcliff. The manager has listed the unit size as 3720 square feet.
|
| Jan 9, 2022 | No longer available |
-
|
|
No longer available
|
| Nov 23, 2021 | Price Increased |
$940,000
↑ $145K
(18.2%) |
|
Price Increased
|
| Apr 15, 2021 | Listed by Keller Williams - Lake Travis |
$795,000
|
|
Listed by Keller Williams - Lake Travis
|
| |
|
**To Be Built** Custom home w/ beautiful hill country views, sunsets & stargazing from every room! Energy-star certified. Large brightopen kitchen. Master w/ walk-in closets, frameless glass shower & soaking tub. Custom hardwood floors. Spacious homeoffice. Basement w/ family room, 2nd master bedroom. Epoxy floor large garage. 2x6 Construction.First Floor: Living, Kitchen, Master Bedroom, Two walk-in closets, Master Bathroom with Large Soaking Tub,Mud/ Laundry, Walk-In Pantry, Half bath, Office, Large Deck. 9' Ceilings with Skylights. Basement: 12' Ceilings, Two large Bedrooms, Two Large Bathrooms, Two Walk-in Closets, Family Room, Large Storage Room,Safe Room And or Wine Cellar and deck Tankless water. Room for a future pool! The estimated completion date is early 2022. Price is based on estimated costs to build at the time of the listing. Costs may vary due to the costs of materials. Other examples of completed homes from the builder can be seen at 102 Sinclair DR & 22038 Moulin DR. email [email protected] with questions and to schedule a consultation The manager has listed the unit size as 3120 square feet.
|





































 Your Privacy Choices
Phone: 425-283-2930
Address: 335 Madison Avenue, New York, NY 10017