See Home Value
Fruit Cove 32259
221 SPARROW BRANCH Circle
$590,000
● House - Off Market

221 SPARROW BRANCH Circle

St Johns, FL 32259
bedrooms
4 Beds
bathrooms
2 Baths
square feet
2,732 Ft²
$3,319
Est. Monthly
$41
HOA / Fees
4.74%
Cap Rate

About This Property

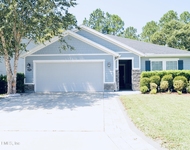
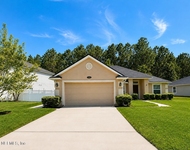
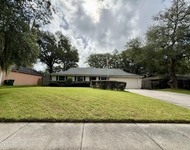
Welcome to 221 Sparrow Branch Circle, an exquisite property nestled in the highly sought-after community of Julington Creek Plantation in St. Johns, Florida. This stunning residence offers a perfect blend of modern elegance and comfortable living, making it an ideal home for those seeking a high-quality lifestyle, outstanding amenities, and access to some of the best schools in the area. Let's take a closer look at what makes this home and its surroundings truly special.  As you approach 221 Sparrow Branch Circle, you'll be captivated by its charming curb appeal. The beautifully landscaped front yard, complemented by mature trees and vibrant flowers, sets the tone for the beauty that lies within. The home's exterior boasts a classic yet contemporary design, with a welcoming entryway that invites you to step inside. Upon entering, you'll be greeted by an open and airy floor plan that seamlessly integrates the living, dining, and kitchen areas, along with a separate flex area with ... plenty of natural light. The spacious living room features large windows that flood the space with natural light, creating a warm and inviting atmosphere. The neutral color palette and high ceilings enhance the sense of openness, making this area perfect for both relaxing and entertaining. The kitchen is well equipped with stainless steel appliances, granite countertops, and ample cabinet and counter space. The breakfast bar area serves as a gathering spot for family and friends. Whether you're hosting a dinner party or preparing a casual meal, this kitchen is sure to inspire your culinary creativity. Adjacent to the kitchen is the separate dining area with plenty of space for family or guests. French doors lead to the heated and cooled Florida room, creating an indoor-outdoor living experience. This outdoor oasis is perfect for al fresco dining, morning coffee, or simply unwinding while taking in the serene surroundings contained within your expansive and private backyard. This home features 4 generously sized bedrooms. The master suite is a true retreat, offering a spacious layout, a walk-in closet, and en-suite bathroom. The bathroom boasts dual vanities, a soaking tub, and a separate walk-in shower, providing a spa-like experience within the comfort of your own home. The additional bedrooms are equally inviting, with ample closet space and large windows that allow for plenty of light. These rooms are perfect for family, guests, or home office, providing flexibility to meet your needs. The second bathroom is tastefully appointed with modern fixtures and finishes. Living in Julington Creek Plantation means enjoying an exceptional lifestyle with access to a wide range of amenities. This master-planned community is renowned for its friendly atmosphere and numerous recreational options. Residents have access to multiple swimming pools, including a family pool with water slides and a lap pool for serious swimmers. The clubhouse features a fitness center, meeting rooms, and spaces for social gatherings, making it easy to stay active and engaged with the community. For sports enthusiasts, Julington Creek Plantation offers tennis courts, basketball courts, and soccer fields, providing ample opportunities for outdoor fun and exercise. The extensive network of walking and biking trails meanders through the community, allowing residents to explore the natural beauty of the area. Whether you enjoy a leisurely stroll or a brisk jog, these trails offer a scenic escape from the hustle and bustle of daily life. Beyond the community amenities and excellent schools, this home location offers convenient access to a variety of shopping, dining, and entertainment options. Just a short drive away, you'll find an array of retail centers, boutique shops, and restaurants catering to every taste and preference. Whether you're in the mood for casual dining or a gourmet meal, the diverse culinary scene in St. Johns has a lot to offer. For those who enjoy the outdoors, the nearby St. Johns River provides opportunities for boating, fishing, and waterfront recreation. The scenic beauty of the river and its surrounding parks creates a picturesque backdrop for picnics, hiking, and nature exploration. Additionally, the pristine beaches of the Atlantic Ocean are just a short drive away, offering a perfect escape for a day of sun, sand, and surf. In summary, 221 Sparrow Branch Circle is more than just a house; it's a place where you can build lasting memories and enjoy a fulfilling lifestyle. With its desirable location, top-notch amenities, and access to A-rated schools, this property truly offers the best of both worlds. If you're looking for a home that combines elegance, comfort, and convenience in one of the most desirable communities in northern St. Johns County, look no further. Schedule a showing today and experience the magic of Julington Creek Plantation for yourself. Welcome home!
Unit Size
2,732 Ft²
Days on Market
-
Land Size
0.36 acres
Price per sqft
$216
Property Type
House
Property Taxes
$381
HOA Dues
$41
Year Built
2003

Payment Calculator

Cap Rate Calculator

Last updated: 2 years ago (Real MLS #2035472)

Price History

Date / Event Date Event Price
Oct 30, 2024 Sold
Sold
Sep 30, 2024 In contract -
In contract
Jul 4, 2024 Listed by WEICHERT REALTORS COASTAL CITY $589,900
Listed by WEICHERT REALTORS COASTAL CITY
May 18, 2016 Sold
Sold
Mar 10, 2016 Listed by WATSON REALTY CORP $325,000
Listed by WATSON REALTY CORP
Gorgeous and well maintained full brick home on a cul-de-sac lot. Move in ready! 4 bedrooms, 2 full baths, and 2732 square feet of living space. Features include beautiful wood floors, large lot fully fenced in back, relaxing and private Florida room with cementitious siding, entire home has carbon filter, water softener, 2 car garage with auto opener and attic storage, gutters, full sprinkler system with separate meter, wired for security, outdoor lighting, storage shed, patio, one year home warranty, and termite bond. Enter this home through a decorative front door with side panels into the foyer with Brazilian cherry wood floor. Living room has wood floor and plantation shutters. Formal dining room has wood floor and vaulted ceiling. Family room has wood floor, wood-burning fireplace, tray ceiling, crown molding, and ceiling fan. Lovely kitchen has tile floor with decorative inlay, engineered overlay stone counter tops, upgraded faucet, dishwasher, microwave, smooth top range, pantry closet, breakfast bar, and separate eat-in area with wood floor, crown molding, and door to Florida room. Comfortable master suite has carpet, tray ceiling, built-ins, and 2 walk-in closets. Master bath features a tile floor, plantation shutters, separate vanities, plant ledges, garden tub, and separate shower. All secondary bedrooms have ceiling fans and carpet. Bedrooms 3 and 4 have walk-in closets and built-ins. Guest bath has tile floor, quartz counter top, tiled backsplash, tub/shower combo, upgraded lighting, and dimmer switch. Inside laundry room has tile floor, and wood shelves and cabinets. An absolutely lovely home you will be proud to call your own. Close to amenities, restaurants, and shopping. A short drive to the historic City of Old Saint Augustine and the beaches.
Show More

Property Highlights

Garage
Air Conditioning
Fireplace

Building Info

Overview

    General

  • Year Built: 2003
  • Effective Year Built: 2003
  • Building Count: 1
  • Bedroom Count: 4
  • Bathroom Count: 2
  • Full Bathrooms: 2
  • Partial Bathrooms: 2
  • Bathroom Plumbing Fixtures: 10
  • Building Condition: 3
  • Building Quality: 4
  • Construction Type: 17
  • Building Style: 17
  • Exterior Walls Type: 2
  • Interior Walls Type: 3
  • Roof Shape Type: 7
  • Roof Cover Type: 3
  • Floor Count: 100
  • Living Units: 1
  • Floor Cover: 9
  • Basement Type: 0
  • Basement Area: 0
  • Garage Type: 1
  • Garage Square Area: 475
  • Parking Space Count: 2
  • Patio Type: 5
  • Porch Type: 85
  • Pool Type: 0

    Dimensions

  • Lot Size Square Feet: 15,681
  • Total Building Area: 2,755
  • Gross Building Area: 3,148
  • Building Area: 2,280
  • Building Area Measurement: L

    Heating and Cooling

  • Fireplace Count: 1
  • Air Conditioning: 1
  • Heating: 4
  • Heated Square Feet: 2,280
  • Heating Fuel Type: 0

    Utilities

  • Sewer System: 0
  • Water Service: 0

Building

  • Building Type: 0
  • Property Class: R
  • Subdivision: JULINGTON CREEK PLANTATION PARCEL 56 PHA
  • Land Acres: 0000000360
  • Standard Land Use Code: 1001
  • County Land Use Code: 0100
  • State Land Use Code: 01
  • Legal Description 1: 41/83-91 JULINGTON CREEK PLANTATION PARCEL 56 PHASE 1 LOT 555 OR4193/874

Neighborhood

  • School District Name: St. Johns County School District
  • Census Tract: 020808

Zoning

  • Zoning: PUD

Geography

  • Assessors Map Reference: 20A
  • Subdivision Phase Number: 1
  • Parcel: 249540-5550
  • Lot: 555
  • Meridian: SEC 35 TWN 04S RNG 27E
  • Municipality: JULINGTON CREEK
  • Latitude: 30.1082
  • Longitude: -81.5649

    Address

  • Full Address: 221 Sparrow Branch Cir
  • Address - House Number: 221
  • Address - Street Name: Sparrow Branch
  • Address - Suffix Type: Cir
  • State: FL
  • City Name: Saint Johns
  • Carrier Code: R154
  • 4-Digit Zip Code: 4541
  • Zip Code: 32259

Valuation

    Tax

  • Total Area: 2,794
  • Tax Year: 2022
  • Tax Amount: $447,491
  • Initial Tax Delinquent Year: 2021
  • Tax Rate Code Area: 152

    Appraisal Valuation

  • Standard Deviation: 0.1418
  • Valuation Date: Dec 20, 2023
  • Confidence Score: 83
  • Final Value: 592,768
  • High Value: 676,855
  • Low Value: 508,682

    Market Valuation

  • Market Total Value: $414,043
  • Market Land Value: $95,200
  • Market Improvement Value: $318,843

    Assessments Valuation

  • Assessed Year: 2022
  • Assessed Total Value: $287,626

    Exemptions

  • Homeowner Exemption: Yes

    Sales

  • Current Sale Contract Date: May 16, 2016
  • Current Sale Recording Date: May 18, 2016
  • Current Sale Price:
  • Current Sale Document Type: 71
  • Current Sale Input Document Number: 2016031013
  • Previous Sale Recording Date: May 01, 2003
  • Previous Sale Contract Date: Apr 21, 2003
  • Previous Sale Amount: $215,800
  • Previous Sale Document Type: 20
Data used for valuation calculations is provided by RealtyHop, and other third party sources

Comparables

Unit
Status
Type
Beds
Baths
ft²
Price/ft²
Asking Price
Listed On
Closing Price
Sold On
HOA + Taxes

About Fruit Cove


Similar Homes for Sale

Currently no similar homes around

Nearby Rentals

Unit for rent at 14722 Bartram Creek Boulevard, Jacksonville, FL, 32259

$2,850 /mo

  • 3 Beds
  • 2 Baths
  • 1,653 ft²
14722 Bartram Creek Boulevard, Jacksonville, FL, 32259 Listing by ADNA SILVA-MUNIZ
Unit for rent at 312 W Adelaide Drive, St. Johns, FL, 32259

$2,695 /mo

  • 4 Beds
  • 2 Baths
  • 2,061 ft²
312 W Adelaide Drive, St. Johns, FL, 32259 Listing by SUDHA BHARATHAN THAYVER
Unit for rent at 12955 Julington Ridge Drive E, Jacksonville, FL, 32258

$2,700 /mo

  • 3 Beds
  • 2 Baths
  • 1,960 ft²
12955 Julington Ridge Drive E, Jacksonville, FL, 32258 Listing by KRISTINA BRUCE


Frequently Asked Questions

When was property at 221 Sparrow Branch Circle built and last sold?
The property at 221 Sparrow Branch Circle was built in 2003 and last sold on May 16, 2016 for $318,000.
How much is this home worth?
The estimated value of the home located at 221 Sparrow Branch Circle is $0.
What are some comparable homes to 221 Sparrow Branch Circle?
There are currently no comparable homes to 221 Sparrow Branch Circle.