


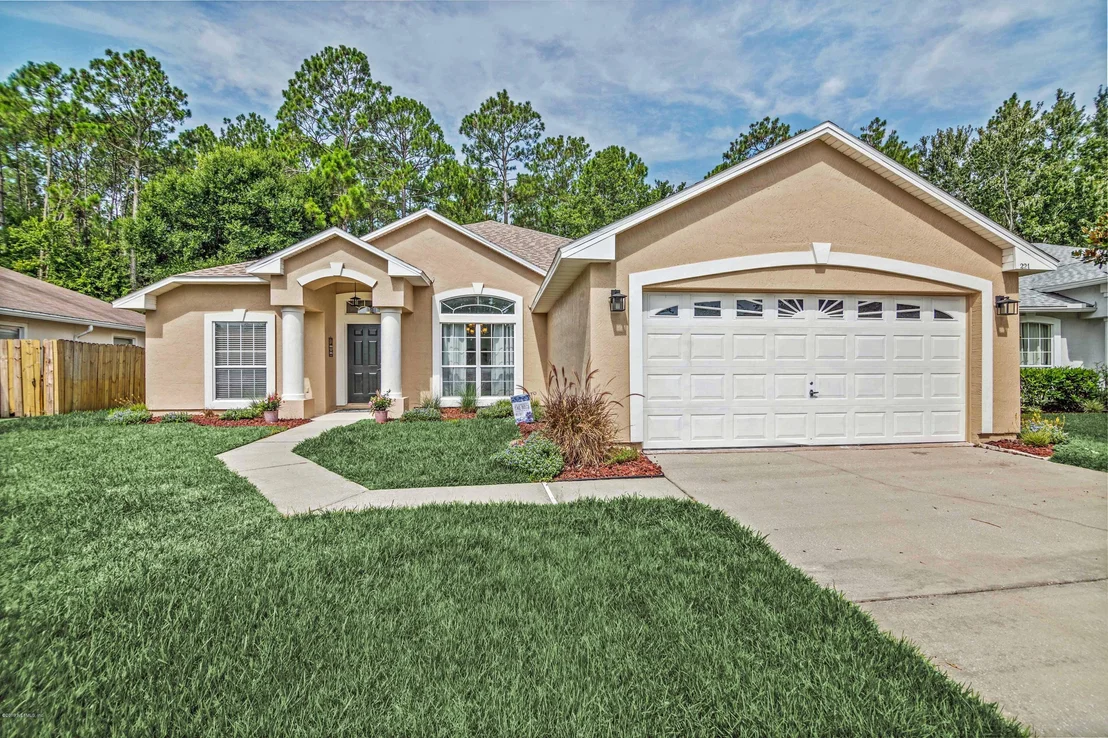

221 JOHNS GLEN Drive


About This Property
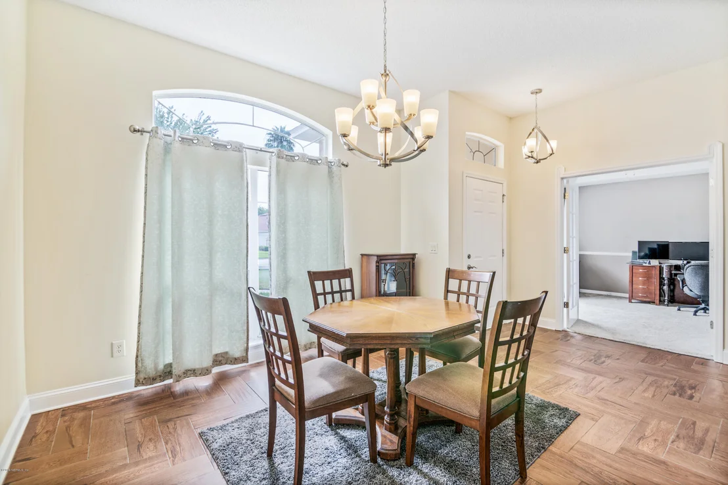
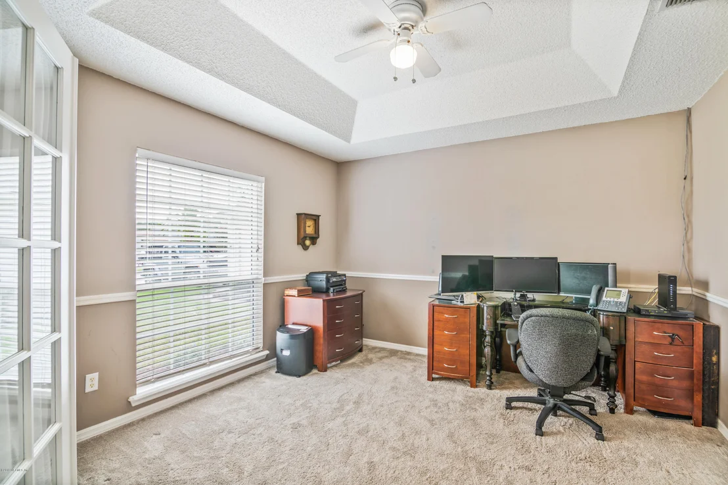
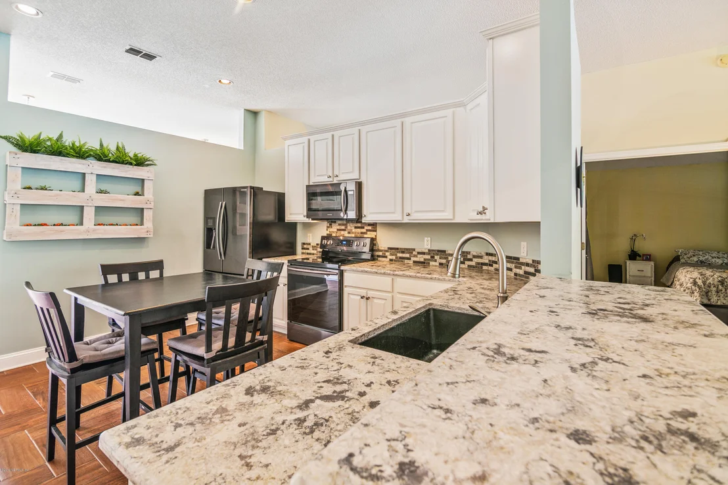
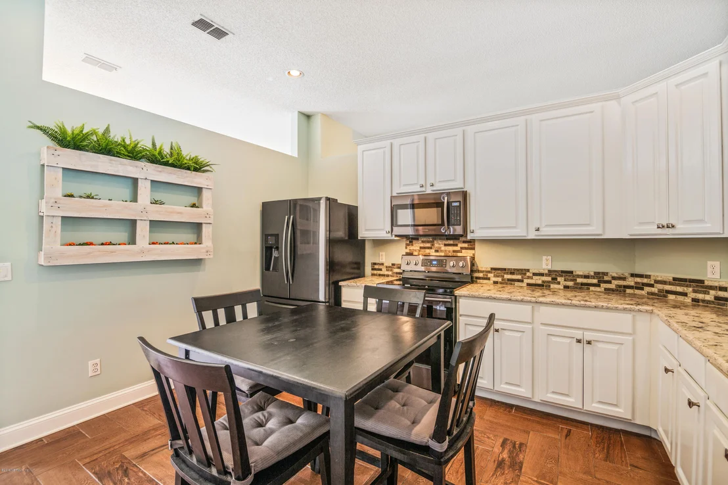
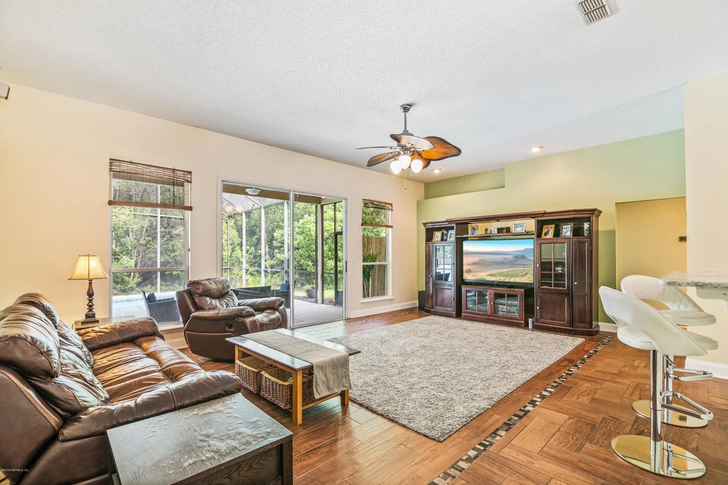
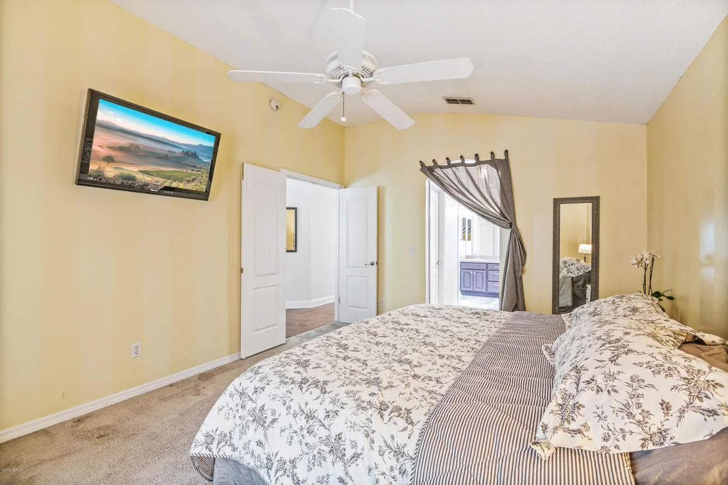
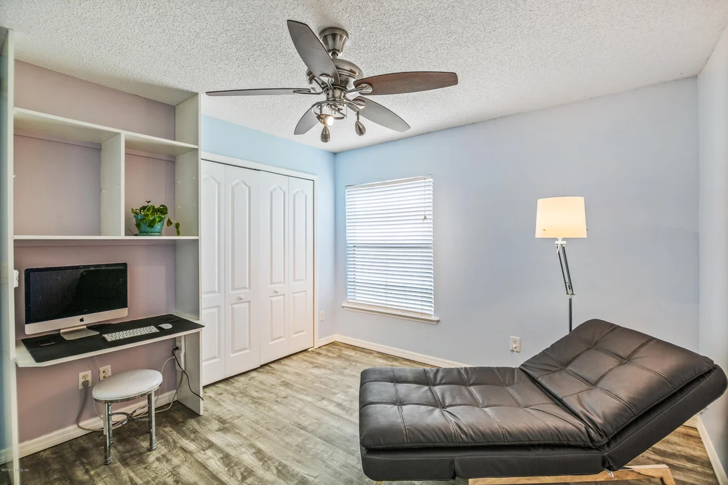
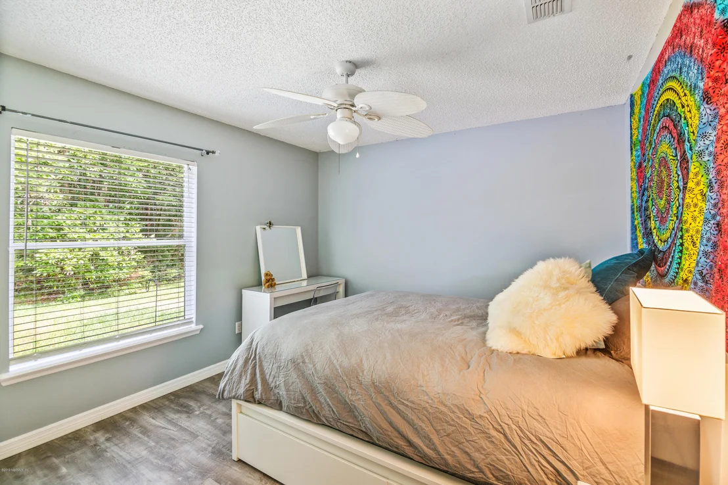
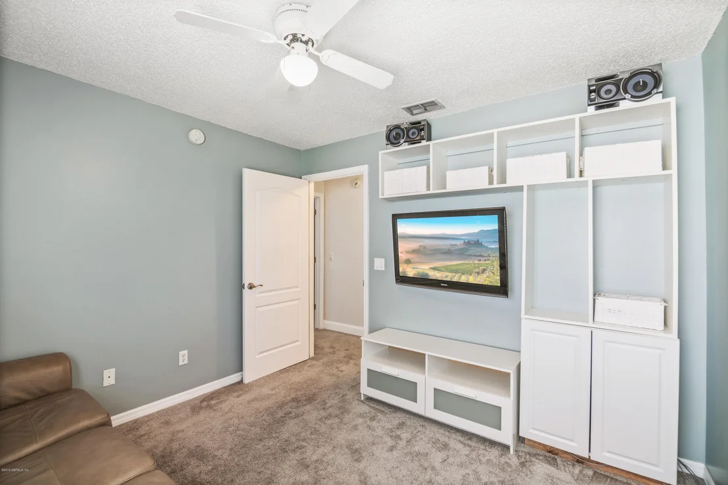
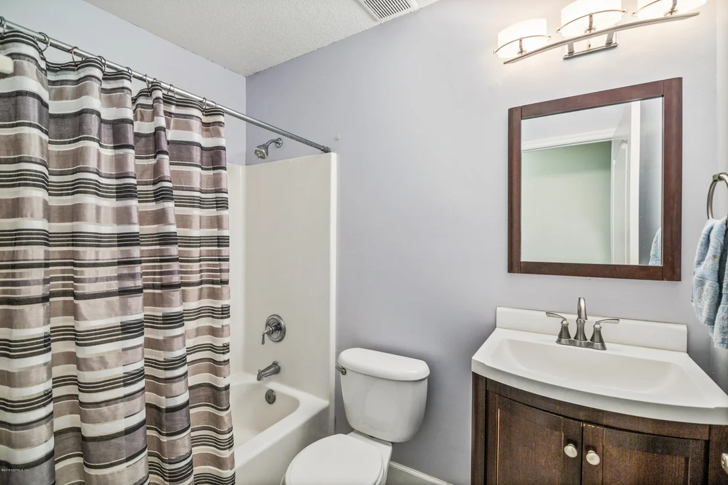
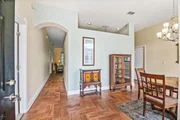
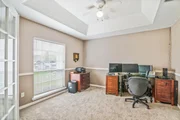
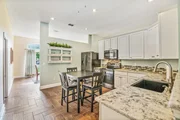
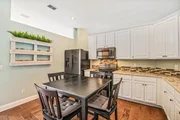
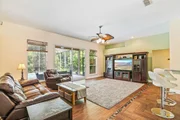
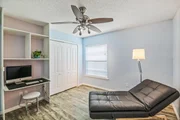
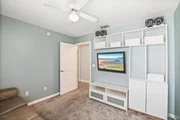
Fantastic floor plan & upgraded features include wood look plank tile, custom moldings, new AC system, built in desk/computer work center,
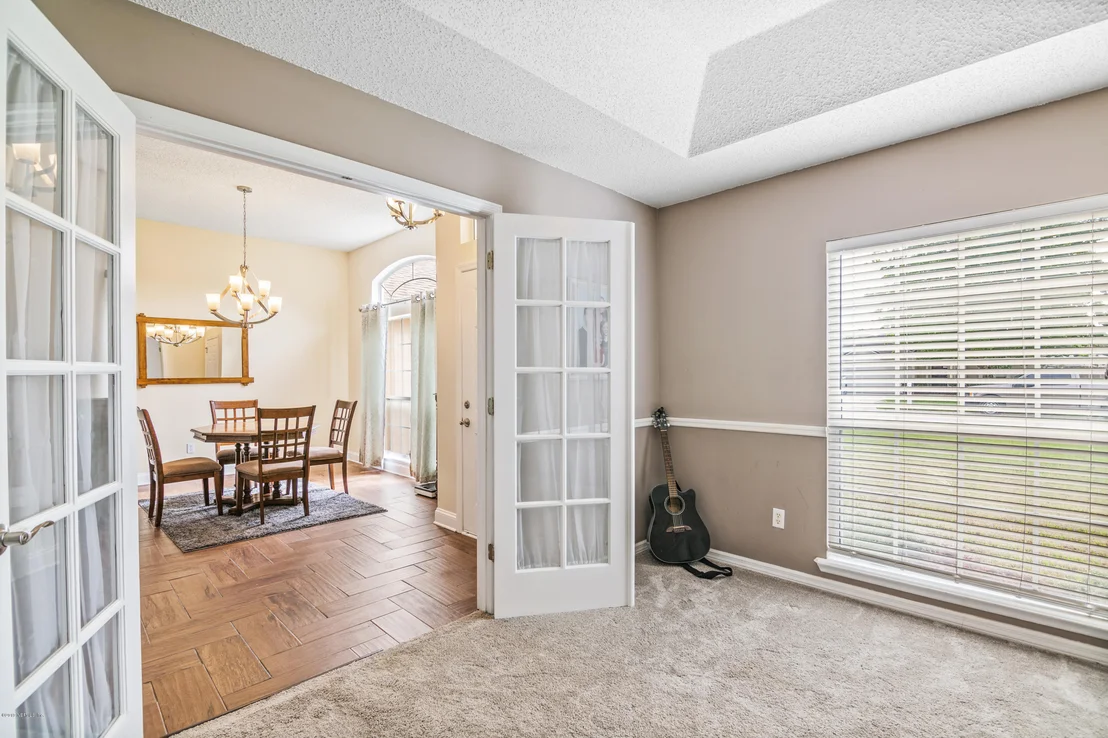
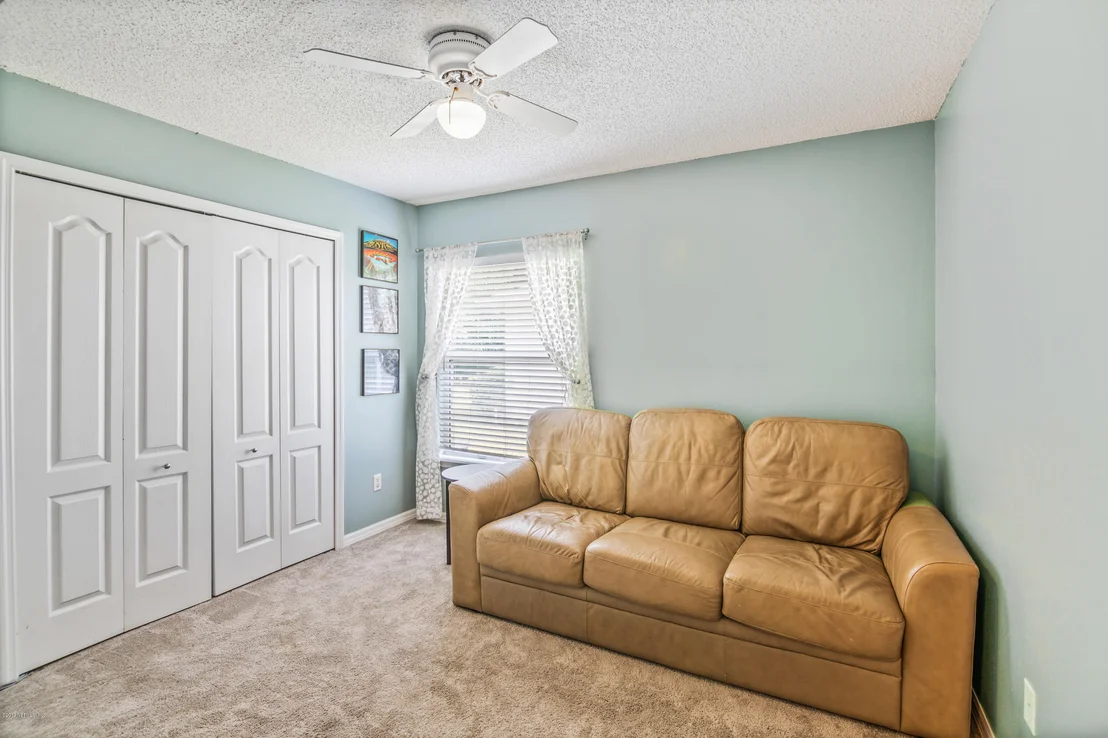
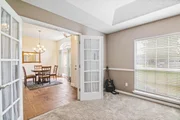
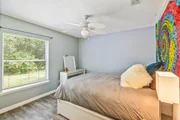
inside laundry with built in cabinets, recessed lighting, wired for surround sound, ceiling fans, custom blinds, digital thermostat, French doors,
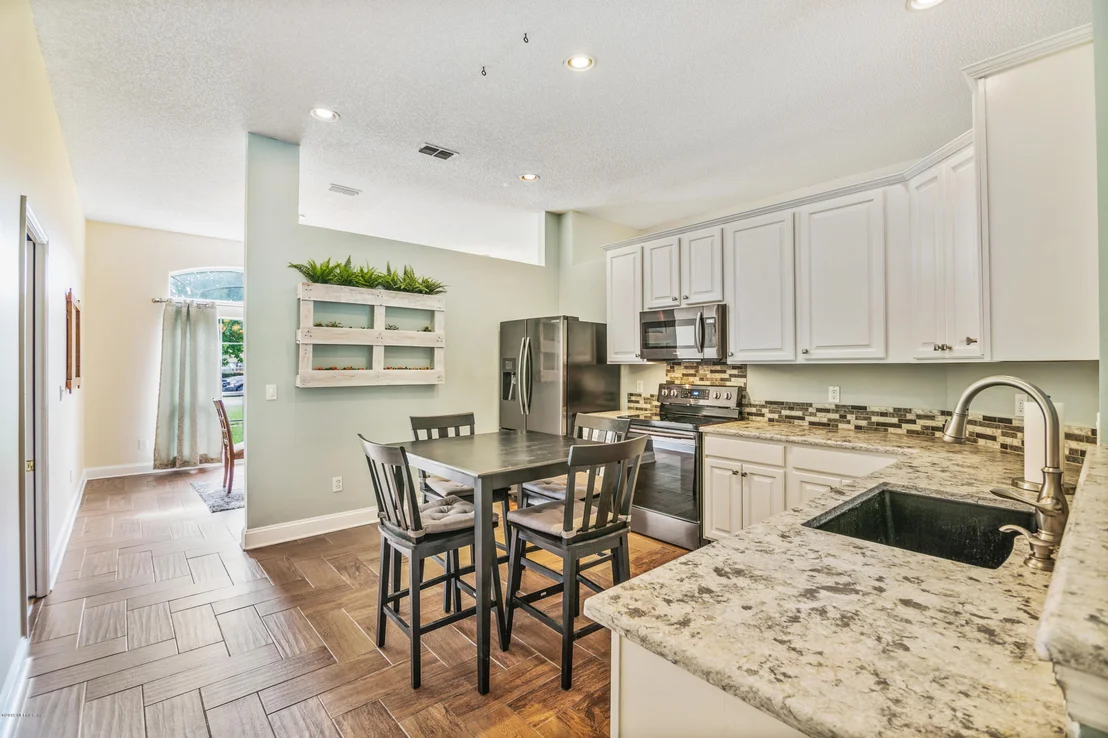
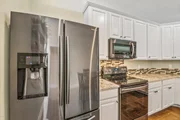
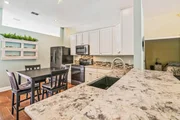
security system & upgraded lighting. Gourmet kitchen has 42'' raised panel cabinets with crown molding, stainless
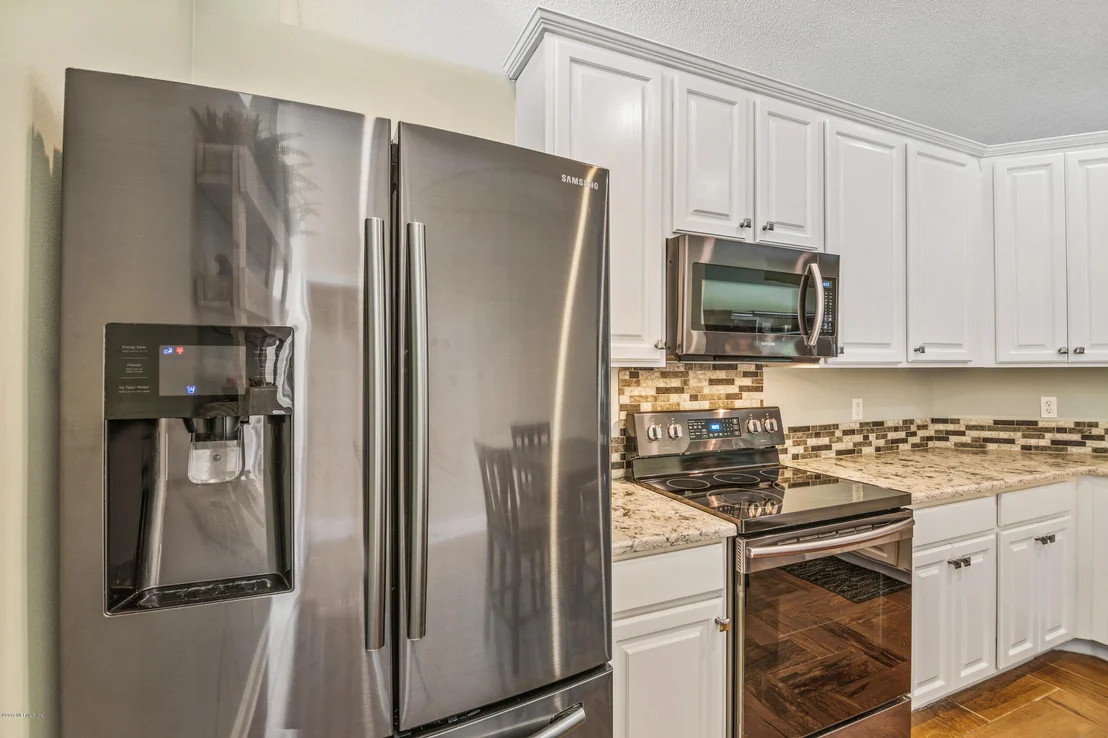
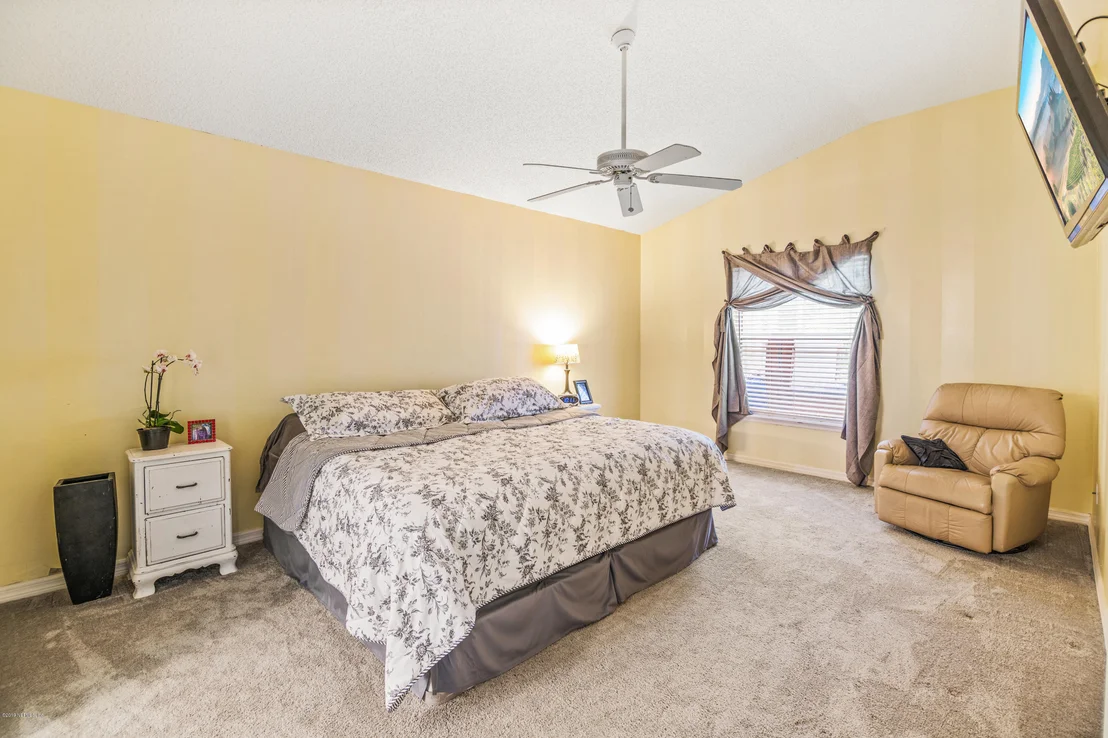
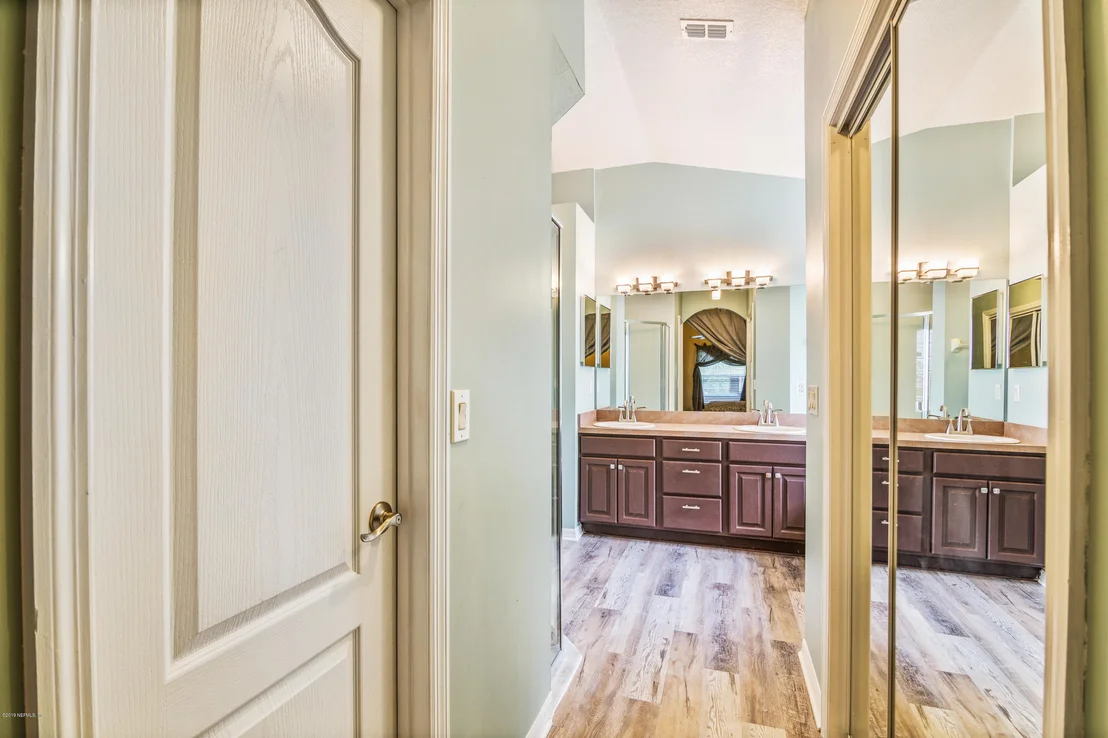
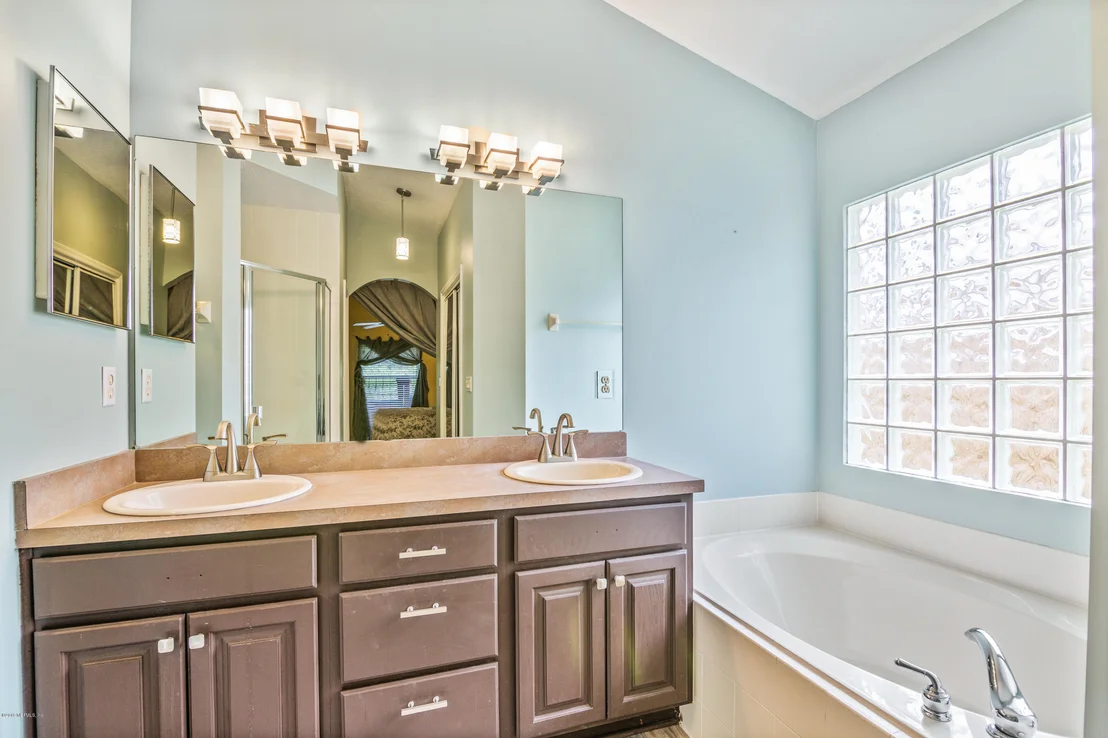
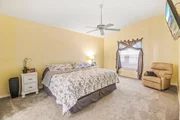
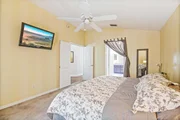
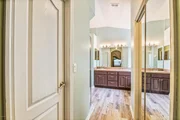
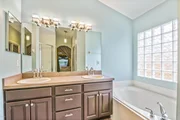
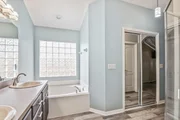
hardware, & pull out shelves, quartz counter tops, breakfast bar, pantry, eat in nook, quartz sink with sprayer feature & soap dispenser, tile backsplash, recessed lighting, dishwasher, refrigerator, smooth top range/self-cleaning oven, & microwave. Private owner's suite has SEE MORE double door entry, ceiling fan, vaulted ceiling, his & her walk in closets, shower, glass block window, his & her vanity.
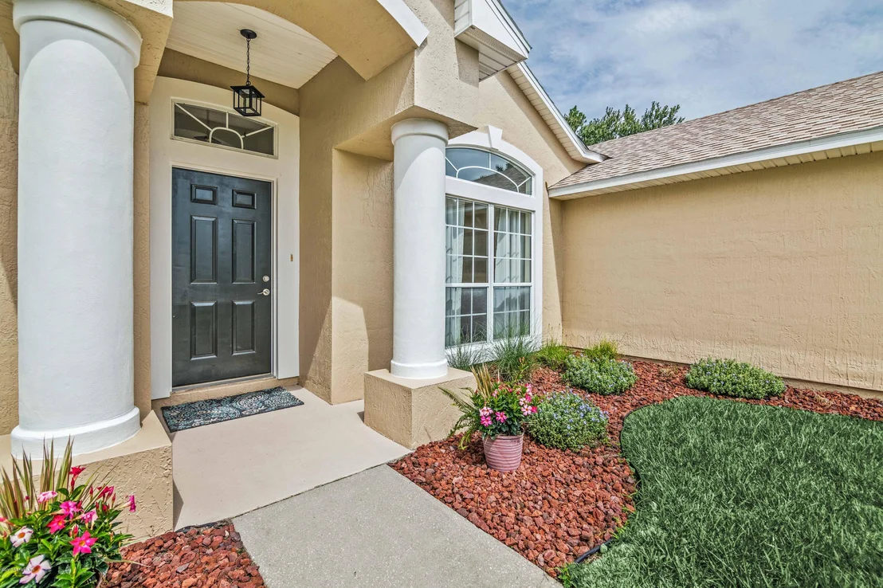
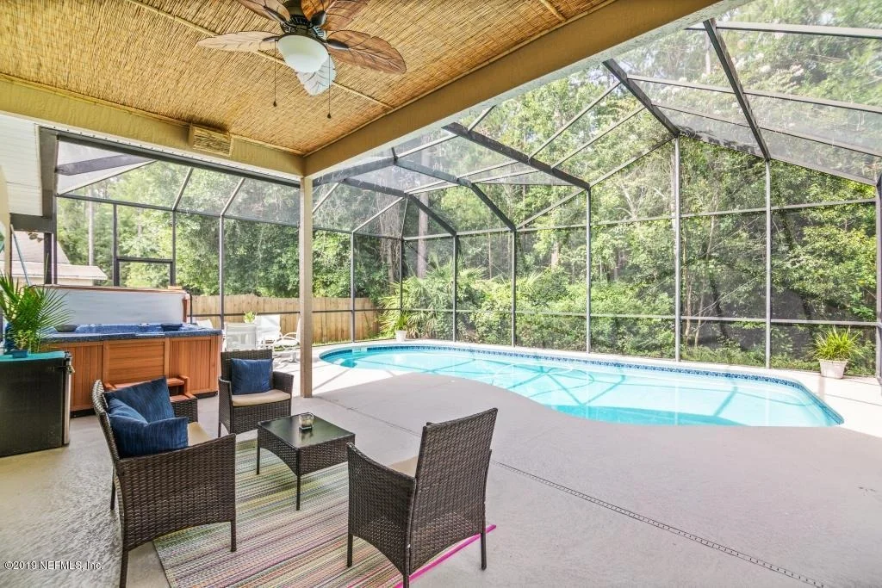
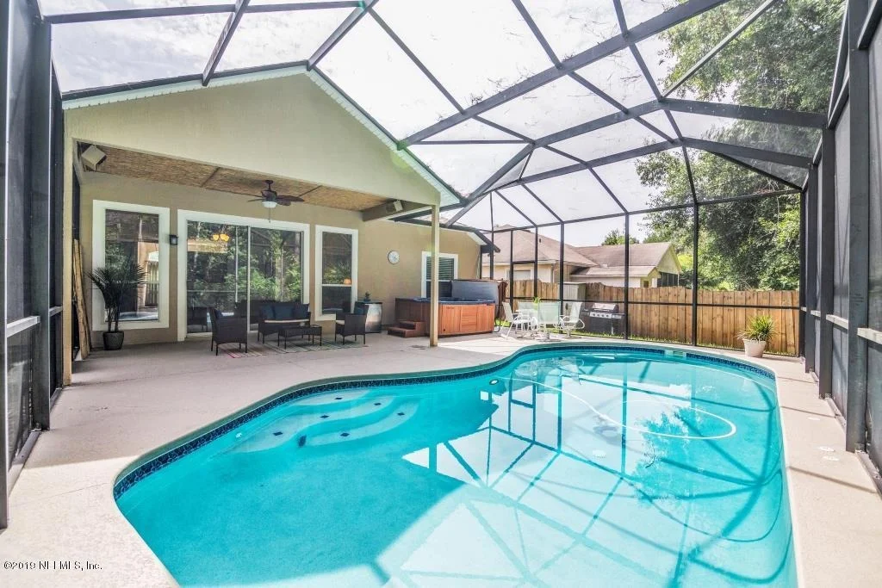
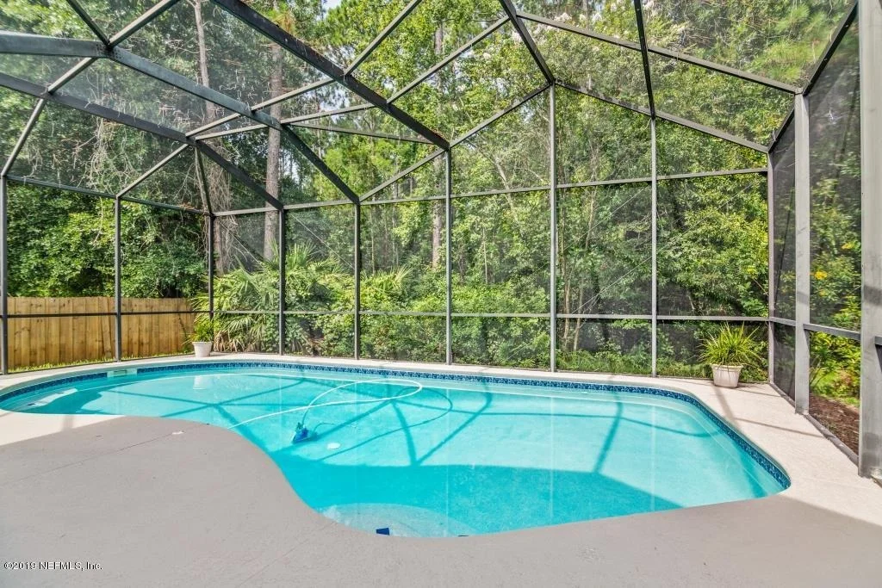
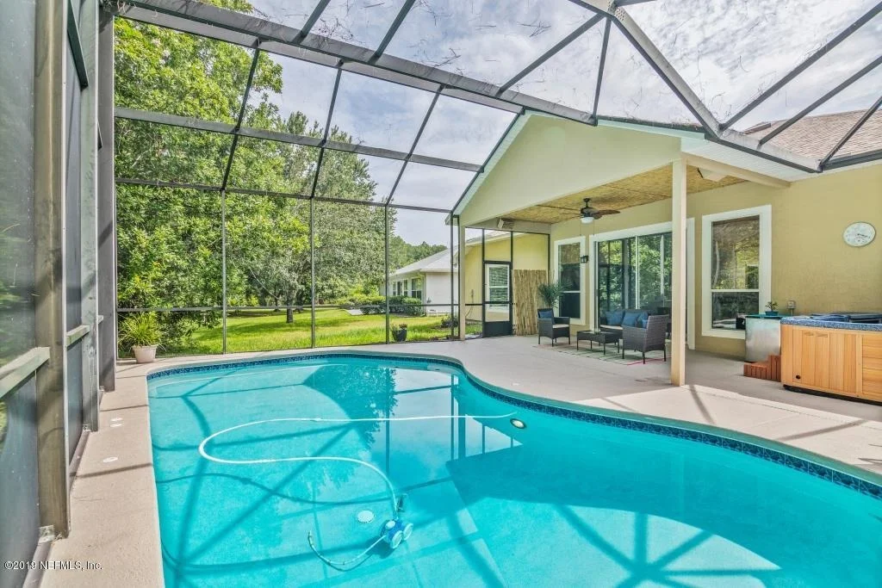
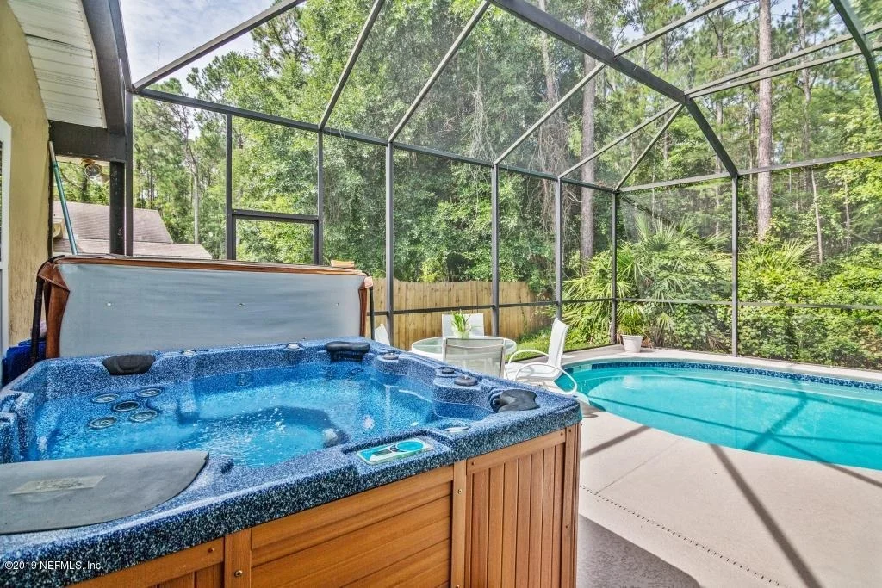
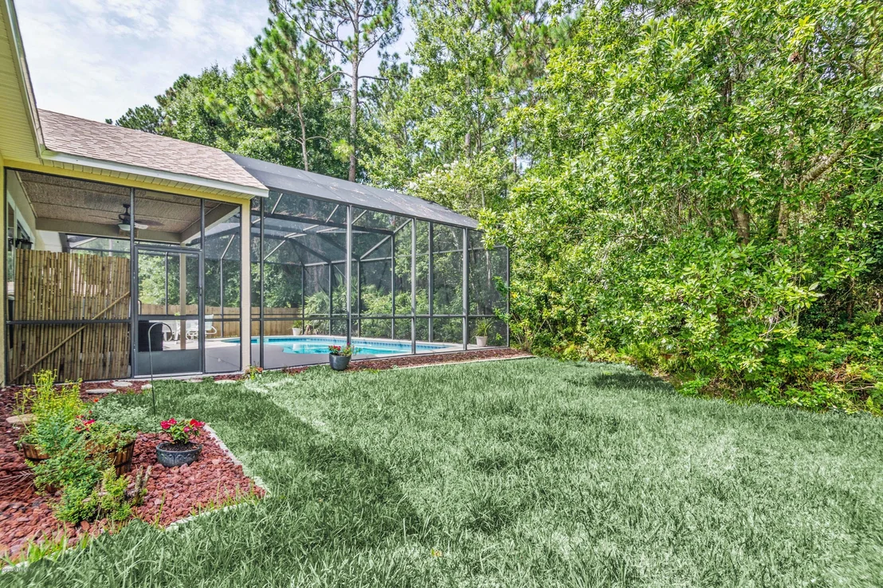
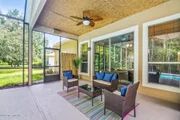
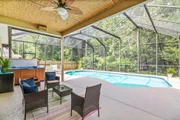
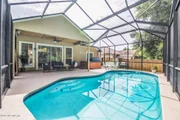
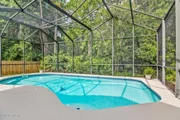
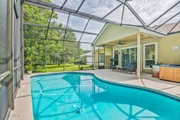
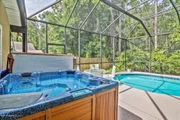
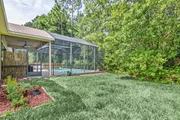
Exterior features include new roof in 2017, recently painted stucco exterior, columns at entry, screened lanai with sparkling in-ground pool & spa, vinyl soffits oversized 2 car garage with automatic opener, storage cabinets, work bench, & attic stairs. Outstanding St Johns county location is a great place to call home.
Payment Calculator
Your Estimated Monthly Payment
Cap Rate Calculator
What does this mean?
Based on our analysis, the cap rate of this property is 1.25%. A negative cap rate indicates that the property might not be feasible as an income-producing asset. The median cap rate for a near zip code 11238 is 4.23%.
How much can I actually make?
Actual monthly rental income may vary between $4,760 and $7,140 depending on unit-specific characteristics. You can change the amount using the slider to further explore.
How is cap rate calculated?
Cap Rate = Net Operating Income (NOI) / Property Asset Value.
When calculating the cap rate, we assume 100% occupancy. Leverage (mortgage) is not considered.
Cap Rate provided by RealtyHop and RentHop, learn more about cap rate here.
Price History
| Date / Event | Date | Event | Price |
|---|---|---|---|
| Sep 6, 2019 | Sold | ||
| Sold | |||
| Jul 17, 2019 | Listed by WATSON REALTY CORP | $299,900 | |
| Listed by WATSON REALTY CORP | |||
| Oct 8, 2001 | Sold | ||
| Sold | |||
| Sep 6, 2001 | Listed by RE/MAX SPECIALISTS | $179,900 | |
| Listed by RE/MAX SPECIALISTS | |||
| | |||
|
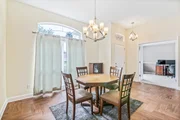
ACCEPTED CONTRACT WAITING FOR LOAN APPROVAL AND HI. LOOKING FOR AN OASIS? THIS IS IT! BEAUTIFULLY DECORATED FULL STUCCO HOME IN A GREAT LOCATION! FORMAL DINING. FRONT BONUS ROOM (STUDY) WITH FRENCH DOORS SPLIT BEDROOMS LARGE GREAT ROOM LEADING TO THE ''SPORTS'' POOL. KITCHEN IS IDEALLY PLACED IN THE CENTER OF THE HOME. COOKING ISLAND, BEVELED COUNTERS, 42'' CABINETS MANY FINE FEATURES. BRI
| |||
| Aug 1, 2001 | Listed by WATSON REALTY CORP | $182,900 | |
| Listed by WATSON REALTY CORP | |||
Property Highlights
Building Info
Comparables
Status
Price/ft²
Listed On
Sold On
About St. Johns
Similar Homes for Sale
Currently no similar homes aroundNearby Rentals


Last Updated: 2 months ago
Data Source: Real MLS, MLS# 1006058








 Your Privacy Choices
Phone: 425-283-2930
Address: 335 Madison Avenue, New York, NY 10017