Check Availability
Floyd Hill 80439
221 Halter Way
$2,675,000
● House - For Sale

221 Halter Way

Evergreen, CO 80439
bedrooms
4 Beds
bathrooms
3 Baths, 1 Half Bath
square feet
5,962 Ft²
$14,197
Est. Monthly
$295
HOA / Fees

About This Property

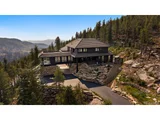
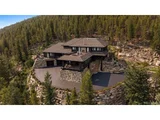
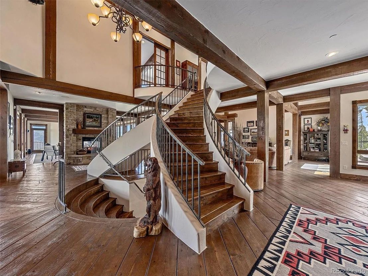
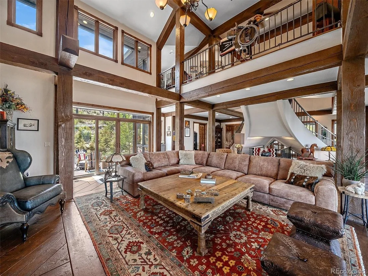
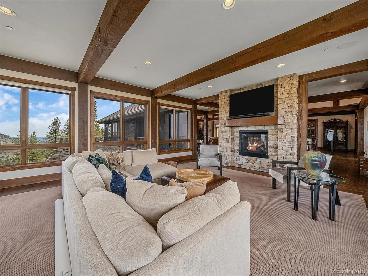
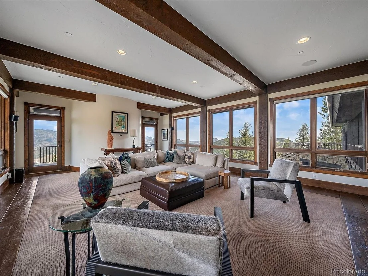
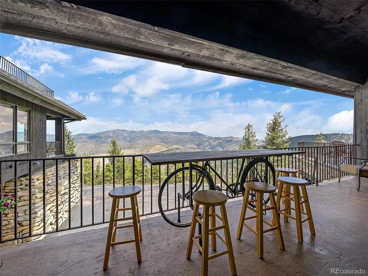
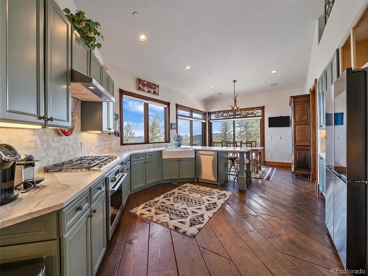
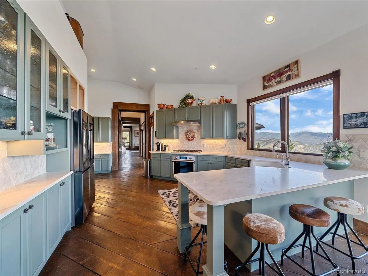
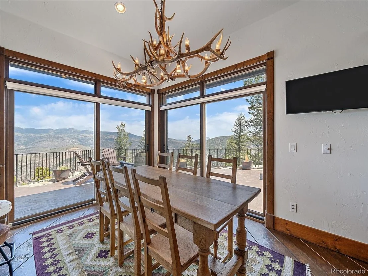
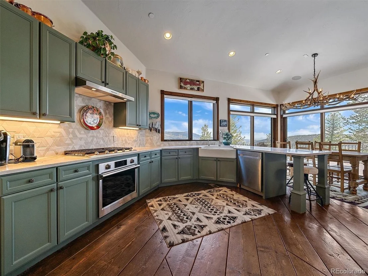
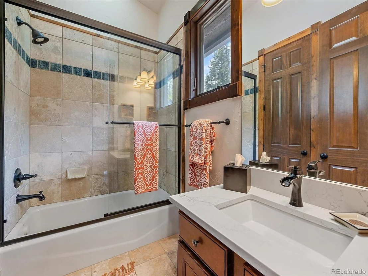
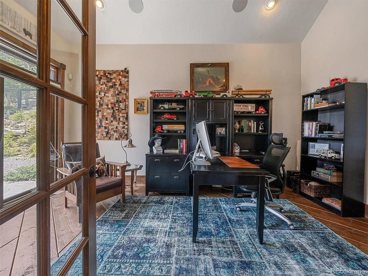
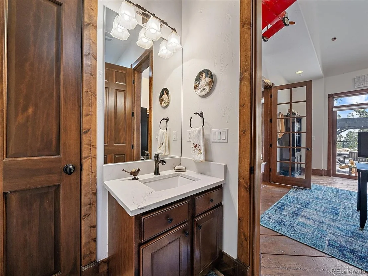
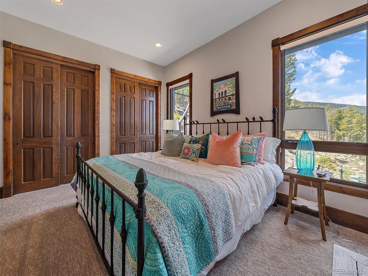
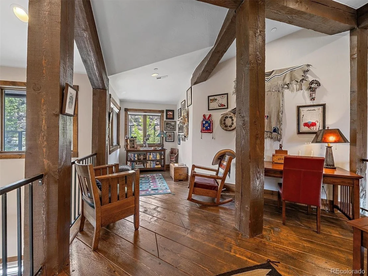
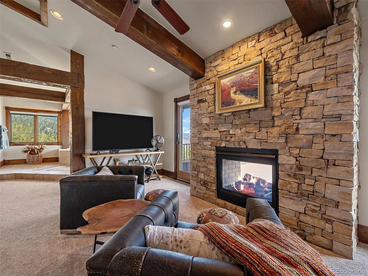
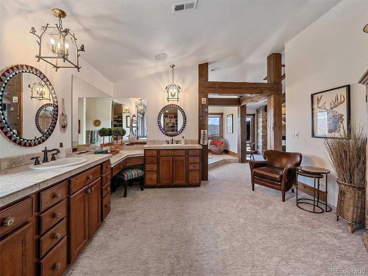
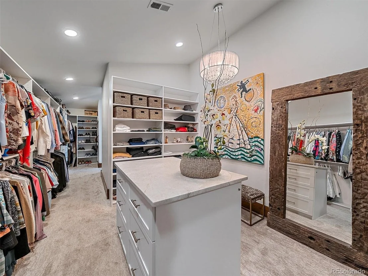
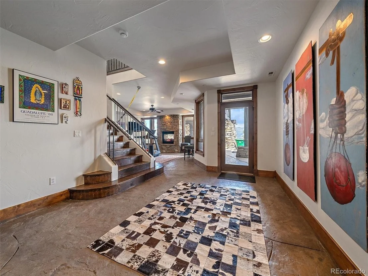
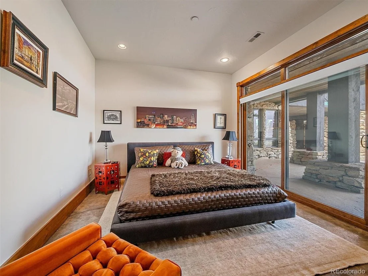
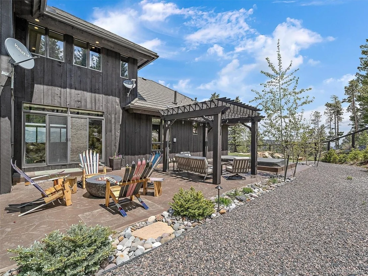
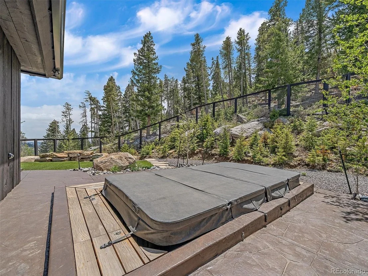
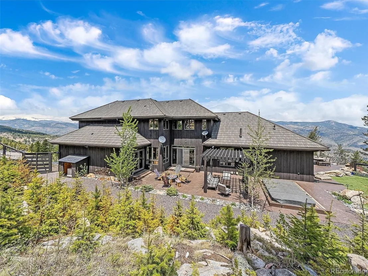
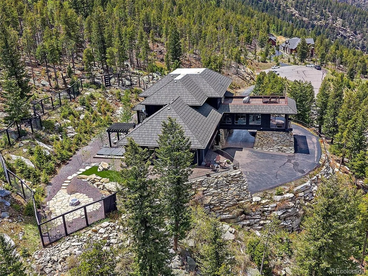
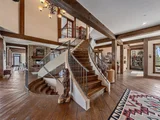
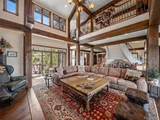
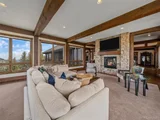
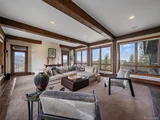
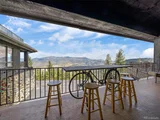
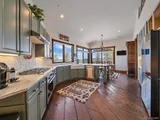
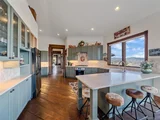
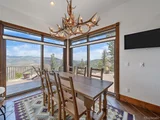
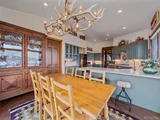
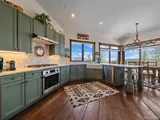
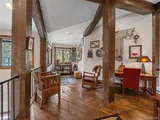
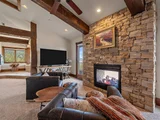
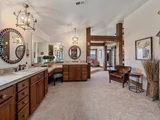
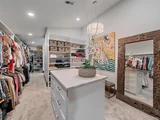
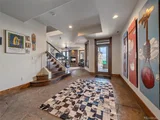
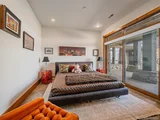
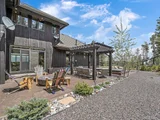
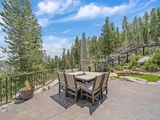
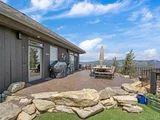
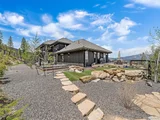
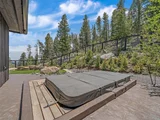
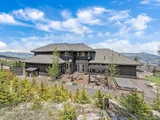
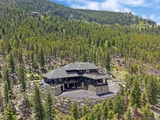
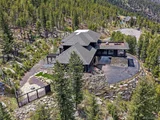
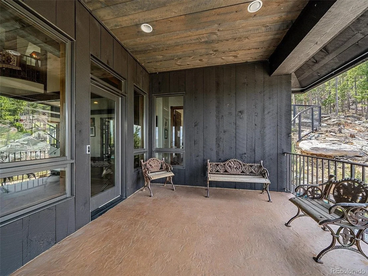
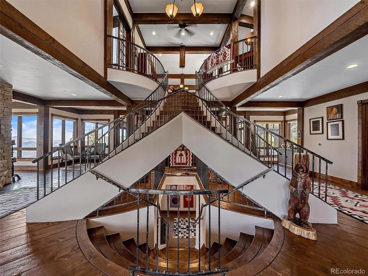
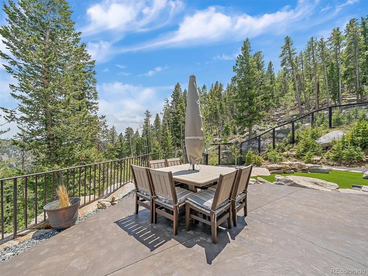
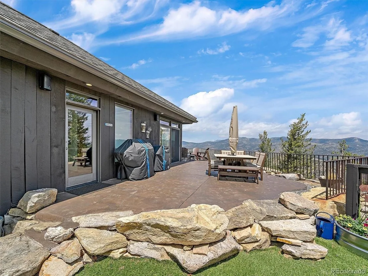
This meticulously maintained, thoughtfully designed and updated rustic contemporary home offers commanding panoramic views of both the city skyline and the surrounding mountains. The list of improvements is extensive including: a Trico steel roof, a generator, extensive mitigation, landscaping, updated kitchen, updated lighting, a new mini-split unit in the primary bedroom and more. Conveniently located with easy access to both Denver and the mountains via regularly maintained paved roads, the property welcomes you with a circular driveway leading directly to the entrance beneath a beautifully designed portico. Inside, a spacious open floor plan invites you to experience the best of Colorado living. Featuring two inviting sitting areas, rich dark-stained wide-plank wood flooring, and a dramatic grand entry highlighted by a double staircase leading to the primary suite and library, this home offers countless spaces to relax and unwind. The luxurious primary suite is complemented by an exceptional oversized custom closet and an attached laundry room. The outdoor oasis has a custom desiged concrete stamped and stained patio, elk/deer fencing, a swim-spa, firepits, a pergola, lighting, landscaping and multiple seating areas. The lower level offers a spacious family room (currently used as a workout room) with a gas fireplace, along with a private walkout guest bedroom ideal for visitors. Driveway was paved July 2026. Ample storage is available throughout. Home is located 12 minutes from shopping and dining in Evergreen, 20 minutes to Evergreen Lake, 20 minutes to Denver West shopping and dining, 30 minutes to downtown Denver and less than 1 hour to Winter Park and Breckenridge.
Unit Size
5,962 Ft²
Days on Market
-
Land Size
5.74 acres
Price per sqft
$449
Property Type
House
Property Taxes
$767
HOA Dues
$295
Year Built
2006

Listed By

Kelli Anderson
Berkshire Hathaway HomeServices Elevated Living RE

Payment Calculator

Cap Rate Calculator

Last updated: 2 months ago (REcolorado MLS #IRE3418830)

Price History

Date / Event Date Event Price
Sep 11, 2026 Listed $2,675,000
Listed
Aug 3, 2026 No longer available -
No longer available
Jul 10, 2026 Price Decreased $2,725,000
↓ $100K (3.5%)
Price Decreased
May 26, 2026 Listed $2,825,000
Listed
This meticulously maintained, thoughtfully designed and updated rustic contemporary home offers commanding panoramic views of both the city skyline and the surrounding mountains. The list of improvements is extensive including: a Trico steel roof, a generator, extensive mitigation, landscaping, updated kitchen, lighting, mini-split unit in the primary bedroom and more. Conveniently located with easy access to both Denver and the mountains via regularly maintained paved roads, the property welcomes you with a circular driveway leading directly to the entrance beneath a beautifully designed portico. Inside, a spacious open floor plan invites you to experience the best of Colorado living. Featuring two inviting sitting areas, rich dark-stained wide-plank wood flooring, and a dramatic grand entry highlighted by a double staircase leading to the primary suite and library, this home offers countless spaces to relax and unwind. The luxurious primary suite is complemented by an exceptional oversized closet and an attached laundry room. The outdoor oasis has a custom desiged concrete stamped and stained patio, elk/deer fencing, a swim-spa, firepits, a pergola, lighting, landscaping and multiple seating areas. The lower level offers a spacious family room (currently used as a workout room) with a gas fireplace, along with a private walkout guest bedroom ideal for visitors. Driveway was paved July 2026. Ample storage is available throughout. Home is located 12 minutes from shopping and dining in Evergreen, 20 minutes to Evergreen Lake, 20 minutes to Denver West shopping and dining, 30 minutes to downtown Denver and less than 1 hour to Winter Park and Breckenridge.
Sep 10, 2021 Sold
Sold
Show More

Property Highlights

Garage
Fireplace
With View
Parking Details
Has Garage
Parking Features: Attached
Garage Spaces: 3
Interior Details
Half Bathrooms: 1
Full Bathrooms: 3
Interior Features: Eat-in Kitchen, Cathedral Ceiling(s), Open Floorplan, Pantry, Walk-In Closet(s), Kitchen Island
Appliances: Self Cleaning Oven, Double Oven, Dishwasher, Refrigerator, Washer, Dryer, Microwave, Disposal, Gas Bar-B-Q, Fire Alarm
Has Fireplace
Fireplace Features: Gas, Gas Log, Living Room, Family Room, Bedroom, Two or More
Basement: Partial, Partially Finished, Walk-Out Access, Slab
Exterior Details
Square Footage: 5962
Square Footage Source: $0
Architectural Style: In-Law Area, Chalet
Year Built: 2006
Levels: Three Or More
Window Features: Window Coverings
Construction Materials: Frame, Stone, Wood Siding
Patio and Porch Features: Patio, Deck
Lot Features: Cul-De-Sac, Wooded, Rock Outcropping, Paved, Sloping Lot, House/Lot Faces NW, Xeriscape, Gutters
Lot Size Area: 250034.4
Lot Size Units: Square Feet
Lot Size Acres: 5.74
Lot Size Square Feet: 250034.4
Water Source: Well, Other
Financial Details
Tax Annual Amount: $9,203
Utilities Details
Cooling Type: Wall/Window Unit(s), Ceiling Fan(s)
Heating Type: Forced Air
Sewer : Septic Tank, Other
Location Details
HOA/Condo/Coop Fee Includes: Snow Removal, Security
HOA Fee: $3,540
HOA Fee Frequency: Annually

Building Info

Overview

    General

  • Year Built: 2006
  • Building Count: 1
  • Bedroom Count: 4
  • Bathroom Count: 5
  • Full Bathrooms: 4
  • Partial Bathrooms: 5
  • Building Condition: 3
  • Building Quality: 1
  • Construction Type: 0
  • Building Style: 21
  • Exterior Walls Type: 21
  • Interior Walls Type: 0
  • Roof Shape Type: 0
  • Roof Cover Type: 3
  • Floor Count: 200
  • Floor Cover: 9
  • Basement Type: 6
  • Basement Area: 1,970
  • Garage Type: 7
  • Garage Square Area: 832
  • Parking Space Count: 3
  • Patio Type: 79
  • Porch Type: 0
  • Pool Type: 0

    Dimensions

  • Lot Size Square Feet: 250,034
  • Total Building Area: 6,911
  • Gross Building Area: 6,911
  • Building Area: 5,961
  • Building Area Measurement: L

    Heating and Cooling

  • Fireplace Count: 1
  • Air Conditioning: 1
  • Heating: 4
  • Heated Square Feet: 5,961
  • Heating Fuel Type: 0

    Utilities

  • Sewer System: 5
  • Water Service: 6

Building

  • Building Type: 0
  • Property Class: R
  • Subdivision: SADDLEBACK MOUNTAIN SUBDIVISION
  • Land Acres: 0000005740
  • Standard Land Use Code: 1001
  • County Land Use Code: 1212
  • Legal Description 1: SUBDIVISION: SADDLEBACK MOUNTAIN SUBDIVISION LOT: 7 502/195 TAX AREA 549/622 DIV #202150 601/328/335 COV 601/571 639/333 - ESMT 657/115 AMD PLAT #217546 659/863

Neighborhood

  • School District Name: Clear Creek School District RE-1
  • Census Tract: 014702

Zoning

  • Zoning: MR-1

Geography

  • Account Number: R016989
  • Parcel: R016989
  • Lot: 7
  • Latitude: 39.7254
  • Longitude: -105.43

    Address

  • Full Address: 221 Halter Way
  • Address - House Number: 221
  • Address - Street Name: Halter
  • Address - Suffix Type: Way
  • State: CO
  • City Name: Evergreen
  • Carrier Code: R060
  • 4-Digit Zip Code: 4946
  • Zip Code: 80439

Valuation

    Tax

  • Tax Year: 2023
  • Tax Amount: $892,232
  • Tax Rate Code Area: 87

    Appraisal Valuation

  • Standard Deviation: 0.1717
  • Valuation Date: Feb 21, 2024
  • Confidence Score: 78
  • Final Value: 1,658,982
  • High Value: 1,943,851
  • Low Value: 1,374,113

    Market Valuation

  • Market Total Value: $1,612,030
  • Market Land Value: $141,530
  • Market Improvement Value: $1,470,500

    Assessments Valuation

  • Assessed Year: 2023
  • Assessed Total Value: $108,000
  • Assessed Land Value: $9,480
  • Assessed Improvements Value: $98,520

    Sales

  • Current Sale Contract Date: Sep 02, 2021
  • Current Sale Recording Date: Sep 10, 2021
  • Current Sale Price:
  • Current Sale Document Type: 71
  • Current Sale Input Document Number: 302463
  • Previous Sale Recording Date: Dec 27, 2010
  • Previous Sale Contract Date: Dec 23, 2010
  • Previous Sale Amount: $790,000
  • Previous Sale Document Type: 71

    Financing

  • First Mortgage Financing Type: ADJ
Data used for valuation calculations is provided by RealtyHop, and other third party sources

Comparables

Unit
Status
Type
Beds
Baths
ft²
Price/ft²
Asking Price
Listed On
Closing Price
Sold On
HOA + Taxes

About Floyd Hill


Similar Homes for Sale

Currently no similar homes around

Nearby Rentals


Frequently Asked Questions

When was property at 221 Halter Way built and last sold?
The property at 221 Halter Way was built in 2006 and last sold on Sep 2, 2021 for $1,700,000.
How much is this home worth?
The estimated value of the home located at 221 Halter Way is $2,591,490.
What are some comparable homes to 221 Halter Way?
There are currently no comparable homes to 221 Halter Way.