Check Availability
Delaware 19082
221 ARDMORE AVENUE
$299,000
● House - For Sale

221 ARDMORE AVENUE

UPPER DARBY, PA 19082
bedrooms
3 Beds
bathrooms
1 Bath
square feet
1,220 Ft²
$1,883
Est. Monthly

About This Property

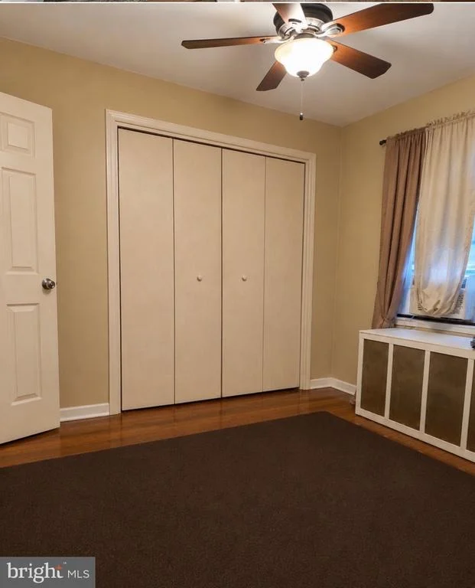
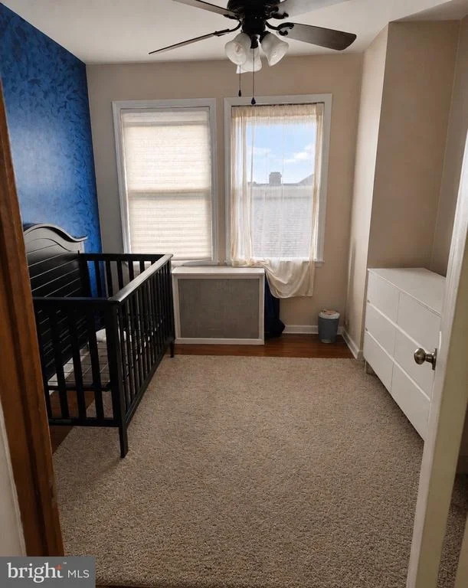
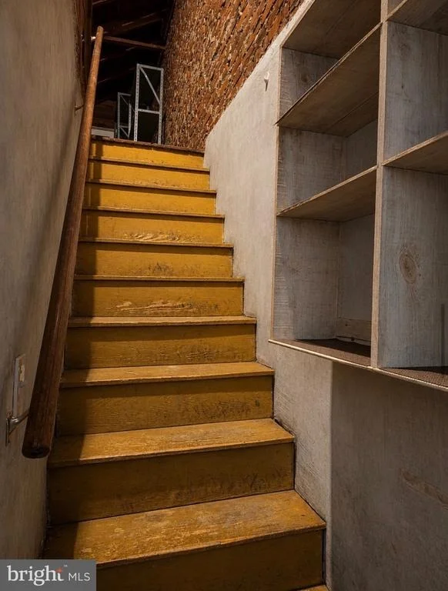
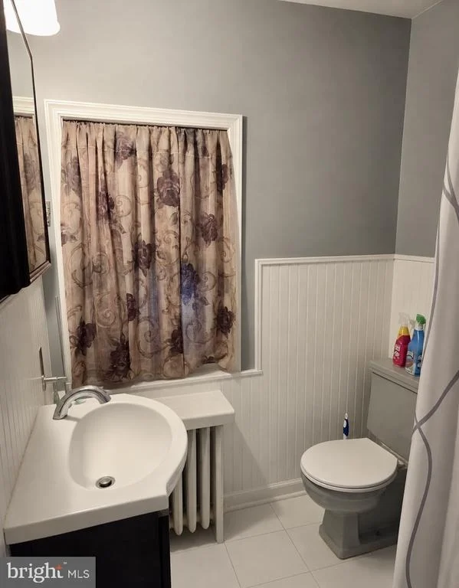
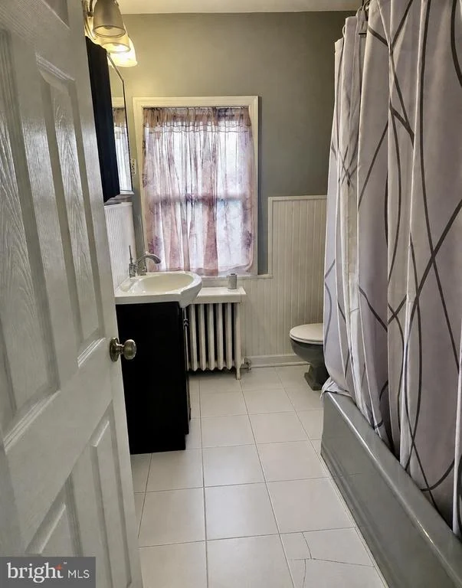
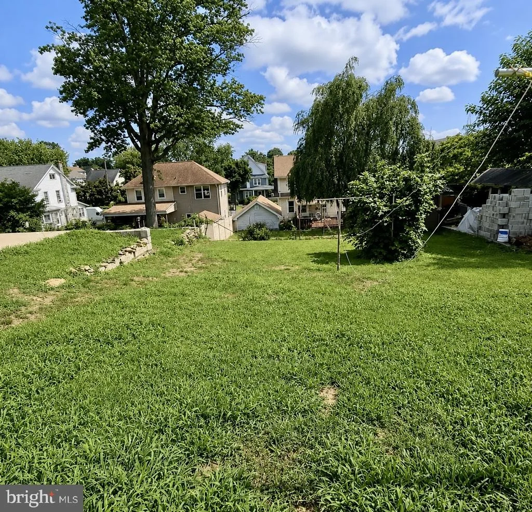
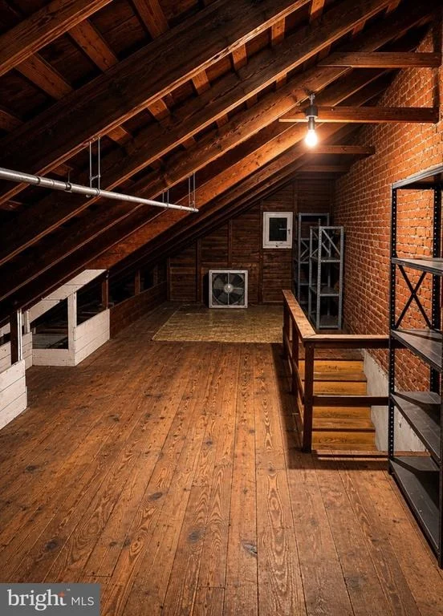
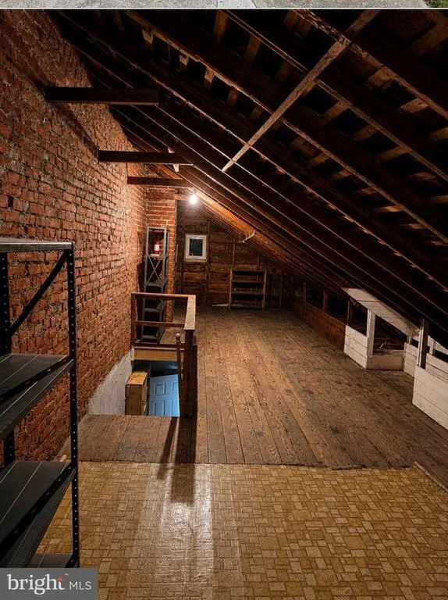
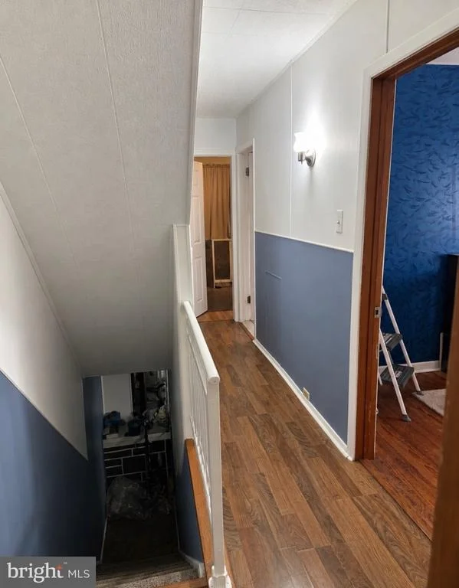
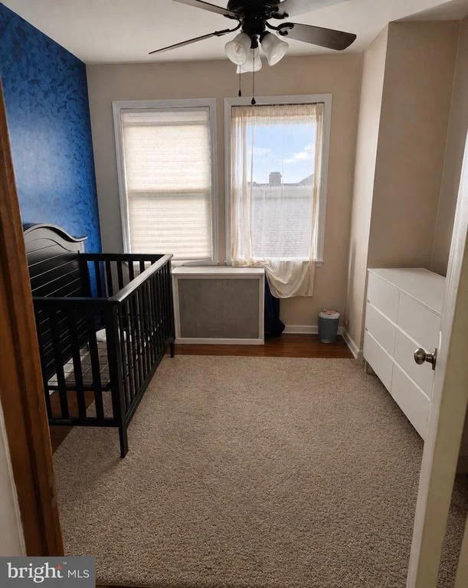
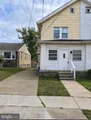
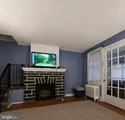
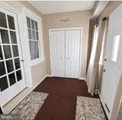
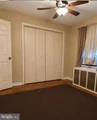
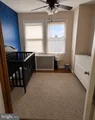
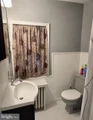
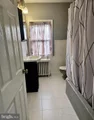
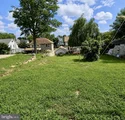
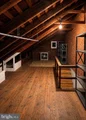
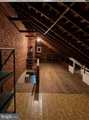
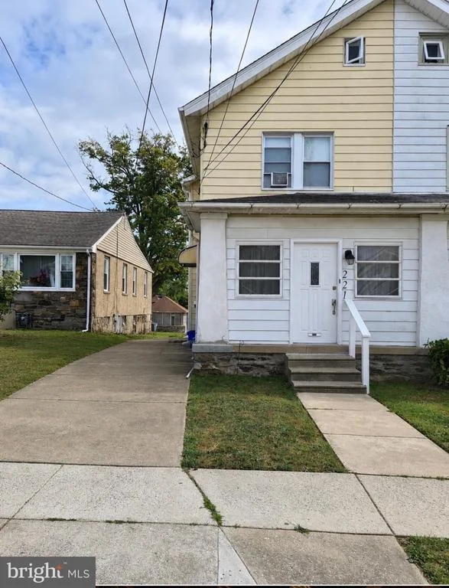
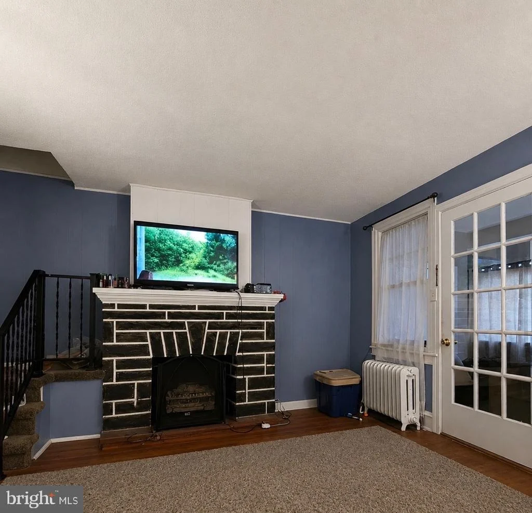
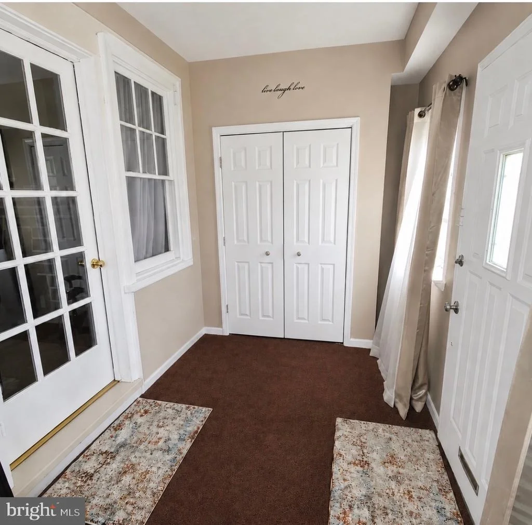
This charming Colonial twin home in the desirable Highland Park neighborhood offers a perfect blend of classic character and modern comfort. With three nice sized bedrooms and a full bath, this residence is designed for both relaxation and functionality. The inviting living area features a cozy gas fireplace, sun drenched enclosed porch, and spacious dining room. The full basement provides ample storage and laundry space, while the walk up attic offers potential for additional living or storage options. Enjoy the convenience of a driveway with space for three vehicles, along with on-street parking. Set on a manageable level lot, this home is easy to maintain, allowing you to focus on creating lasting memories. Experience the warmth and comfort of this delightful property, where every corner invites you to make it your own. Located near public transport and close to grocery stores, shops, and restaurants. Don't miss the opportunity to call this lovely house your home!
Unit Size
1,220 Ft²
Days on Market
-
Land Size
0.07 acres
Price per sqft
$245
Property Type
House
Property Taxes
$415
HOA Dues
-
Year Built
1925

Payment Calculator

Cap Rate Calculator

Last updated: 4 months ago (Bright MLS #PADE2118516)

Price History

Date / Event Date Event Price
Jun 26, 2026 Listed by Axen Realty $299,000
Listed by Axen Realty
Sep 11, 2024 Sold
Sold
Jul 12, 2024 In contract -
In contract
Jul 3, 2024 Listed by MaxPort Realty Solutions Inc $224,900
Listed by MaxPort Realty Solutions Inc
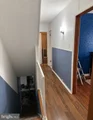
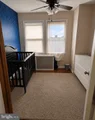
Fantastic! This home has that "Pride of Ownership" feel and is "Move -in Ready." Enter the home and be greeted by a Bright Enclosed Porch with large windows that can be used as a Mudroom complimented with a large closet or make the Porch an area to chill and enjoy some quiet alone time. Enter the Spacious Living Room that is ready for your relaxation and entertainment that features a stone gas fueled fireplace. The Large Dining Room is ready for formal dinners and family gatherings. The Functional Updated Kitchen with Nice Cabinetry is roomy enough to have a high-top table and chairs. The second-floor features 3 Nice Sized Bedrooms complimented with a Full Bathroom. The house also features a Walk-up Floored Attic that can be used for storage or potential additional bedroom or living space. The Living Room, Dining Room and all Three Bedrooms Boast Beautiful Hardwood Floors!!! The house comes with a Full Unfinished Basement that houses the Washer & Dryer, Utilities and includes a Sump Pump and has Biko Doors providing direct access to the outside grass covered back yard. Conveniently located Near Public Transportation and close to the Quarry Shopping Center featuring Giant, Lowes, Local Restaurants and near Kohls and other shops and entertainment. Heater was converted from Oil to Gas approximately 15 years ago, Roof Installed 2010, and a Newer Hot Water Heater Installed 2022. Schedule Your Showing Today as this Home Won't Last! Showings Start Saturday August 10, 2024!!!
Oct 6, 2004 Sold
Sold

Property Highlights

Fireplace
Interior Details
Full Bathrooms: 1
Interior Features: Attic
Rooms: 7
Has Fireplace
Fireplace Features: Propane
Fireplaces: 1
Basement: Full
Exterior Details
Square Footage: 1220
Square Footage Source: $0
Architectural Style: Colonial
Year Built Source: Estimated
Year Built: 1925
Levels: 2
Other Structures: Above Grade, Below Grade
Construction Materials: Vinyl Siding
Lot Size Area: 3049
Lot Size Units: Square Feet
Lot Size Acres: 0.07
Lot Size Square Feet: 3049
Lot Size Dimensions: 25x120
Tax Lot: 480-010
Water Source: Public
Financial Details
Tax Assessed Value: $110,200
Tax Annual Amount: $4,975
Utilities Details
Cooling Type: None
Heating Type: Hot Water
Sewer : Public Sewer

Building Info

Overview

    General

  • Year Built: 1925
  • Effective Year Built: 1925
  • Building Count: 1
  • Total Rooms: 6
  • Bedroom Count: 3
  • Bathroom Count: 1
  • Full Bathrooms: 1
  • Partial Bathrooms: 1
  • Building Condition: 6
  • Building Quality: 7
  • Construction Type: 15
  • Building Style: 31
  • Exterior Walls Type: 19
  • Interior Walls Type: 0
  • Roof Shape Type: 0
  • Roof Cover Type: 0
  • Floor Count: 200
  • Living Units: 1
  • Floor Cover: 0
  • Basement Type: 2
  • Basement Area: 0
  • Garage Type: 0
  • Parking Space Count: 0
  • Patio Type: 0
  • Porch Type: 0
  • Pool Type: 0

    Dimensions

  • Lot Size Square Feet: 2,919
  • Lot Size Depth Feet: 1,200
  • Lot Size Frontage Feet: 250
  • Total Building Area: 1,220
  • Gross Building Area: 1,220
  • Building Area: 1,220
  • Building Area Measurement: L

    Heating and Cooling

  • Fireplace Count: 1
  • Air Conditioning: 0
  • Heating: 3
  • Heated Square Feet: 1,220
  • Heating Fuel Type: 6

    Utilities

  • Sewer System: 1
  • Water Service: 2

Building

  • Building Type: 0
  • Property Class: R
  • Subdivision: OBSERVATORY HILLS
  • Land Acres: 0000000067
  • Standard Land Use Code: 1101
  • County Land Use Code: R-10
  • Legal Description 1: 2 1/2 STY HSE 25 X 120

Neighborhood

  • School District Name: Upper Darby School District
  • School Tax School District: UPPER DARBY SD
  • Census Tract: 400600

Geography

  • Assessors Map Reference: 16-07
  • Account Number: 1607480010
  • District: 16
  • Parcel: 16-07-00045-00
  • Block: 60
  • Municipality: UPPER DARBY TOWNSHIP
  • Latitude: 39.9647
  • Longitude: -75.2865

    Address

  • Full Address: 221 Ardmore Ave
  • Address - House Number: 221
  • Address - Street Name: Ardmore
  • Address - Suffix Type: Ave
  • State: PA
  • City Name: Upper Darby
  • Carrier Code: C019
  • 4-Digit Zip Code: 2705
  • Zip Code: 19082

Valuation

    Tax

  • Tax Year: 2023
  • Tax Amount: $148,660
  • Tax Rate Code Area: 16

    Appraisal Valuation

  • Standard Deviation: 0.2628
  • Valuation Date: Feb 21, 2024
  • Confidence Score: 62
  • Final Value: 199,646
  • High Value: 252,122
  • Low Value: 147,170

    Market Valuation

  • Market Total Value: $110,200
  • Market Land Value: $38,340
  • Market Improvement Value: $71,860

    Assessments Valuation

  • Assessed Year: 2024
  • Assessed Total Value: $110,200
  • Assessed Land Value: $38,340
  • Assessed Improvements Value: $71,860

    Sales

  • Current Sale Contract Date: Oct 01, 2004
  • Current Sale Recording Date: Oct 06, 2004
  • Current Sale Price:
  • Current Sale Document Type: 27
  • Current Sale Input Document Number: 2004122341
Data used for valuation calculations is provided by RealtyHop, and other third party sources

Comparables

Unit
Status
Type
Beds
Baths
ft²
Price/ft²
Asking Price
Listed On
Closing Price
Sold On
HOA + Taxes

About Delaware


Similar Homes for Sale

Currently no similar homes around

Nearby Rentals

Unit for rent at 1001 City Avenue, WYNNEWOOD, PA, 19096

$2,800 /mo

  • 2 Beds
  • 2 Baths
  • 1,222 ft²
1001 City Avenue #EE1021, WYNNEWOOD, PA, 19096 Listing by Tracy L Herbert
Unit for rent at 3941 James Street, DREXEL HILL, PA, 19026

$1,400 /mo

  • 2 Beds
  • 1 Bath
  • 800 ft²
3941 James Street, DREXEL HILL, PA, 19026 Listing by Joseph R Cotumaccio III
Unit for rent at 164 Abbey Terrace, DREXEL HILL, PA, 19026

$1,895 /mo

  • 3 Beds
  • 1 Bath
  • 900 ft²
164 Abbey Terrace, DREXEL HILL, PA, 19026 Listing by Patrick Milia


Frequently Asked Questions

When was property at 221 Ardmore Avenue built and last sold?
The property at 221 Ardmore Avenue was built in 1925 and last sold on Oct 1, 2004 for $64,000.
How much is this home worth?
The estimated value of the home located at 221 Ardmore Avenue is $299,406.
What are some comparable homes to 221 Ardmore Avenue?
There are currently no comparable homes to 221 Ardmore Avenue.