Check Availability
Sussex 19947
22095 WILSON ROAD
$1,985,000
↓ $215K (9.8%)
● House - For Sale

22095 WILSON ROAD

GEORGETOWN, DE 19947
bedrooms
4 Beds
bathrooms
3 Baths, 3 Half Baths
square feet
7,200 Ft²
$9,911
Est. Monthly
1.19%
Cap Rate

About This Property

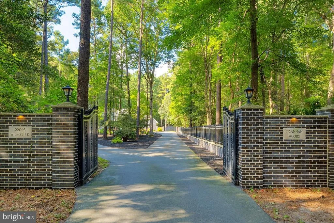
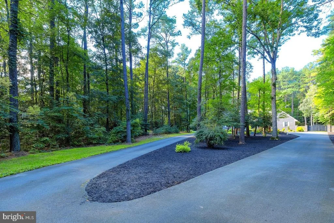
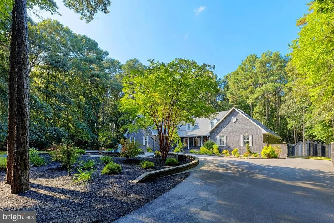
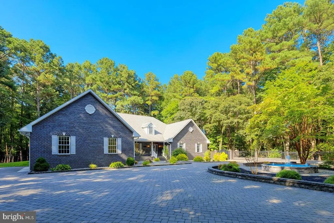
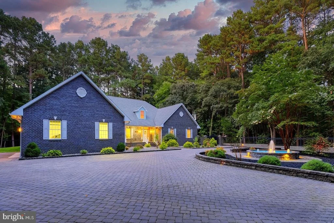
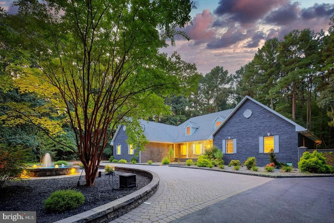
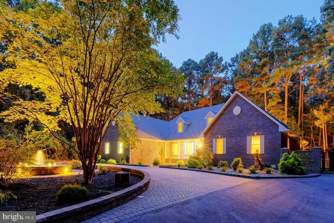
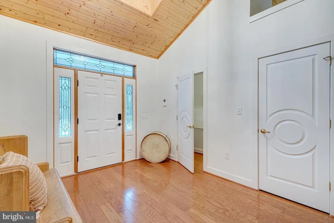
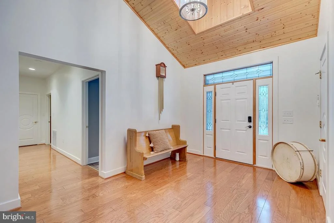
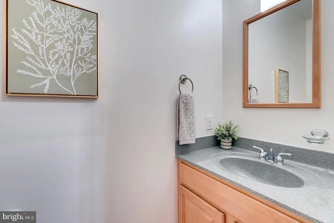
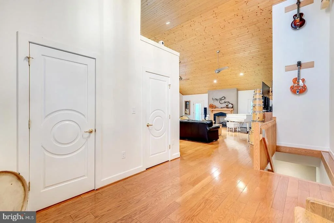
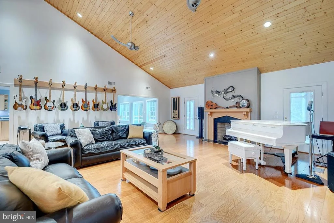
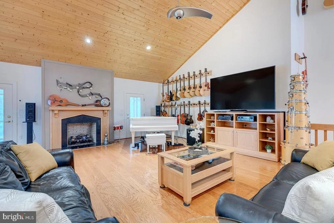
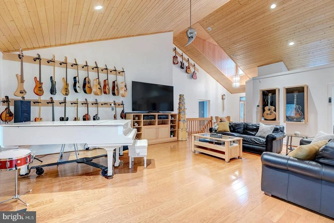
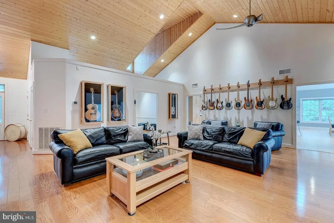
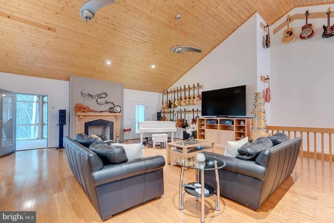
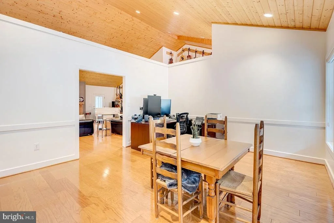
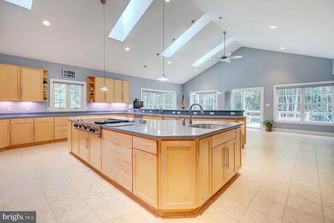
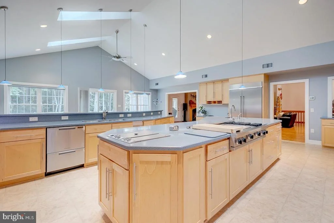
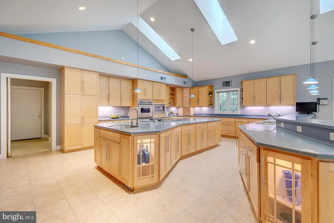
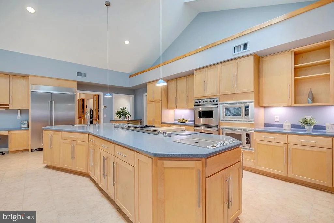
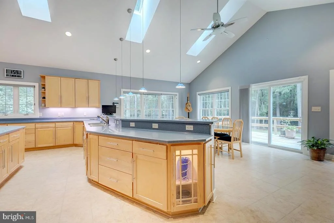
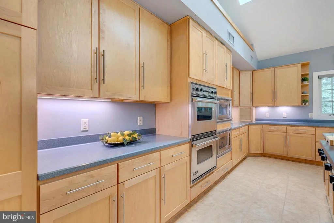
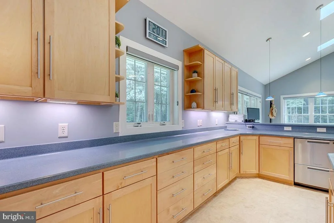
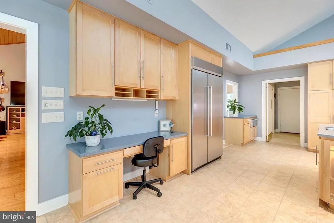
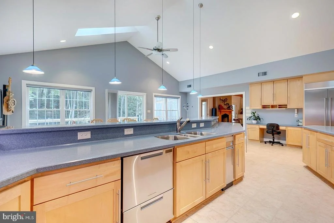
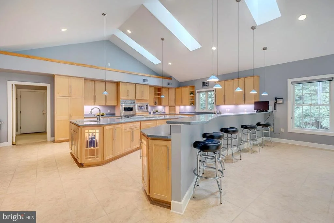
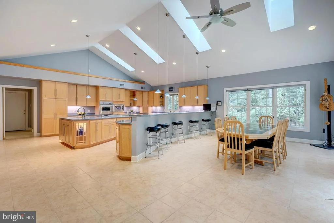
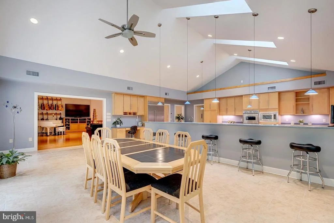
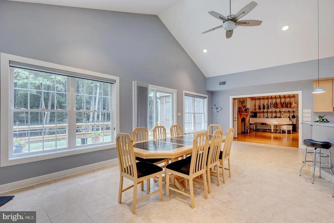
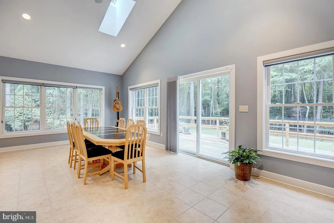
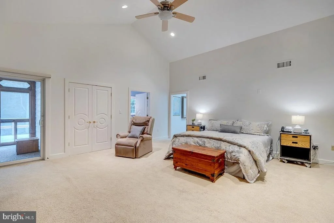
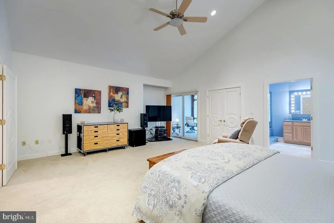
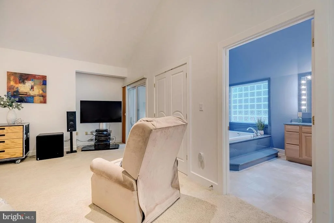
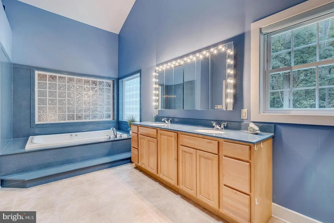
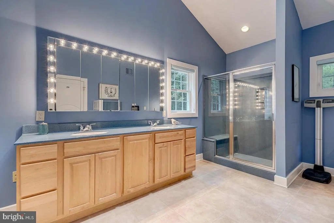
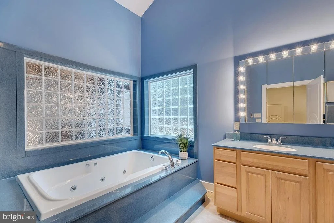
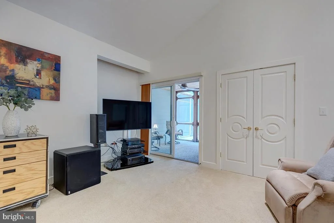
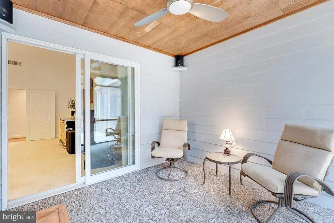
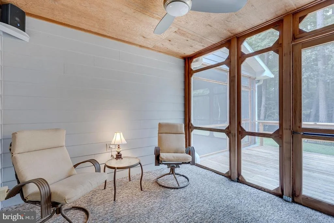
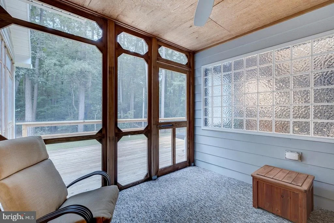
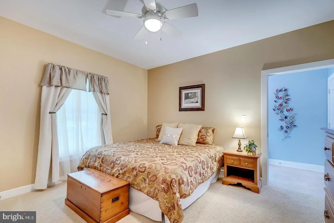
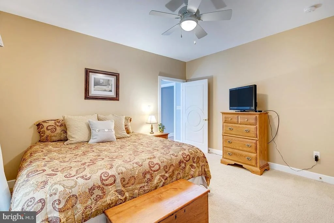
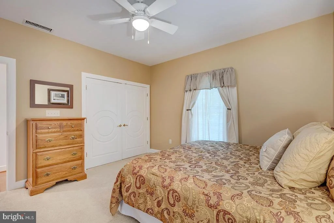
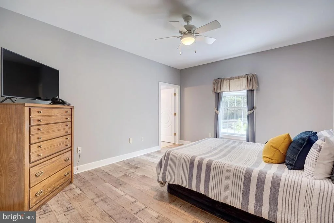
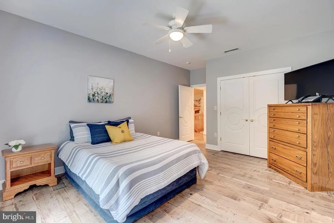
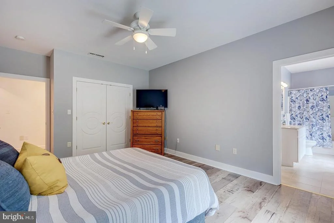
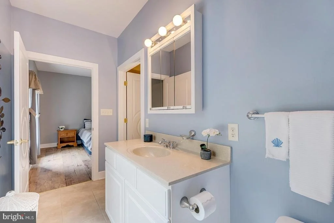
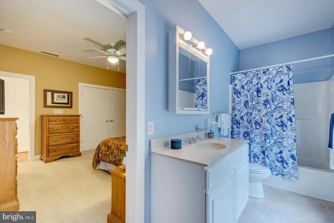
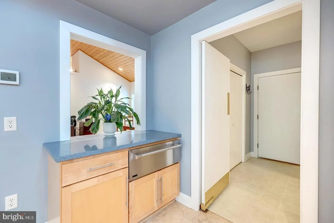
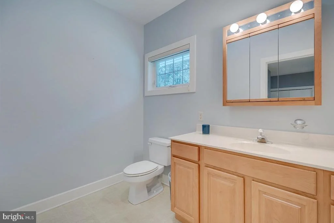
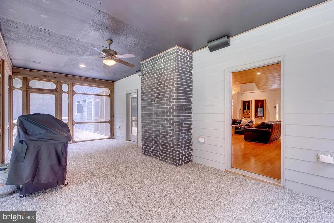
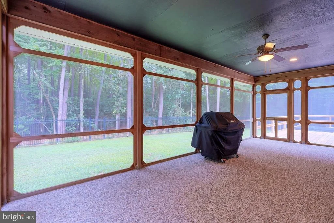
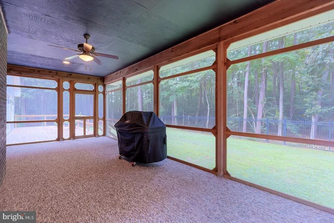
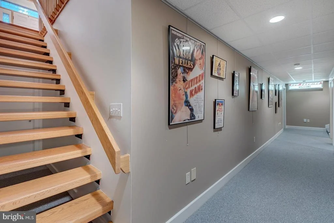
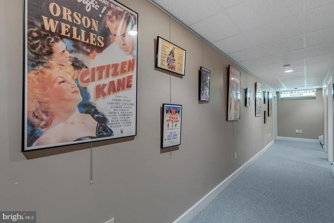
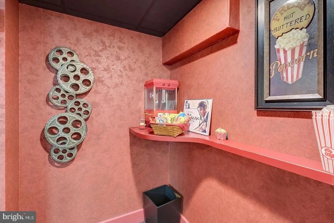
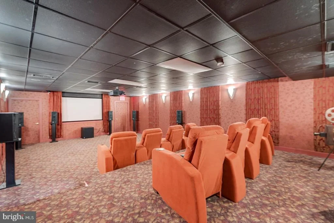
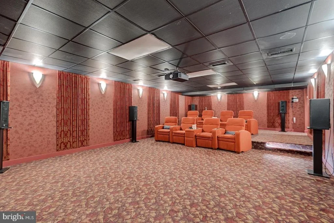
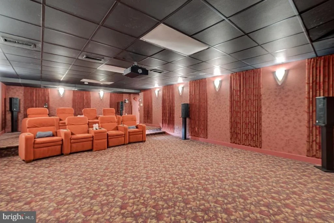
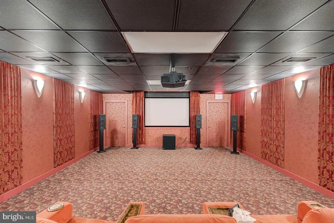
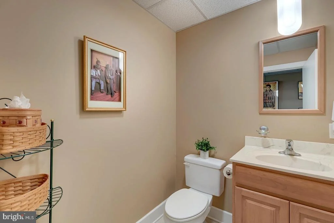
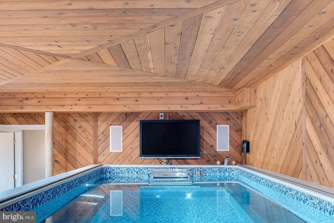
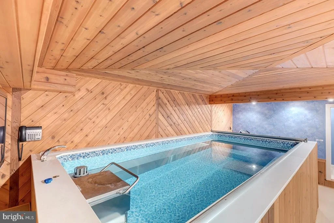
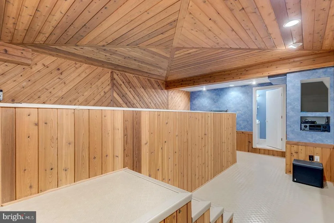
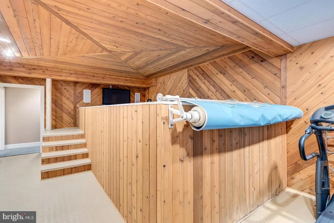
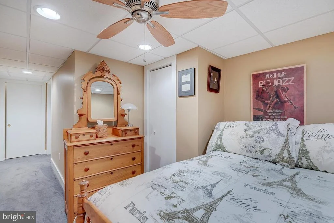
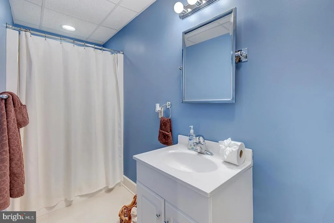
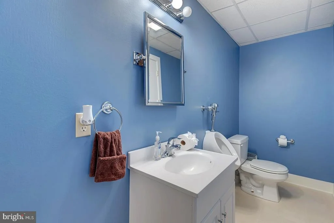
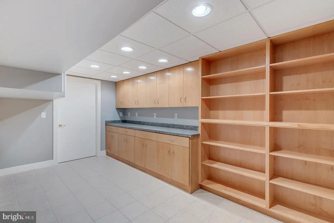
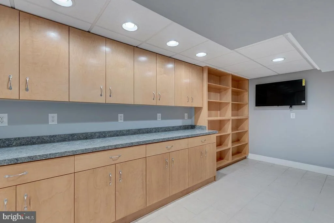
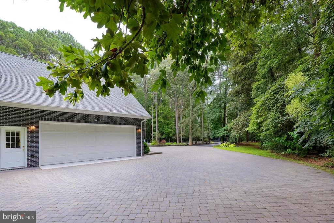
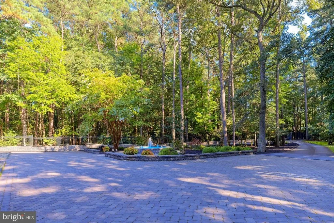
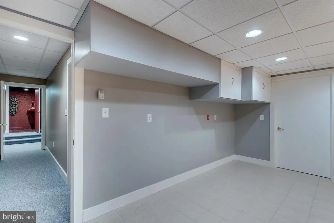
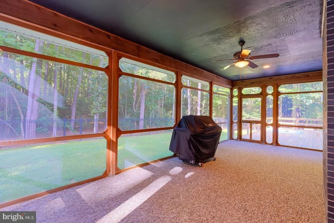
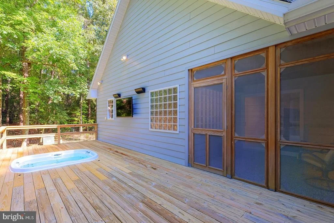
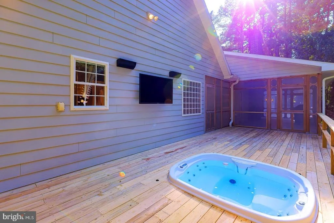
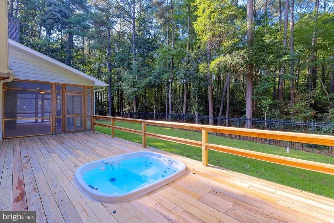
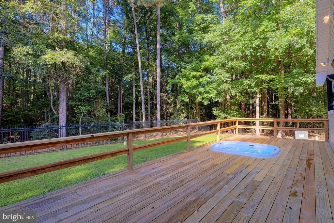
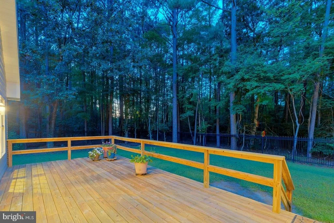
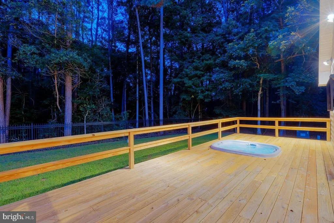
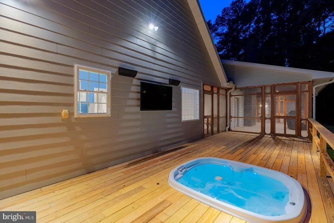
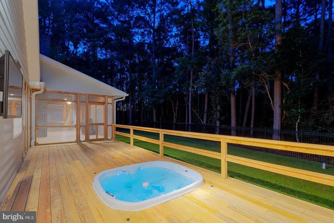
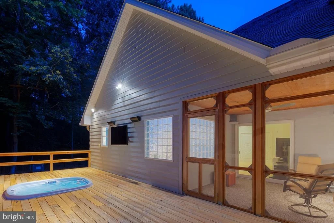
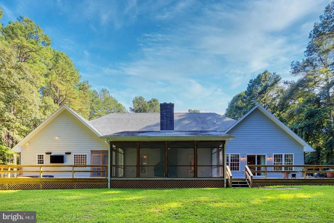
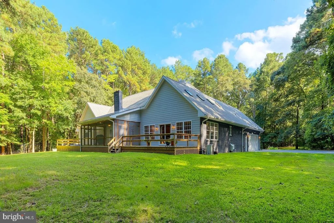
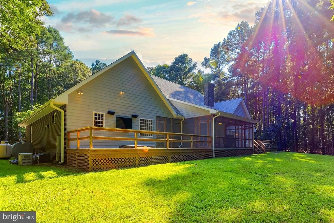
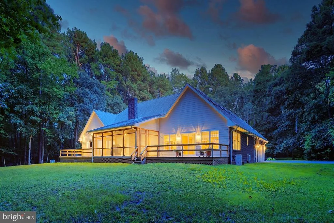
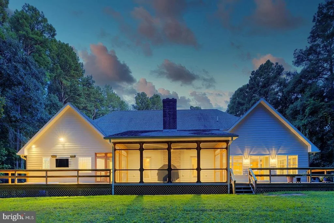
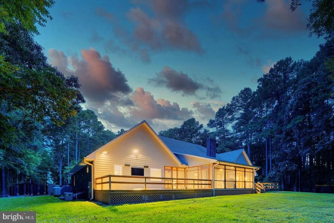
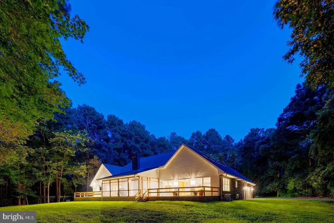
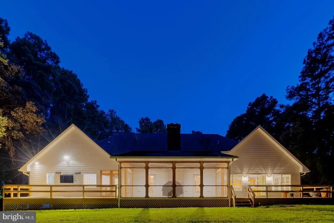
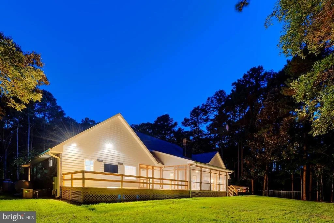
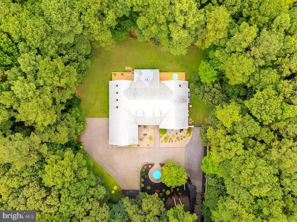
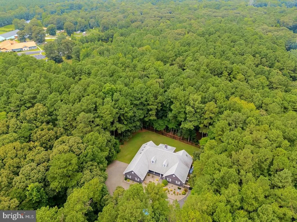
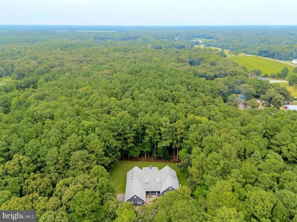
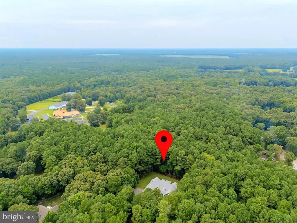
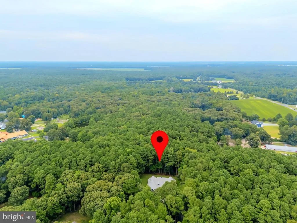
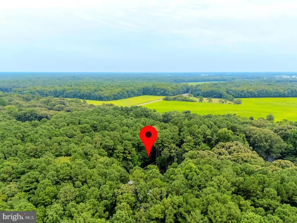
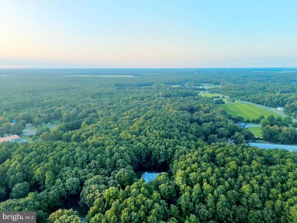
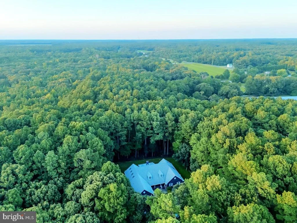
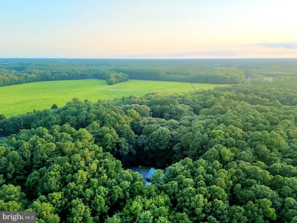
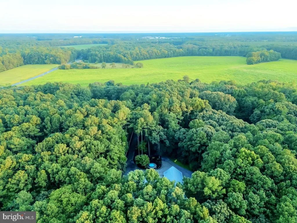
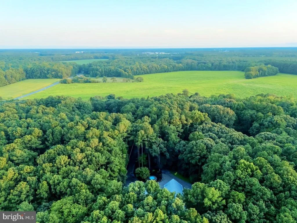
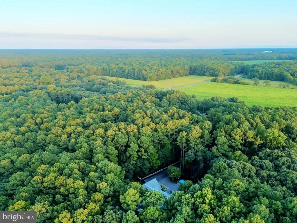
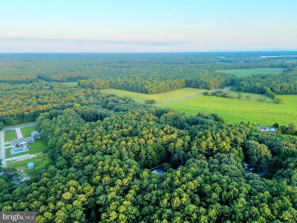
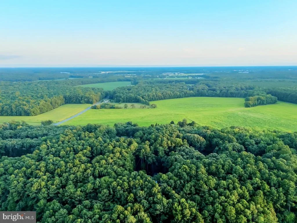
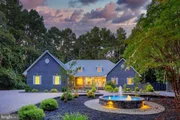
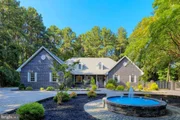
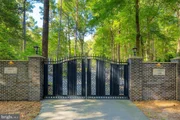
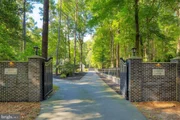
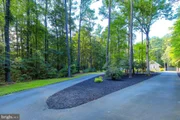
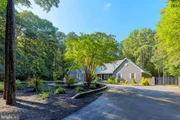
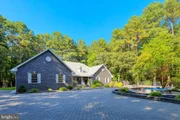
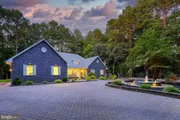
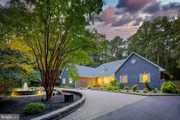
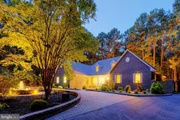
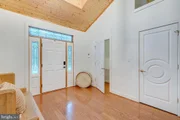
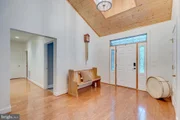
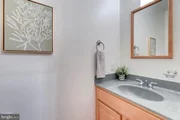
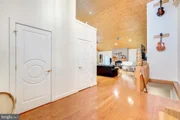
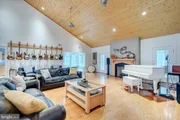
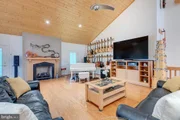
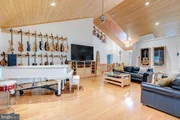
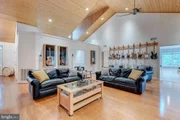
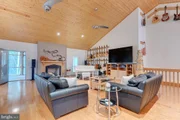
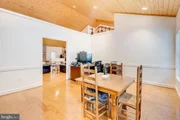
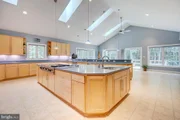
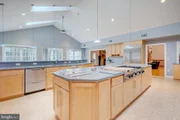
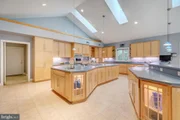
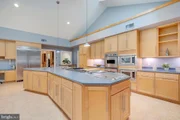
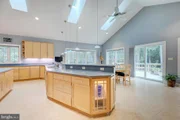
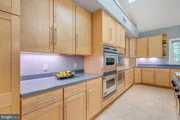
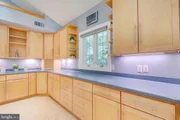
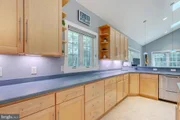
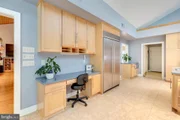
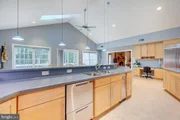
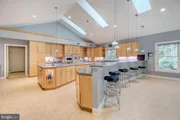
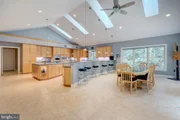
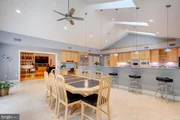
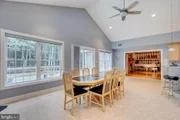
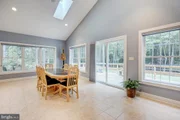
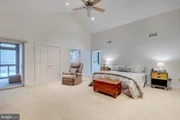
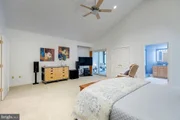
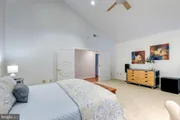
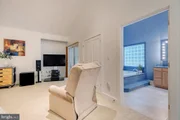
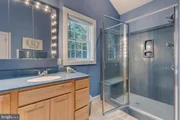
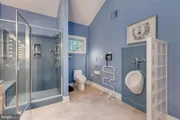
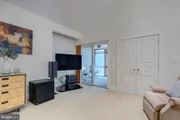
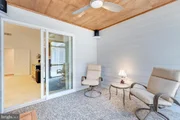
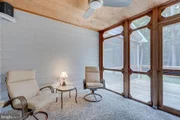
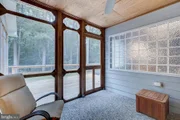
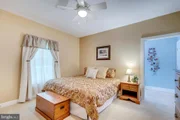
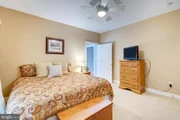
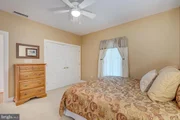
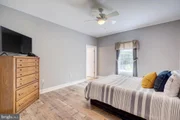
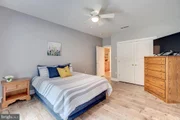
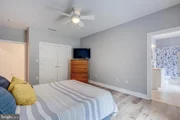
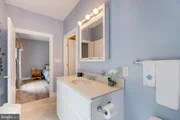
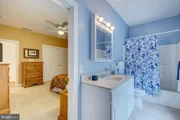
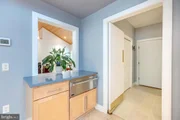
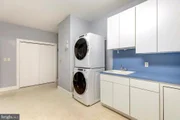
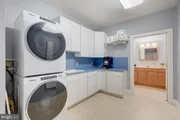
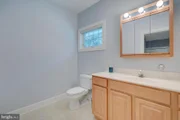
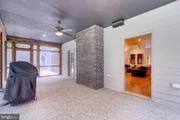
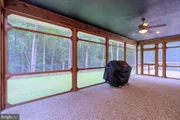
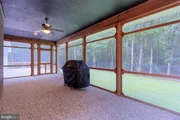
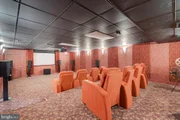
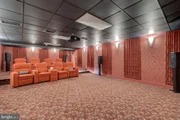
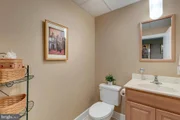
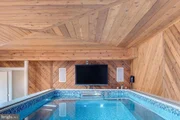
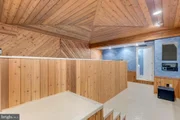
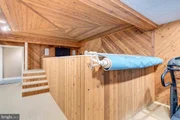
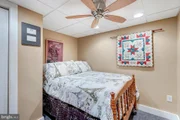
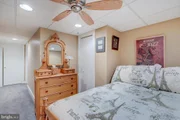
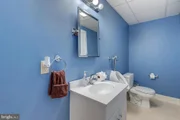
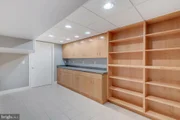
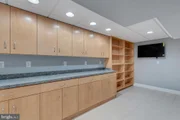
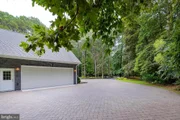
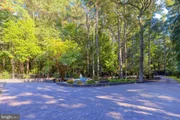
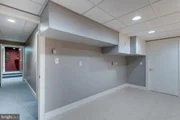
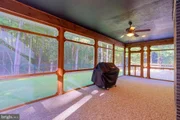
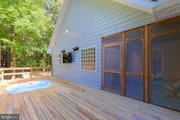
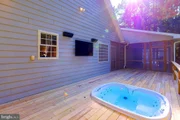
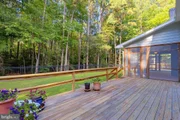
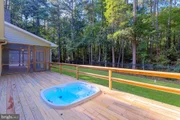
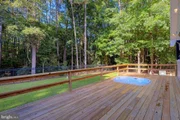
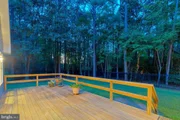
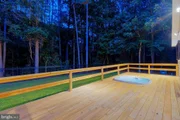
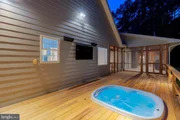
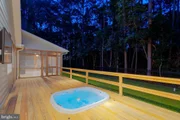
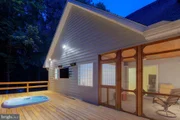
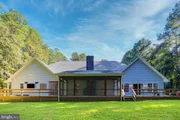
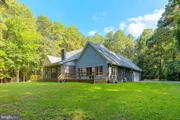
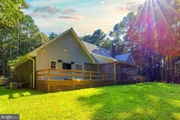
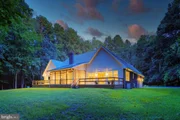
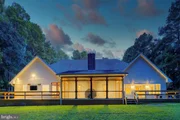
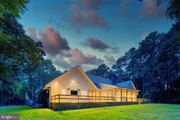
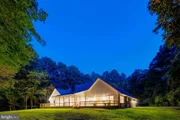
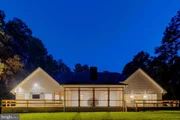
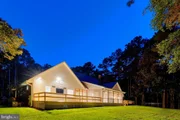
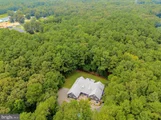
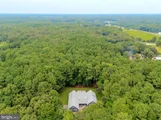
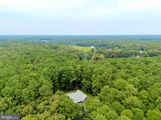
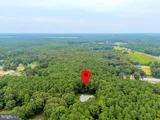
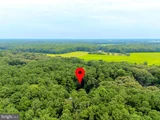
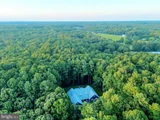
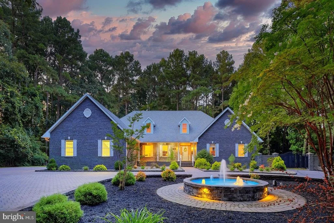
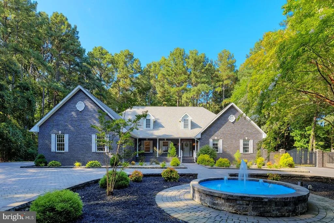
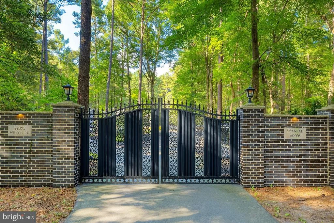
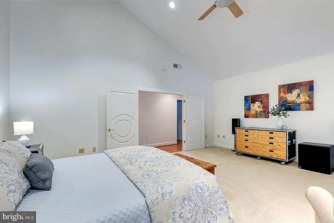
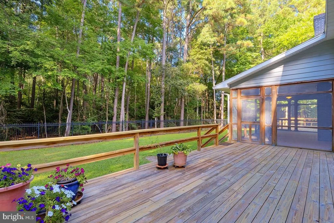
Nestled on more than 3 acres of lush, wooded land, this custom home offers an unparalleled sense of privacy and tranquility. A lighted fountain welcomes you at the center of the circular driveway, setting the tone for the sophisticated yet serene atmosphere of the property. Designed for both grand entertaining and intimate gatherings, the open-concept kitchen is a culinary haven designed by the producer of Emeril Lagasse's TV show and encompasses all of the same appliances as on the show. It flows seamlessly into the expansive great room, while a large deck with hot tub and sunlight weatherproof flat screen TV, and screened porch offer perfect spaces for relaxation or hosting guests in any season. There are 2 powder rooms: one at the foyer entry and one near the butler pantry next to the kitchen. The "Media & Wellness" level is a sanctuary in itself, featuring a state-of-the-art home theater, a resistance pool for fitness and relaxation, a massage room (which can also function as a fourth bedroom), a changing area, and a convenient 3/4 bathroom. Radiant heated floors run throughout the home, ensuring comfort no matter the season. The main level houses the primary bedroom suite, offering a peaceful retreat, while two additional bedrooms and a shared bathroom also reside on this level, making the home perfect for families or guests. The property is fully gated and fenced, with dense woods encircling the perimeter to enhance the seclusion and privacy of this exceptional estate. Set back from the road, the home exudes a serene atmosphere, providing an oasis of calm just moments away from everyday conveniences
Unit Size
7,200 Ft²
Days on Market
-
Land Size
3.00 acres
Price per sqft
$276
Property Type
House
Property Taxes
$164
HOA Dues
-
Year Built
2004

Payment Calculator

Cap Rate Calculator

Last updated: 3 months ago (Bright MLS #DESU2083910)

Price History

Date / Event Date Event Price
Jul 30, 2026 Price Decreased $1,985,000
↓ $215K (9.8%)
Price Decreased
Aug 15, 2025 Listed by Compass $2,200,000
Listed by Compass
May 14, 2003 Sold
Sold

Property Highlights

Air Conditioning
Fireplace
Parking Details
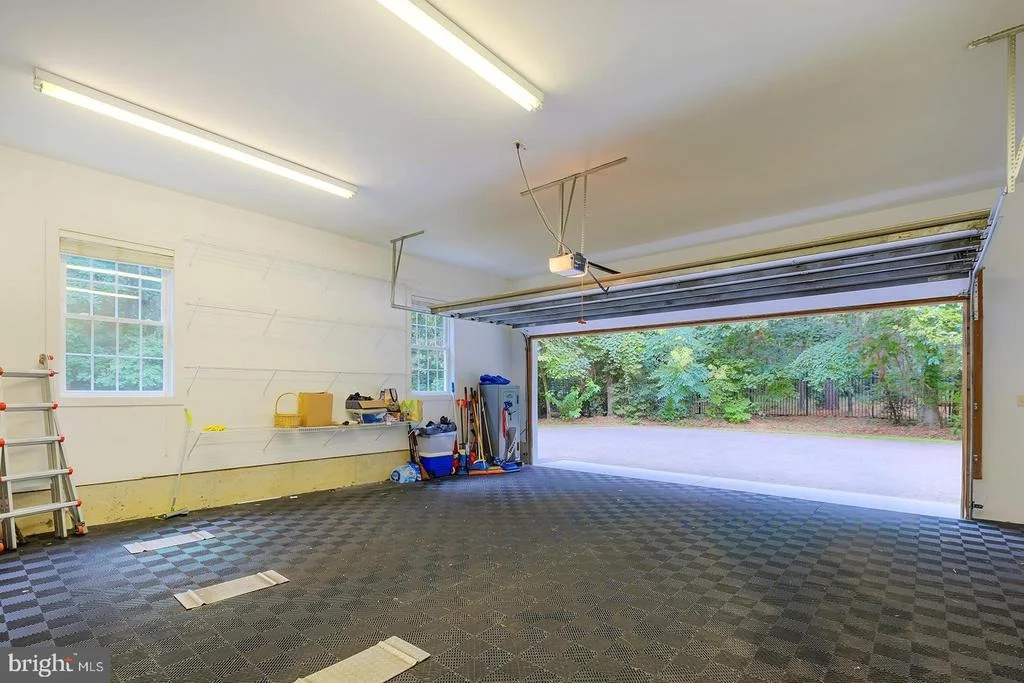
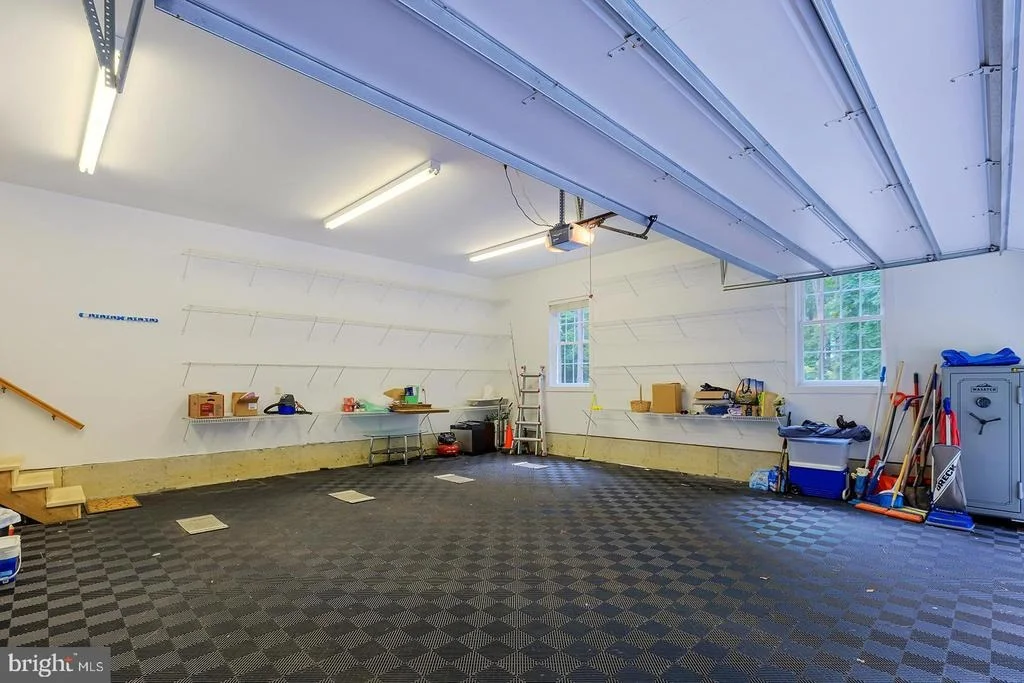
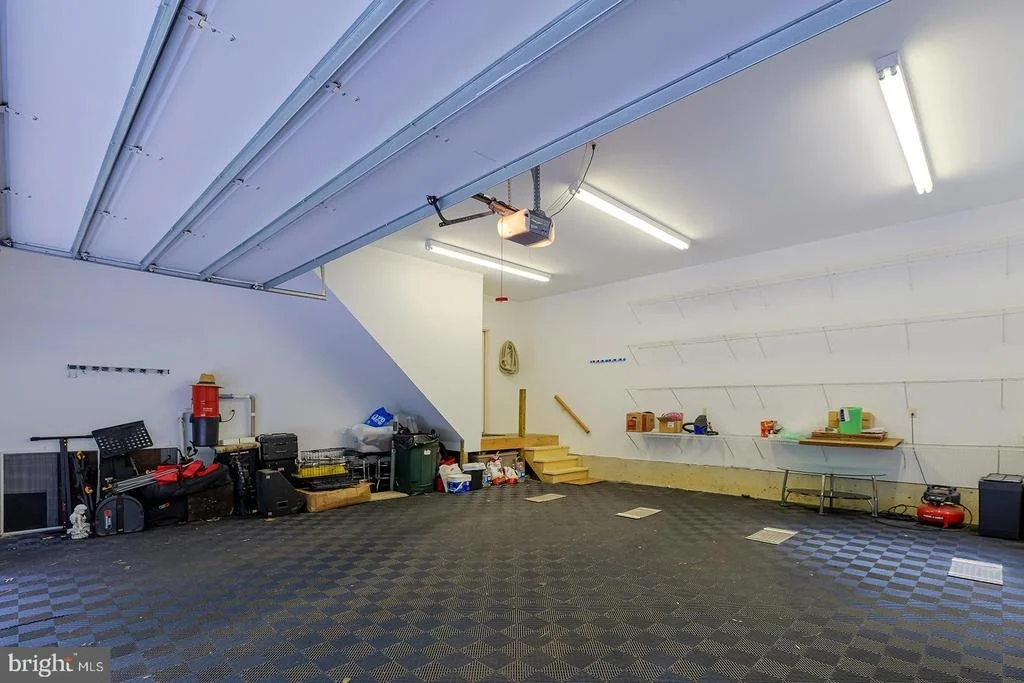
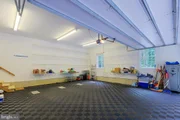
Has Garage
Parking Features: Asphalt Driveway, Paved Driveway
Garage Spaces: 2
Interior Details
Half Bathrooms: 3
Full Bathrooms: 3
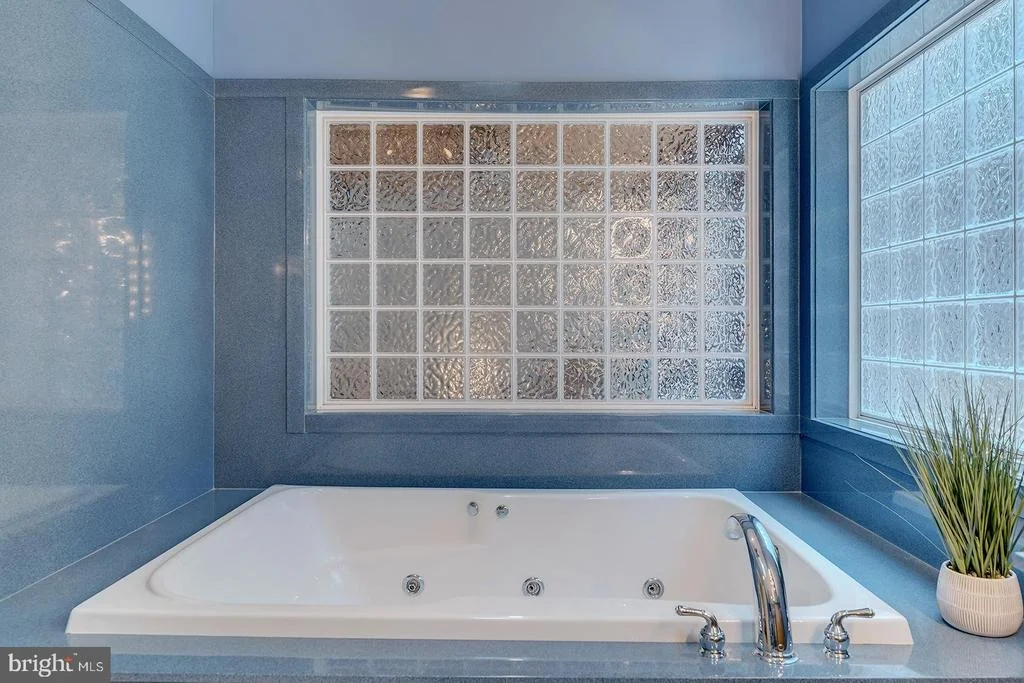
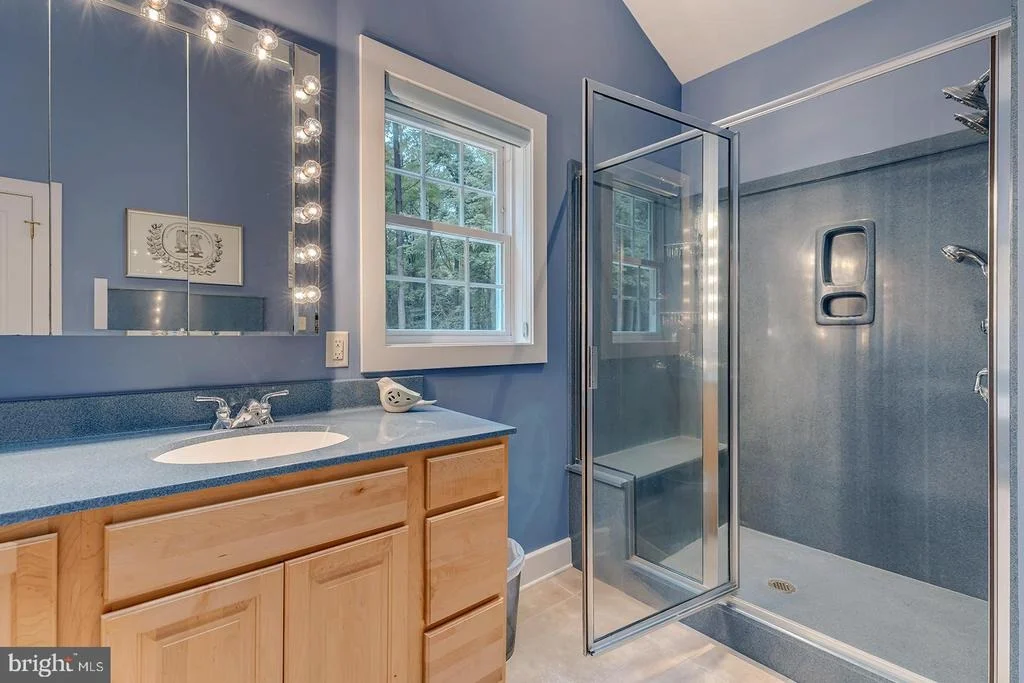
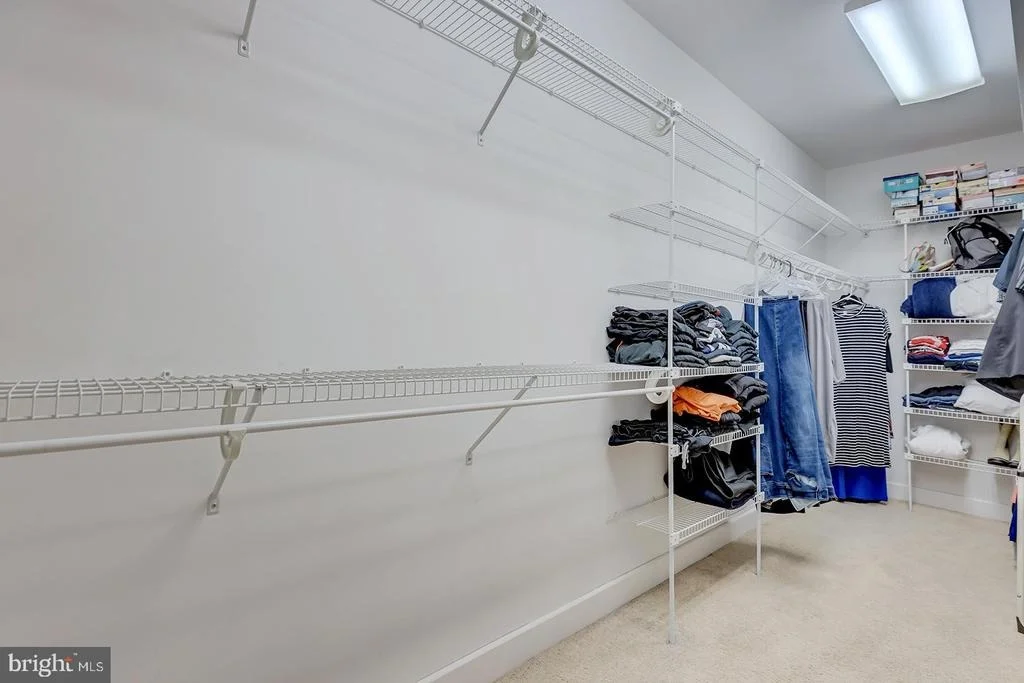
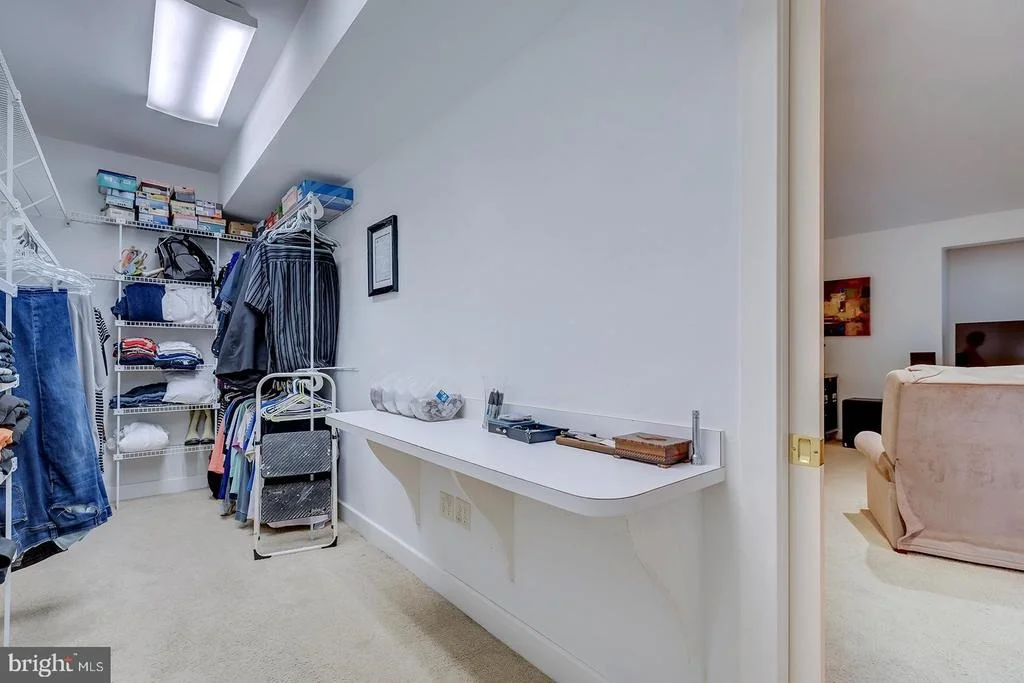
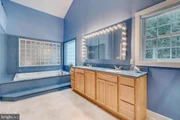
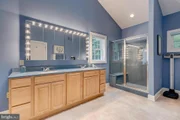
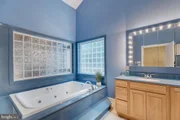
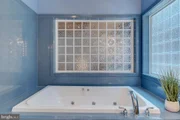
Interior Features: Breakfast Bar, Built-in Features, Ceiling Fan(s), Kitchen Island, Walk-In Closet(s), Bathroom - Jetted Tub, Bathroom - Walk-In Shower, Butlers Pantry, Carpet, Entry Level Bedroom, Floor Plan - Open, Kitchen - Gourmet, Kitchen - Table Space, Primary Bath(s), Skylight(s), Sprinkler System, WhirlPool/HotTub, Wood Floors
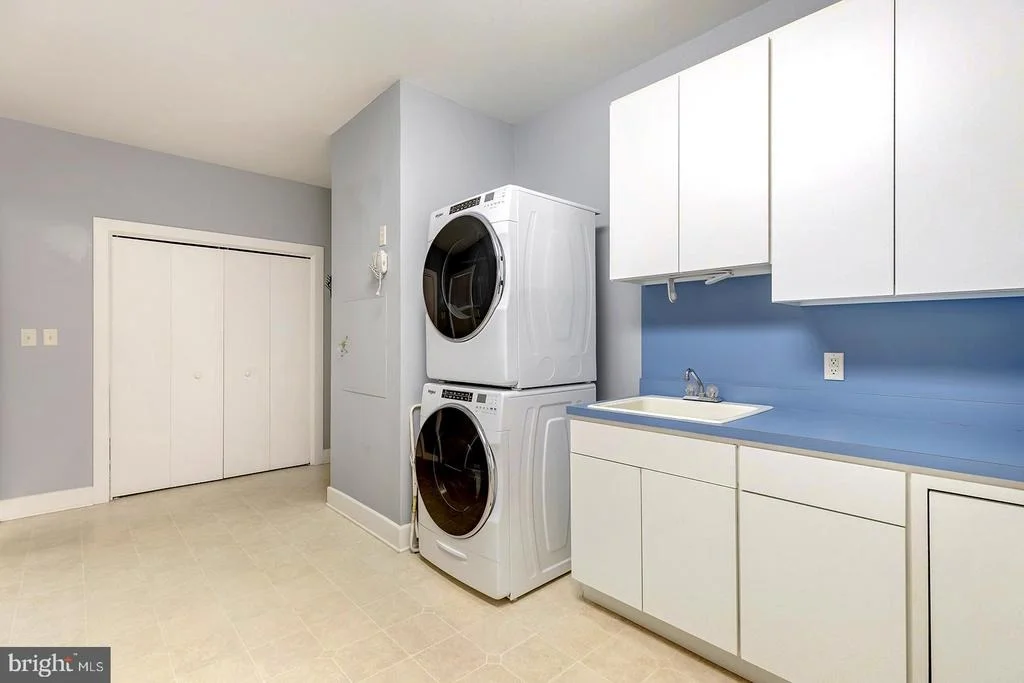
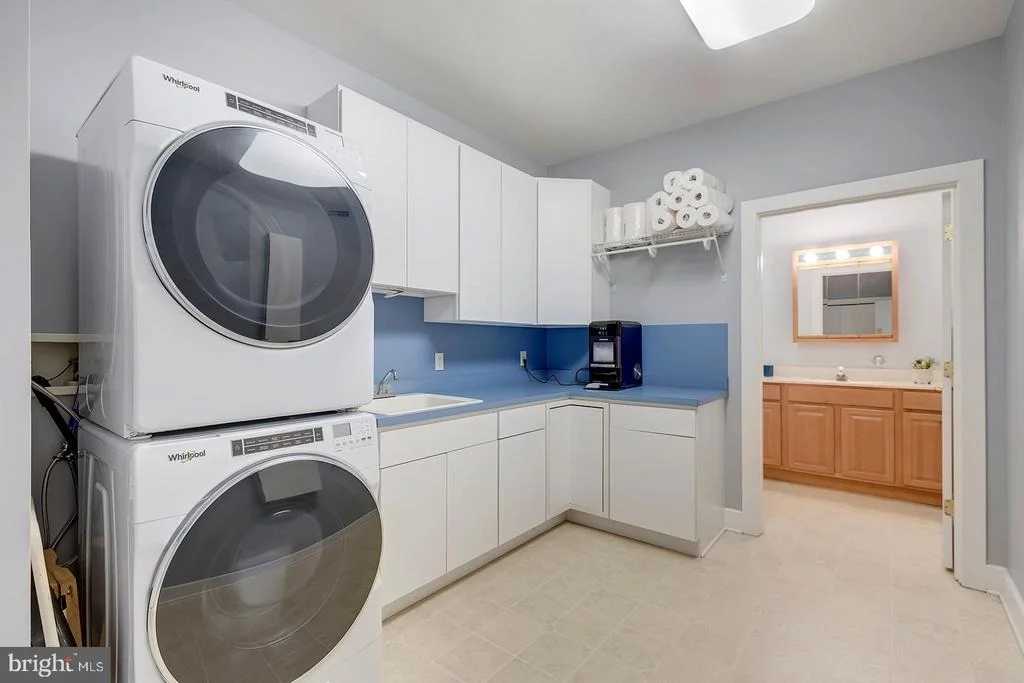
Appliances: Microwave, Dishwasher, Disposal, Dryer, Double Oven, Cooktop, Refrigerator, Stainless Steel Appliance(s), Washer, Water Heater
Flooring Type: Carpet, Ceramic Tile, Hardwood
Has Fireplace
Fireplace Features: Propane, Wood
Fireplaces: 1
Basement: Full, Finished, Sump Pump, Heated
Exterior Details
Square Footage: 7200
Square Footage Source: $0
Security Features: Carbon Monoxide Detector(s), Smoke Detector(s), Security Gate, Security System, Exterior Cameras
Architectural Style: Contemporary
Year Built Source: Estimated
Year Built: 2005
Building Name: NONE AVAILABLE
Levels: 2
Other Structures: Above Grade, Below Grade
Construction Materials: Brick, Block, Frame, Stick Built
Patio and Porch Features: Porch, Deck
Pool Features: Indoor, Lap/Exercise
Pool is Private
Lot Features: Wooded, Private
Lot Size Area: 130680
Lot Size Units: Square Feet
Lot Size Acres: 3
Lot Size Square Feet: 130680
Lot Size Dimensions: 0.00 x 0.00
Water Source: Well
Financial Details
Tax Annual Amount: $1,967
Utilities Details
Cooling Type: Central Air, Ceiling Fan(s), Zoned
Heating Type: Radiant
Sewer : Septic Tank, Low Pressure Pipe (LPP)

Building Info

Overview

    General

  • Year Built: 2004
  • Effective Year Built: 2004
  • Total Rooms: 5
  • Bedroom Count: 3
  • Bathroom Count: 4
  • Partial Bathrooms: 4
  • Bathroom Plumbing Fixtures: 11
  • Building Condition: 0
  • Building Quality: 2
  • Construction Type: 11
  • Building Style: 0
  • Exterior Walls Type: 2
  • Interior Walls Type: 0
  • Roof Shape Type: 1
  • Roof Cover Type: 13
  • Floor Count: 100
  • Floor Cover: 0
  • Basement Type: 9
  • Basement Area: 700
  • Garage Type: 7
  • Garage Square Area: 784
  • Parking Space Count: 3
  • Patio Type: 0
  • Porch Type: 7
  • Pool Type: 0

    Dimensions

  • Lot Size Square Feet: 134,165
  • Lot Size Frontage Feet: 0
  • Total Building Area: 2,752
  • Gross Building Area: 2,752
  • Building Area: 2,752
  • Building Area Measurement: L

    Heating and Cooling

  • Fireplace Count: 1
  • Air Conditioning: 1
  • Heating: 24
  • Heated Square Feet: 2,752
  • Heating Fuel Type: 0

    Utilities

  • Sewer System: 0
  • Water Service: 0

Building

  • Building Type: 0
  • Property Class: R
  • Subdivision: GEORGETOWN
  • Land Acres: 0000003080
  • Standard Land Use Code: 1001
  • County Land Use Code: RS
  • Legal Description 1: N/RT 244 INT W/RT 319 LOT 4 POSS REV

Neighborhood

  • School District Name: Cape Henlopen School District
  • School Tax School District: CAPE HENLOPEN
  • Census Tract: 050505

Zoning

  • Zoning: AR-1

Geography

  • District: CAPE HENLOPE
  • Parcel: 135-10.00-16.06
  • Lot: 4
  • Municipality: GEORGETOWN HUNDRED
  • Latitude: 38.7286
  • Longitude: -75.3643

    Address

  • Full Address: 22095 Wilson Rd
  • Address - House Number: 22095
  • Address - Street Name: Wilson
  • Address - Suffix Type: Rd
  • State: DE
  • City Name: Georgetown
  • Zip Code: 19947

Valuation

    Tax

  • Tax Year: 2023
  • Tax Amount: $146,491

    Appraisal Valuation

  • Standard Deviation: 0.2273
  • Valuation Date: Sep 13, 2023
  • Confidence Score: 68
  • Final Value: 626,664
  • High Value: 769,143
  • Low Value: 484,185

    Market Valuation

  • Market Total Value: $79,800
  • Market Land Value: $6,200
  • Market Improvement Value: $73,600

    Assessments Valuation

  • Assessed Year: 2023
  • Assessed Total Value: $39,900
  • Assessed Land Value: $3,100
  • Assessed Improvements Value: $36,800

    Sales

  • Current Sale Recording Date: May 14, 2003
  • Current Sale Price:
  • Current Sale Document Type: 27
Data used for valuation calculations is provided by RealtyHop, and other third party sources

Comparables

Unit
Status
Type
Beds
Baths
ft²
Price/ft²
Asking Price
Listed On
Closing Price
Sold On
HOA + Taxes

About Sussex


Similar Homes for Sale

Currently no similar homes around

Nearby Rentals

Unit for rent at 24103 Harvest Circle, MILTON, DE, 19968

$2,300 /mo

  • 3 Beds
  • 2 Baths
  • 1,533 ft²
24103 Harvest Circle, MILTON, DE, 19968 Listing by MYLES MARTIN


Frequently Asked Questions

When was property at 22095 Wilson Road built and last sold?
The property at 22095 Wilson Road was built in 2004 and last sold on Jan 1, 1970 for $64,900.
How much is this home worth?
The estimated value of the home located at 22095 Wilson Road is $1,992,234.
What are some comparable homes to 22095 Wilson Road?
There are currently no comparable homes to 22095 Wilson Road.