Check Availability
Frankfort 60423
22094 Thyme Lane
$699,500
● House - In Contract

22094 Thyme Lane

Frankfort, IL 60423
bedrooms
5 Beds
bathrooms
3 Baths, 1 Half Bath
square feet
4,432 Ft²
$4,889
Est. Monthly
$33
HOA / Fees

About This Property

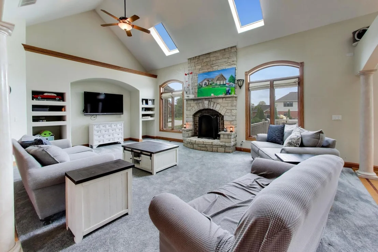
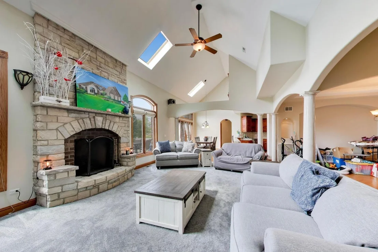
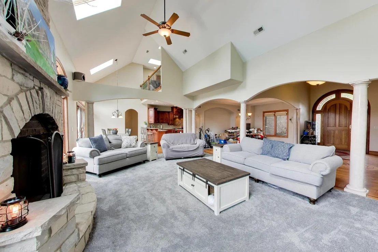
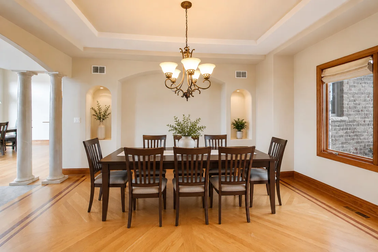
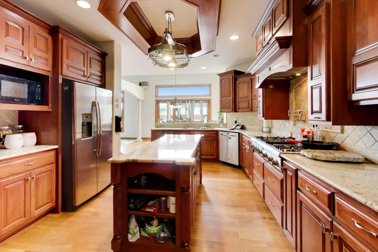
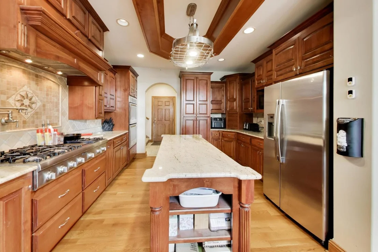
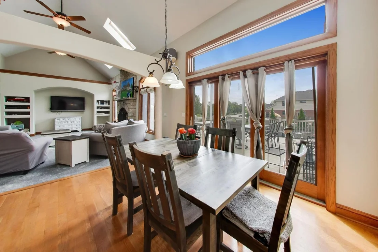
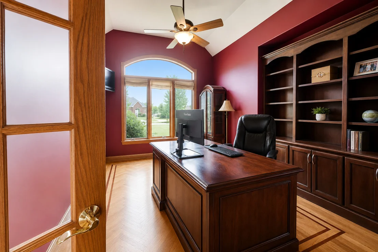
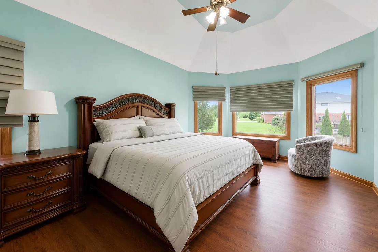
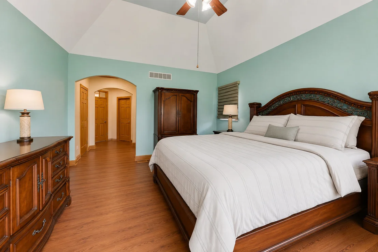
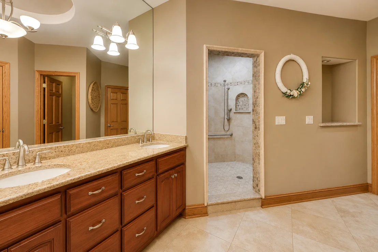
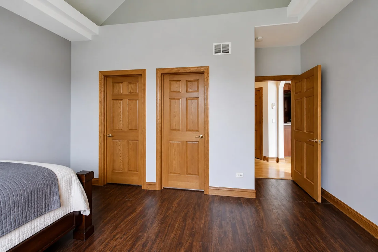
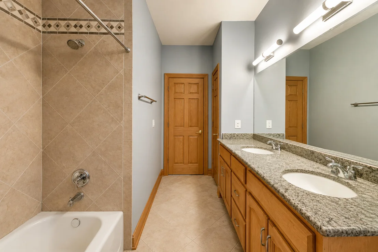
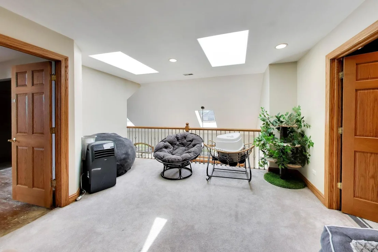
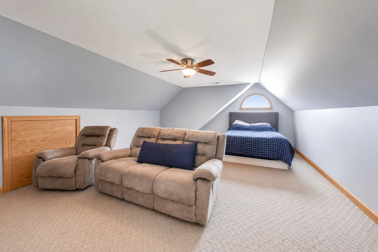
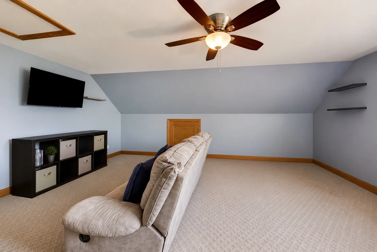
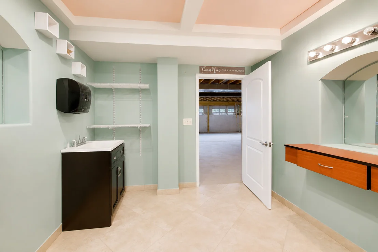
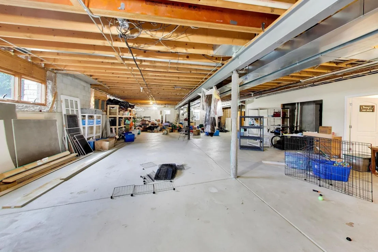
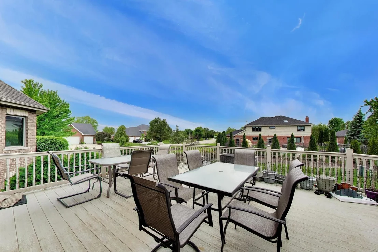
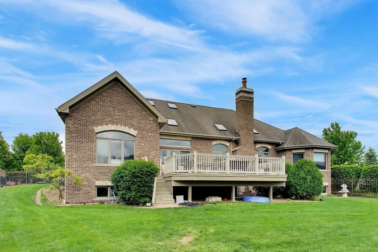
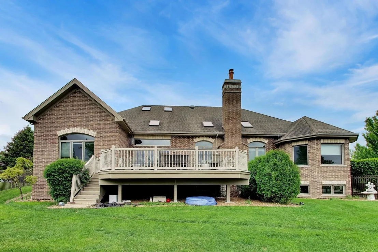
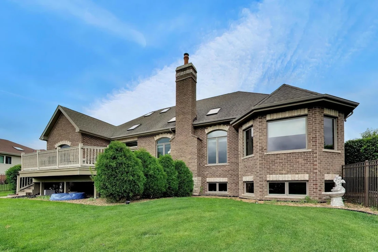
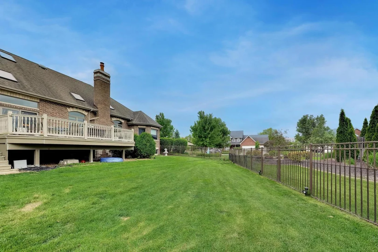
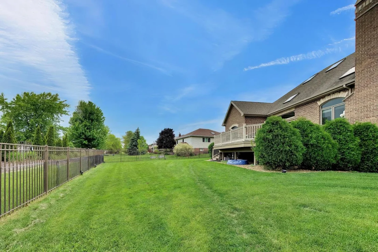
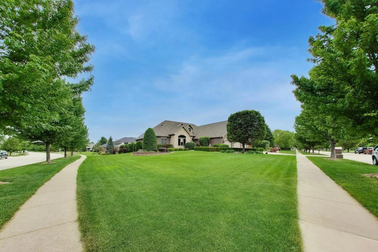
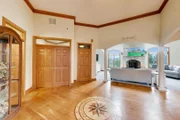
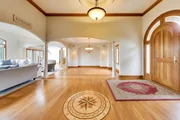
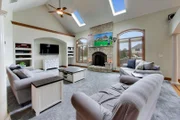
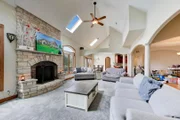
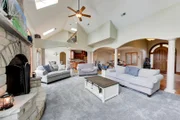
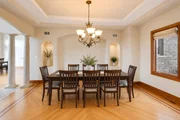
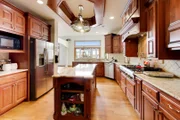
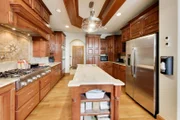
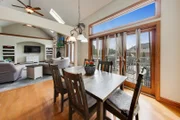
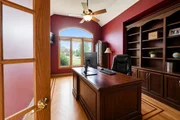
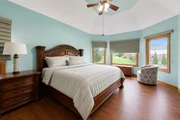
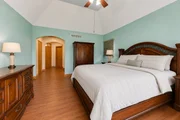
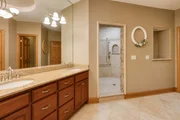
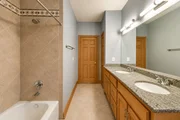
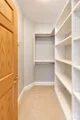
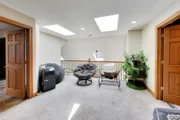
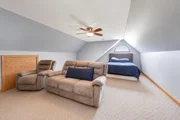
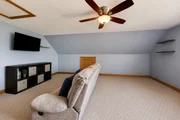
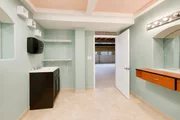
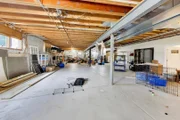
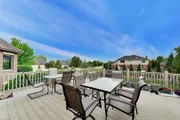
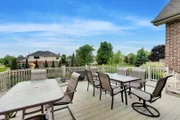
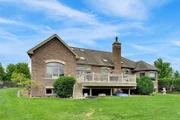
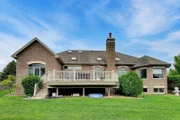
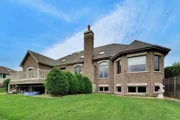
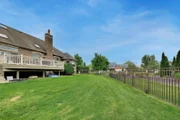
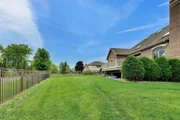
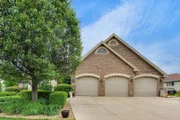
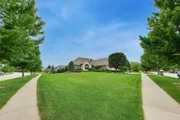
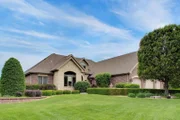
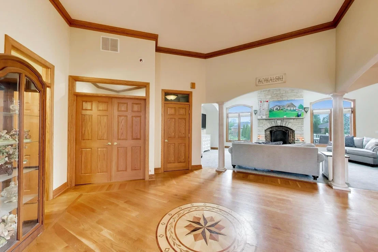
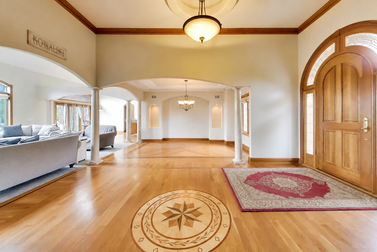
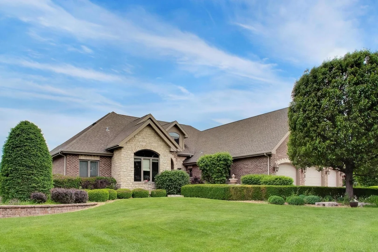
**MULTIPLE OFFERS RECEIVED** TRULY CUSTOM BUILT HOME WITH SPACE FOR EVERYONE AND EVERYTHING!  THIS SPRAWLING 4,400+ SQUARE FOOT RANCH FEATURES 5 BEDROOMS + LOFT + DEDICATED OFFICE! THIS IS AN EXTREMELY RARE OPPORTUNITY TO OWN THE LARGEST HOME IN SANDALWOOD ESTATES!  THIS SOUGHT AFTER PROPERTY IS JUST MINUTES AWAY FROM RETAIL, RESTAURANTS, PARKS, AND WALKING DISTANCE TO HICKORY CREEK MIDDLE SCHOOL. THIS METICULOUSLY DESIGNED RANCH OFFERS A HARMONIOUS BLEND OF FORMAL AND CASUAL SPACES THAT MAKE FOR DAILY COMFORTABILITY AS WELL AS SPECTACULAR ENTERTAINMENT VALUE! HIGHLIGHTS OF THIS HOME INCLUDE AN OPEN CONCEPT FLOORPLAN WITH SOARING CEILINGS, GOURMET KITCHEN COMPLETE WITH ENDLESS COUNTER SPACE AS WELL AS CABINET SPACE, COMPLETELY PRIVATE PRIMARY SUITE, LOFT SPACE WITH TWO ADDITIONAL SPACIOUS BEDROOMS OR OPPORTUNITY FOR FLEX ROOMS TO ACCOMODATE ANY INTERESTS, FULL SALON SET UP/ADDITIONAL FULLY FINISHED FLEX ROOM & ROUGH IN FOR FULL BATH IN THE BASEMENT, MASSIVE ATTACHED THREE CAR GARAGE, MAINTENANCE FREE DECK PERFECT FOR ENTERTAINING, WHOLE HOUSE GENERATOR SYSTEM, AND DUAL ZONED HEATING/COOLING FOR TRUE COMFORT THROUGHOUT THE HOME!  THIS PROPERTY HAS BEEN LOVED AND CARED FOR THROUGHOUT OWNERSHIP, BUT IS BEING SOLD AS-IS.  SCHEDULE YOUR SHOWING TODAY!
Unit Size
4,432 Ft²
Days on Market
-
Land Size
0.48 acres
Price per sqft
$158
Property Type
House
Property Taxes
$1,421
HOA Dues
$33
Year Built
2007

Payment Calculator

Cap Rate Calculator

Property Highlights

Garage
Air Conditioning
Fireplace
Parking Details
Has Garage
Parking Features: Concrete, Garage Door Opener, Garage, Attached, Yes
Garage Spaces: 3
Interior Details
Half Bathrooms: 1
Full Bathrooms: 3
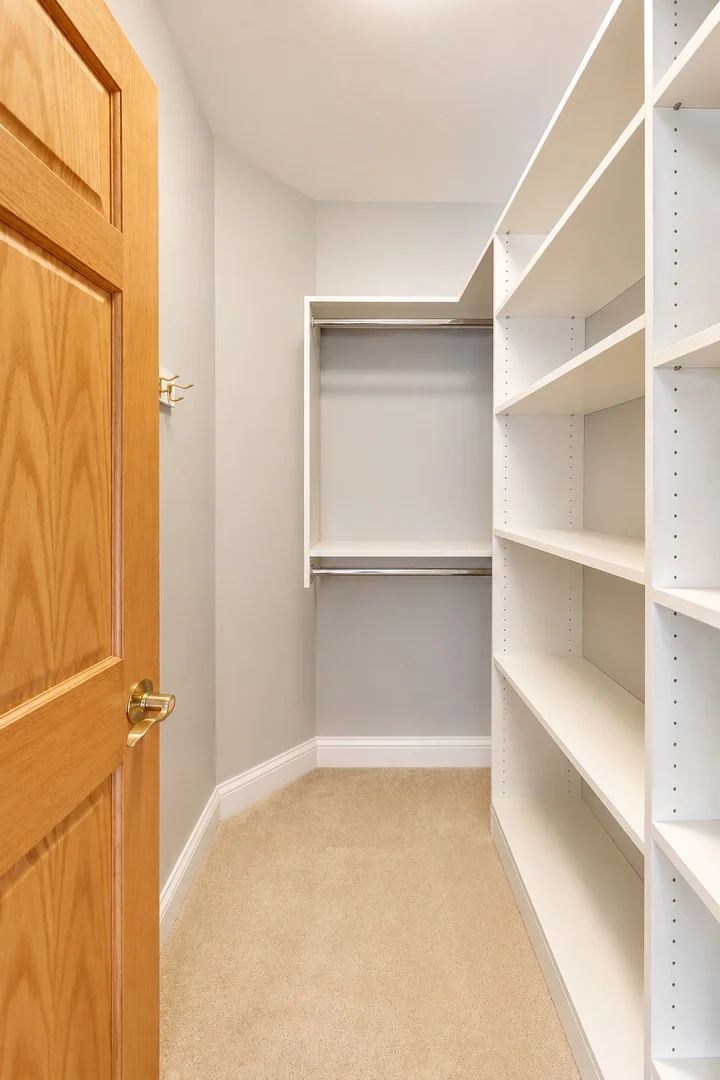
Interior Features: Vaulted Ceiling(s), Built-in Features, Walk-In Closet(s), Beamed Ceilings, Open Floorplan, 1st Floor Bedroom, 1st Floor Full Bath
Appliances: Double Oven, Microwave, Dishwasher, Refrigerator, Washer, Dryer, Disposal, Stainless Steel Appliance(s), Oven, Range Hood
Flooring Type: Hardwood, Carpet
Door Features: Sliding Doors
Laundry Features: Main Level, Gas Dryer Hookup, In Unit, Sink
Rooms: 10
Has Fireplace
Fireplace Features: Wood Burning, Gas Starter
Fireplaces: 1
Basement: Unfinished, Full
Exterior Details
Square Footage: 4432
Square Footage Source: $0
Architectural Style: Ranch
Year Built: 2007
Window Features: Screens, Double Pane Windows
Construction Materials: Brick
Patio and Porch Features: Deck
Lot Features: Corner Lot
Lot Size Area: 20908.8
Lot Size Units: Square Feet
Lot Size Acres: 0.48
Lot Size Square Feet: 20908.8
Lot Size Dimensions: 20970
Water Source: Public
Financial Details
Tax Annual Amount: $17,056
Utilities Details
Cooling Type: Central Air, Zoned
Heating Type: Natural Gas, Zoned, Sep Heating Systems - 2+, Indv Controls
Sewer : Public Sewer
Location Details
HOA/Condo/Coop Fee Includes: Other
HOA Fee: $33
HOA Fee Frequency: Monthly

Building Info

Overview

    General

  • Year Built: 2007
  • Effective Year Built: 2007
  • Total Rooms: 9
  • Bedroom Count: 4
  • Bathroom Count: 3
  • Full Bathrooms: 3
  • Partial Bathrooms: 3
  • Building Condition: 6
  • Building Quality: 4
  • Construction Type: 17
  • Building Style: 0
  • Exterior Walls Type: 2
  • Interior Walls Type: 0
  • Roof Shape Type: 7
  • Roof Cover Type: 3
  • Floor Count: 200
  • Floor Cover: 0
  • Basement Type: 2
  • Basement Area: 1,003
  • Garage Type: 1
  • Parking Space Count: 4
  • Patio Type: 0
  • Porch Type: 0
  • Pool Type: 0

    Dimensions

  • Lot Size Square Feet: 20,970
  • Total Building Area: 3,525
  • Building Area: 3,525
  • Building Area Measurement: K

    Heating and Cooling

  • Fireplace Count: 1
  • Air Conditioning: 13
  • Heating: 3
  • Heated Square Feet: 3,525
  • Heating Fuel Type: 0

    Utilities

  • Sewer System: 0
  • Water Service: 0

Building

  • Building Type: 0
  • Property Class: R
  • Subdivision: SANDALWOOD ESTATES
  • Land Acres: 0000000480
  • Standard Land Use Code: 1001
  • County Land Use Code: 0040
  • Legal Description 1: LOT 171 IN SANDALWOOD ESTATES UNIT FOUR, BEING A SUB OF PRT OF THE SE1/4 OF SEC 30, T35N-R12E.

Neighborhood

  • School District Name: Frankfort Community Consolidated School District 157C
  • Census Tract: 883516

Geography

  • Parcel: 19-09-30-413-016
  • Lot: 171
  • Meridian: SEC 30 TWN 35N RNG 12E
  • Municipality: FRANKFORT
  • Latitude: 41.4885
  • Longitude: -87.8906

    Address

  • Full Address: 22094 Thyme Ln
  • Legal Unit: 4
  • Address - House Number: 22094
  • Address - Street Name: Thyme
  • Address - Suffix Type: Ln
  • State: IL
  • City Name: Frankfort
  • Carrier Code: R015
  • 4-Digit Zip Code: 5110
  • Zip Code: 60423

Valuation

    Tax

  • Tax Year: 2022
  • Tax Amount: $1,490,418
  • Tax Rate Code Area: 1906

    Appraisal Valuation

  • Standard Deviation: 0.1419
  • Valuation Date: Aug 09, 2023
  • Confidence Score: 83
  • Final Value: 682,244
  • High Value: 779,100
  • Low Value: 585,387

    Market Valuation

  • Market Total Value: $544,854
  • Market Land Value: $90,624
  • Market Improvement Value: $454,230

    Assessments Valuation

  • Assessed Year: 2022
  • Assessed Total Value: $181,618
  • Assessed Land Value: $30,208
  • Assessed Improvements Value: $151,410

    Exemptions

  • Homeowner Exemption: Yes
Data used for valuation calculations is provided by RealtyHop, and other third party sources

Comparables

Unit
Status
Type
Beds
Baths
ft²
Price/ft²
Asking Price
Listed On
Closing Price
Sold On
HOA + Taxes

About Frankfort


Similar Homes for Sale

Currently no similar homes around

Nearby Rentals

Unit for rent at 2609 Dundee Drive, New Lenox, IL, 60451

$3,200 /mo

  • 3 Beds
  • 2 Baths
  • 1,767 ft²
2609 Dundee Drive #2609, New Lenox, IL, 60451 Listing by Waqar Riaz


Frequently Asked Questions

When was property at 22094 Thyme Lane built and last sold?
The property at 22094 Thyme Lane was built in 2007 and last sold on Jan 1, 1970 for $0.
How much is this home worth?
The estimated value of the home located at 22094 Thyme Lane is $706,495.
What are some comparable homes to 22094 Thyme Lane?
There are currently no comparable homes to 22094 Thyme Lane.