


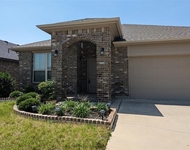
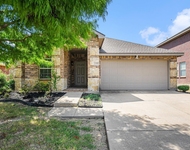
2209 Laurel Forest Drive


About This Property
Step inside to discover a spacious open floor plan filled with natural light, soaring ceilings, and thoughtful details like crown molding and ceramic tile in wet areas. The heart of the home is a stunning kitchen featuring a skylight, gourmet island, granite countertops, stainless steel appliances, an undermount sink, custom cabinetry, and a breakfast bar-perfect for both entertaining and everyday living.
Enjoy two versatile living areas-ideal for a playroom, home office, or additional lounge space. The kitchen flows seamlessly into the dining area and spacious family room with a cozy corner fireplace, creating a warm and welcoming atmosphere.
A private hallway leads to the generously sized bedrooms, thoughtfully set apart from the front entry for added peace and privacy. The large primary suite is a true retreat, complete with oversized windows, dual vanities, a garden tub, a walk-in shower, and a spacious walk-in closet.
Outdoors, you'll find a mix of covered and open patio spaces-perfect for grilling, relaxing, or entertaining guests.
Whether you're a first time homebuyer, a growing family, or anyone seeking a move-in ready home in a vibrant and convenient location! Updates include: Fresh Exterior Paint in April 2025 ($3,400), NEW BOSCH dishwasher in late Dec 2023 ($1,300), NEW HVAC installed July 2022 a Lennox 4T Hz 2 Stage 16 Seer Gas System and added return and duct to primary bedroom ($13,000), NEW roof replaced in July 2020 ($15,000), NEW real hardwood flooring replacing all carpet in October 2019 ($8,000.00), Interior paint of playroom, living room, secondary bedrooms 2019 ($1500).
Payment Calculator
Your Estimated Monthly Payment
Cap Rate Calculator
What does this mean?
Based on our analysis, the cap rate of this property is 1.25%. A negative cap rate indicates that the property might not be feasible as an income-producing asset. The median cap rate for a near zip code 11238 is 4.23%.
How much can I actually make?
Actual monthly rental income may vary between $4,760 and $7,140 depending on unit-specific characteristics. You can change the amount using the slider to further explore.
How is cap rate calculated?
Cap Rate = Net Operating Income (NOI) / Property Asset Value.
When calculating the cap rate, we assume 100% occupancy. Leverage (mortgage) is not considered.
Cap Rate provided by RealtyHop and RentHop, learn more about cap rate here.
Price History
| Date / Event | Date | Event | Price |
|---|---|---|---|
| Aug 18, 2025 | Sold | ||
| Sold | |||
| Jul 20, 2025 | In contract | - | |
| In contract | |||
| Jul 11, 2025 | Listed by The Mosaic Agency, LLC | $345,000 | |
| Listed by The Mosaic Agency, LLC | |||
| Oct 21, 2019 | Sold | ||
| Sold | |||
| Aug 22, 2019 | Listed by RE/MAX 8 | $247,995 | |
| Listed by RE/MAX 8 | |||
| | |||
|
This beautiful home is well cared for, and beautiful. Large kitchen with skylight, gourmet island and stainless appliances. This kitchen has plenty of entertaining and preparation space. 2 living areas or one could be used as playroom or office. Hallway before bedrooms so that they are not by the front door. Large Master Suite has beautiful open windows for natural light, with a master bath, walk in closet, walk in shower. The kitchen opens into the kitchen dining area, it also opens to the large den with a corner fireplace. Close to downtown Fort Worth, Alliance shopping and dining, this home is move in ready for a family, empty nester or an individual wanting a beautiful home. It's waiting for its family!
| |||
Property Highlights
Building Info
Comparables
Status
Price/ft²
Listed On
Sold On
About Tehama Ridge
Similar Homes for Sale
Currently no similar homes aroundNearby Rentals


Last Updated: 2 years ago
Data Source: NTREIS MLS, MLS# 20984654
Details provided by NTREIS and may not match the public record
 Your Privacy Choices
Phone: 425-283-2930
Address: 335 Madison Avenue, New York, NY 10017